Search For Homes

Save
Ask
Tour
Hide
Share
$515,500
34 Days On Site

113 Bayou Vista Drive
Hitchcock, TX 77563

For Sale|Single Family Residence|Active
3
Beds
3
Total Baths
2
Full Baths
1
Partial Bath
1,320
SqFt
$391
/SqFt
2009
Built
Subdivision:
Bayou Vista Sec 3
County:
Galveston
Call Now: 346.202.7307
Is this the listing for you? We can help make it yours.
346.202.7307
113 Bayou Vista Drive113 Bayou Vista Drive113 Bayou Vista Drive113 Bayou Vista Drive
Save
Ask
Tour
Hide
Share

Mortgage Calculator

Monthly Payment (Est.)

$2,352
Calculator powered by Showcase IDX, a Constellation1 Company. Copyright ©2026 Information is deemed reliable but not guaranteed.

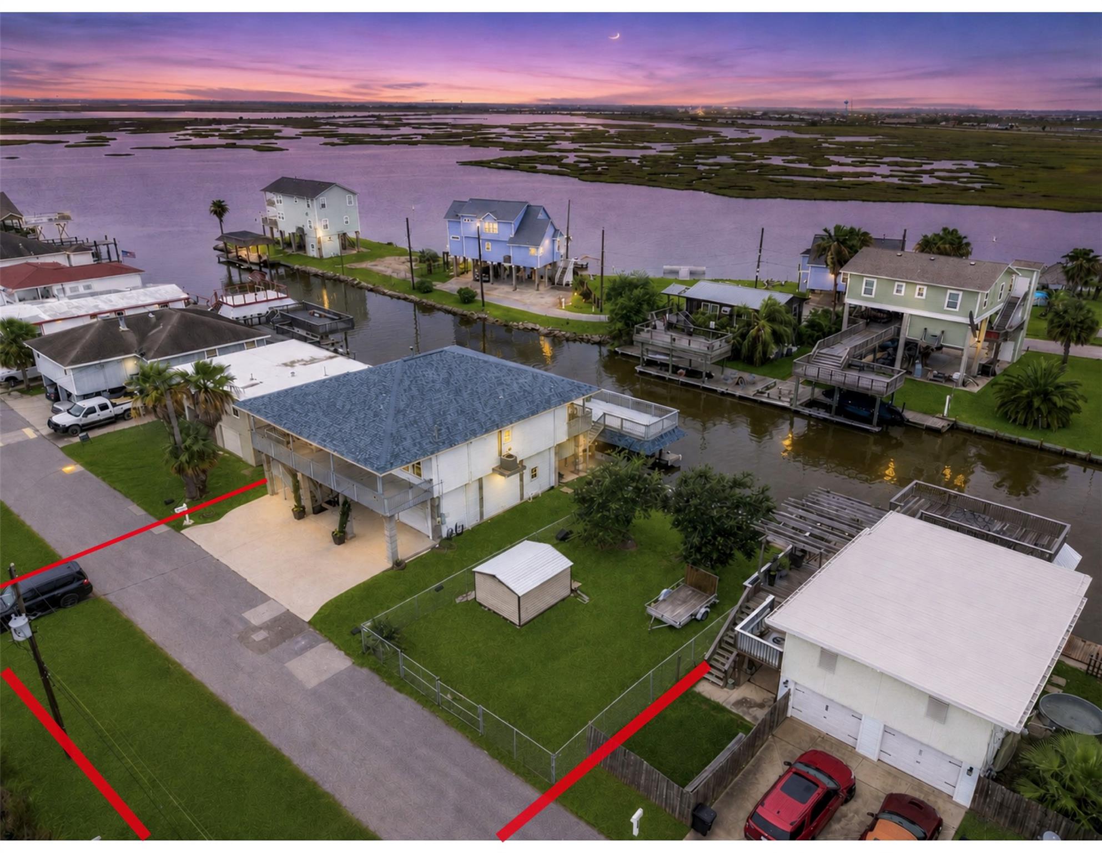
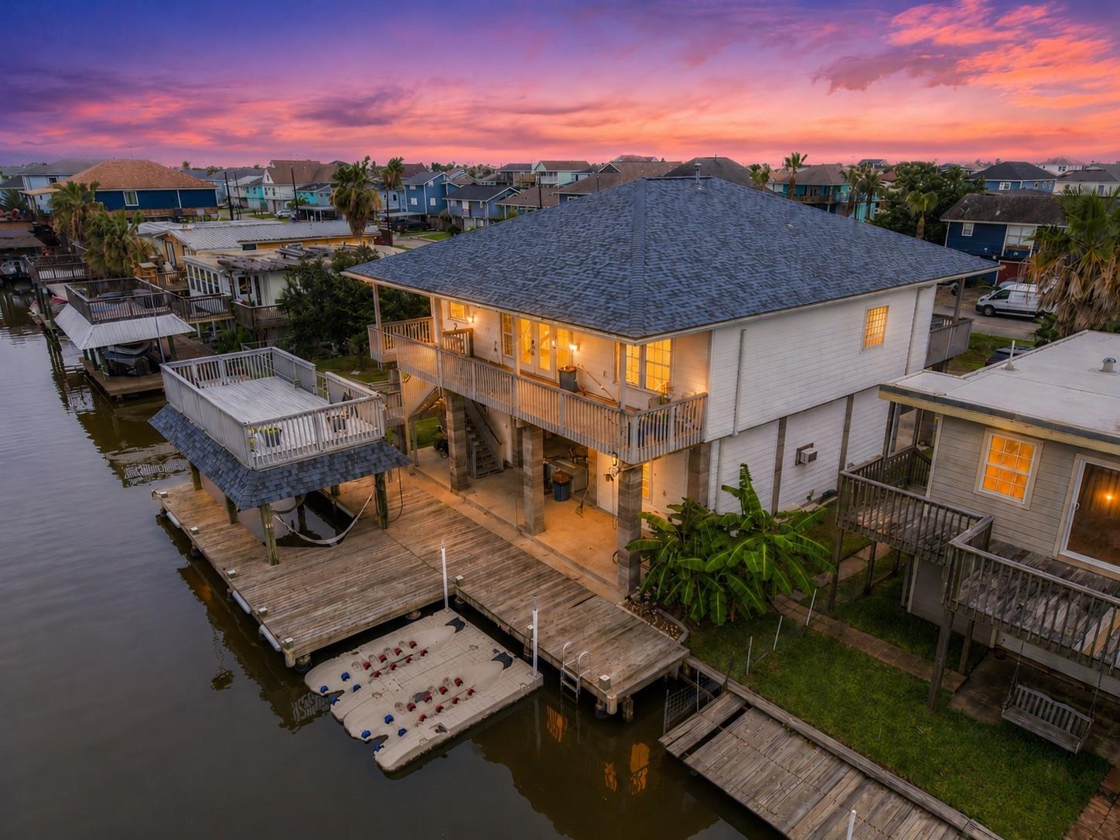
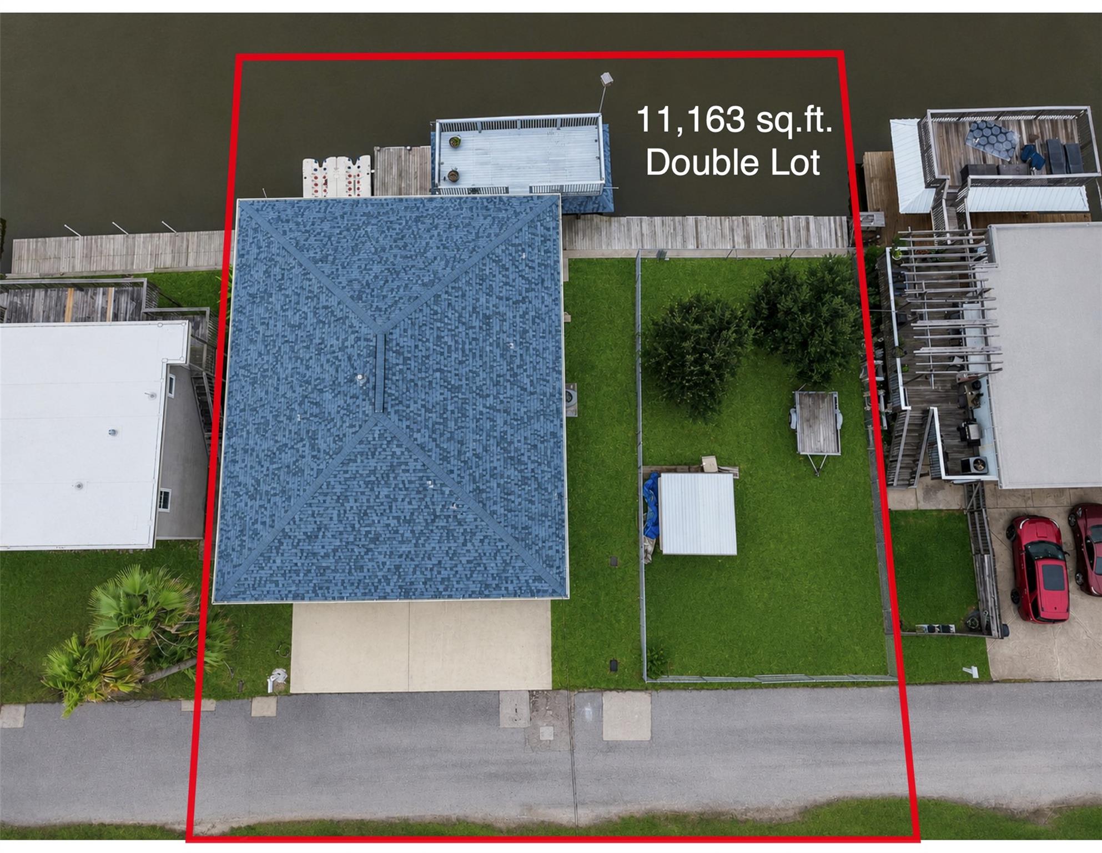
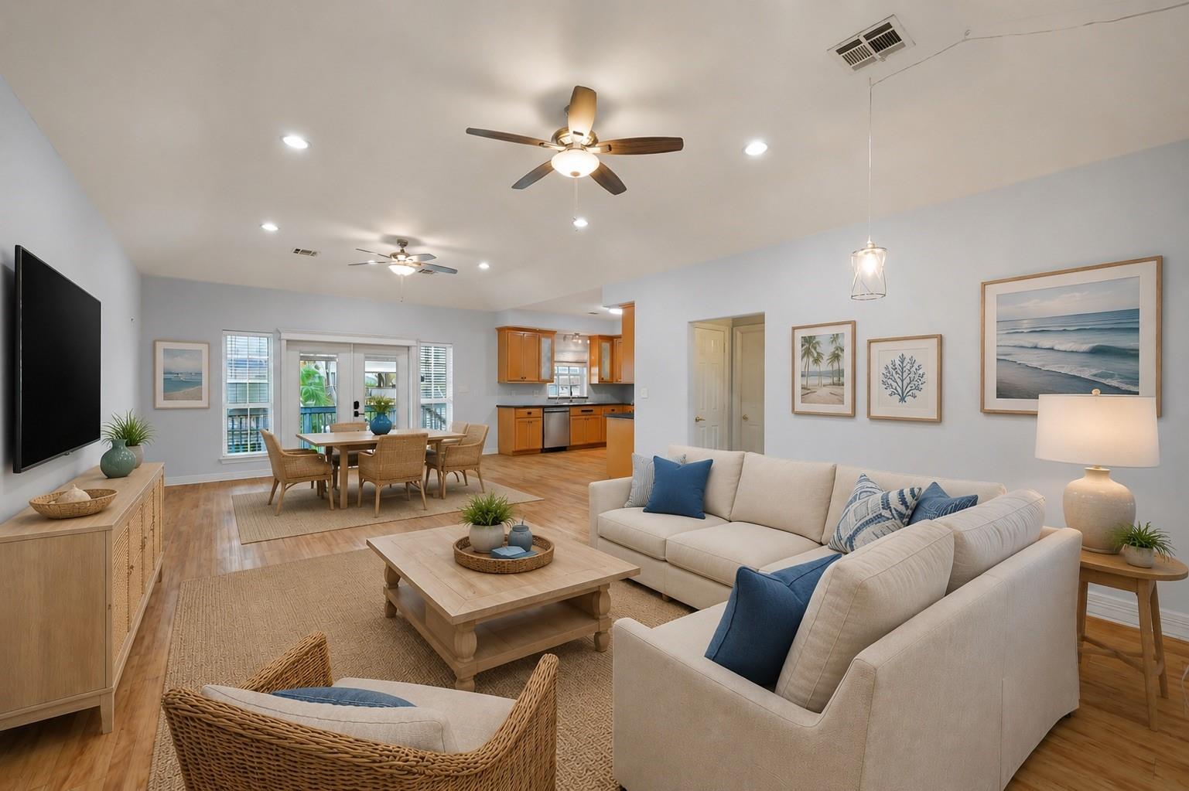
Waterfront living awaits on an exceptional 11,125 SF double lot in Bayou Vista with an elevator, boat lift, floating dock & rare sunset views across expansive wetlands. Built in 2009, this beautiful home offers an open plan, 9' ceilings & a striking 10' coffered ceiling in the spacious living/dining areas. The kitchen features abundant cabinetry, generous workspace & SS appliances. Primary suite offers a soaking tub, separate shower & large walk-in closet. Updates include roof & boathouse roof (10/25), HVAC (2021), storm shutters & canal-side French doors (3/25), plus new bulkhead/decking on Lot 113 (2025); Lot 112 has a concrete bulkhead. Seller will convert 1st-floor storage to a 3rd bedroom! Whole-house water filtration, covered front/back porches, oversized tandem 2-car garage & quick Jones Bay access complete this waterfront retreat. NO HOA! SHORT-TERM RENTALS ALLOWED!

Save
Ask
Tour
Hide
Share
Listing Snapshot
Price 
$515,500
Days On Site 
34 Days
Bedrooms 
3
Inside Area (SqFt) 
1,320 sqft
Total Baths 
3
Full Baths 
2
Partial Baths 
1
Lot Size 
0.2562 Acres
Year Built 
2009
MLS® Number 
80376980
Status 
Active
Property Tax 
$8,478
HOA/Condo/Coop Fees 
N/A
Sq Ft Source 
N/A
Friends & Family
Recent Activity
2 weeks agoListing updated with changes from the MLS®
2 weeks agoPrice changed to $515,500
a month agoListing first seen on site
General Features
Acres 
0.2562
Attached Garage 
Yes
Carport 
2
Disclosures 
Sellers Disclosure
Foundation 
Raised
Garage 
Yes
Garage Spaces 
2
Green Energy Efficient 
ThermostatAppliances
Parking 
AttachedOversizedTandemGarage Door OpenerBoatRV Access/ParkingAttached Carport
Parking Spaces 
4
Property Sub Type 
Single Family Residence
Sewer 
Public Sewer
SqFt Total 
1320
Style 
Traditional
Water Source 
Public
Interior Features
Appliances 
ENERGY STAR Qualified AppliancesDisposalElectric OvenMicrowaveElectric RangeDishwasher
Cooling 
Ceiling Fan(s)Electric
Flooring 
TileVinyl
Heating 
Natural Gas
Interior 
ElevatorHigh CeilingsWalk-In Closet(s)PantryMaster DownstairsVaulted Ceiling(s)Double VanitySoaking TubSmart Thermostat
Laundry Features 
Electric Dryer HookupWasher Hookup
Window Features 
ShuttersLow Emissivity Windows
Bedroom 
Dimensions - 21x14Level - FirstArea - 294
Dining Room 
Dimensions - 15x12Level - FirstArea - 180
Kitchen 
Dimensions - 12x12Level - FirstArea - 144
Living Room 
Dimensions - 21x15Level - FirstArea - 315
Master Bedroom 
Dimensions - 15x14Level - FirstArea - 210
Utility Room 
Dimensions - 6x5Level - FirstArea - 30
Save
Ask
Tour
Hide
Share
Exterior Features
Construction Details 
Cement Siding
Exterior 
Balcony
Fencing 
Back YardFull
Frontage 
Waterfront
Lot Features 
Back YardSubdividedWaterfront
Other Structures 
Shed(s)
Patio And Porch 
CoveredPorchPatio
Roof 
Composition
View 
BayCanalWater
Waterfront 
Yes
Waterfront Features 
Canal FrontWaterfront
Waterview 
BayCanalWater
Windows/Doors 
ShuttersLow Emissivity Windows
Community Features
MLS Area 
33
School District 
52 - Texas City
Financing Terms Available 
CashConventionalVA Loan
Roads 
Asphalt
Schools
School District
52 - Texas City
Elementary School
Hayley Elementary (Texas City)
Middle School
La Marque Middle School
High School
La Marque High School
Listing courtesy of The Reyna Group [email protected]

IDX information is provided exclusively for consumers’ personal, non-commercial use. It may not be used for any purpose other than to identify prospective properties consumers may be interested in purchasing. This data is deemed reliable but is not guaranteed accurate by the MLS.

Data provided by HAR.com © 2026. All information provided should be independently verified.

Neighborhood & Commute
Source: Walkscore
Disclosure: Community information and market data powered by Constellation Data Labs. Information is deemed reliable but not guaranteed.
Save
Ask
Tour
Hide
Share