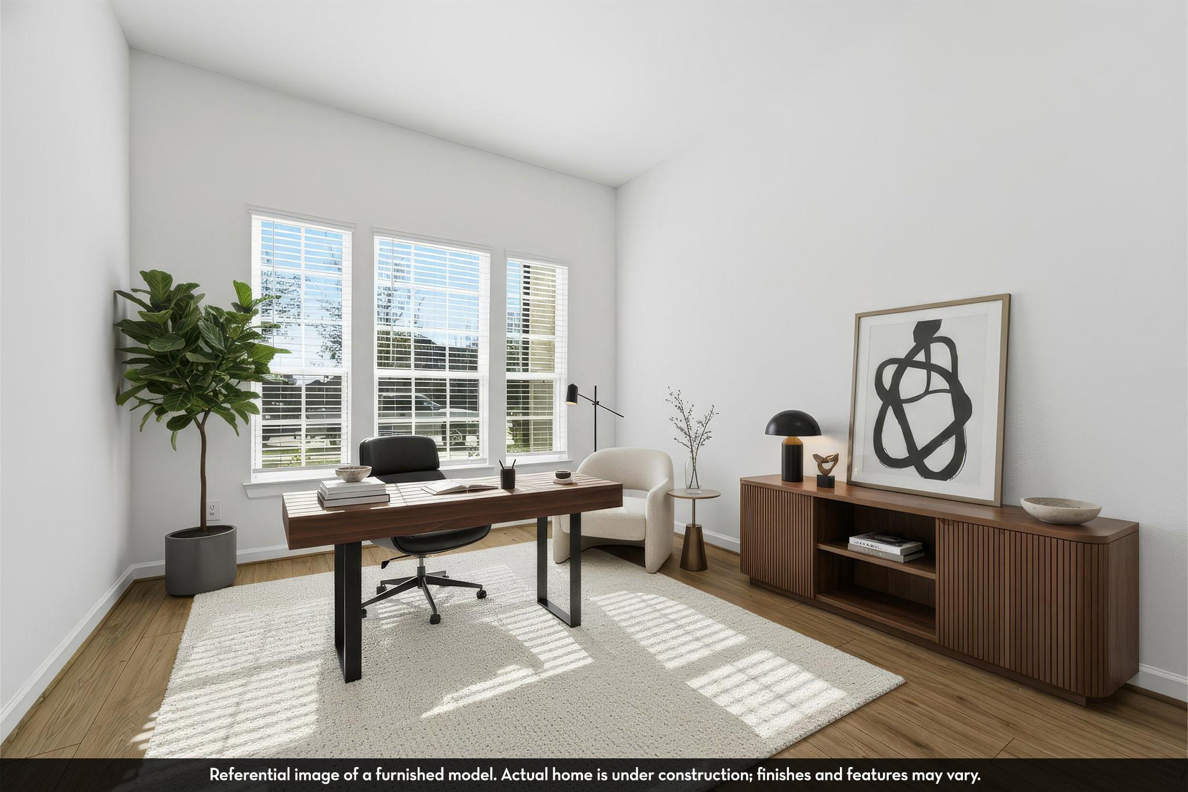
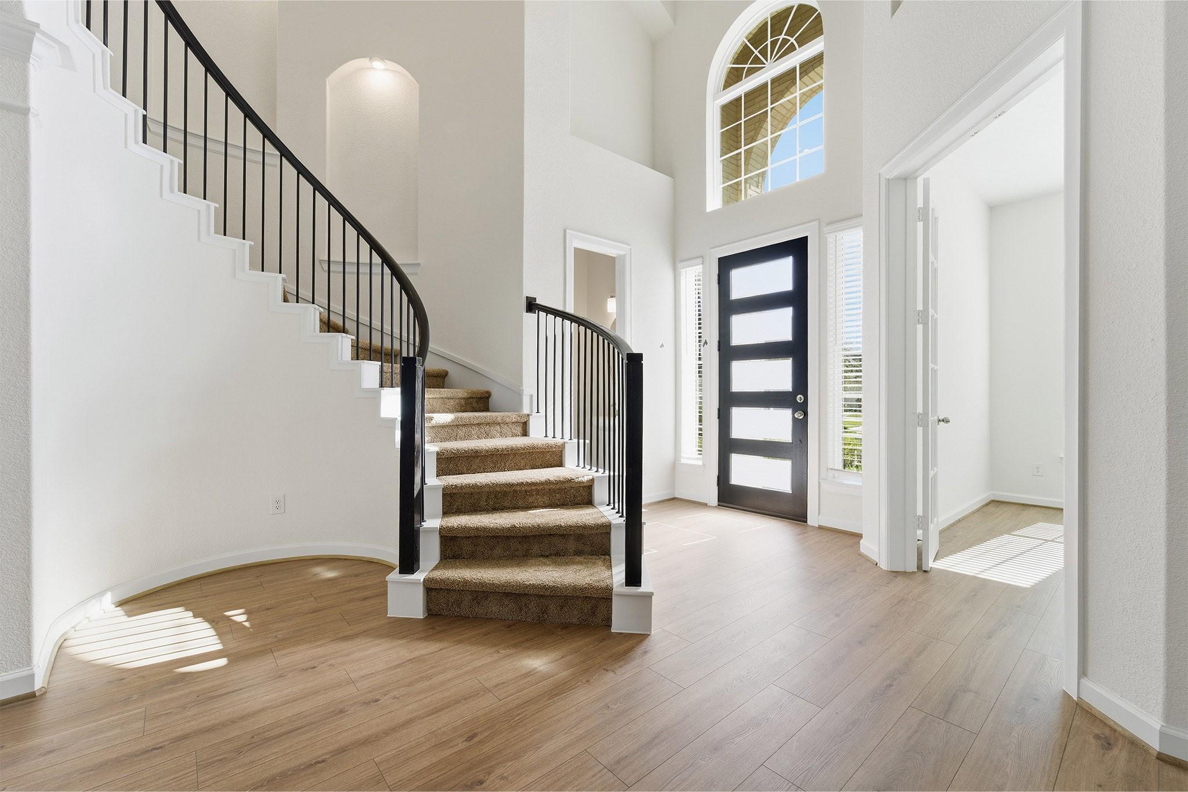
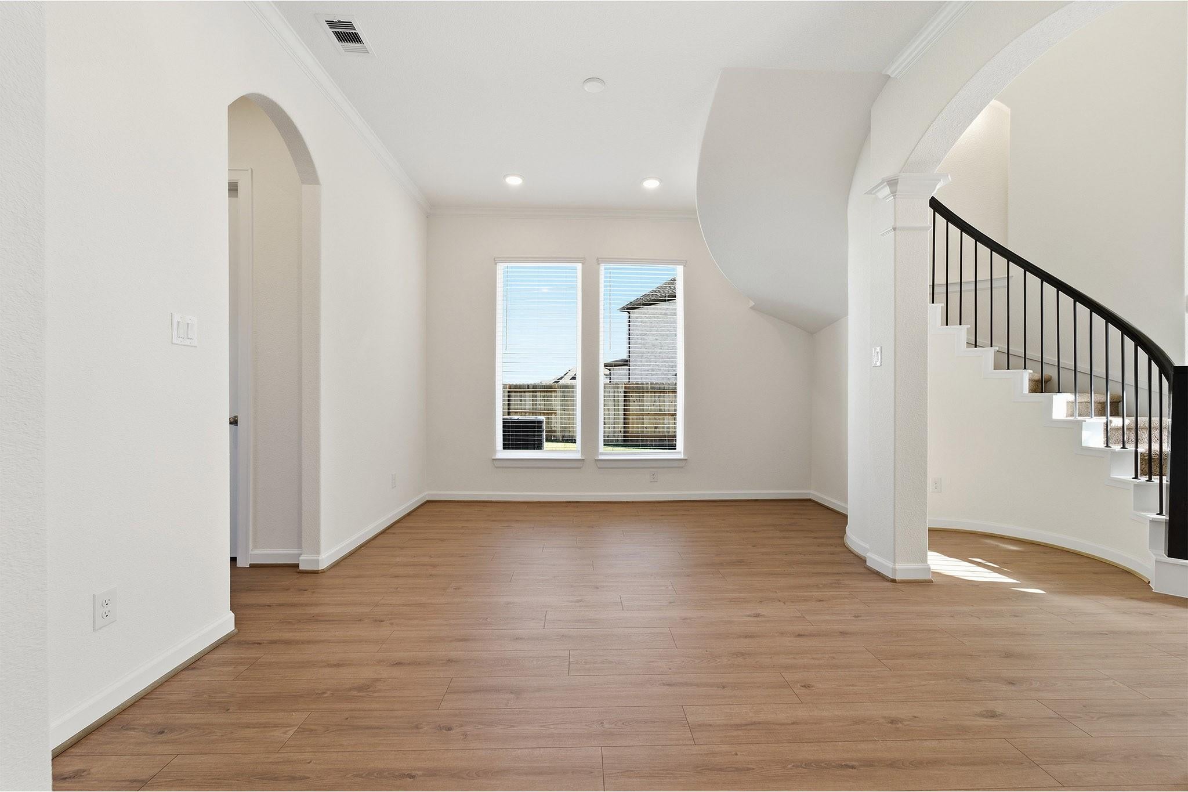
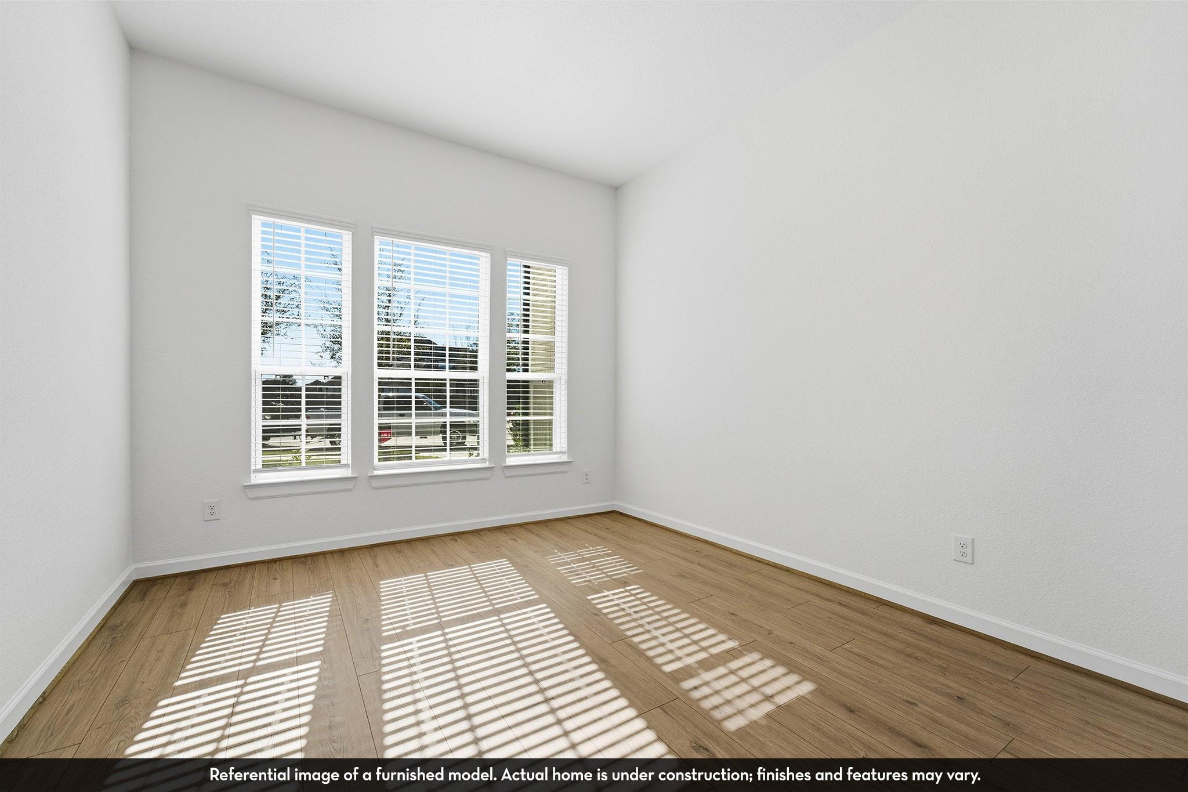
70' Gated Section! 3-Car Garage! CastleRock Communities presents the Laguna II Floor Plan, this Beautiful two-story home includes both a front & back, second story Balcony! The Home is Energy Star certified and comes with green features. Step inside to high ceilings and an open-concept layout. The spacious family room with gas fireplace flows into the gourmet kitchen featuring Silestone countertops, pots and pans storage, a large island, breakfast bar, gas cooktop and walk-in pantry. The primary suite offers a spa-style bath with dual sinks, soaking tub, separate shower, and walk-in closet. Four additional bedrooms and a study/home office, offer flexible living space. Energy upgrades include a tankless water heater and high-efficiency HVAC. Enjoy a covered patio & a Second Story Balcony and fenced backyard. Amenities include clubhouse, pool, splash pad, fitness center, courts, and trails. Convenient access to shopping, dining, and major roadways nearby.
Save
Ask
Tour
Hide
Share
Listing Snapshot
Price
$670,433
Days On Site
49 Days
Bedrooms
5
Inside Area (SqFt)
4,182 sqft
Total Baths
4
Full Baths
3
Partial Baths
1
Lot Size
0.1928 Acres
Year Built
2026
MLS® Number
80379044
Status
Pending
Property Tax
N/A
HOA/Condo/Coop Fees
$112.5 monthly
Sq Ft Source
N/A
Friends & Family
React
Comment
Invite
No Comments Yet
Did you know? You can invite friends and family to your search. They can join your search, rate and discuss listings with you.
Recent Activity
a month ago
Listing updated with changes from the MLS®
a month ago
Status changed to Pending
2 months ago
Listing first seen on site
General Features
Acres
0.1928
Attached Garage
Yes
Direction Faces
East
Disclosures
No Disclosures
Foundation
Slab
Garage
Yes
Garage Spaces
3
Green Energy Efficient
ThermostatLightingHVACAppliances
Parking
AttachedOversizedGarage Door OpenerDetachedElectric Gate
Parking Spaces
3
Property Condition
Under Construction
Property Sub Type
Single Family Residence
Security
Security ServicePrewired
SqFt Total
4182
Style
Traditional
Water Source
Public
Interior Features
Appliances
ENERGY STAR Qualified AppliancesWater HeaterDisposalGas OvenMicrowaveGas CooktopDishwasher
IDX information is provided exclusively for consumers’ personal, non-commercial use. It may not be used for any purpose other than to identify prospective properties consumers may be interested in purchasing. This data is deemed reliable but is not guaranteed accurate by the MLS.

Did you know? You can invite friends and family to your search. They can join your search, rate and discuss listings with you.