Search For Homes

Save
Ask
Tour
Hide
Share
$544,510
84 Days On Site

6415 Redwood Forest Drive
Manvel, TX 77578

Single Family Residence|Pending
4
Beds
4
Total Baths
3
Full Baths
1
Partial Bath
3,117
SqFt
$175
/SqFt
2026
Built
Subdivision:
Meridiana
County:
Brazoria
Call Now: 346.202.7307
Is this the listing for you? We can help make it yours.
346.202.7307
6415 Redwood Forest Drive6415 Redwood Forest Drive6415 Redwood Forest Drive6415 Redwood Forest Drive
Save
Ask
Tour
Hide
Share

Mortgage Calculator

Monthly Payment (Est.)

$2,484
Calculator powered by Showcase IDX, a Constellation1 Company. Copyright ©2026 Information is deemed reliable but not guaranteed.

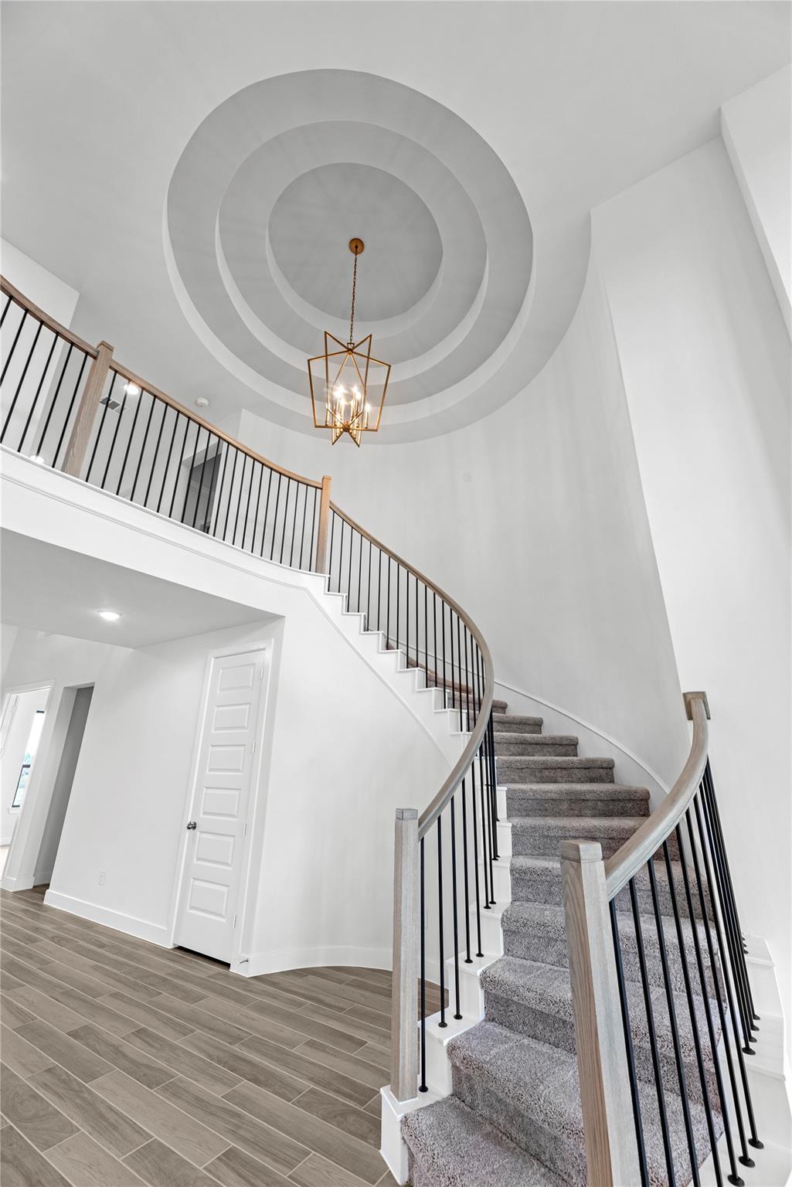
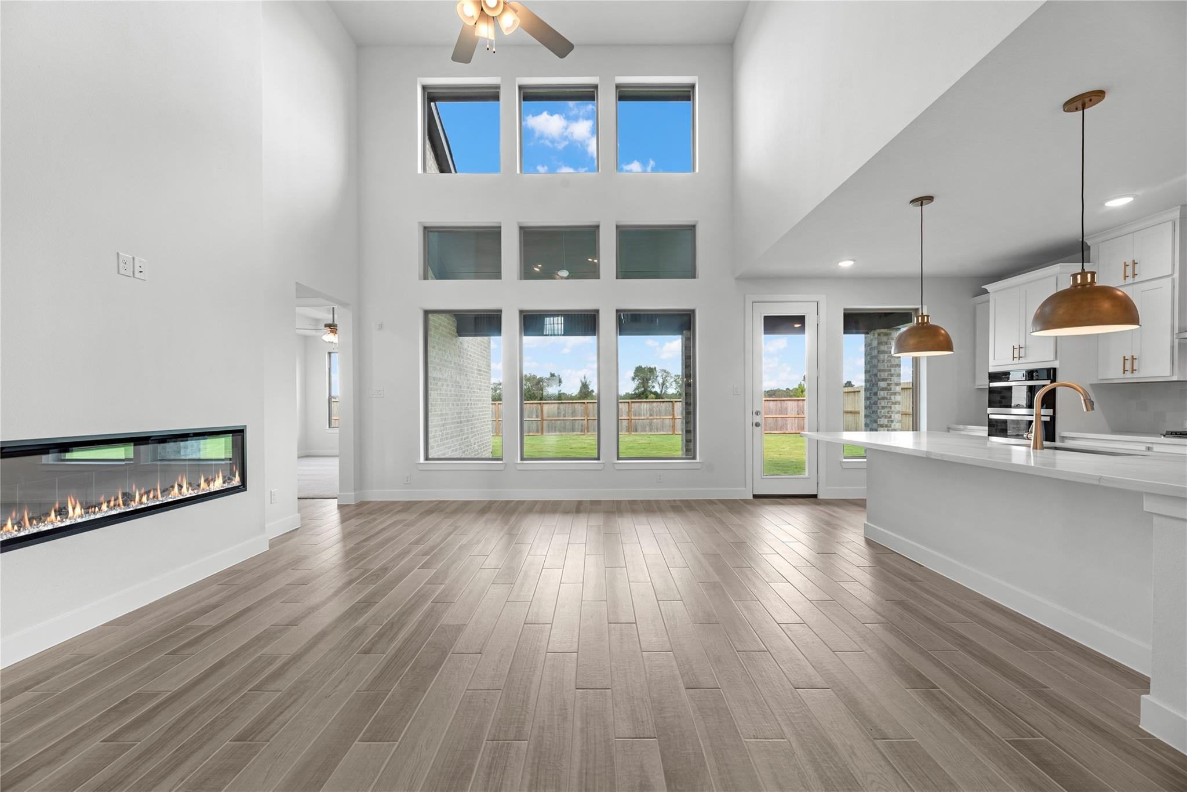
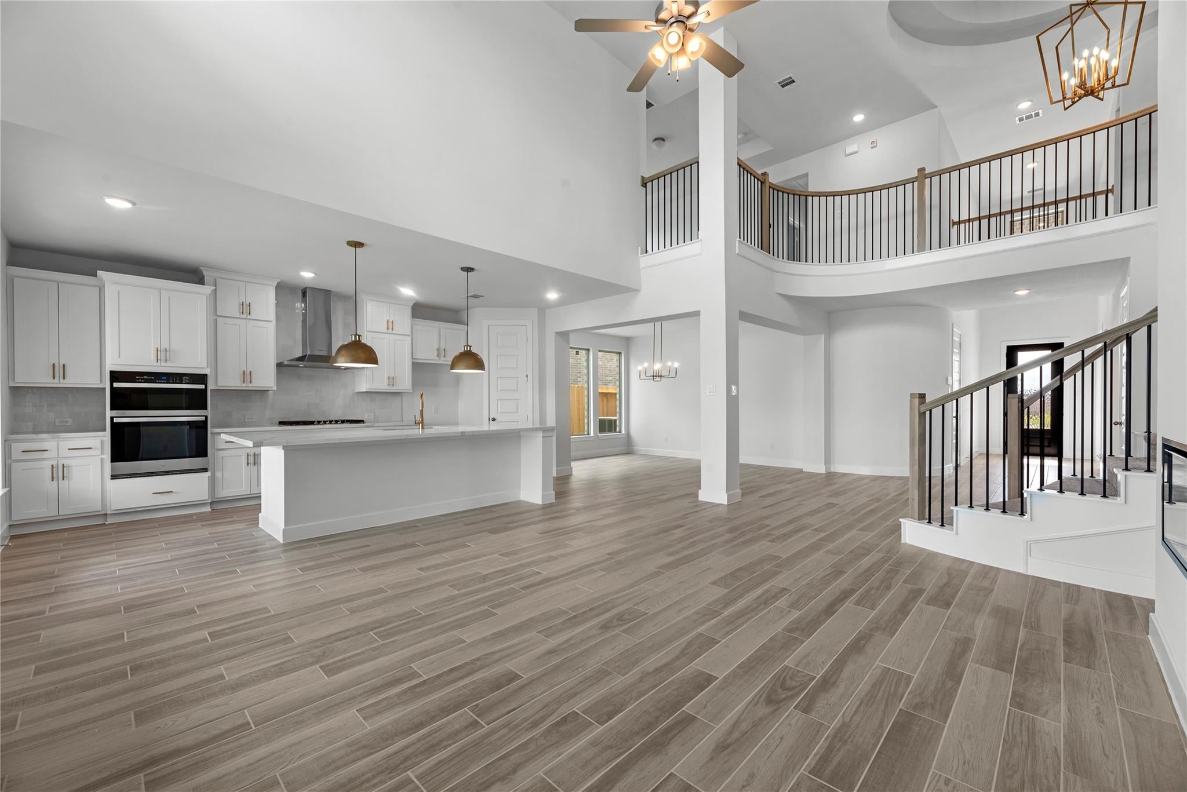
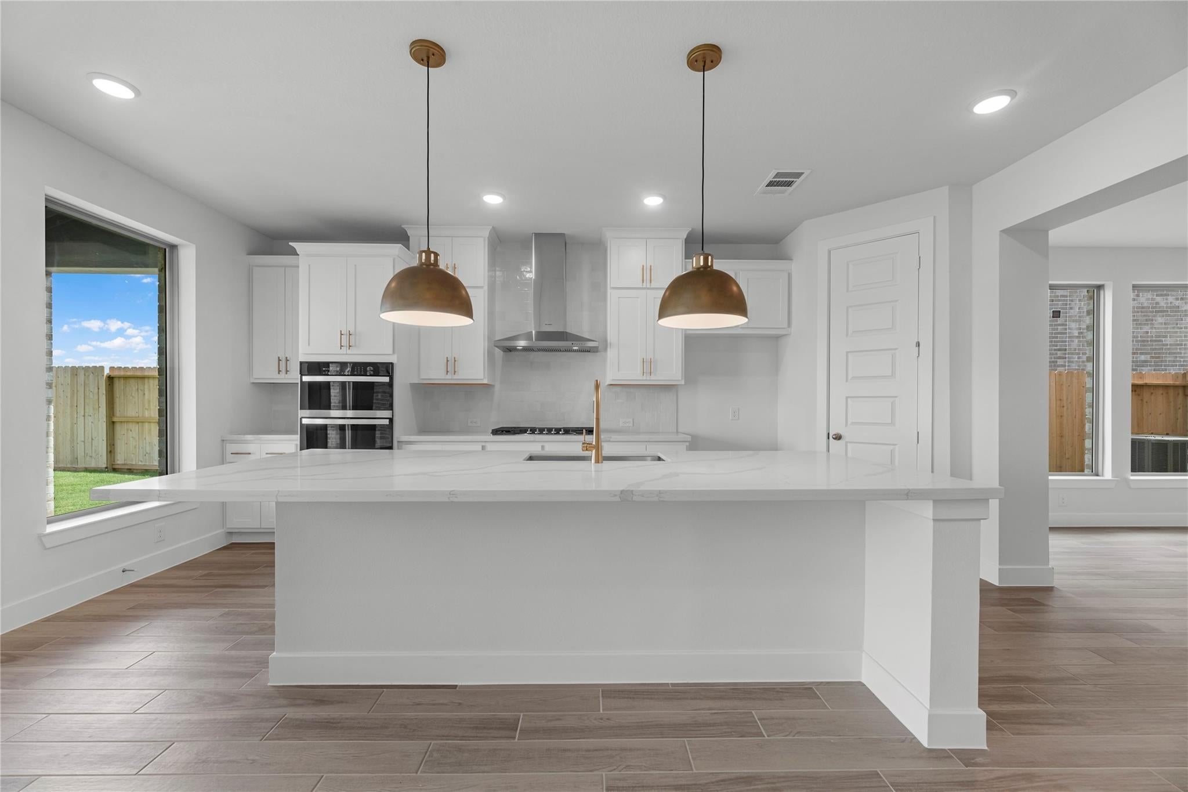
Westin Homes NEW Construction (Alden IX, Elevation B) CURRENTLY BEING BUILT. Beautiful two-story home featuring 4 bedrooms and 3.5 bathrooms. The open-concept design showcases an island kitchen that flows into the dining area and family room—perfect for entertaining or everyday living. A study on the first floor offers an ideal workspace. The primary suite includes a large walk-in closet for added convenience. Upstairs, you’ll find three additional bedrooms, a game room, and media room designed for relaxation and fun. The home also includes a covered patio and a 2-car garage. Located in the master-planned community of Meridiana, just off Highway 288, residents enjoy quick access to the Houston Medical Center and downtown. Exceptional amenities include Adventure Cove, Oasis Village, fitness center, pools, trails, and more. Visit the Westin Homes sales office to discover Meridiana today!

Save
Ask
Tour
Hide
Share
Listing Snapshot
Price 
$544,510
Days On Site 
84 Days
Bedrooms 
4
Inside Area (SqFt) 
3,117 sqft
Total Baths 
4
Full Baths 
3
Partial Baths 
1
Lot Size 
0.1632 Acres
Year Built 
2026
MLS® Number 
80482962
Status 
Pending
Property Tax 
N/A
HOA/Condo/Coop Fees 
$110.83 monthly
Sq Ft Source 
N/A
Friends & Family
Recent Activity
4 weeks agoListing updated with changes from the MLS®
4 weeks agoStatus changed to Pending
a month agoPrice changed to $544,510
3 months agoListing first seen on site
General Features
Acres 
0.1632
Attached Garage 
Yes
Disclosures 
No Disclosures
Foundation 
Slab
Garage 
Yes
Garage Spaces 
2
Green Energy Efficient 
ThermostatLightingHVACRoof
Parking 
Attached
Parking Spaces 
2
Property Condition 
Under Construction
Property Sub Type 
Single Family Residence
SqFt Total 
3117
Style 
Traditional
Water Source 
Public
Interior Features
Appliances 
DisposalElectric OvenMicrowaveGas CooktopDishwasher
Cooling 
Attic FanCeiling Fan(s)Electric
Fireplace 
Yes
Fireplace Features 
Electric
Fireplaces 
1
Flooring 
CarpetTile
Heating 
Natural Gas
Interior 
High CeilingsWalk-In Closet(s)Kitchen IslandPantryMaster DownstairsDouble VanitySoaking TubSmart Thermostat
Laundry Features 
Electric Dryer HookupWasher Hookup
Window Features 
Low Emissivity Windows
Bathroom 
Level - Second
Bedroom 
Dimensions - 12x12Level - SecondArea - 144
Dining Room 
Dimensions - 14x11Level - FirstArea - 154
Family Room 
Dimensions - 15x19Level - FirstArea - 285
Game Room 
Dimensions - 15x12Level - SecondArea - 180
Kitchen 
Level - First
Master Bathroom 
Level - First
Master Bedroom 
Dimensions - 13x16Level - FirstArea - 208
Media Room 
Dimensions - 11x15Level - SecondArea - 165
Utility Room 
Level - First
Save
Ask
Tour
Hide
Share
Exterior Features
Construction Details 
Batts InsulationBrickCement SidingStoneBlown-In Insulation
Lot Features 
Cul-De-SacSubdivided
Roof 
Composition
Windows/Doors 
Low Emissivity Windows
Community Features
Association Amenities 
ClubhouseDog ParkFitness CenterParkParty RoomPlaygroundPool
Association Fee 
$1330.0
Association Fee Frequency 
Annually
Community Features 
Clubhouse
MLS Area 
5
School District 
3 - Alvin
Financing Terms Available 
CashConventionalFHAVA Loan
Schools
School District
3 - Alvin
Elementary School
Bennett Elementary (Alvin)
Middle School
Caffey Junior High School
High School
Iowa Colony High School
Listing courtesy of Westin Homes [email protected]

IDX information is provided exclusively for consumers’ personal, non-commercial use. It may not be used for any purpose other than to identify prospective properties consumers may be interested in purchasing. This data is deemed reliable but is not guaranteed accurate by the MLS.

Data provided by HAR.com © 2026. All information provided should be independently verified.

Neighborhood & Commute
Source: Walkscore
Disclosure: Community information and market data powered by Constellation Data Labs. Information is deemed reliable but not guaranteed.
Save
Ask
Tour
Hide
Share