Search For Homes

Save
Ask
Tour
Hide
Share
$379,900
55 Days On Site

14826 Wallach Drive
Cypress, TX 77429

For Sale|Single Family Residence|Active
5
Beds
4
Total Baths
2
Full Baths
2
Partial Baths
3,288
SqFt
$116
/SqFt
1980
Built
Subdivision:
Enchanted Valley Sec 04 R/P
County:
Harris
Call Now: 346.202.7307
Is this the listing for you? We can help make it yours.
346.202.7307
14826 Wallach Drive14826 Wallach Drive14826 Wallach Drive14826 Wallach Drive
Save
Ask
Tour
Hide
Share

Mortgage Calculator

Monthly Payment (Est.)

$1,733
Calculator powered by Showcase IDX, a Constellation1 Company. Copyright ©2026 Information is deemed reliable but not guaranteed.

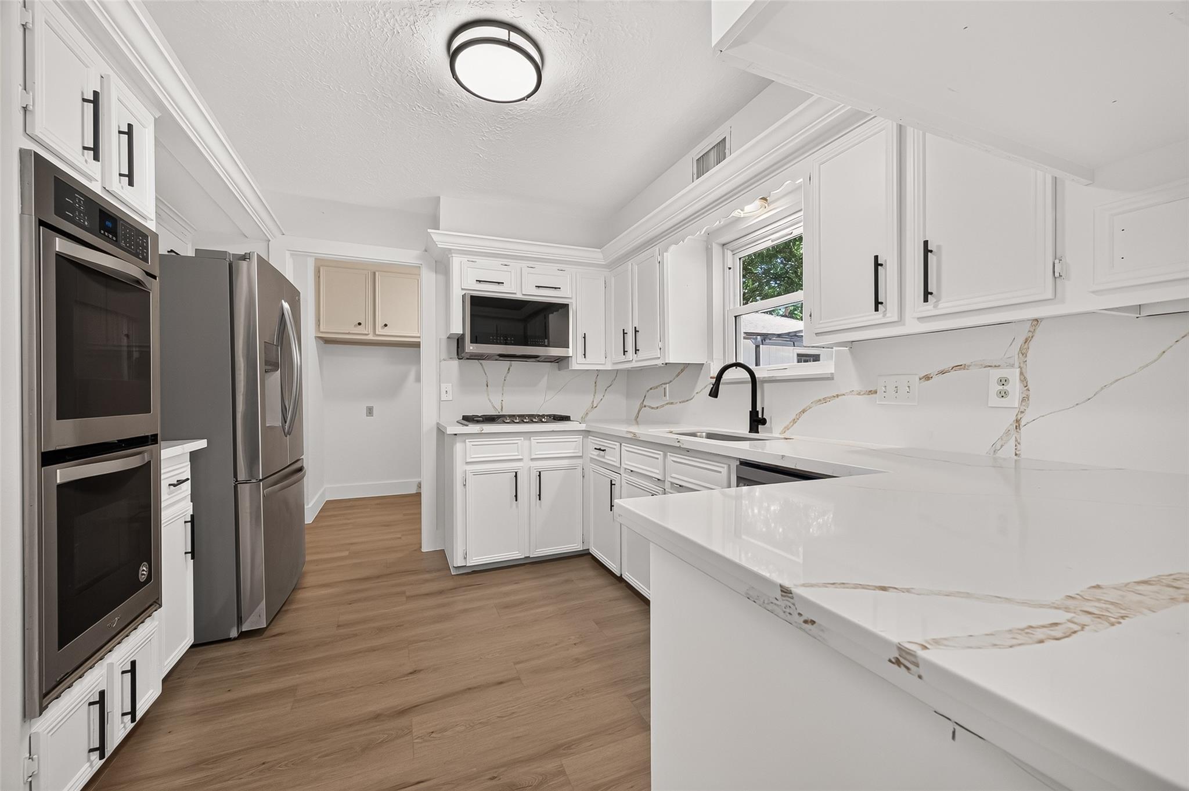
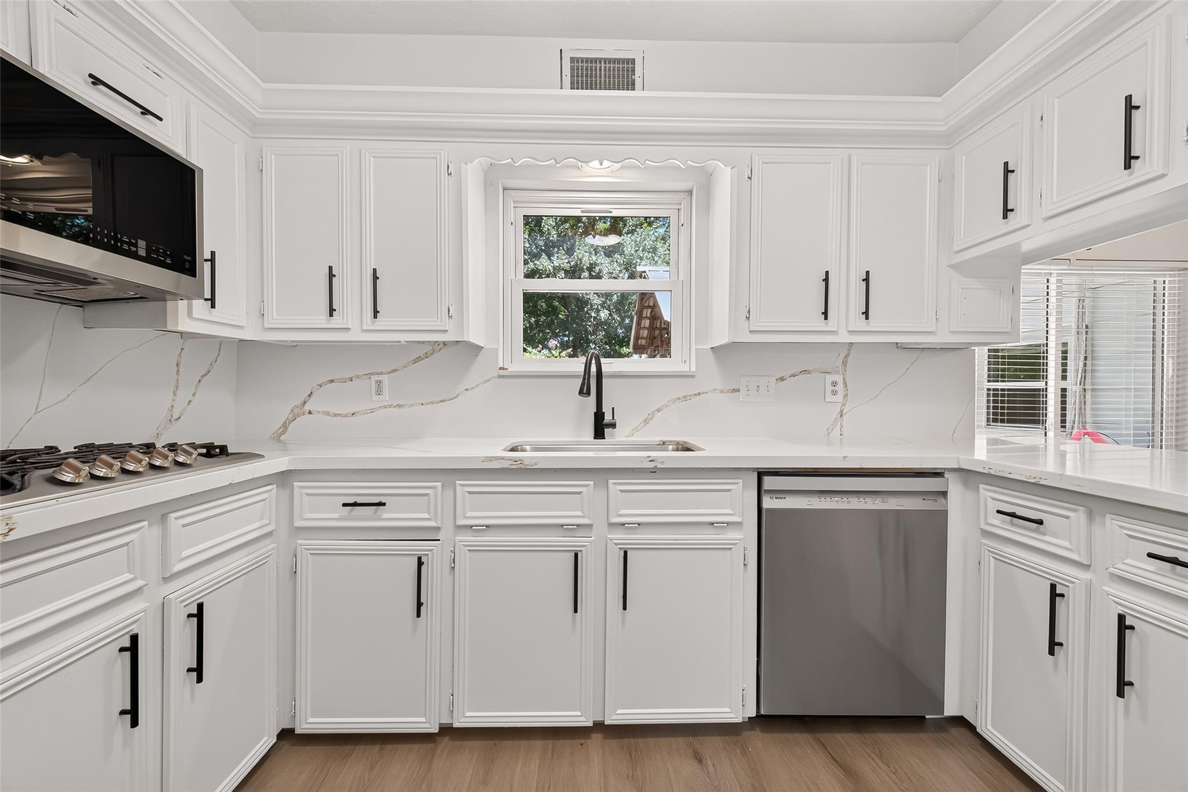
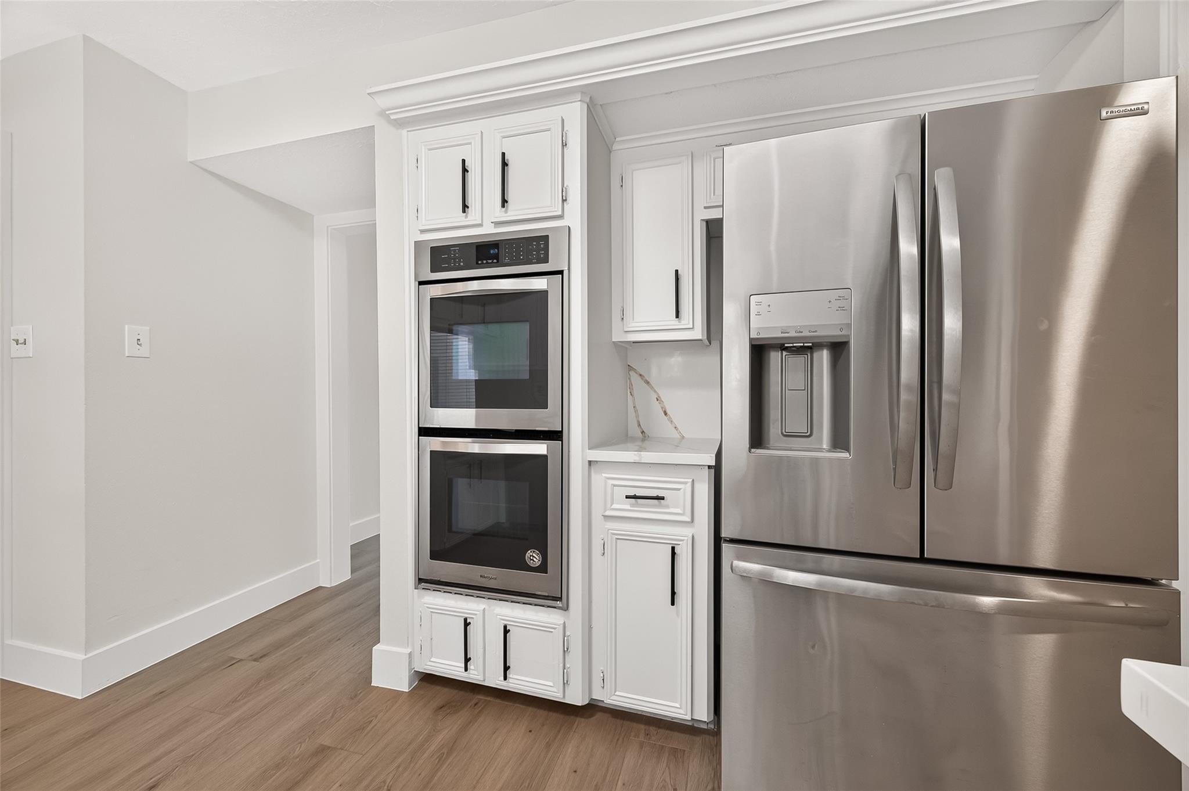
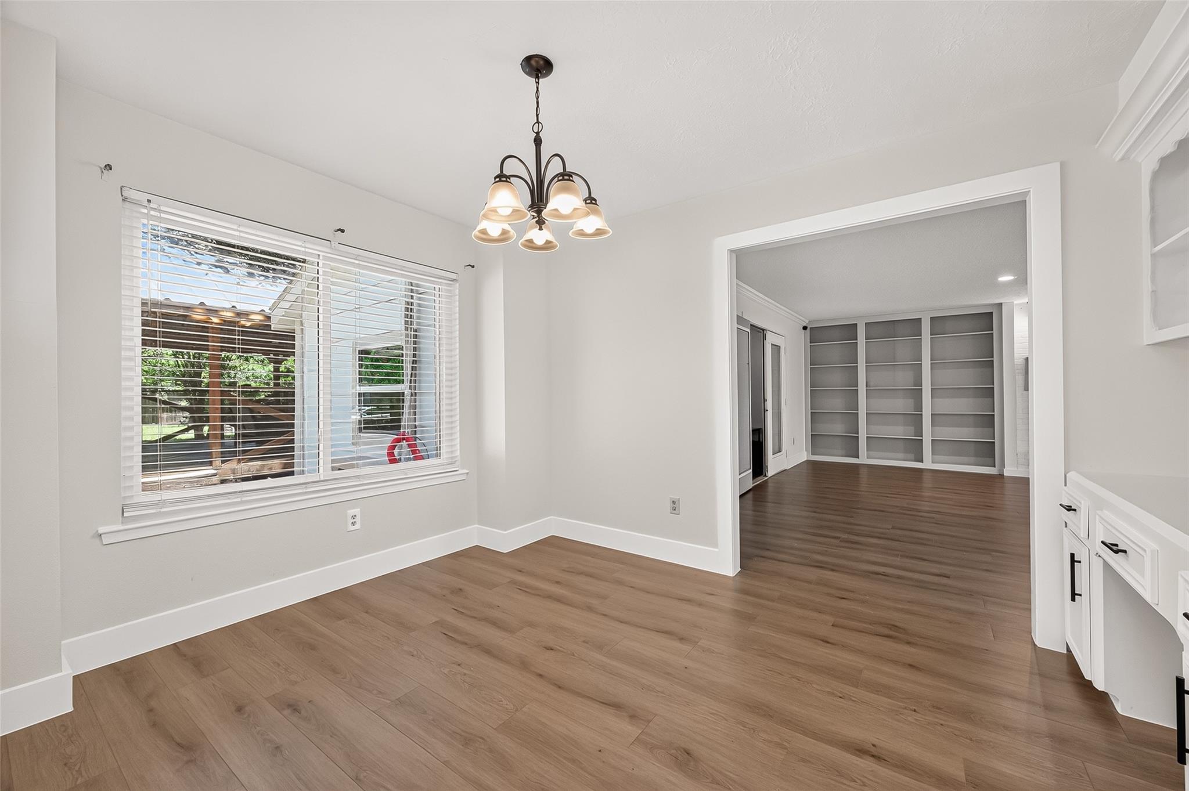
Beautifully renovated in 2026, this move-in-ready 5-bedroom, 2 full and 2 half bath home offers over 3,200 SF on an oversized lot in established Enchanted Valley. Fresh interior and exterior paint, luxury vinyl plank flooring, quartz countertops, updated cabinetry, modern lighting, and stylish finishes create a bright, contemporary feel throughout. The versatile floor plan features spacious living areas plus two flex/media rooms ideal for a home office, game room, gym, or theater. The family room with a floor-to-ceiling fireplace flows into the updated kitchen with double ovens, abundant cabinetry, and generous prep space. Enjoy a large covered patio overlooking the private backyard with mature trees. Major updates include roof (2019), energy-efficient windows (2020), and HVAC systems (2020). Convenient to Hwy 290, shopping, dining, parks, and Cy-Fair ISD.

Save
Ask
Tour
Hide
Share
Listing Snapshot
Price 
$379,900
Days On Site 
55 Days
Bedrooms 
5
Inside Area (SqFt) 
3,288 sqft
Total Baths 
4
Full Baths 
2
Partial Baths 
2
Lot Size 
0.338 Acres
Year Built 
1980
MLS® Number 
80498739
Status 
Active
Property Tax 
$9,184
HOA/Condo/Coop Fees 
$52.08 monthly
Sq Ft Source 
N/A
Friends & Family
Recent Activity
4 days agoListing updated with changes from the MLS®
3 weeks agoPrice changed to $379,900
2 months agoListing first seen on site
General Features
Acres 
0.338
Disclosures 
MudSellers Disclosure
Foundation 
Slab
Garage 
Yes
Garage Spaces 
4
Parking 
Detached
Parking Spaces 
4
Property Sub Type 
Single Family Residence
Sewer 
Public Sewer
SqFt Total 
3288
Style 
Traditional
Water Source 
Public
Interior Features
Cooling 
ElectricGas
Fireplace 
Yes
Fireplaces 
1
Heating 
ElectricNatural Gas
Interior 
Breakfast BarPantry
Bedroom 
Dimensions - 16x13Level - FirstArea - 208
Breakfast 
Dimensions - 10x7Level - FirstArea - 70
Dining Room 
Dimensions - 12x12Level - FirstArea - 144
Family Room 
Dimensions - 23x18Level - FirstArea - 414
Kitchen 
Dimensions - 10x9Level - FirstArea - 90
Master Bathroom 
Dimensions - 11x7Level - SecondArea - 77
Master Bedroom 
Dimensions - 18x15Level - SecondArea - 270
Media Room 
Dimensions - 21x21Level - FirstArea - 441
Utility Room 
Dimensions - 8x6Level - FirstArea - 48
Save
Ask
Tour
Hide
Share
Exterior Features
Construction Details 
BrickWood Siding
Lot Features 
Subdivided
Roof 
Wood
Community Features
Association Amenities 
Recreation Facilities
Association Fee 
$625.0
Association Fee Frequency 
Annually
MLS Area 
10
School District 
13 - Cypress-Fairbanks
Schools
School District
13 - Cypress-Fairbanks
Elementary School
Millsap Elementary School (Cypress-Fairbanks)
Middle School
Arnold Middle School
High School
Cy-Fair High School
Listing courtesy of Coldwell Banker Realty - Sugar Land [email protected]

IDX information is provided exclusively for consumers’ personal, non-commercial use. It may not be used for any purpose other than to identify prospective properties consumers may be interested in purchasing. This data is deemed reliable but is not guaranteed accurate by the MLS.

Data provided by HAR.com © 2026. All information provided should be independently verified.

Neighborhood & Commute
Source: Walkscore
Disclosure: Community information and market data powered by Constellation Data Labs. Information is deemed reliable but not guaranteed.
Save
Ask
Tour
Hide
Share