Search For Homes

Save
Ask
Tour
Hide
Share
$495,000
5 Days On Site

1506 Johnson Street
Houston, TX 77007

For Sale|Single Family Residence|Active
3
Beds
4
Total Baths
3
Full Baths
1
Partial Bath
2,160
SqFt
$229
/SqFt
2014
Built
Subdivision:
Sawyer Heights
County:
Harris
Call Now: 346.202.7307
Is this the listing for you? We can help make it yours.
346.202.7307
1506 Johnson Street1506 Johnson Street1506 Johnson Street1506 Johnson Street
Save
Ask
Tour
Hide
Share

Mortgage Calculator

Monthly Payment (Est.)

Enter an interest rate to see your estimated monthly payment.
Calculator powered by Showcase IDX, a Constellation1 Company. Copyright ©2026 Information is deemed reliable but not guaranteed.

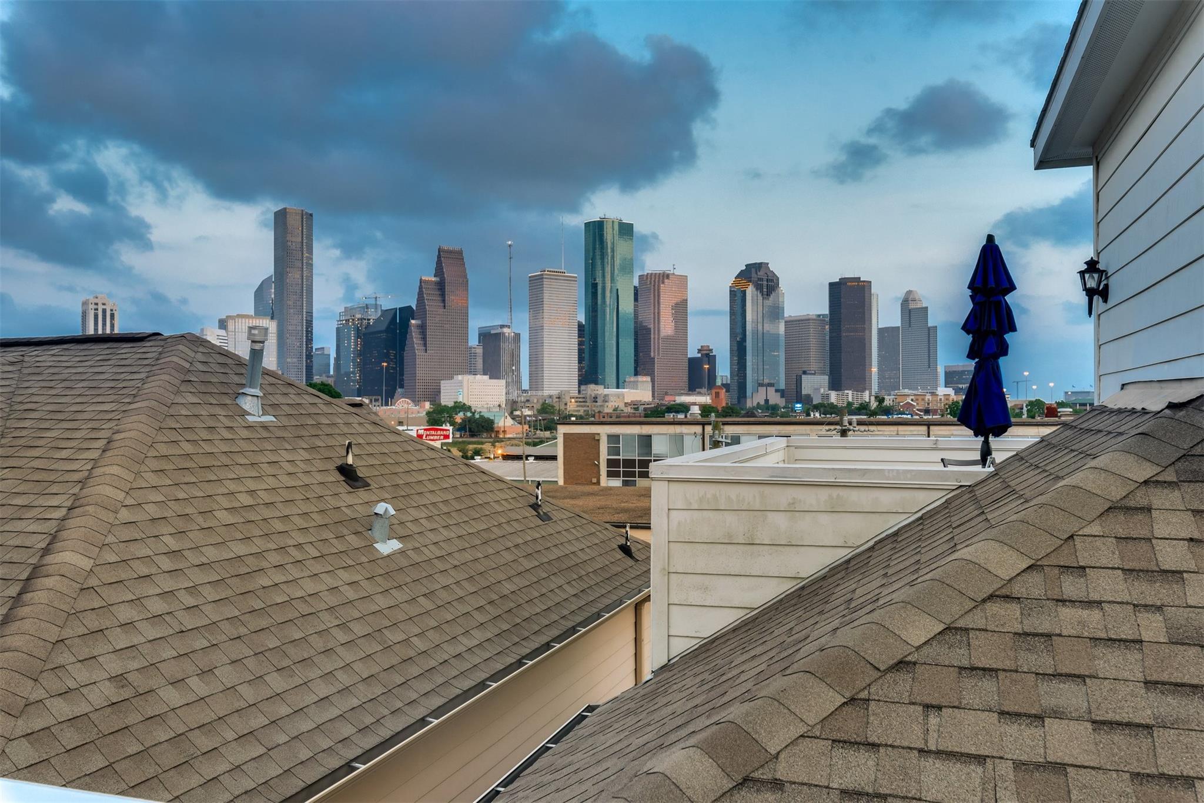
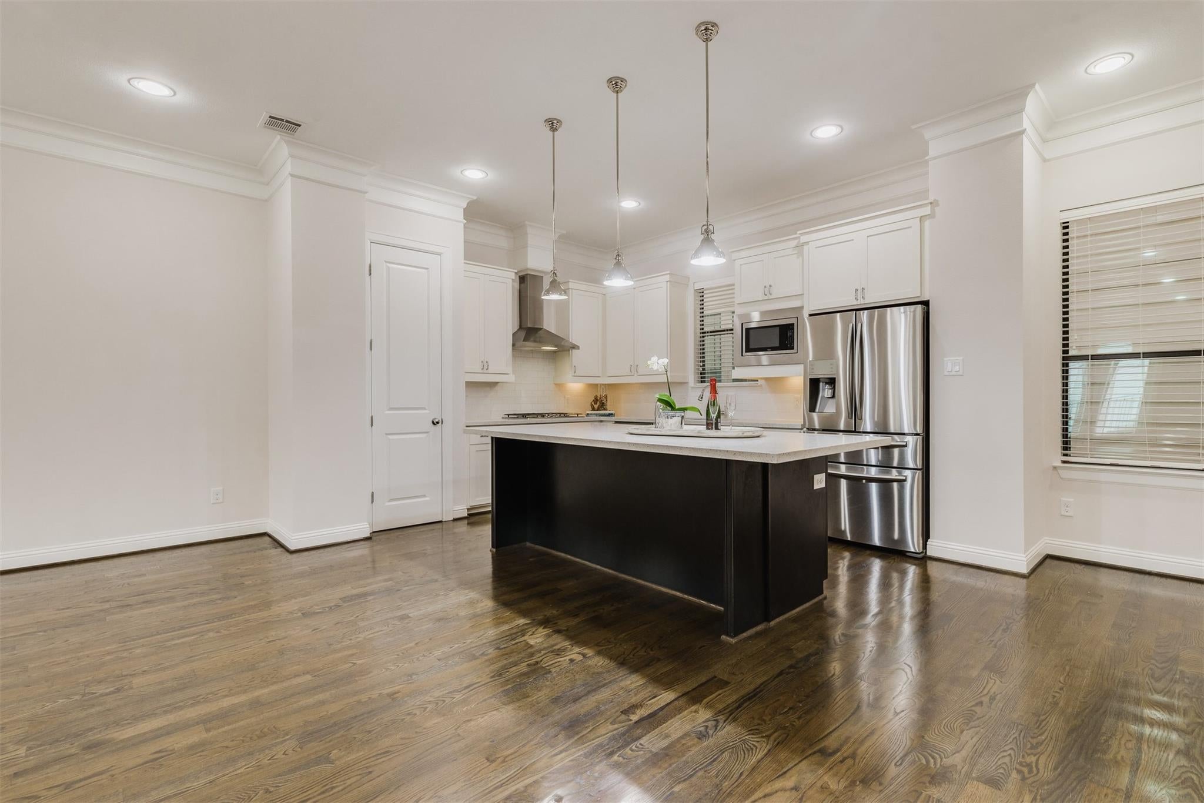
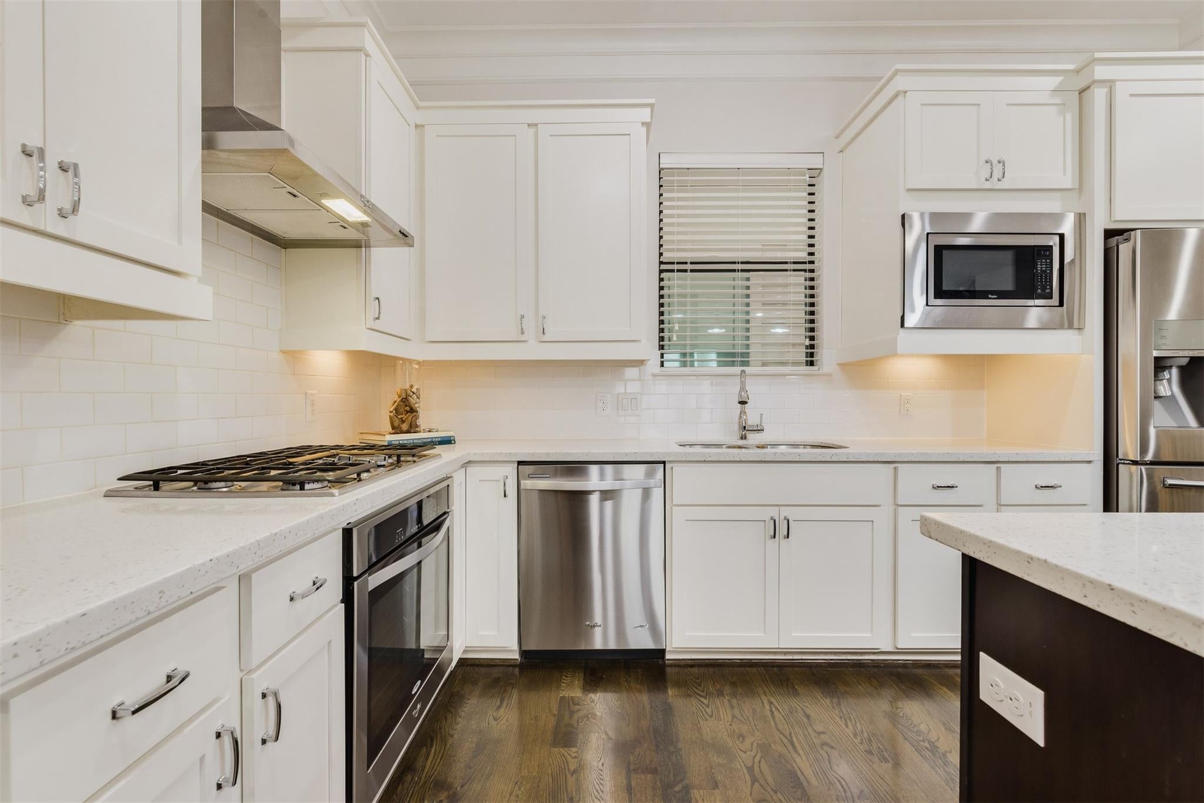
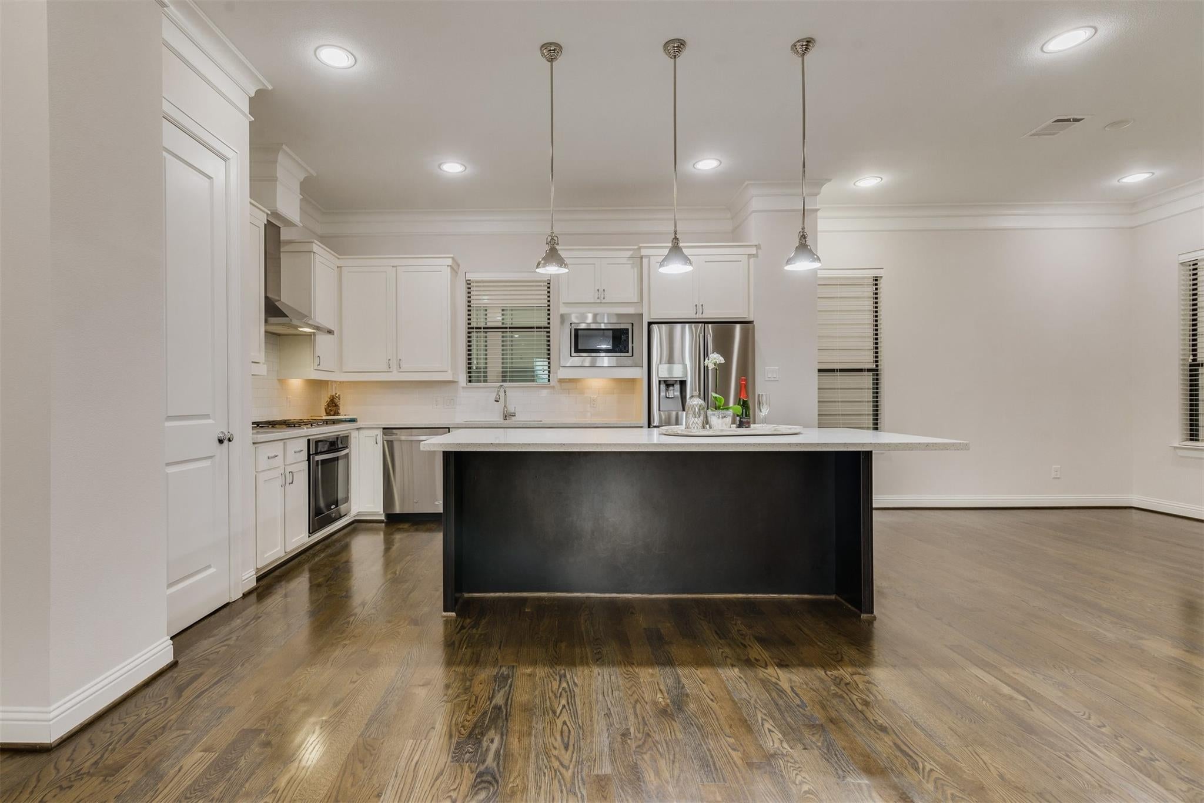
Experience elevated city living in this 3-BEDROOM, 3.5-BATH home in Sawyer Heights, crowned by a ROOFTOP TERRACE WITH DOWNTOWN HOUSTON VIEWS. Thoughtfully arranged across three floors, the home offers privacy and inviting spaces for entertaining. A first-floor bedroom with a PRIVATE EN-SUITE BATH provides flexibility for guests or a home office. On the second floor, rich HARDWOOD FLOORS connect the OPEN-CONCEPT living and dining areas with a beautifully appointed kitchen featuring QUARTZ COUNTERTOPS and STAINLESS STEEL APPLIANCES. A PRIVATE BALCONY extends the living space outdoors. The third floor features two bedrooms, each with a PRIVATE BATHROOM and WALK-IN CLOSET, plus a convenient laundry area. Above it all, the rooftop terrace offers a striking setting for sunset gatherings against the Houston skyline. TWO-CAR GARAGE. Ideally located near shops and restaurants, with EASY ACCESS TO MAJOR HIGHWAYS.

Save
Ask
Tour
Hide
Share
Listing Snapshot
Price 
$495,000
Days On Site 
5 Days
Bedrooms 
3
Inside Area (SqFt) 
2,160 sqft
Total Baths 
4
Full Baths 
3
Partial Baths 
1
Lot Size 
0.0356 Acres
Year Built 
2014
MLS Number 
80516291
Status 
Active
Property Tax 
N/A
HOA/Condo/Coop Fees 
N/A
Sq Ft Source 
N/A
Friends & Family
Recent Activity
23 hours agoListing updated with changes from the MLS
24 hours agoStatus changed to Active
5 days agoListing first seen on site
General Features
Acres 
0.0356
Attached Garage 
Yes
Disclosures 
Seller's Disclosure
Foundation 
Slab
Garage 
Yes
Garage Spaces 
2
Green Energy Efficient 
ThermostatHVACAppliances
Parking 
Attached
Parking Spaces 
2
Property Sub Type 
Single Family Residence
Sewer 
Public Sewer
SqFt Total 
2160
Style 
Contemporary/ModernTraditional
Water Source 
Public
Interior Features
Appliances 
ENERGY STAR Qualified AppliancesDisposalElectric OvenMicrowaveGas CooktopDishwasher
Cooling 
Ceiling Fan(s)Electric
Flooring 
CarpetTileWood
Heating 
Natural Gas
Interior 
Walk-In Closet(s)Kitchen IslandDouble VanitySoaking TubSmart Thermostat
Window Features 
Low Emissivity Windows
Kitchen 
Dimensions - 14 x 11Level - SecondArea - 154
Save
Ask
Tour
Hide
Share
Exterior Features
Construction Details 
Stucco
Exterior 
Balcony
Lot Features 
Other
Patio And Porch 
Deck
Roof 
Composition
Windows/Doors 
Low Emissivity Windows
Community Features
MLS Area 
9
School District 
27 - Houston
Schools
School District
27 - Houston
Elementary School
Crockett Elementary School (Houston)
Middle School
Hogg Middle School (Houston)
High School
Heights High School
Listing courtesy of Energy Realty [email protected]

IDX information is provided exclusively for consumers’ personal, non-commercial use. It may not be used for any purpose other than to identify prospective properties consumers may be interested in purchasing. This data is deemed reliable but is not guaranteed accurate by the MLS.

Data provided by HAR.com © 2026. All information provided should be independently verified.

Neighborhood & Commute
Source: Walkscore
Disclosure: Community information and market data powered by Constellation Data Labs. Information is deemed reliable but not guaranteed.
Save
Ask
Tour
Hide
Share