Search For Homes

Save
Ask
Tour
Hide
Share
$479,000
103 Days On Site

17419 Wayman Lily Lane
Hockley, TX 77447

For Sale|Single Family Residence|Active
5
Beds
5
Total Baths
4
Full Baths
1
Partial Bath
3,310
SqFt
$145
/SqFt
2021
Built
Subdivision:
Dellrose
County:
Harris
Call Now: 346.202.7307
Is this the listing for you? We can help make it yours.
346.202.7307
17419 Wayman Lily Lane17419 Wayman Lily Lane17419 Wayman Lily Lane17419 Wayman Lily Lane
Save
Ask
Tour
Hide
Share

Mortgage Calculator

Monthly Payment (Est.)

Enter an interest rate to see your estimated monthly payment.
Calculator powered by Showcase IDX, a Constellation1 Company. Copyright ©2026 Information is deemed reliable but not guaranteed.

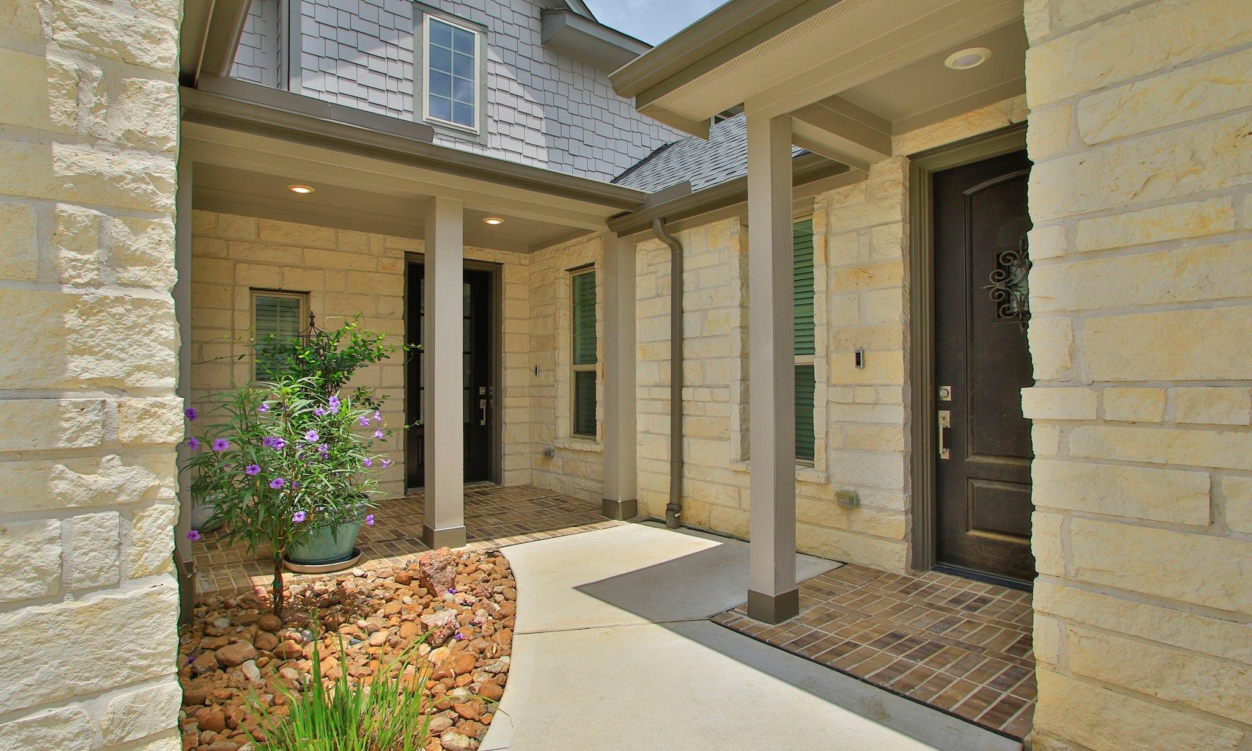
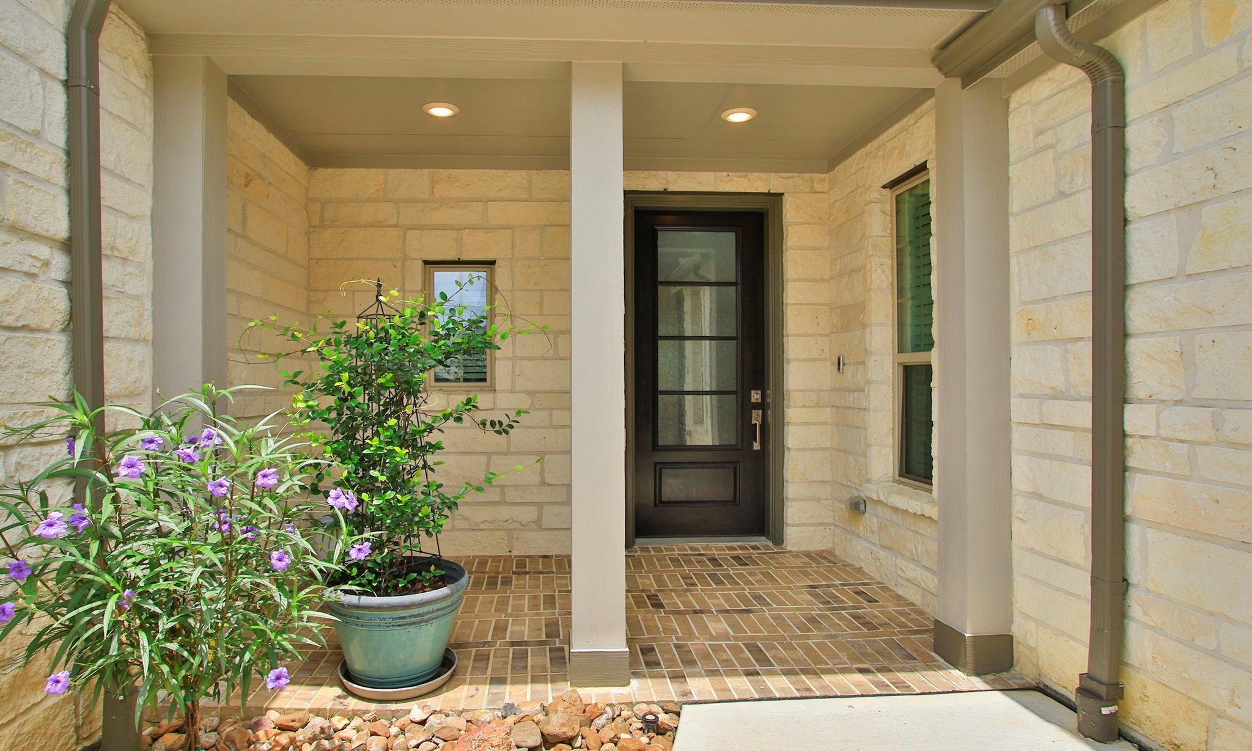
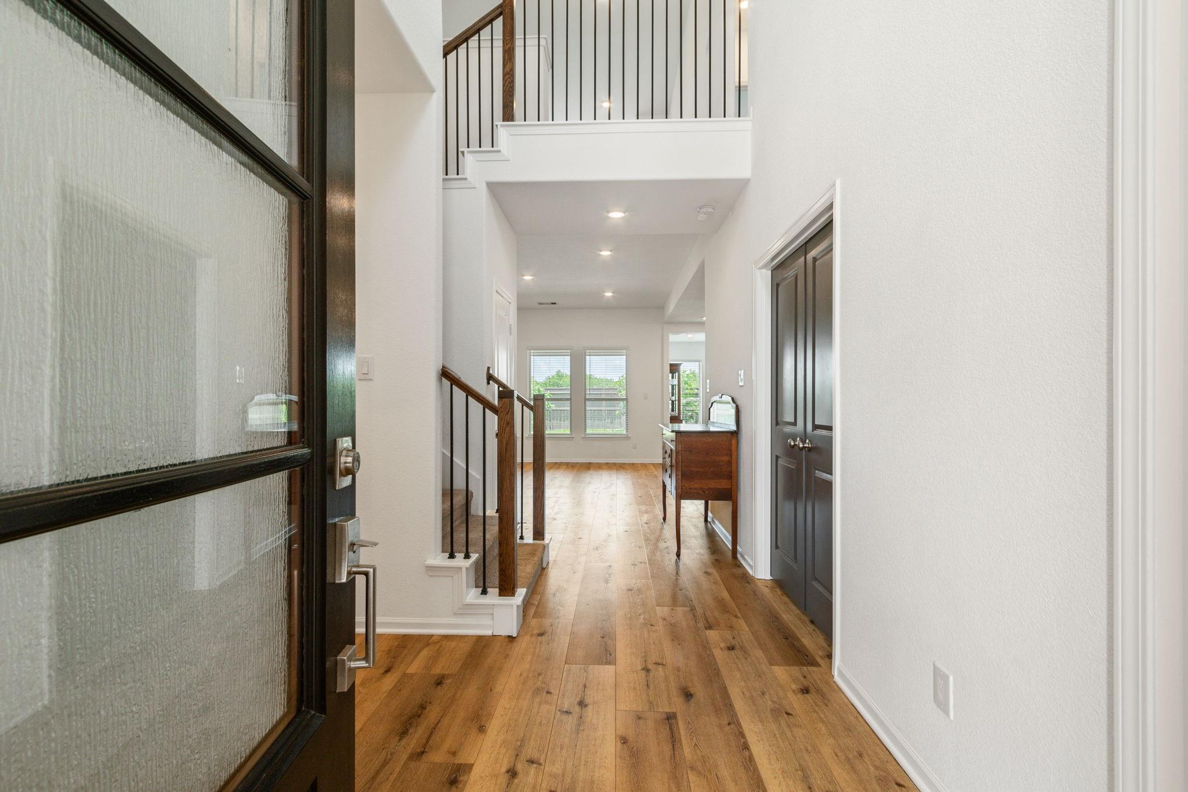
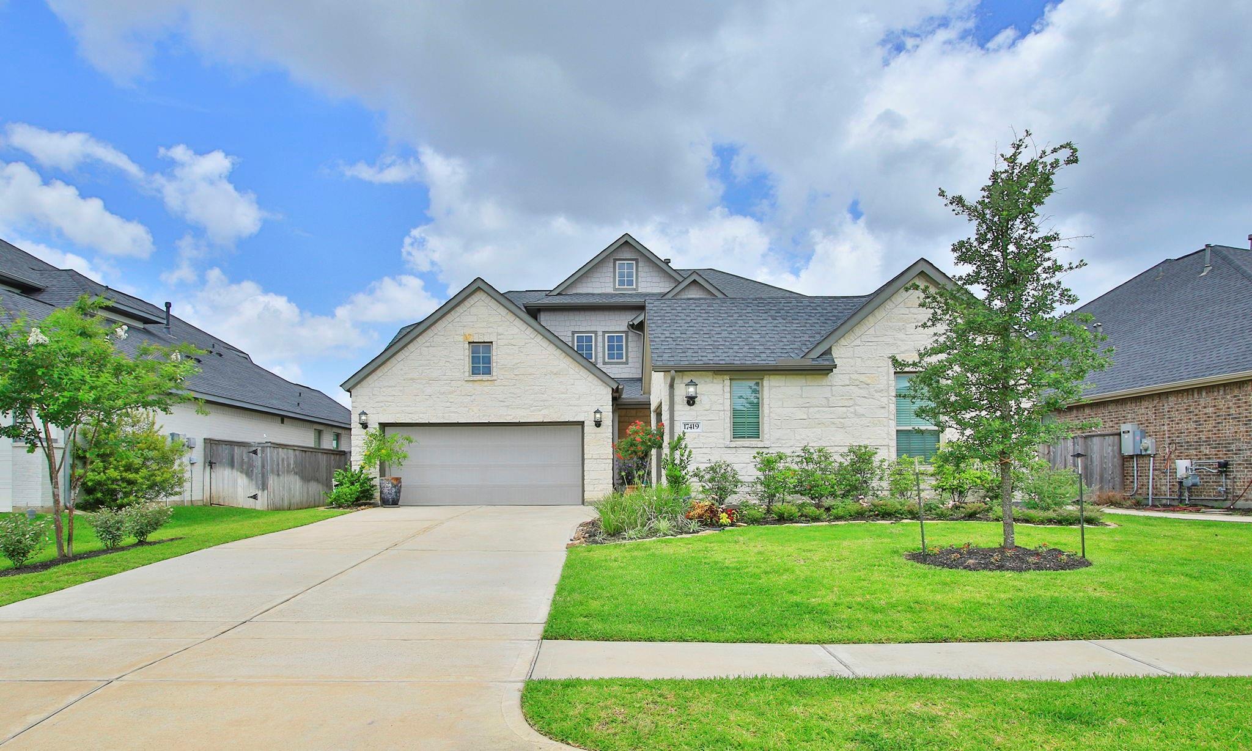
NO REAR NEIGHBORS – BACKS TO GREEN SPACE & WALKING TRAIL! Next Gen - Home Office Plan w/French Doors can easily convert to 5th bed w/access from guest suite w/kitchenette, bath w/shower & private entry makes a great guest/mother-in-law suite. A one-bedroom home within a home! Main home w/Two-story entry high ceilings & upgraded LVP floors throughout main areas. Wrought iron, storage closet wraps under stairs. Chefs Kitchen w/granite, lots of storage, GE Café Electric Induction Range (also has gas stub), new dishwasher, corner pantry & huge island that’s open to family/dining room. Primary Bed w/tray ceiling, oversized walk-in shower, his/her sinks w/granite counters. 3 secondary beds up, 2 full baths, game room & pre-wired media/flex room. Covered patio w/gas stub, reinforced patio extension perfect for hot tub or outdoor kitchen & walkway on north side of home. Community pool/clubhouse, parks, splash pad, tennis/pickle ball, easy access to highways, shopping, medical & more. MUST SEE!

Save
Ask
Tour
Hide
Share
Listing Snapshot
Price 
$479,000
Days On Site 
103 Days
Bedrooms 
5
Inside Area (SqFt) 
3,310 sqft
Total Baths 
5
Full Baths 
4
Partial Baths 
1
Lot Size 
0.175 Acres
Year Built 
2021
MLS® Number 
8051811
Status 
Active
Property Tax 
$13,385
HOA/Condo/Coop Fees 
$87.5 monthly
Sq Ft Source 
N/A
Friends & Family
Recent Activity
7 days agoListing updated with changes from the MLS®
a week agoPrice changed to $479,000
3 months agoListing first seen on site
General Features
Acres 
0.175
Attached Garage 
Yes
Direction Faces 
East
Disclosures 
ExclusionsMudSeller's Disclosure
Foundation 
Slab
Garage 
Yes
Garage Spaces 
3
Green Energy Efficient 
ThermostatLightingHVAC
Parking 
AttachedOversizedAdditional ParkingGarage Door Opener
Parking Spaces 
3
Property Sub Type 
Single Family Residence
Security 
Prewired
SqFt Total 
3310
Style 
OtherTraditional
Water Source 
Public
Interior Features
Appliances 
DisposalWater SoftenerWine RefrigeratorConvection OvenElectric OvenOvenMicrowaveElectric RangeFree-Standing RangeInduction CooktopDishwasherRefrigeratorWater Purifier
Cooling 
Ceiling Fan(s)Electric
Flooring 
CarpetTileVinyl
Heating 
Natural Gas
Interior 
High CeilingsWired for SoundWalk-In Closet(s)Breakfast BarKitchen IslandPantryMaster DownstairsGranite CountersDouble VanitySmart Thermostat
Laundry Features 
Electric Dryer HookupGas Dryer HookupWasher Hookup
Window Features 
Window CoveringsLow Emissivity Windows
Bathroom 
Dimensions - 9' x 5'Level - SecondArea - 45
Bedroom 
Dimensions - 12' x 10'Level - SecondArea - 120
Dining Room 
Dimensions - 12' x 10'Level - FirstArea - 120
Family Room 
Dimensions - 18' x 15'Level - FirstArea - 270
Game Room 
Dimensions - 18' x 15'Level - SecondArea - 270
Guest Suite 
Dimensions - w/ShowerLevel - First
Guest w/Kitchen 
Dimensions - 13' x 24'Level - FirstArea - 312
Kitchen 
Dimensions - 18' x 12'Level - FirstArea - 216
Master Bathroom 
Dimensions - 12' x 12'Level - FirstArea - 144
Master Bedroom 
Dimensions - 15' x 14'Level - FirstArea - 210
Media Room 
Dimensions - 16' x 11'Level - SecondArea - 176
Utility Room 
Dimensions - 9' x 6'Level - FirstArea - 54
Save
Ask
Tour
Hide
Share
Exterior Features
Construction Details 
Batts InsulationBrickCement SidingStoneBlown-In Insulation
Fencing 
Back Yard
Lot Features 
Back YardGreenbeltSubdivided
Patio And Porch 
CoveredPorchPatio
Roof 
Composition
Waterfront Features 
Pond
Windows/Doors 
Window CoveringsLow Emissivity Windows
Community Features
Association Amenities 
ClubhouseJogging PathParkPicnic AreaPlaygroundPoolTennis Court(s)Trail(s)Recreation FacilitiesSport Court
Association Fee 
$1050.0
Association Fee Frequency 
Annually
Community Features 
Tennis Court(s)CurbsClubhouse
MLS Area 
35
School District 
55 - Waller
Financing Terms Available 
CashConventionalFHAVA Loan
Roads 
Concrete
Schools
School District
55 - Waller
Elementary School
Bryan Lowe Elementary
Middle School
Waller Junior High School
High School
Waller High School
Listing courtesy of CB&A, Realtors [email protected]

IDX information is provided exclusively for consumers’ personal, non-commercial use. It may not be used for any purpose other than to identify prospective properties consumers may be interested in purchasing. This data is deemed reliable but is not guaranteed accurate by the MLS.

Data provided by HAR.com © 2026. All information provided should be independently verified.

Neighborhood & Commute
Source: Walkscore
Disclosure: Community information and market data powered by Constellation Data Labs. Information is deemed reliable but not guaranteed.
Save
Ask
Tour
Hide
Share