Search For Homes

Save
Ask
Tour
Hide
Share
$385,000
57 Days On Site

118 E Highland Terrace
League City, TX 77573

For Sale|Single Family Residence|Active
5
Beds
3
Total Baths
3
Full Baths
2,961
SqFt
$130
/SqFt
1976
Built
Subdivision:
Highland Terrace
County:
Galveston
Call Now: 346.202.7307
Is this the listing for you? We can help make it yours.
346.202.7307
118 E Highland Terrace118 E Highland Terrace118 E Highland Terrace118 E Highland Terrace
Save
Ask
Tour
Hide
Share

Mortgage Calculator

Monthly Payment (Est.)

Enter an interest rate to see your estimated monthly payment.
Calculator powered by Showcase IDX, a Constellation1 Company. Copyright ©2026 Information is deemed reliable but not guaranteed.

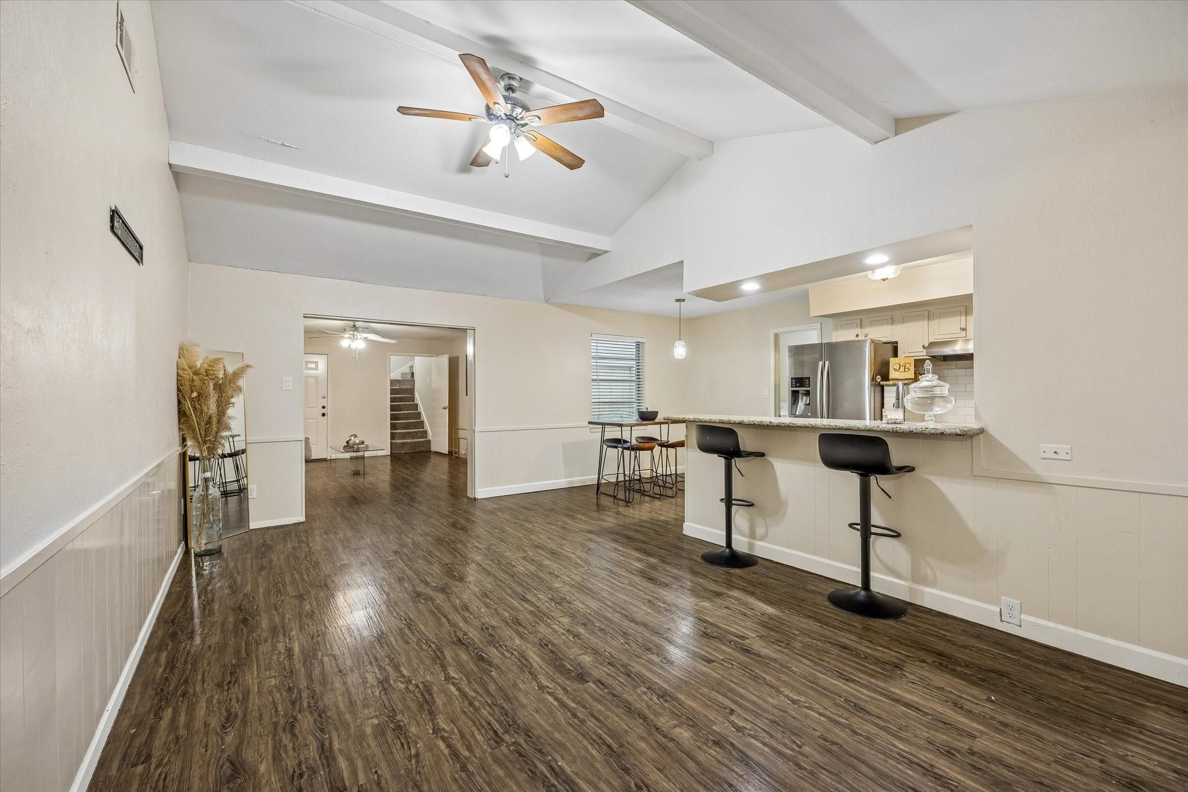
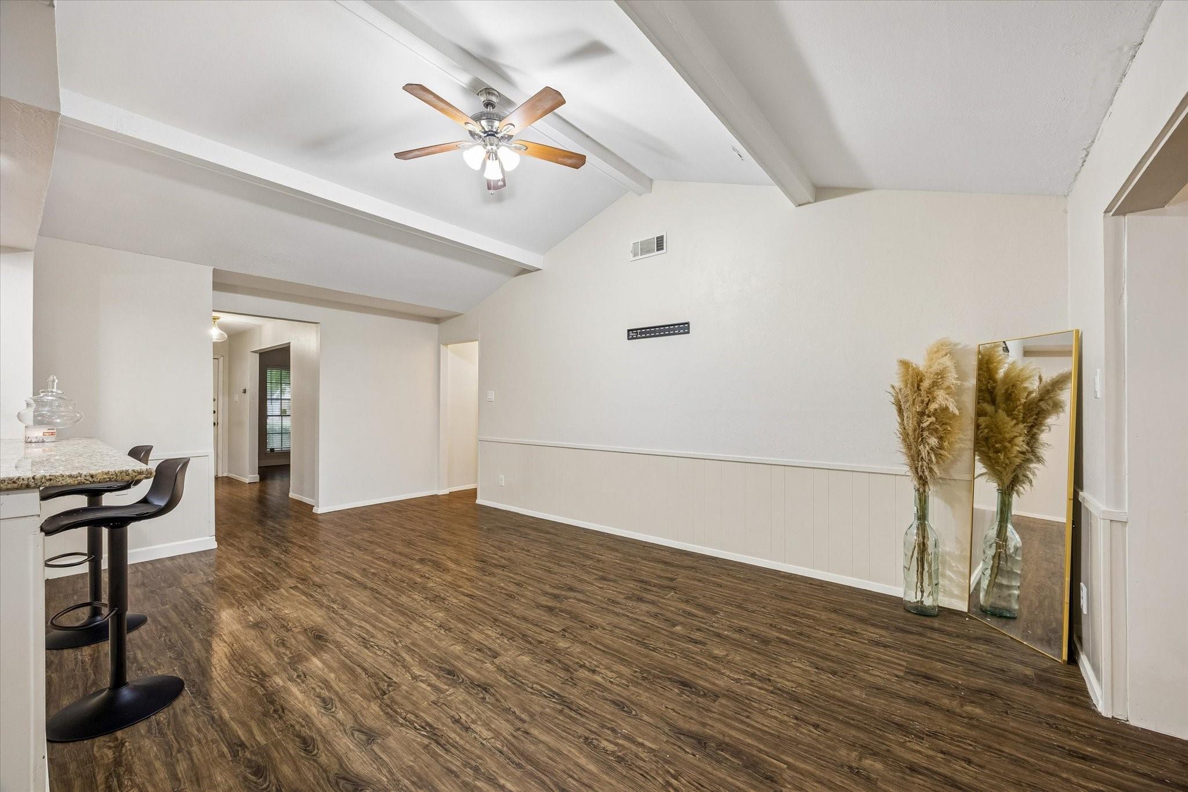
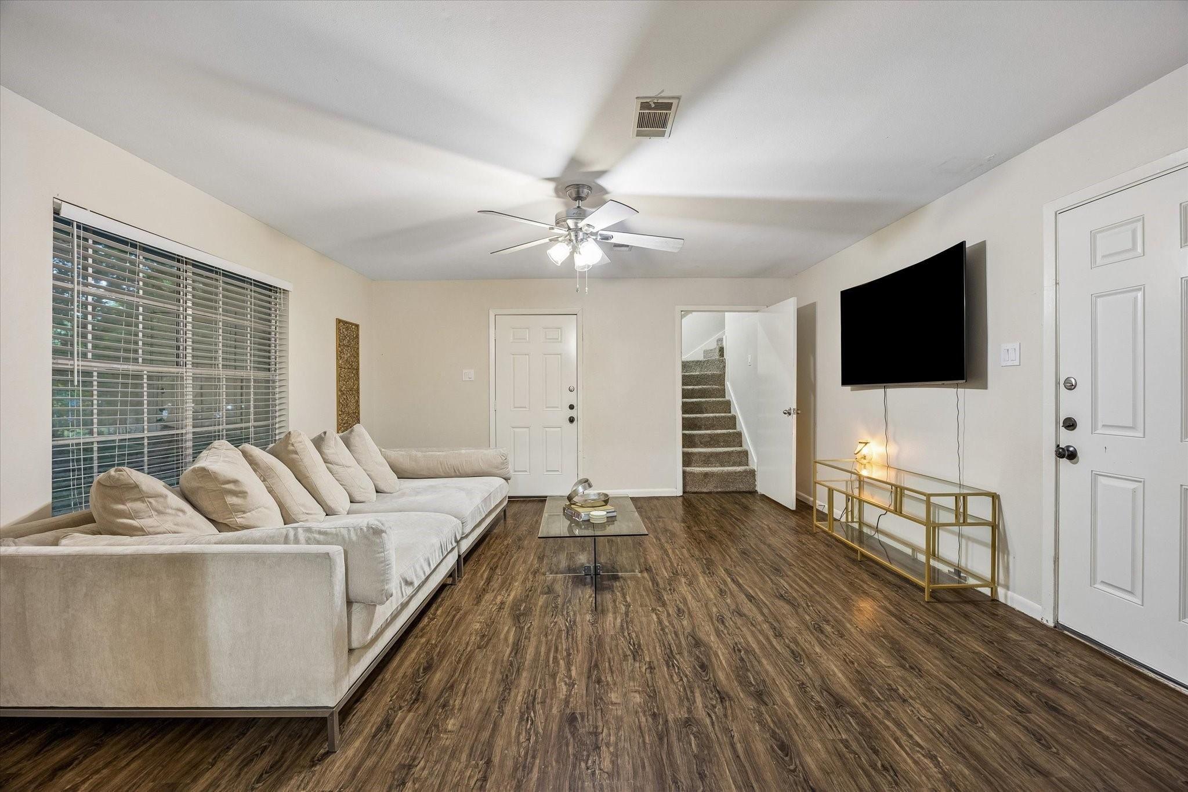
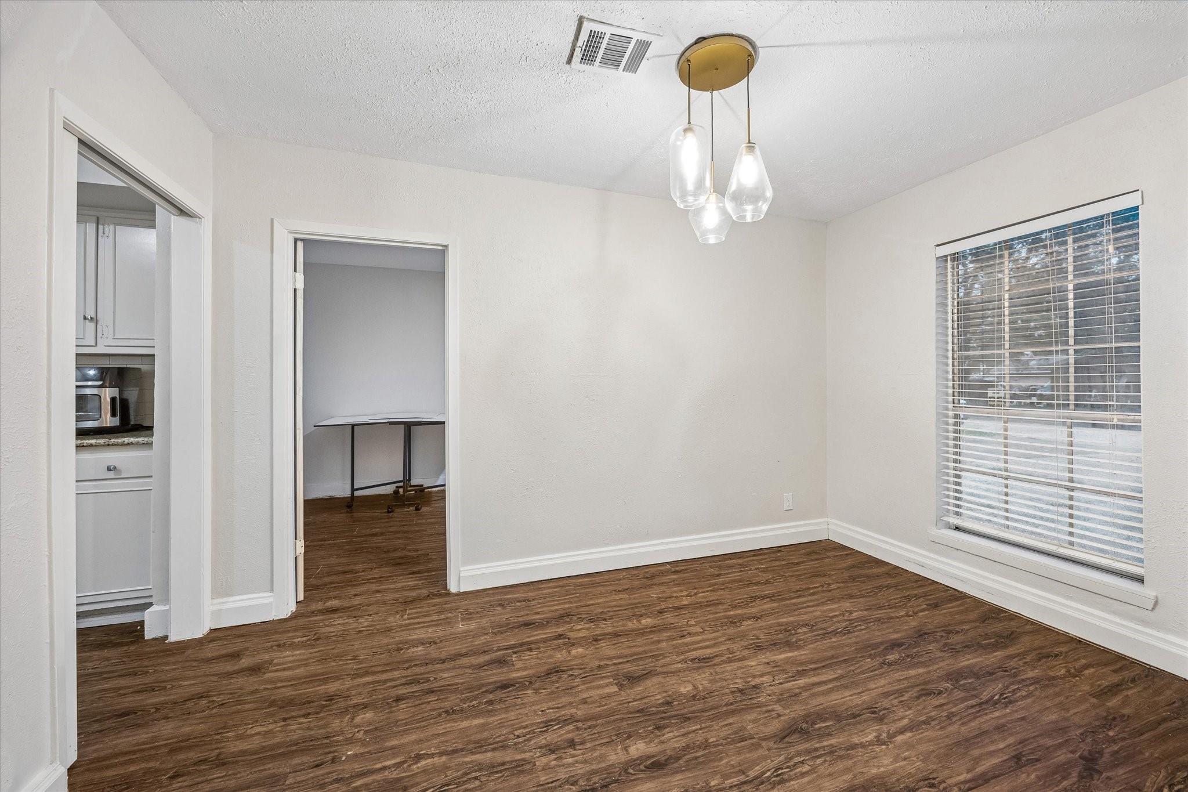
Spacious 5-bedroom, 3-bathroom home in League City offering an open-concept layout and plenty of potential. The main living area features high ceilings, exposed beams, wood-look flooring, and an abundance of natural light. The kitchen opens to the living and dining areas and includes ample cabinetry, stainless steel appliances, a breakfast bar, and generous counter space—perfect for everyday living and entertaining. The home does need some updating and repairs, making it a great opportunity for a buyer looking to add personal touches and build equity. A standout feature is the detached 2-car garage with an additional garage apartment. With its spacious layout and unique additional living space, this property offers plenty of possibilities in a desirable League City location. Less than 10 minutes from Baybrook Mall, Great Wolf Lodge, Top Golf, outstanding restaurants and much much more!

Save
Ask
Tour
Hide
Share
Listing Snapshot
Price 
$385,000
Days On Site 
57 Days
Bedrooms 
5
Inside Area (SqFt) 
2,961 sqft
Total Baths 
3
Full Baths 
3
Partial Baths 
N/A
Lot Size 
0.2154 Acres
Year Built 
1976
MLS® Number 
8054810
Status 
Active
Property Tax 
$6,076
HOA/Condo/Coop Fees 
N/A
Sq Ft Source 
N/A
Friends & Family
Recent Activity
3 weeks agoListing updated with changes from the MLS®
3 weeks agoPrice changed to $385,000
2 months agoListing first seen on site
General Features
Acres 
0.2154
Direction Faces 
East
Disclosures 
Seller's Disclosure
Foundation 
Slab
Garage 
Yes
Garage Spaces 
2
Green Energy Efficient 
Thermostat
Parking 
Detached
Parking Spaces 
2
Property Sub Type 
Single Family Residence
Sewer 
Public Sewer
SqFt Total 
2961
Style 
Traditional
Water Source 
Public
Interior Features
Appliances 
DisposalElectric OvenMicrowaveElectric RangeDishwasherCooktop
Cooling 
Attic FanCeiling Fan(s)Electric
Flooring 
CarpetTile
Heating 
Natural Gas
Interior 
PantryGranite CountersKitchen IslandSmart Thermostat
Laundry Features 
Electric Dryer HookupWasher Hookup
Bedroom 
Dimensions - 13 x 12Level - FirstArea - 156
Family Room 
Dimensions - 17 x 15Level - FirstArea - 255
Master Bedroom 
Dimensions - 15 x 14Level - FirstArea - 210
Save
Ask
Tour
Hide
Share
Exterior Features
Construction Details 
BrickWood SidingBlown-In Insulation
Fencing 
Back Yard
Lot Features 
Back YardSubdivided
Roof 
Composition
Community Features
MLS Area 
33
School District 
9 - Clear Creek
Financing Terms Available 
CashConventionalFHAVA Loan
Roads 
Concrete
Schools
School District
9 - Clear Creek
Elementary School
Ralph Parr Elementary School
Middle School
Victorylakes Intermediate School
High School
Clear Creek High School
Listing courtesy of JLA Realty [email protected]

IDX information is provided exclusively for consumers’ personal, non-commercial use. It may not be used for any purpose other than to identify prospective properties consumers may be interested in purchasing. This data is deemed reliable but is not guaranteed accurate by the MLS.

Data provided by HAR.com © 2026. All information provided should be independently verified.

Neighborhood & Commute
Source: Walkscore
Disclosure: Community information and market data powered by Constellation Data Labs. Information is deemed reliable but not guaranteed.
Save
Ask
Tour
Hide
Share