Search For Homes

Save
Ask
Tour
Hide
Share
$1,249,000
104 Days On Site

2120 Potomac Drive A
Houston, TX 77057

For Sale|Single Family Residence|Active
4
Beds
5
Total Baths
4
Full Baths
1
Partial Bath
4,335
SqFt
$288
/SqFt
1992
Built
Subdivision:
Westhaven Estates Sec 01
County:
Harris
Call Now: 346.202.7307
Is this the listing for you? We can help make it yours.
346.202.7307
2120 Potomac Drive A2120 Potomac Drive A2120 Potomac Drive A2120 Potomac Drive A
Save
Ask
Tour
Hide
Share

Mortgage Calculator

Monthly Payment (Est.)

Enter an interest rate to see your estimated monthly payment.
Calculator powered by Showcase IDX, a Constellation1 Company. Copyright ©2026 Information is deemed reliable but not guaranteed.

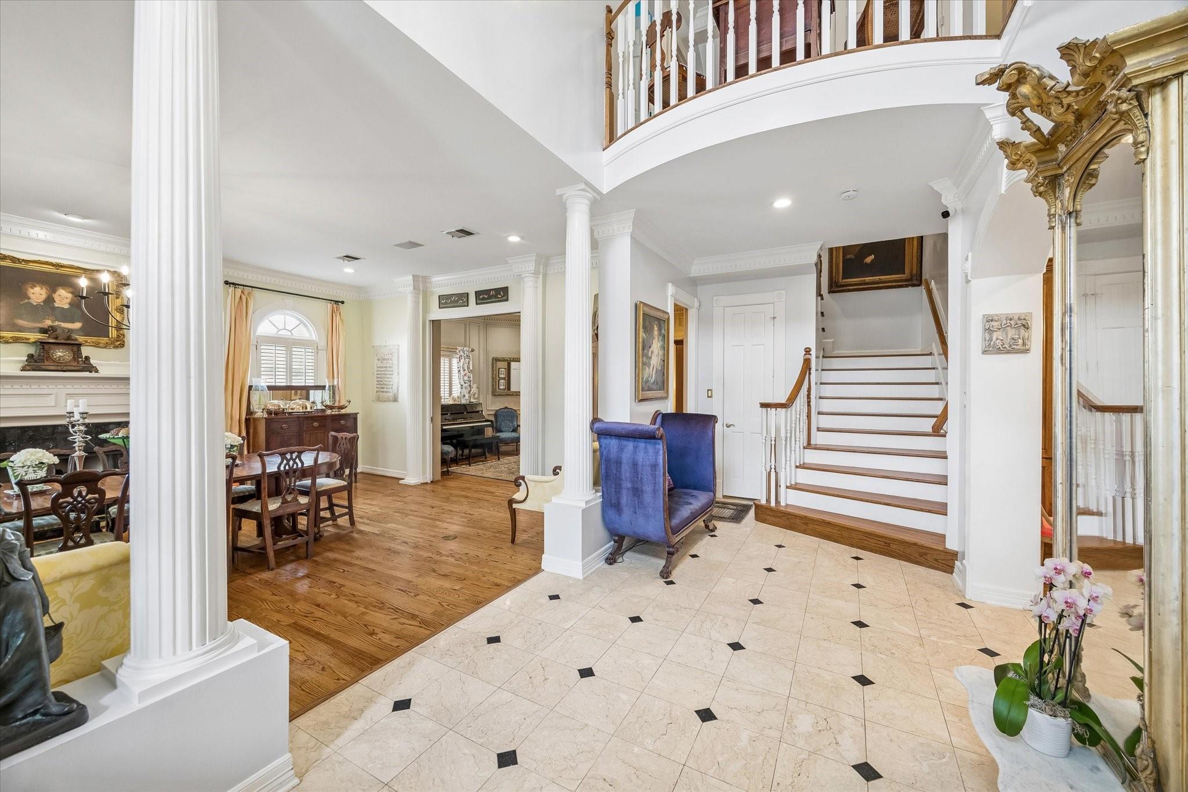
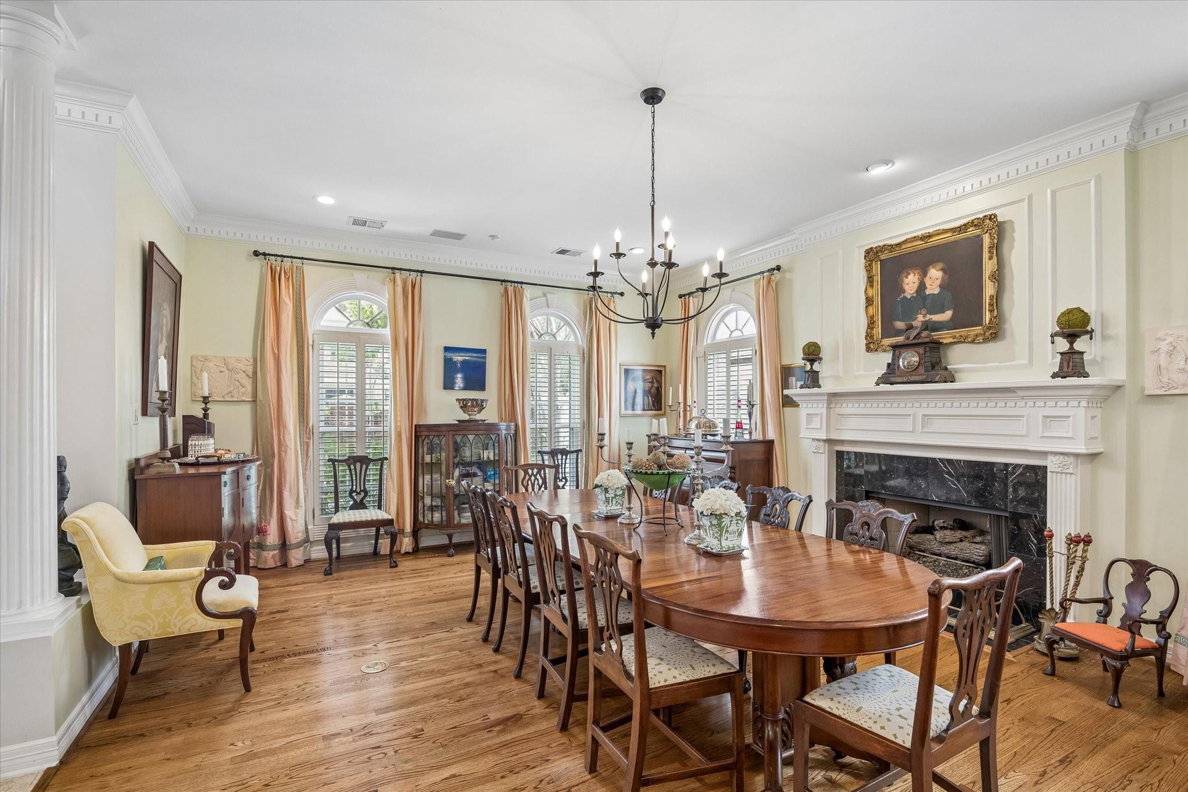
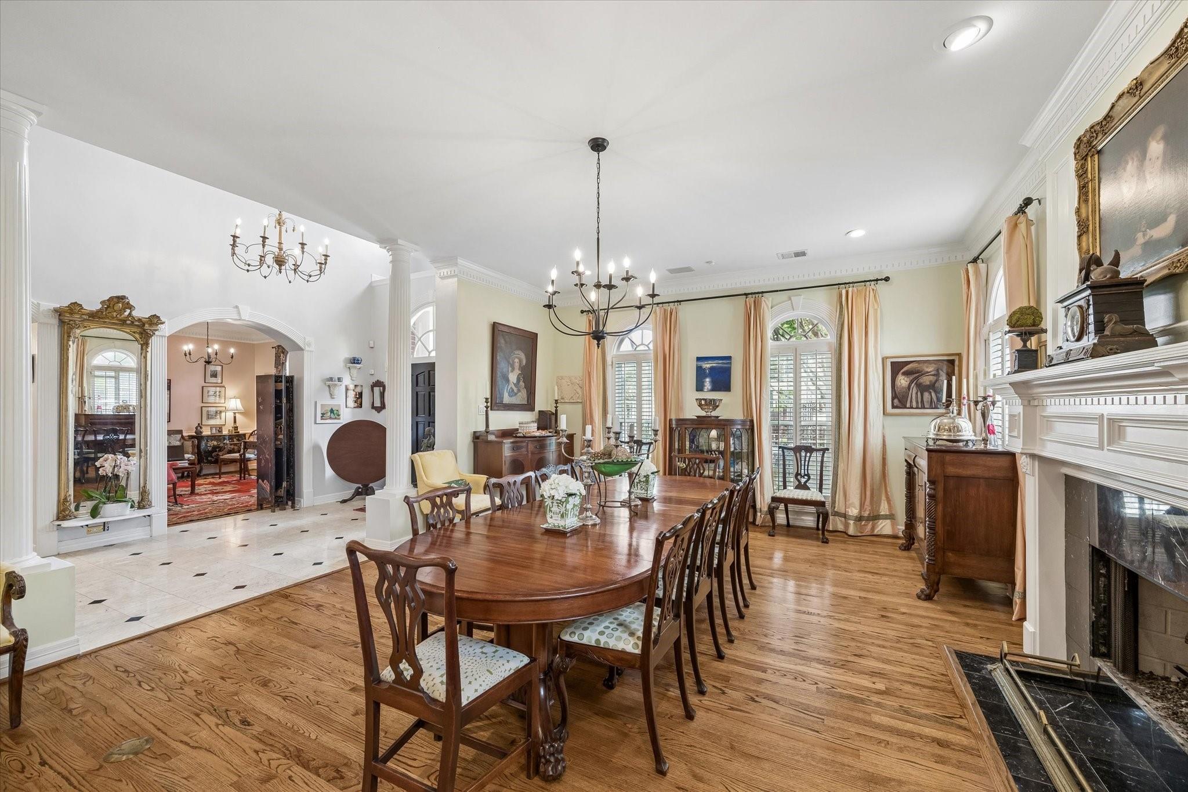
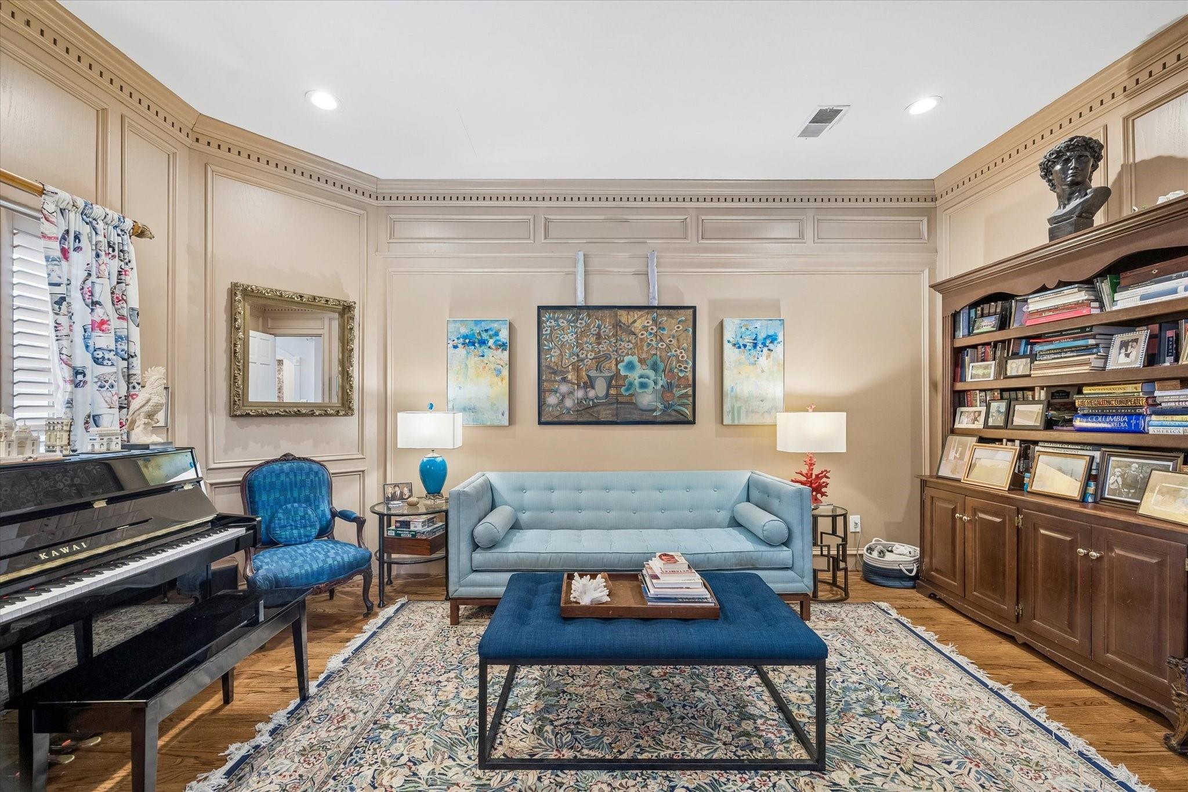
Rare 4/5 bedroom, 4.5 bath luxury home in a prime location distinguished by a private front oasis with resort-style pool and lush courtyard landscaping. A dramatic two-story entry introduces architectural elegance, flowing into formal living, dining room with fireplace, plus an inviting den for relaxed gatherings. The chef’s kitchen anchors the home with an expansive island, premium stainless-steel appliances, gas cooktop, abundant storage, and a chic dry bar designed for seamless entertaining. Upstairs primary retreat offers a serene escape with fireplace, natural light, and a spa-inspired bath with soaking tub, dual vanities, and walk-in closets. Secondary spacious bedrooms + ensuite bathrooms, additional bedroom being used as den. 3rd floor private suite/game room and an executive-level workspace for ultimate productivity. Complete with outdoor entertaining patio, attached garage, and proximity to premier dining and shopping, this home delivers a refined private oasis lifestyle.

Save
Ask
Tour
Hide
Share
Listing Snapshot
Price 
$1,249,000
Days On Site 
104 Days
Bedrooms 
4
Inside Area (SqFt) 
4,335 sqft
Total Baths 
5
Full Baths 
4
Partial Baths 
1
Lot Size 
0.1336 Acres
Year Built 
1992
MLS® Number 
80570503
Status 
Active
Property Tax 
$18,223
HOA/Condo/Coop Fees 
N/A
Sq Ft Source 
N/A
Friends & Family
Recent Activity
2 months agoListing updated with changes from the MLS®
3 months agoListing first seen on site
General Features
Acres 
0.1336
Attached Garage 
Yes
Direction Faces 
East
Disclosures 
Sellers Disclosure
Foundation 
Slab
Garage 
Yes
Garage Spaces 
2
Green Energy Efficient 
Thermostat
Parking 
AttachedGarage Door OpenerElectric GateGated
Parking Spaces 
2
Property Sub Type 
Single Family Residence
Sewer 
Public Sewer
SqFt Total 
4335
Style 
EnglishGeorgian
Water Source 
Public
Interior Features
Appliances 
Water HeaterDisposalWine RefrigeratorConvection OvenDouble OvenElectric OvenMicrowaveGas CooktopDishwasherRefrigeratorCooktop
Cooling 
Ceiling Fan(s)Electric
Fireplace 
Yes
Fireplace Features 
GasGas Log
Fireplaces 
2
Flooring 
MarbleTileWood
Heating 
Natural Gas
Interior 
Crown MoldingDry BarHigh CeilingsWalk-In Closet(s)Breakfast BarPantryEntrance FoyerGranite CountersKitchen IslandDouble VanitySoaking TubSmart Thermostat
Laundry Features 
Electric Dryer HookupWasher Hookup
Window Features 
Low Emissivity Windows
Bedroom 
Dimensions - 14x11Level - SecondArea - 154
Dining Room 
Dimensions - 26x16Level - FirstArea - 416
Game Room 
Dimensions - 16x12Level - ThirdArea - 192
Kitchen 
Dimensions - 19x13Level - FirstArea - 247
Living Room 
Dimensions - 22x16Level - FirstArea - 352
Master Bedroom 
Dimensions - 22x17Level - SecondArea - 374
Save
Ask
Tour
Hide
Share
Exterior Features
Construction Details 
BrickWood Siding
Exterior 
Outdoor KitchenBalcony
Fencing 
Back YardFull
Lot Features 
Back YardSubdivided
Patio And Porch 
Patio
Pool Features 
GuniteHeatedIn Ground
Private Pool 
Yes
Roof 
Composition
Windows/Doors 
Low Emissivity Windows
Community Features
Community Features 
Curbs
MLS Area 
22
School District 
27 - Houston
Financing Terms Available 
CashConventional
Roads 
Concrete
Schools
School District
27 - Houston
Elementary School
Briargrove Elementary School
Middle School
Tanglewood Middle School
High School
Wisdom High School
Listing courtesy of Martha Turner Sotheby's International Realty [email protected]

IDX information is provided exclusively for consumers’ personal, non-commercial use. It may not be used for any purpose other than to identify prospective properties consumers may be interested in purchasing. This data is deemed reliable but is not guaranteed accurate by the MLS.

Data provided by HAR.com © 2026. All information provided should be independently verified.

Neighborhood & Commute
Source: Walkscore
Disclosure: Community information and market data powered by Constellation Data Labs. Information is deemed reliable but not guaranteed.
Save
Ask
Tour
Hide
Share