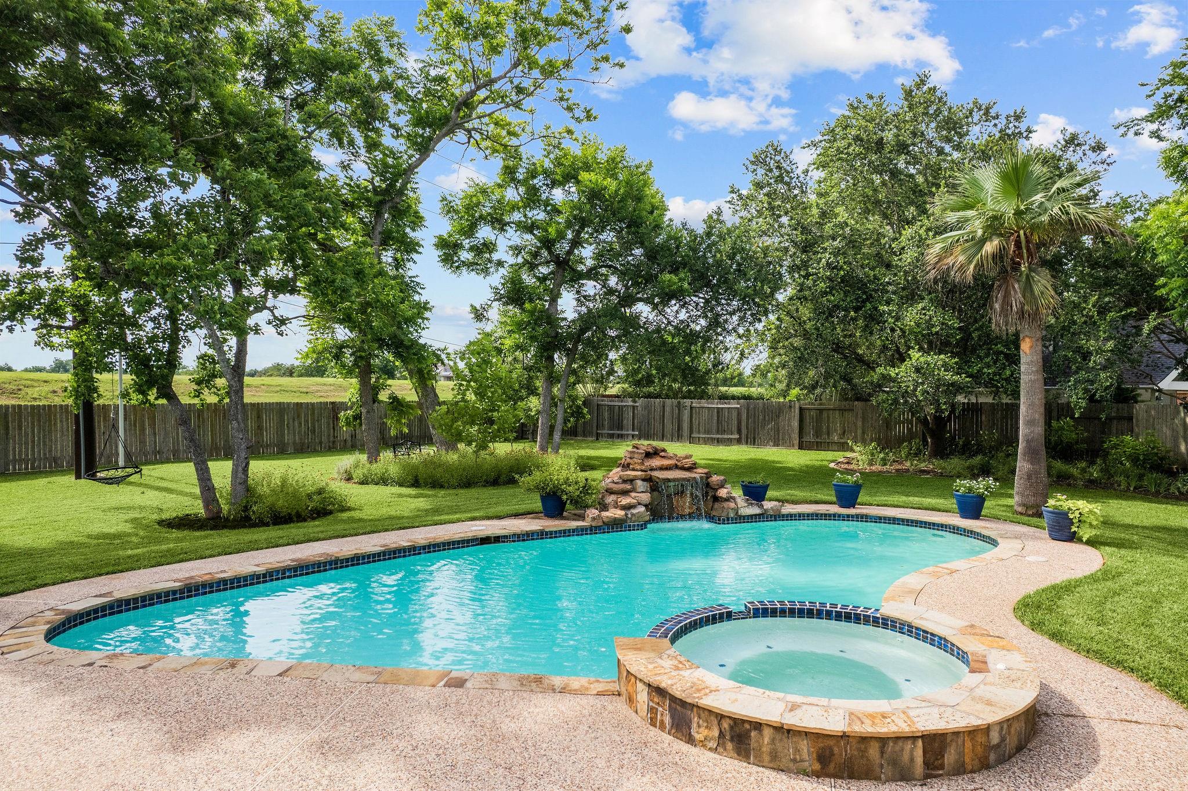
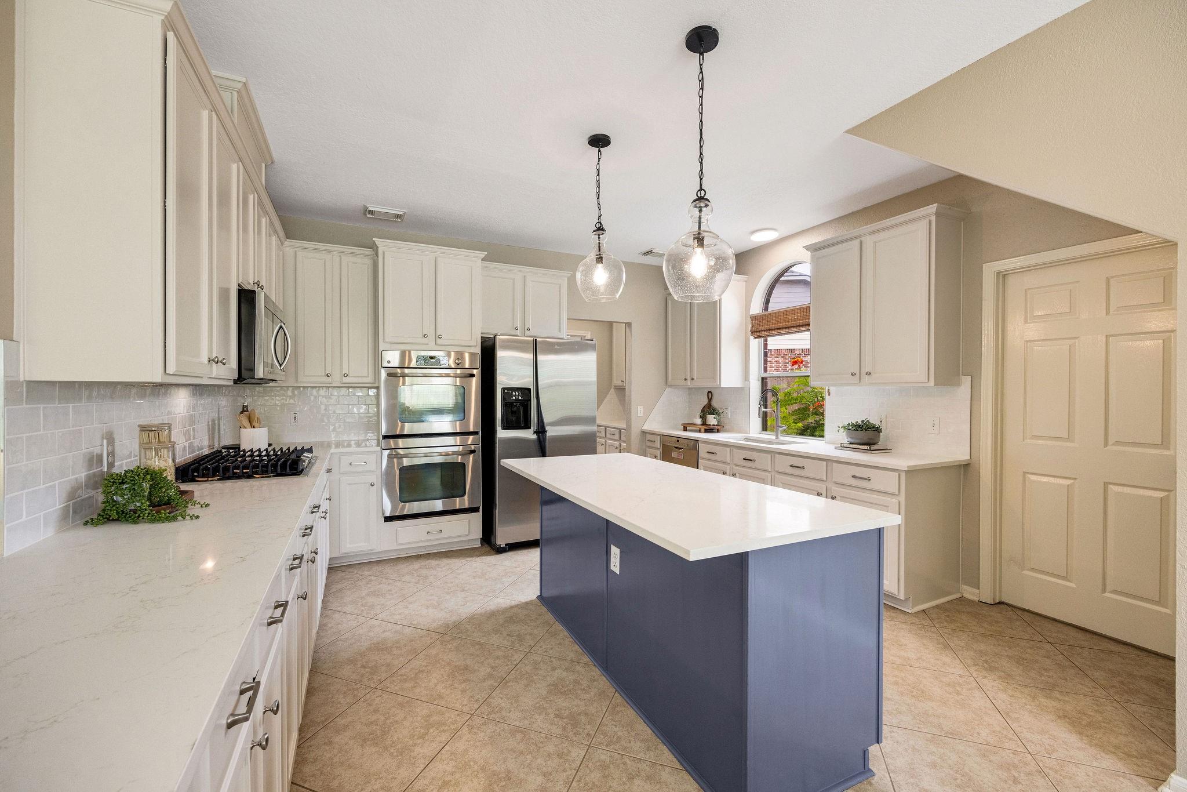
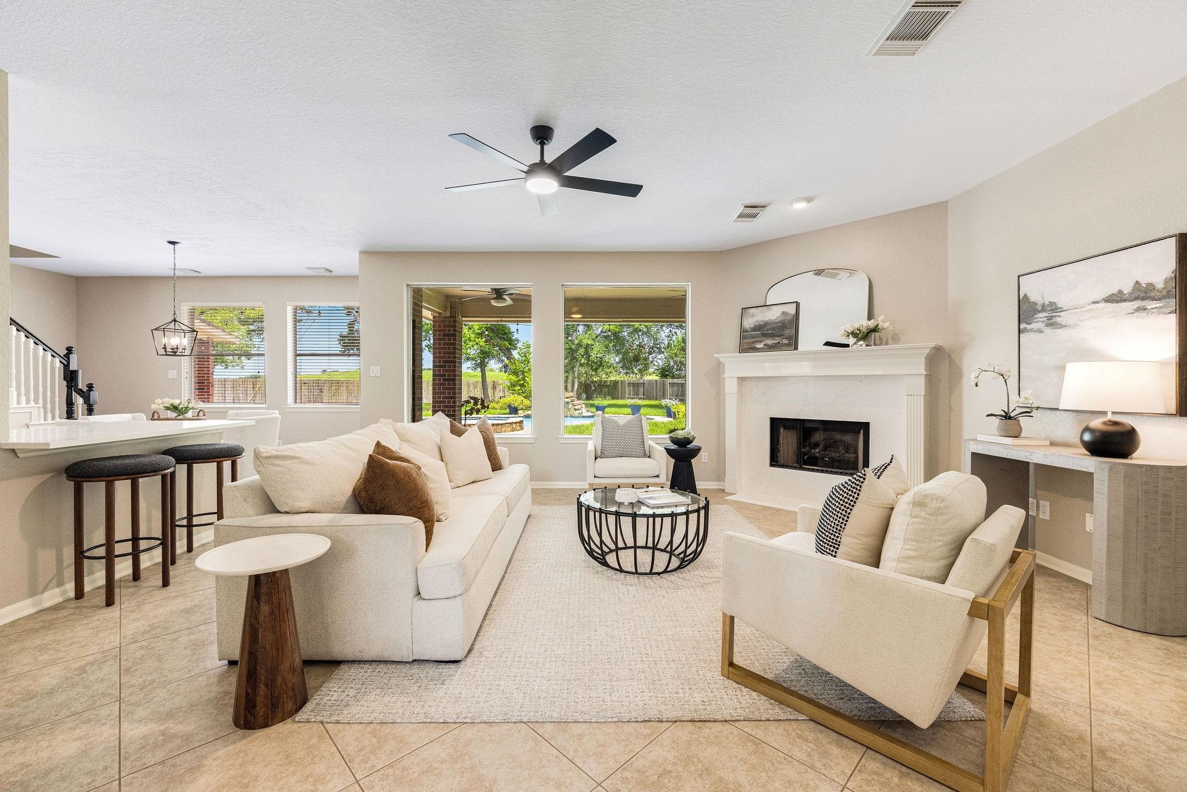
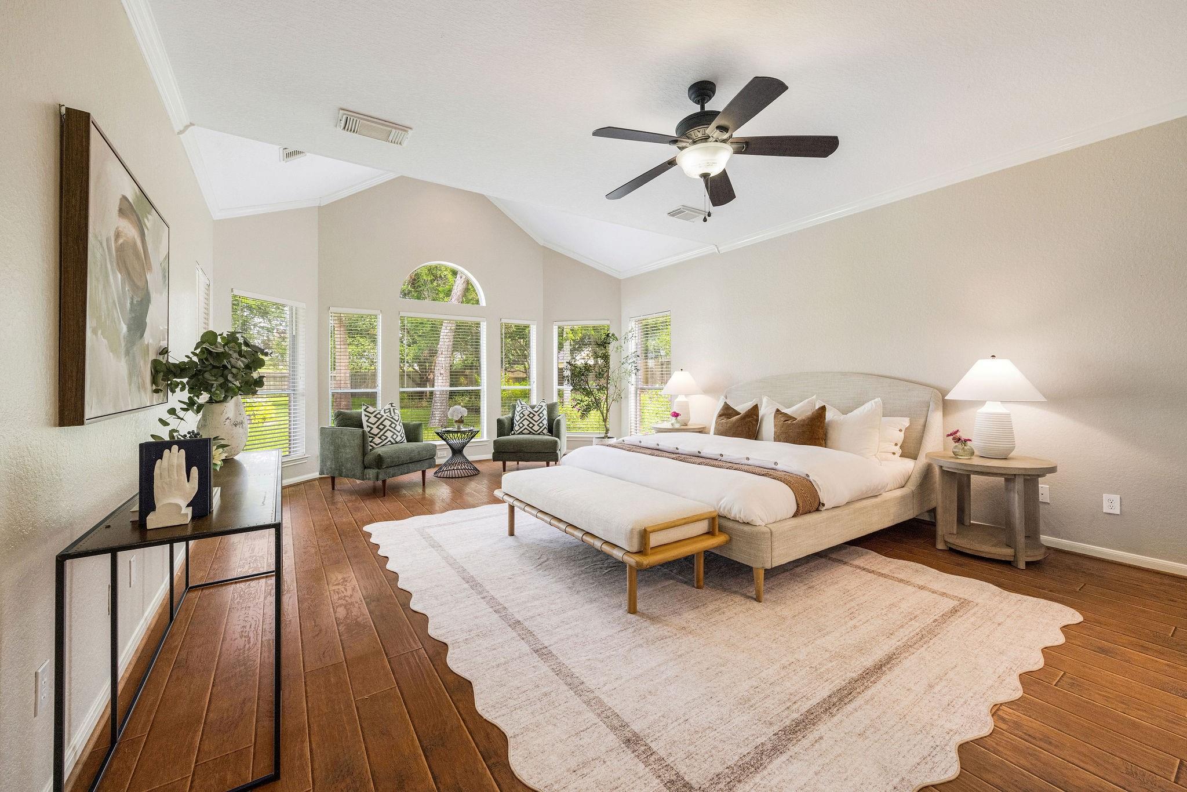
Beautiful 5-bedroom, 3.5-bath home offering 4,353 sq ft on an expansive 20,456 sq ft lushly landscaped lot in Sienna’s desirable Steep Bank West, zoned to Ridge Point High School. Designed for entertaining and everyday living, this home features a spacious game room, heated pool and spa with water feature, and a newly built flexible-use shed ideal for a playhouse, studio, lawn equipment, flex space or additional storage. The remodeled kitchen features quartz countertops, subway tile backsplash, pendant island lighting, freshly painted cabinets, new gas range, microwave, dishwasher, stainless sink and faucet. Additional improvements include a tankless water heater, new downstairs AC, recent upstairs AC and a new roof to be installed prior to closing. Enjoy Sienna’s resort-style amenities, including championship golf, multiple pools, parks, clubhouse and tennis courts. A spacious updated home offering exceptional indoor/outdoor living with the Sienna lifestyle. *NEVER FLOODED PER SELLER.
Save
Ask
Tour
Hide
Share
Listing Snapshot
Price
$699,000
Days On Site
23 Days
Bedrooms
5
Inside Area (SqFt)
4,353 sqft
Total Baths
4
Full Baths
3
Partial Baths
1
Lot Size
0.4696 Acres
Year Built
1998
MLS® Number
80609253
Status
Active
Property Tax
N/A
HOA/Condo/Coop Fees
$131.67 monthly
Sq Ft Source
N/A
Friends & Family
React
Comment
Invite
No Comments Yet
Did you know? You can invite friends and family to your search. They can join your search, rate and discuss listings with you.
Recent Activity
3 days ago
Listing updated with changes from the MLS®
3 weeks ago
Listing first seen on site
General Features
Acres
0.4696
Attached Garage
Yes
Direction Faces
East
Disclosures
MudSeller's Disclosure
Foundation
Slab
Garage
Yes
Garage Spaces
3
Green Energy Efficient
ThermostatLightingHVACInsulationAppliances
Parking
OversizedAttachedDetached
Parking Spaces
3
Property Sub Type
Single Family Residence
Sewer
Public Sewer
SqFt Total
4353
Style
Traditional
Water Source
Public
Interior Features
Appliances
ENERGY STAR Qualified AppliancesWater HeaterDisposalDouble OvenElectric OvenMicrowaveGas CooktopDishwasherDryerRefrigeratorWasher
Listing courtesy of Compass RE Texas, LLC - Houston [email protected]
IDX information is provided exclusively for consumers’ personal, non-commercial use. It may not be used for any purpose other than to identify prospective properties consumers may be interested in purchasing. This data is deemed reliable but is not guaranteed accurate by the MLS.

Did you know? You can invite friends and family to your search. They can join your search, rate and discuss listings with you.