Search For Homes

Save
Ask
Tour
Hide
Share
$315,000
35 Days On Site

6300 Seawall Boulevard 2201
Galveston, TX 77551

For Sale|Condominium|Active
3
Beds
2
Total Baths
1
Full Bath
1
Partial Bath
721
SqFt
$437
/SqFt
1980
Built
Subdivision:
Victorian Condo
County:
Galveston
Call Now: 346.202.7307
Is this the listing for you? We can help make it yours.
346.202.7307
6300 Seawall Boulevard 22016300 Seawall Boulevard 22016300 Seawall Boulevard 22016300 Seawall Boulevard 2201
Save
Ask
Tour
Hide
Share

Mortgage Calculator

Monthly Payment (Est.)

Enter an interest rate to see your estimated monthly payment.
Calculator powered by Showcase IDX, a Constellation1 Company. Copyright ©2026 Information is deemed reliable but not guaranteed.

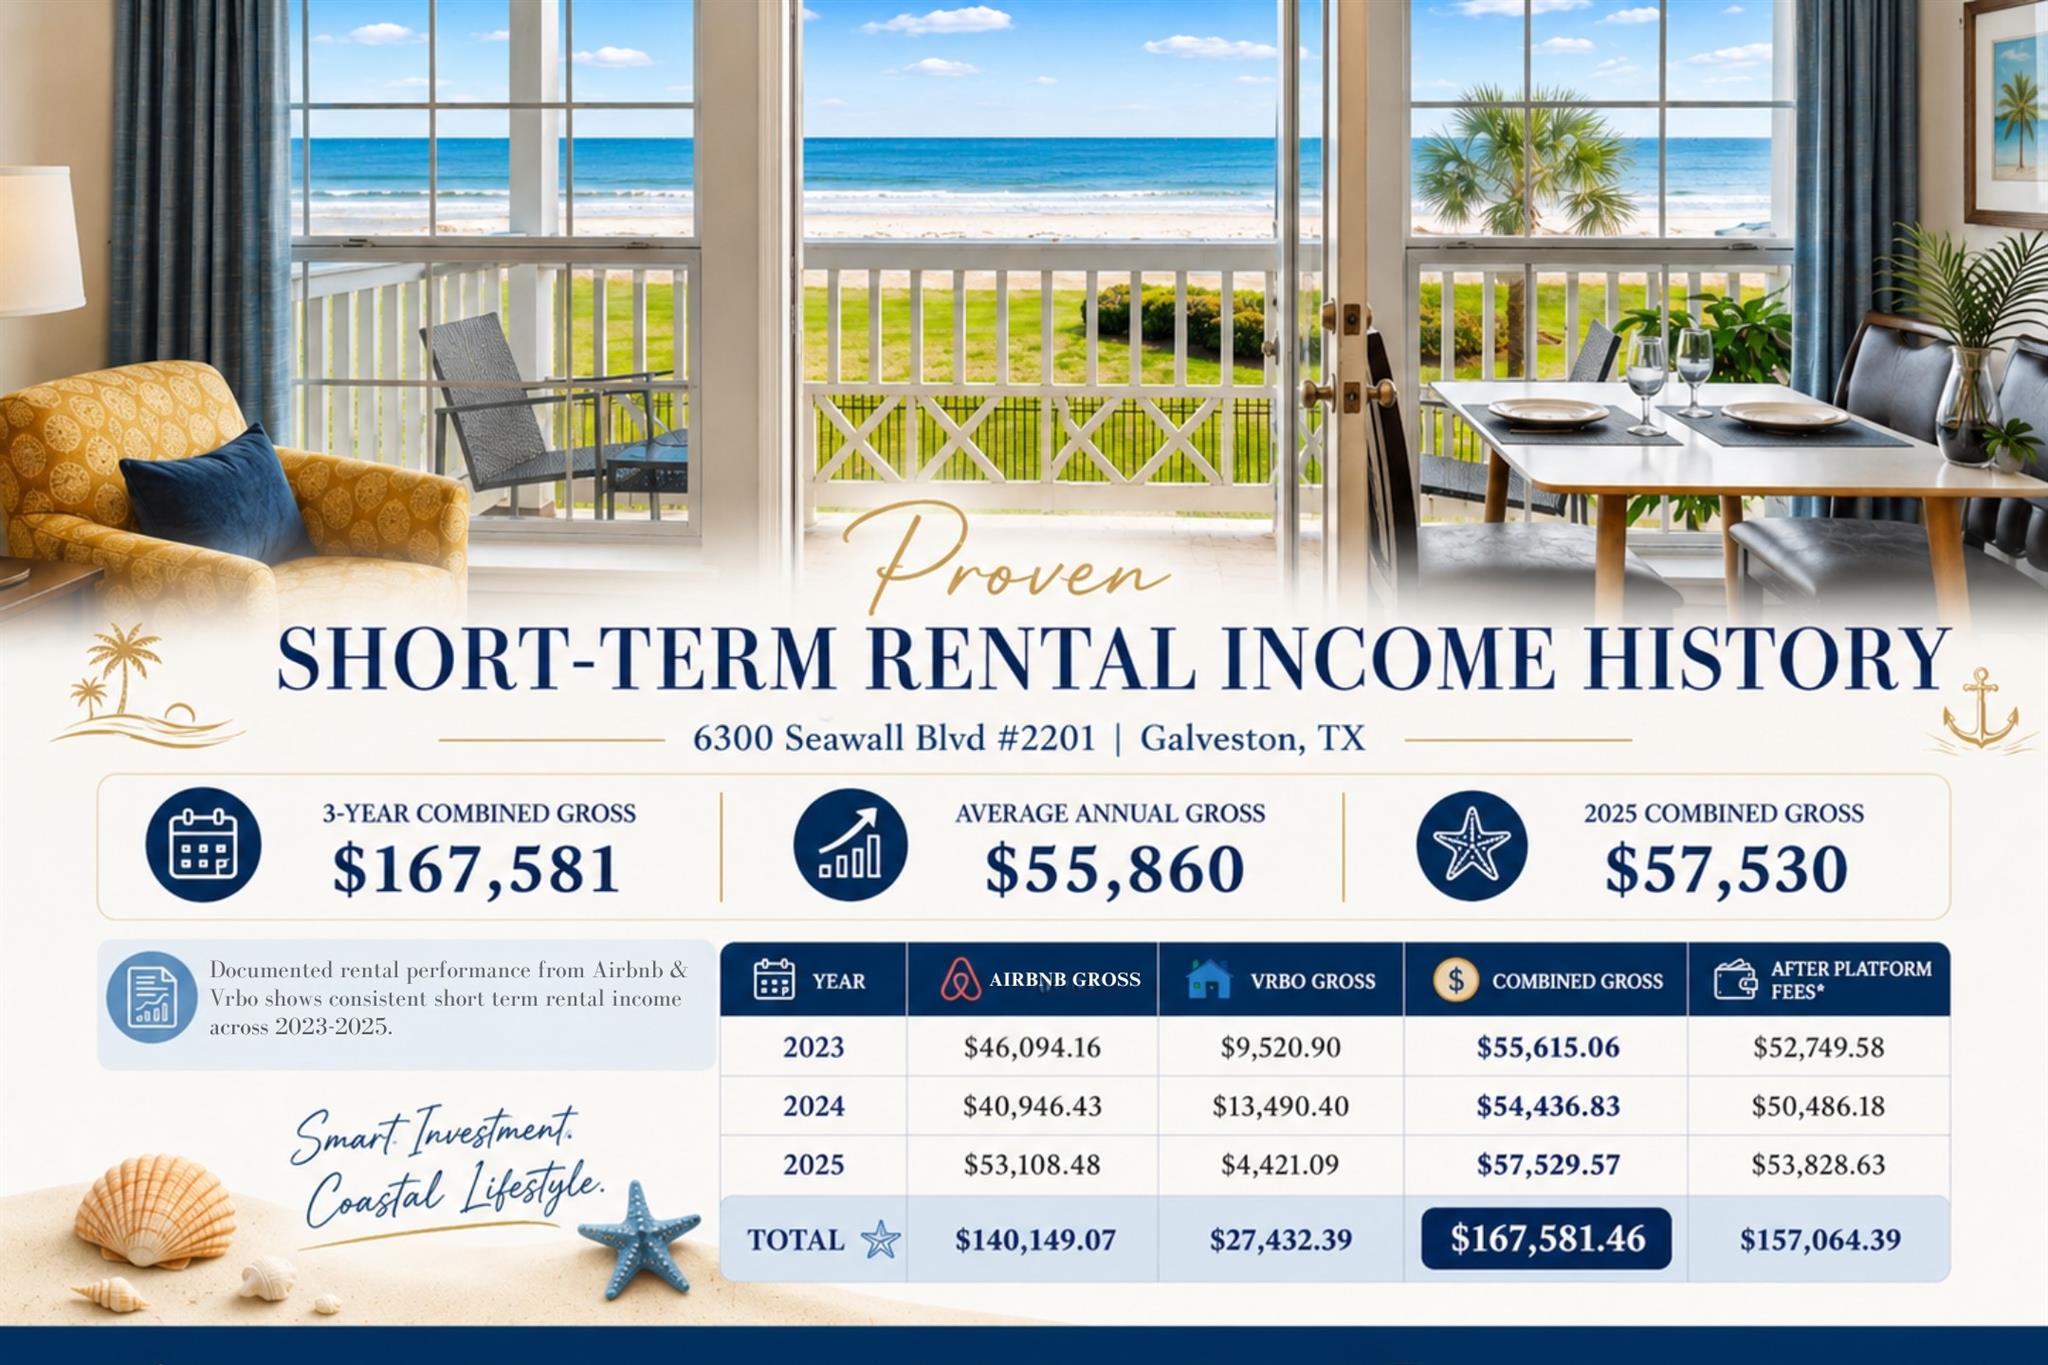
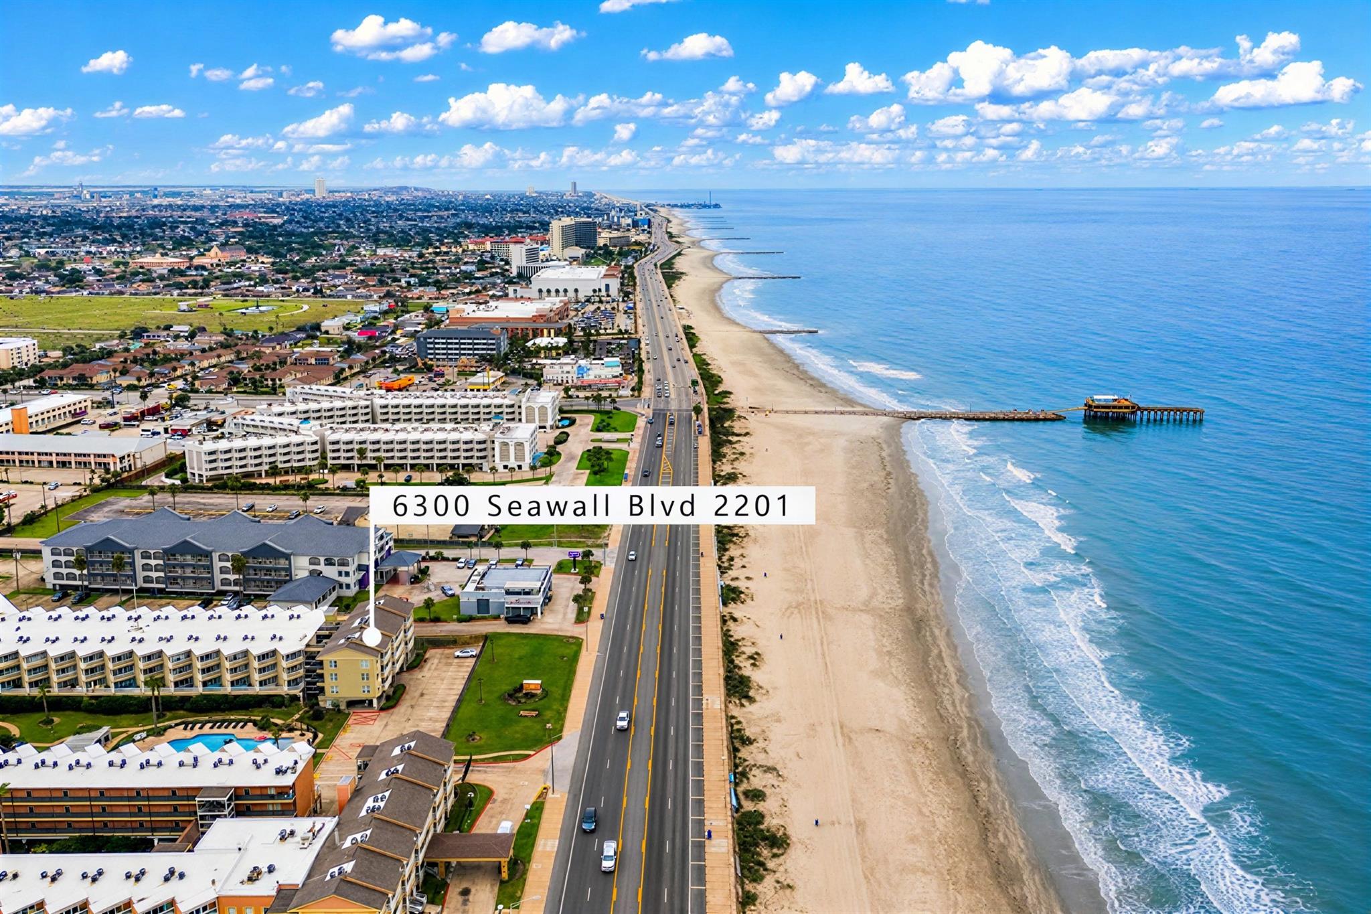
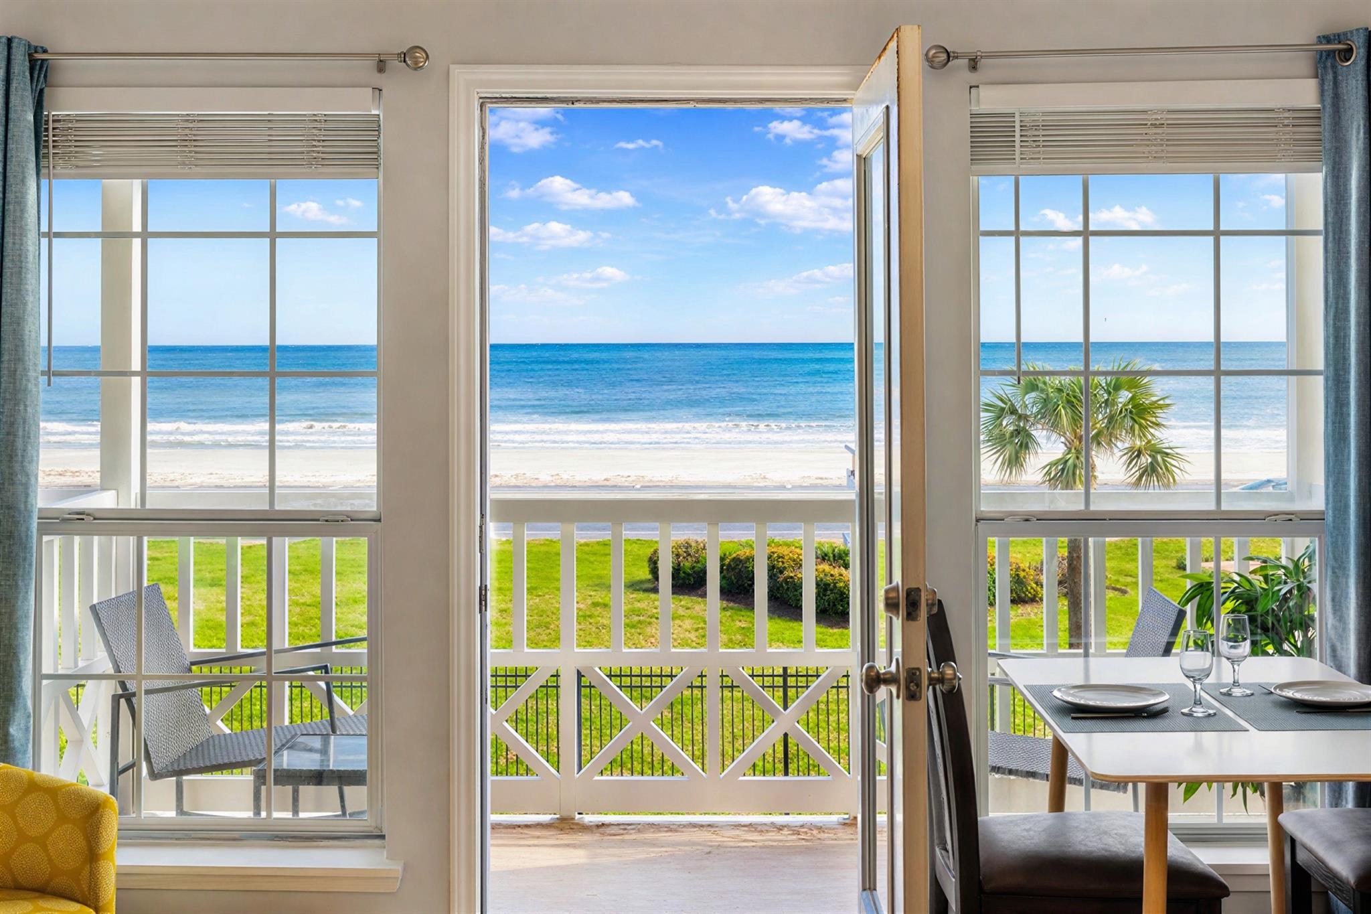
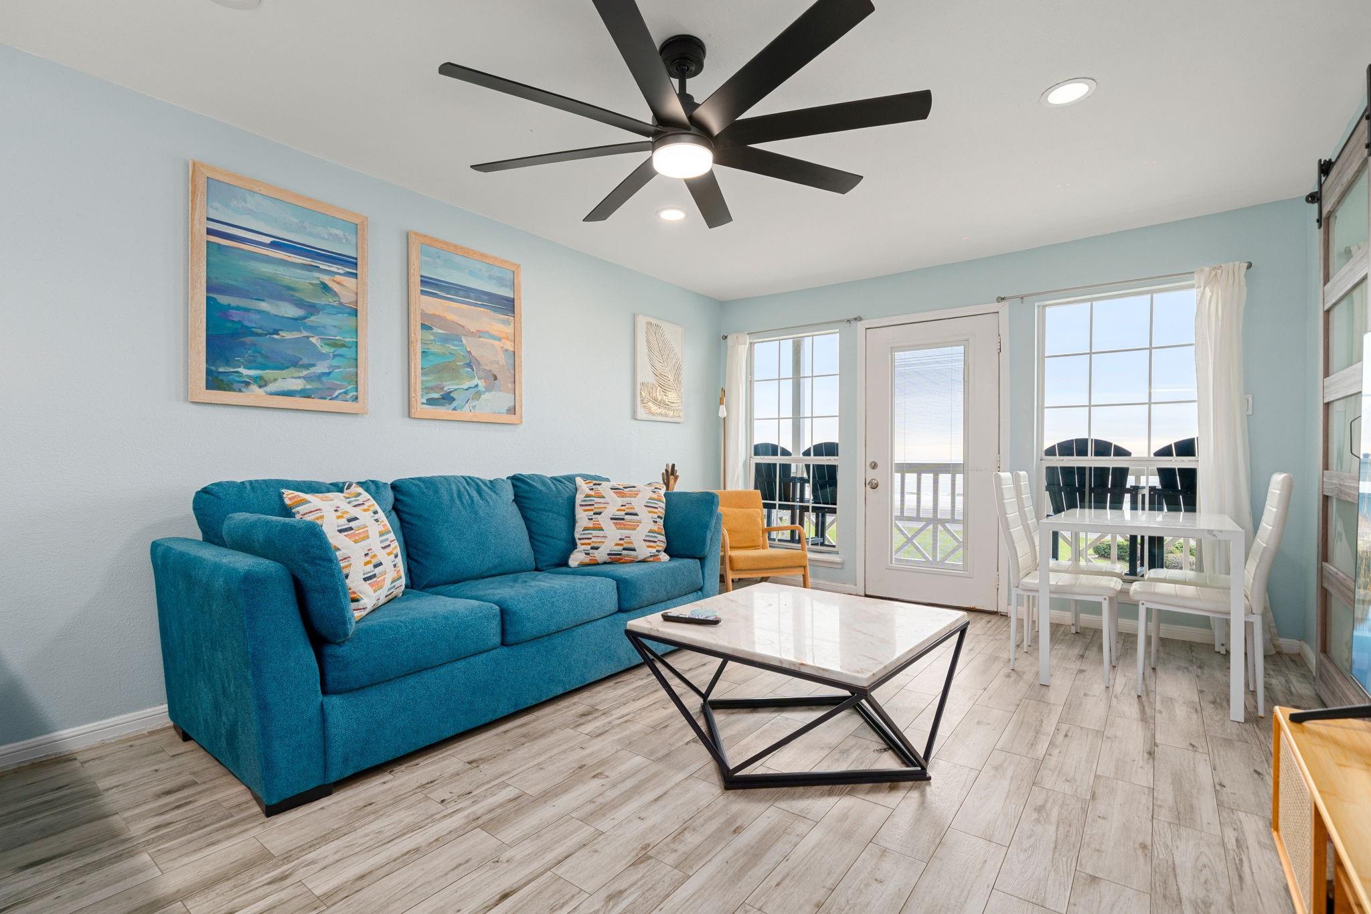
Gulf views, proven rental history & resort-style amenities make this furnished Galveston condo an exciting vacation retreat or income-producing opportunity! This front-facing 2nd-floor/3rd-level residence at The Victorian Condominiums showcases sweeping, unobstructed Gulf views w/ the beach & fishing pier directly across Seawall Blvd. Reported Airbnb + VRBO gross rental activity totals approx. $55.6K in 2023, $54.4K in 2024 & $57.5K in 2025, offering buyers valuable documented short-term rental history. Inside, the open living & dining areas maximize the water views, while the kitchen flows easily into the main space for relaxing or entertaining. Resort-style amenities include 2 heated pools, hot tubs, fitness center & tennis court, plus 2 unassigned covered parking spaces. Ideally located near shopping, dining, Downtown Galveston, Moody Gardens & popular island attractions. Fully furnished & ready for your next coastal getaway or investment! See feature sheet & rental reports.

Save
Ask
Tour
Hide
Share
Listing Snapshot
Price 
$315,000
Days On Site 
35 Days
Bedrooms 
3
Inside Area (SqFt) 
721 sqft
Total Baths 
2
Full Baths 
1
Partial Baths 
1
Lot Size 
721 Acres
Year Built 
1980
MLS® Number 
8063569
Status 
Active
Property Tax 
$4,967
HOA/Condo/Coop Fees 
$909 monthly
Sq Ft Source 
N/A
Friends & Family
Recent Activity
a month agoListing updated with changes from the MLS®
a month agoListing first seen on site
General Features
Acres 
721
Direction Faces 
North
Disclosures 
Sellers Disclosure
Garage 
Yes
Green Energy Efficient 
ThermostatAppliances
Number Of Stories 
1
Parking 
GarageUnassigned
Property Sub Type 
Condominium
Security 
Security Service
Sewer 
Public Sewer
SqFt Total 
721
Style 
Traditional
Water Source 
Public
Interior Features
Appliances 
ENERGY STAR Qualified AppliancesDisposalMicrowaveElectric CooktopFree-Standing RangeRefrigeratorDishwasher
Cooling 
Ceiling Fan(s)Electric
Flooring 
Tile
Heating 
Electric
Interior 
Breakfast BarGranite CountersSmart Thermostat
Window Features 
Storm Window(s)
Bedroom 
Dimensions - 11x10Level - FirstArea - 110
Kitchen 
Dimensions - 12x7Level - FirstArea - 84
Living Room 
Dimensions - 15x12Level - FirstArea - 180
Master Bedroom 
Dimensions - 11x10Level - FirstArea - 110
Save
Ask
Tour
Hide
Share
Exterior Features
Construction Details 
Stucco
Exterior 
Balcony
Frontage 
Waterfront
Lot Features 
Waterfront
Roof 
Other
View 
WaterBeach
Waterfront 
Yes
Waterfront Features 
WaterfrontBeach Front
Waterview 
WaterBeach
Windows/Doors 
Storm Window(s)
Community Features
Association Amenities 
ClubhouseFitness CenterParty RoomPicnic AreaPoolSecurityTennis Court(s)TrashWaterRecreation Facilities
Association Fee 
$909.0
Association Fee Frequency 
Monthly
Community Features 
Clubhouse
MLS Area 
33
School District 
22 - Galveston
Financing Terms Available 
CashConventionalFHAVA Loan
Roads 
Concrete
Schools
School District
22 - Galveston
Elementary School
Gisd Open Enroll
Middle School
Gisd Open Enroll
High School
Ball High School
Listing courtesy of Redfin Corporation [email protected]

IDX information is provided exclusively for consumers’ personal, non-commercial use. It may not be used for any purpose other than to identify prospective properties consumers may be interested in purchasing. This data is deemed reliable but is not guaranteed accurate by the MLS.

Data provided by HAR.com © 2026. All information provided should be independently verified.

Neighborhood & Commute
Source: Walkscore
Disclosure: Community information and market data powered by Constellation Data Labs. Information is deemed reliable but not guaranteed.
Save
Ask
Tour
Hide
Share