Search For Homes

Save
Ask
Tour
Hide
Share
$1,099,000
47 Days On Site

4935 Grapevine Lane
Manvel, TX 77578

For Sale|Single Family Residence|Active
5
Beds
7
Total Baths
5
Full Baths
2
Partial Baths
5,013
SqFt
$219
/SqFt
2022
Built
Subdivision:
Pomona
County:
Brazoria
Call Now: 346.202.7307
Is this the listing for you? We can help make it yours.
346.202.7307
4935 Grapevine Lane4935 Grapevine Lane4935 Grapevine Lane4935 Grapevine Lane
Save
Ask
Tour
Hide
Share

Mortgage Calculator

Monthly Payment (Est.)

Enter an interest rate to see your estimated monthly payment.
Calculator powered by Showcase IDX, a Constellation1 Company. Copyright ©2026 Information is deemed reliable but not guaranteed.

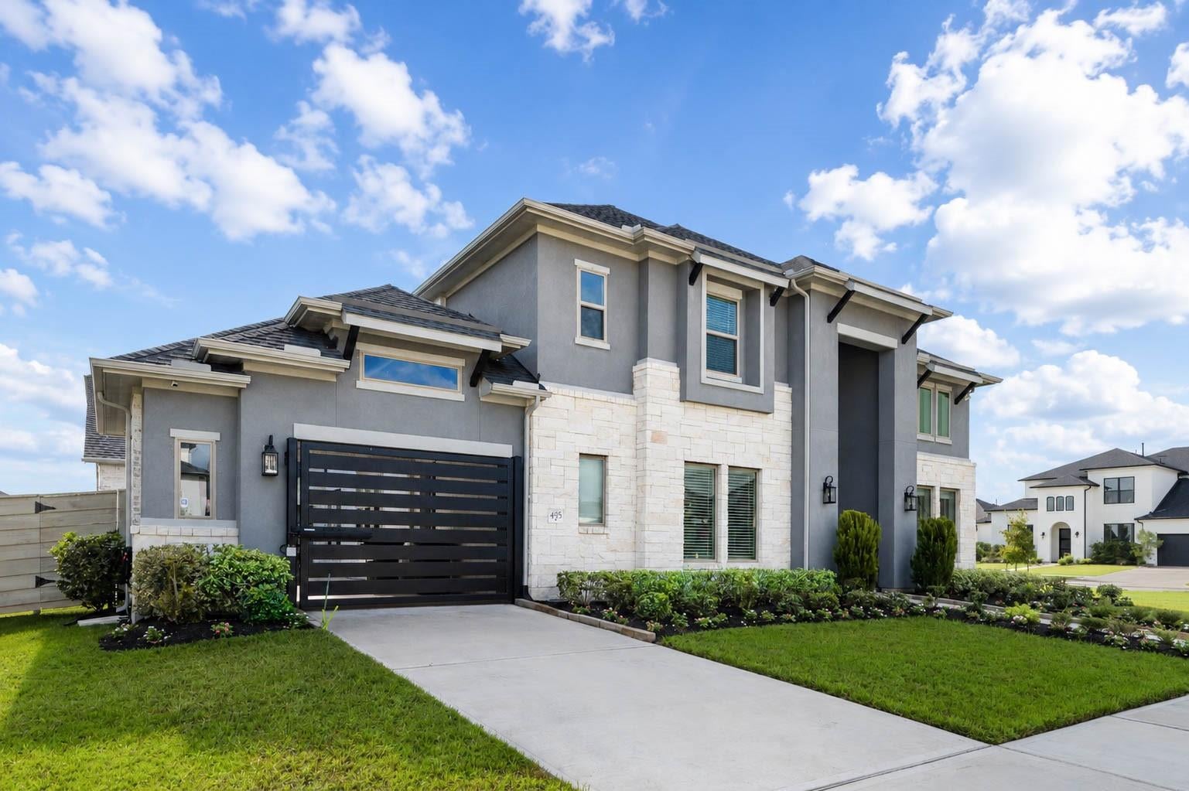
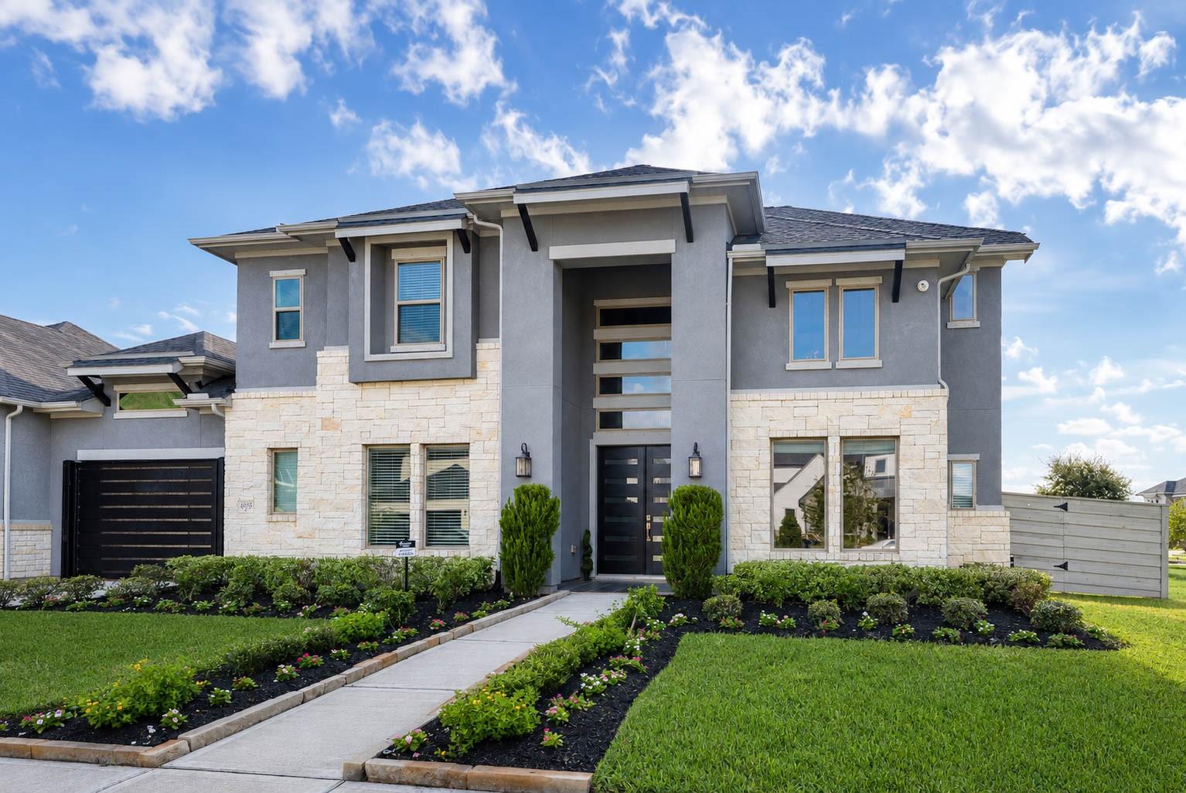
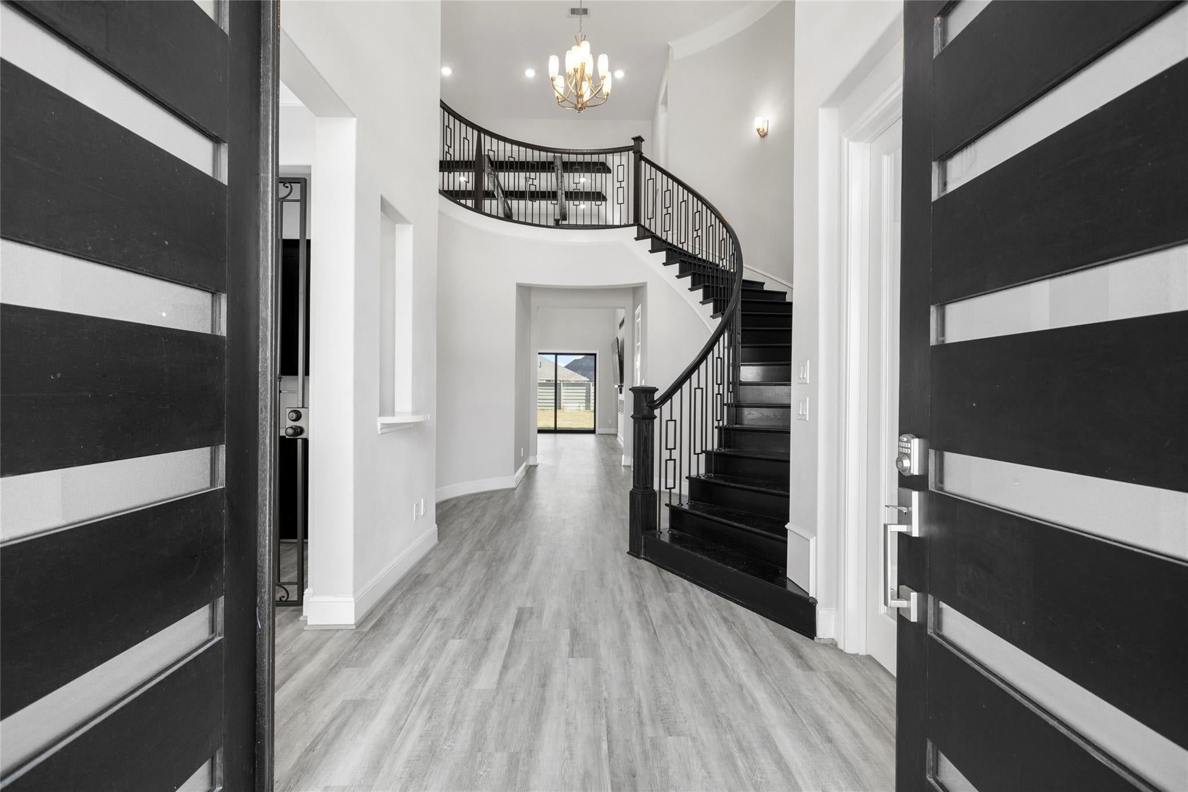
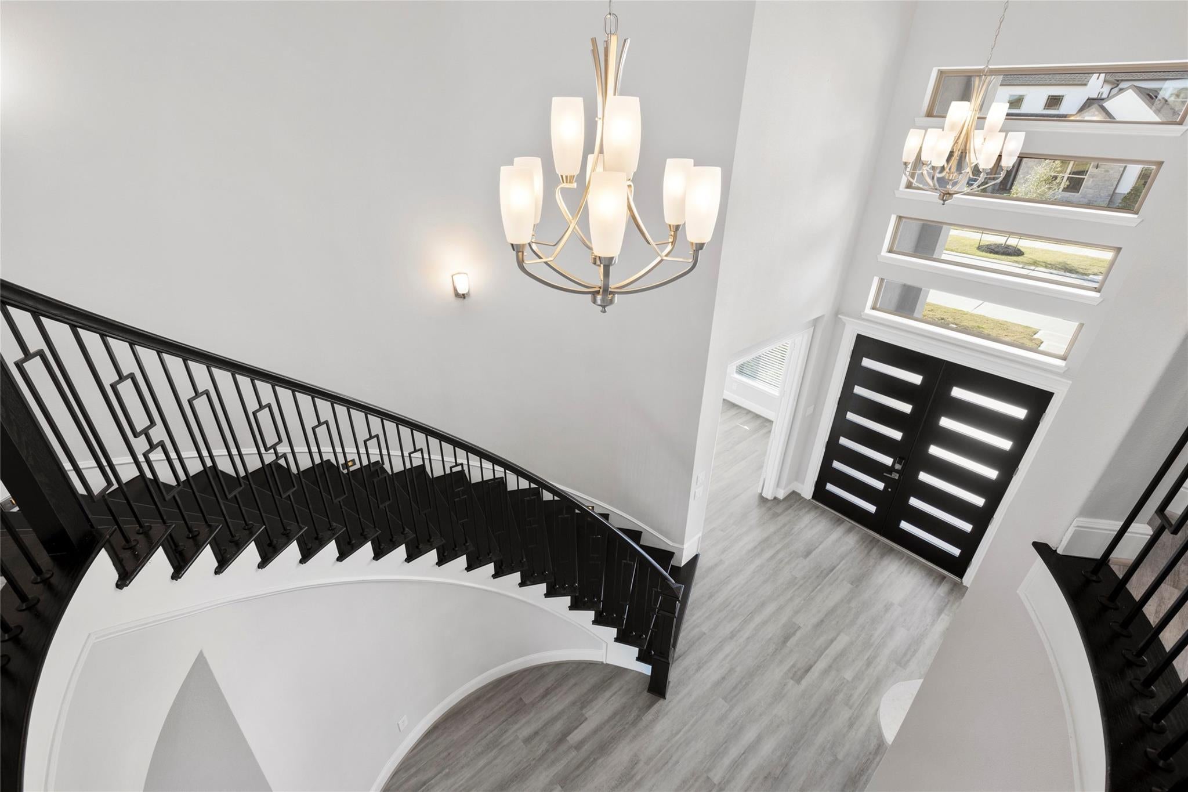
Beautifully maintained 5-bedroom, 5.5-bath luxury estate in sought-after Pomona on a corner lot with no back neighbors! A grand two-story foyer welcomes you with views of the wine room, dining room, and private home office. The first floor features a spacious gourmet kitchen with pot filler, breakfast area, butler’s pantry, and seamless flow into the impressive two-story family room with gas fireplace. The oversized primary suite offers a spa-like bath with separate tub and shower, dual sinks, and generous closet space. A first-floor guest suite with private bath adds convenience. Upstairs features three additional bedrooms, each with an en-suite bath, dedicated study area, large game room, and well-appointed media room. Enjoy added comfort with a whole-home central vacuum system and water softener, plus the convenience of a Tesla charger. The Texas sized covered patio comes pre-plumbed for an outdoor kitchen area. A perfect blend of luxury, functionality, and entertaining space!

Save
Ask
Tour
Hide
Share
Listing Snapshot
Price 
$1,099,000
Days On Site 
47 Days
Bedrooms 
5
Inside Area (SqFt) 
5,013 sqft
Total Baths 
7
Full Baths 
5
Partial Baths 
2
Lot Size 
0.2468 Acres
Year Built 
2022
MLS® Number 
80638203
Status 
Active
Property Tax 
$27,603
HOA/Condo/Coop Fees 
$114.58 monthly
Sq Ft Source 
N/A
Friends & Family
Recent Activity
2 days agoListing updated with changes from the MLS®
2 months agoStatus changed to Active
2 months agoListing first seen on site
General Features
Acres 
0.2468
Attached Garage 
Yes
Carport 
1
Direction Faces 
East
Disclosures 
MudSeller's Disclosure
Foundation 
Slab
Garage 
Yes
Garage Spaces 
3
Green Energy Efficient 
HVAC
Parking 
AttachedOversizedAdditional ParkingGarage Door OpenerElectric Vehicle Charging Station(s)DrivewayAttached CarportGated
Parking Spaces 
4
Property Sub Type 
Single Family Residence
Security 
Security ServicePrewired
Sewer 
Public Sewer
SqFt Total 
5013
Style 
Traditional
Water Source 
Public
Interior Features
Appliances 
DisposalIce MakerWater SoftenerDouble OvenGas OvenTrash CompactorMicrowaveGas CooktopDishwasherRefrigerator
Cooling 
Ceiling Fan(s)Electric
Fireplace 
Yes
Fireplace Features 
ElectricGas
Fireplaces 
1
Heating 
Electric
Interior 
Central VacuumCrown MoldingDry BarHigh CeilingsWired for SoundBreakfast BarKitchen IslandPantryBidetEntrance FoyerVaulted Ceiling(s)Double VanitySoaking Tub
Laundry Features 
Electric Dryer Hookup
Window Features 
Low Emissivity Windows
Bedroom 
Dimensions - 15 x 15Level - SecondArea - 225
Master Bedroom 
Dimensions - 20x20Level - FirstArea - 400
Save
Ask
Tour
Hide
Share
Exterior Features
Construction Details 
StoneStuccoWood Siding
Exterior 
BalconyTennis Court(s)
Fencing 
Back Yard
Lot Features 
Subdivided
Patio And Porch 
Covered
Roof 
Composition
Waterfront Features 
Pond
Windows/Doors 
Low Emissivity Windows
Community Features
Association Amenities 
Basketball CourtClubhouseJogging PathParkParty RoomPicnic AreaPlaygroundPoolSport CourtTrail(s)Recreation Facilities
Association Fee 
$1375.0
Association Fee Frequency 
Annually
Community Features 
Clubhouse
MLS Area 
5
School District 
3 - Alvin
Financing Terms Available 
CashConventional
Roads 
Concrete
Schools
School District
3 - Alvin
Elementary School
Pomona Elementary School
Middle School
Rodeo Palms Junior High School
High School
Manvel High School
Listing courtesy of New Era Real Estate LLC [email protected]

IDX information is provided exclusively for consumers’ personal, non-commercial use. It may not be used for any purpose other than to identify prospective properties consumers may be interested in purchasing. This data is deemed reliable but is not guaranteed accurate by the MLS.

Data provided by HAR.com © 2026. All information provided should be independently verified.

Neighborhood & Commute
Source: Walkscore
Disclosure: Community information and market data powered by Constellation Data Labs. Information is deemed reliable but not guaranteed.
Save
Ask
Tour
Hide
Share