Search For Homes

Save
Ask
Tour
Hide
Share
$399,000
8 Days On Site

218 Barracuda Street
Bayou Vista, TX 77563

For Sale|Single Family Residence|Active
4
Beds
3
Total Baths
3
Full Baths
2,462
SqFt
$162
/SqFt
1974
Built
Subdivision:
New Bayou Vista 2
County:
Galveston
Call Now: 346.202.7307
Is this the listing for you? We can help make it yours.
346.202.7307
218 Barracuda Street218 Barracuda Street218 Barracuda Street218 Barracuda Street
Save
Ask
Tour
Hide
Share

Mortgage Calculator

Monthly Payment (Est.)

Enter an interest rate to see your estimated monthly payment.
Calculator powered by Showcase IDX, a Constellation1 Company. Copyright ©2026 Information is deemed reliable but not guaranteed.

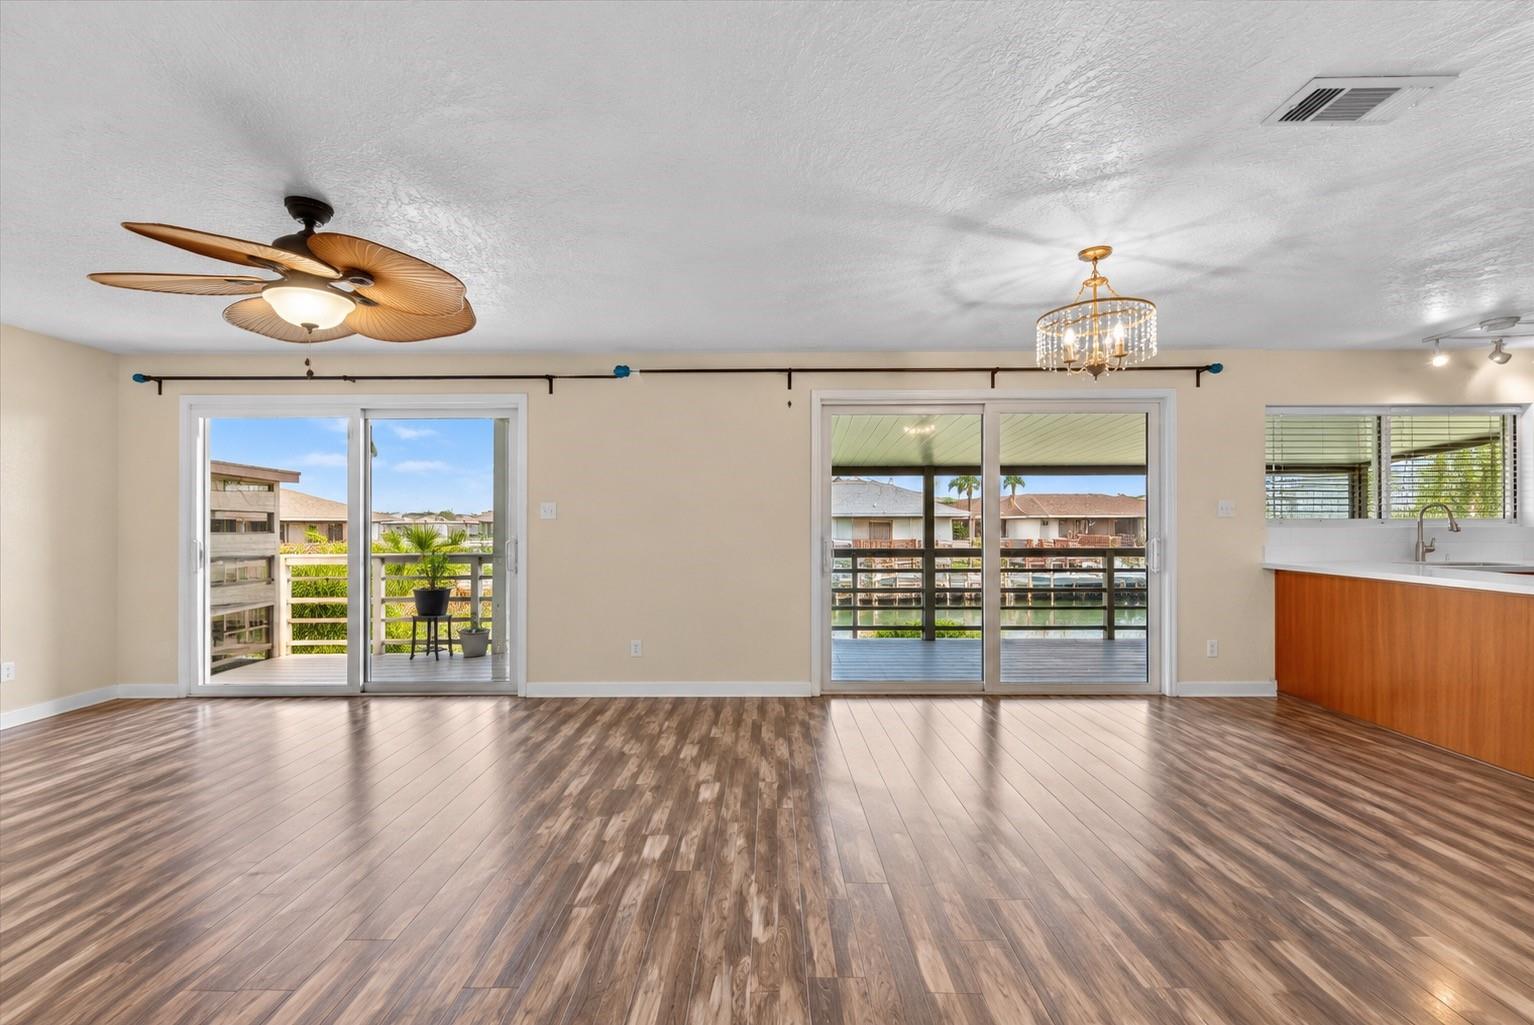
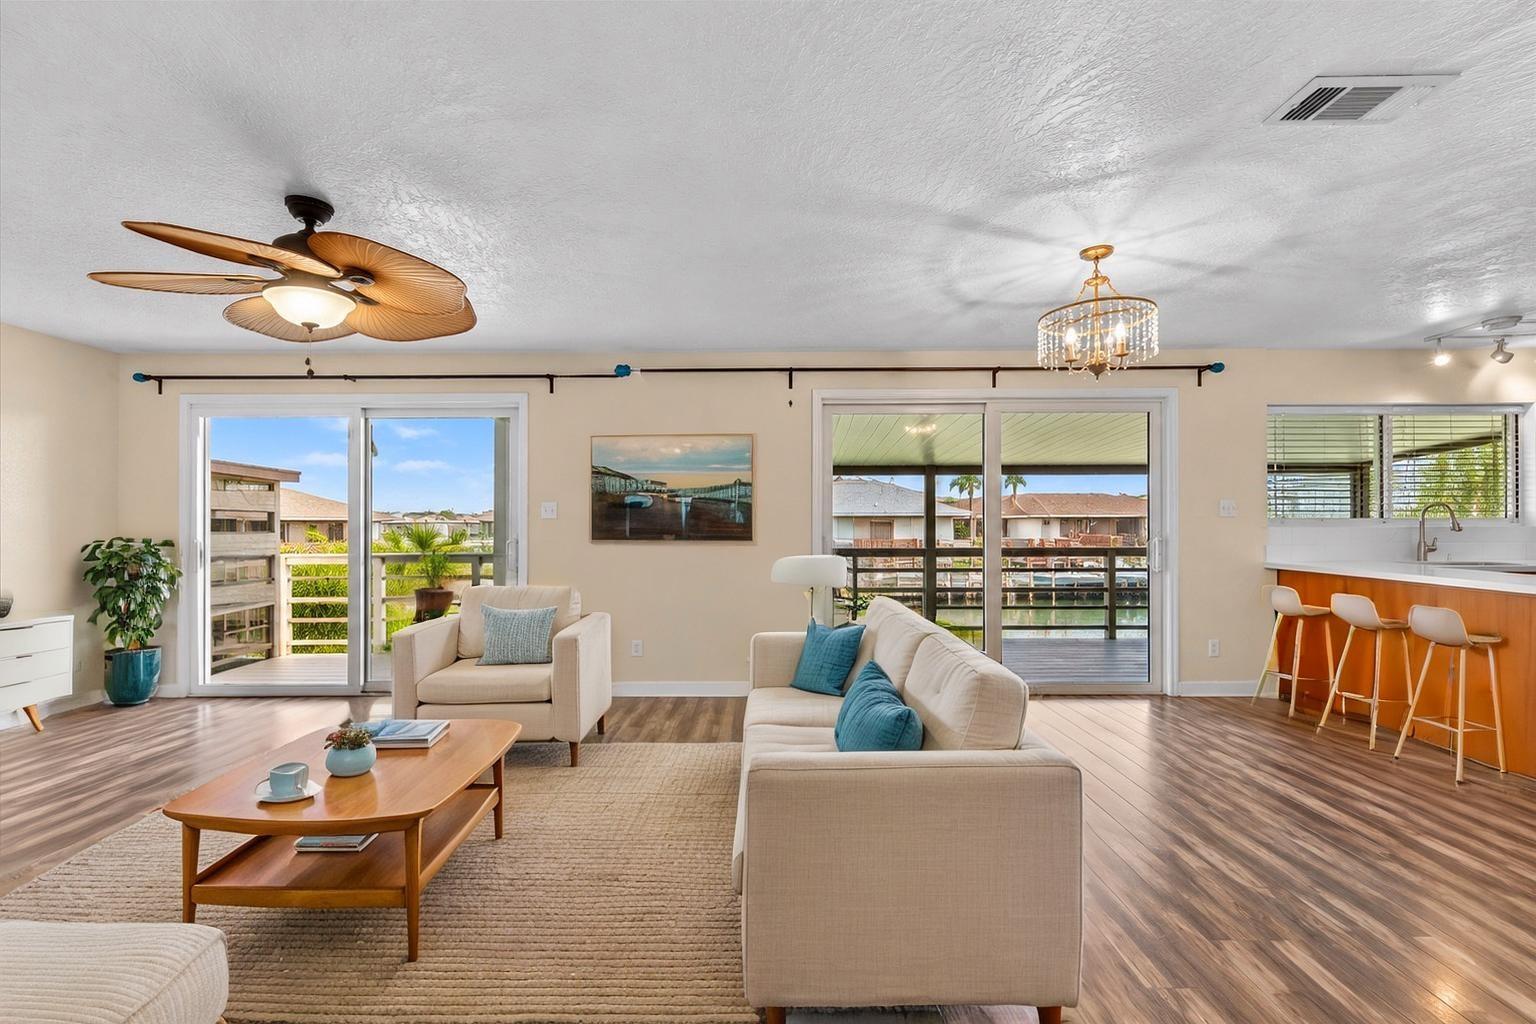
BACK ON THE MARKET WITH A $90,000 PRICE REDUCTION! Rare opportunity to own waterfront property at the end of a canal in desirable Bayou Vista! Priced to sell AS-IS, this home offers incredible potential as a primary residence, weekend retreat, second home, or investment property. Move-in ready with opportunities for cosmetic updates and personal touches! One of the few properties in the area offering TWO separate living spaces, each with its own kitchen featuring granite or quartz countertops and stainless steel appliances. Interior and exterior staircases provide convenient access between levels. Enjoy waterfront living from the screened-in patio or spacious extended deck, with direct canal access to the bay. Additional features include a brand-new water heater, transferable flood insurance, and grandfathered downstairs space. Conveniently located near I-45, Galveston Island, and Houston. An exceptional opportunity to secure waterfront property at a significantly reduced price!

Save
Ask
Tour
Hide
Share
Listing Snapshot
Price 
$399,000
Days On Site 
8 Days
Bedrooms 
4
Inside Area (SqFt) 
2,462 sqft
Total Baths 
3
Full Baths 
3
Partial Baths 
N/A
Lot Size 
0.1033 Acres
Year Built 
1974
MLS Number 
80667680
Status 
Active
Property Tax 
N/A
HOA/Condo/Coop Fees 
N/A
Sq Ft Source 
N/A
Friends & Family
Recent Activity
a week agoListing updated with changes from the MLS
a week agoListing first seen on site
General Features
Acres 
0.1033
Attached Garage 
Yes
Carport 
3
Disclosures 
Seller's Disclosure
Foundation 
RaisedPillar/Post/Pier
Garage 
Yes
Garage Spaces 
1
Green Energy Efficient 
Thermostat
Parking 
AttachedGarage Door OpenerDetached
Parking Spaces 
4
Property Sub Type 
Single Family Residence
Sewer 
Public Sewer
SqFt Total 
2462
Style 
Traditional
Water Source 
Public
Interior Features
Appliances 
DisposalGas OvenOvenFree-Standing RangeGas RangeDishwasher
Cooling 
Ceiling Fan(s)Electric
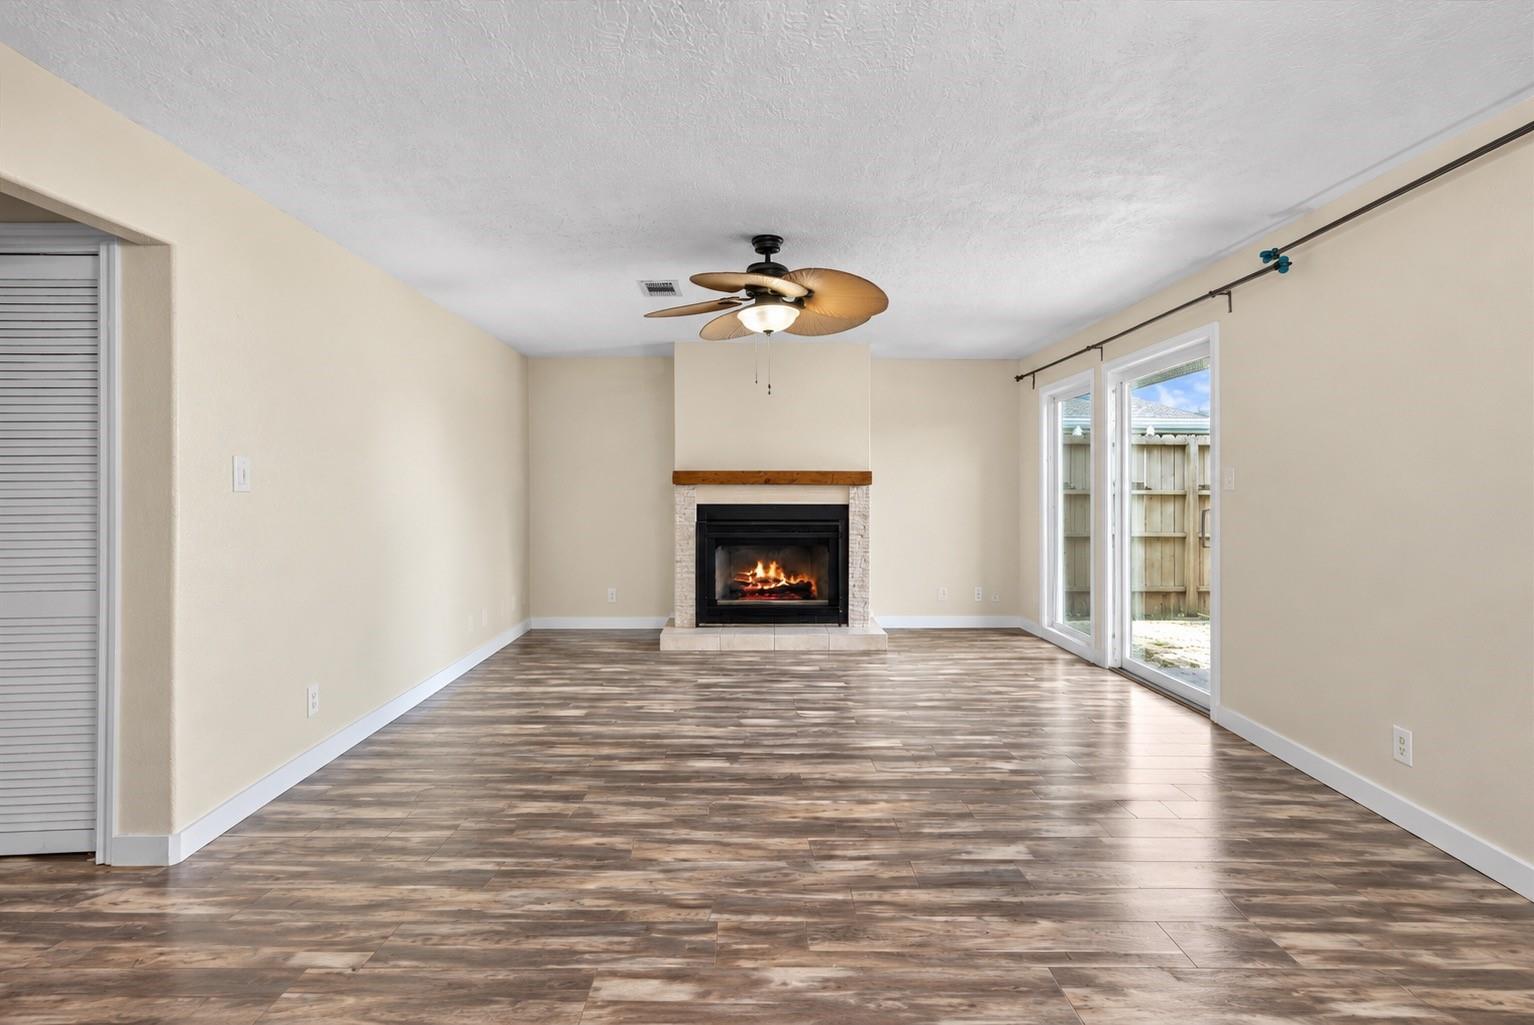
Fireplace 
Yes
Fireplace Features 
Gas
Fireplaces 
1
Flooring 
TileWood
Heating 
Natural Gas
Interior 
Walk-In Closet(s)Breakfast BarKitchen IslandPantryGranite CountersDouble VanitySoaking TubSmart Thermostat
Bathroom 
Level - First
Bedroom 
Dimensions - 13X10Level - SecondArea - 130
Breakfast 
Level - First
Guest w/Kitchen 
Level - First
Kitchen 
Level - Second
Living Room 
Level - Second
Master Bedroom 
Dimensions - 18X14Level - SecondArea - 252
Utility Room 
Dimensions - IN HOUSELevel - Second
Save
Ask
Tour
Hide
Share
Exterior Features
Construction Details 
Vinyl SidingWood Siding
Exterior 
BalconyBoat SlipDock
Fencing 
Back YardFull
Frontage 
Waterfront
Lot Features 
Back YardWaterfront
Patio And Porch 
CoveredPorchPatio
Roof 
Composition
View 
CanalWater
Waterfront 
Yes
Waterfront Features 
Canal FrontWaterfront
Waterview 
CanalWater
Community Features
Association Amenities 
Boat DockPool
MLS Area 
33
School District 
52 - Texas City
Financing Terms Available 
CashConventionalFHAVA Loan
Roads 
Asphalt
Schools
School District
52 - Texas City
Elementary School
Hayley Elementary (Texas City)
Middle School
La Marque Middle School
High School
La Marque High School
Listing courtesy of Nan & Company Properties-Galveston Office [email protected]

IDX information is provided exclusively for consumers’ personal, non-commercial use. It may not be used for any purpose other than to identify prospective properties consumers may be interested in purchasing. This data is deemed reliable but is not guaranteed accurate by the MLS.

Data provided by HAR.com © 2026. All information provided should be independently verified.

Neighborhood & Commute
Source: Walkscore
Disclosure: Community information and market data powered by Constellation Data Labs. Information is deemed reliable but not guaranteed.
Save
Ask
Tour
Hide
Share