Search For Homes

Save
Ask
Tour
Hide
Share
$2,200
59 Days On Site

2742 Oakleaf Ash Lane
Fresno, TX 77545

For Rent|Single Family Residence|Active
3
Beds
2
Total Baths
2
Full Baths
1,426
SqFt
$2
/SqFt
2023
Built
Subdivision:
Winfield Lakes
County:
Fort Bend
Call Now: 346.202.7307
Is this the listing for you? We can help make it yours.
346.202.7307
2742 Oakleaf Ash Lane2742 Oakleaf Ash Lane2742 Oakleaf Ash Lane2742 Oakleaf Ash Lane
Save
Ask
Tour
Hide
Share

Mortgage Calculator

Monthly Payment (Est.)

$10
Calculator powered by Showcase IDX, a Constellation1 Company. Copyright ©2026 Information is deemed reliable but not guaranteed.

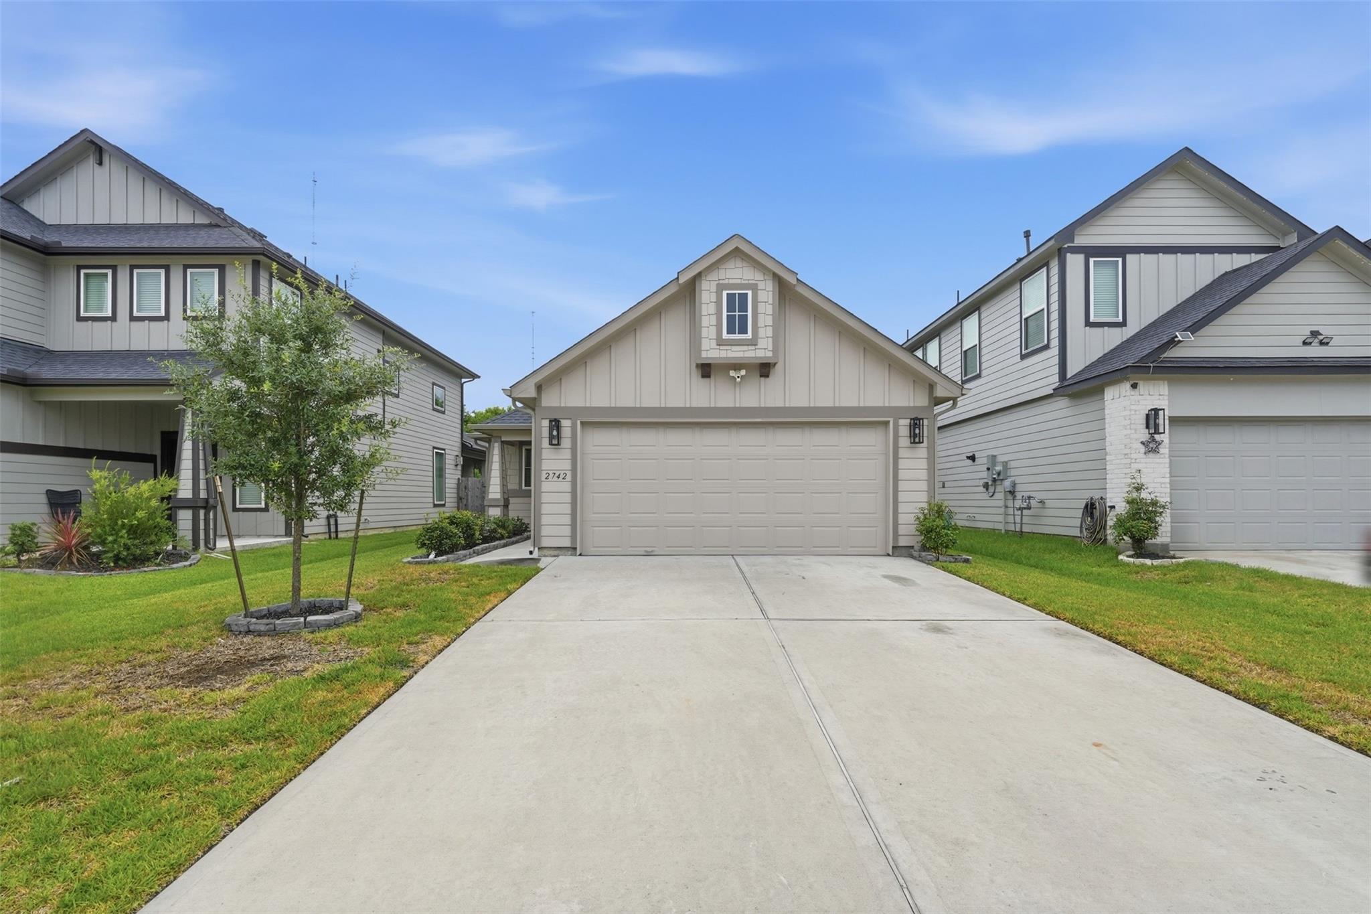
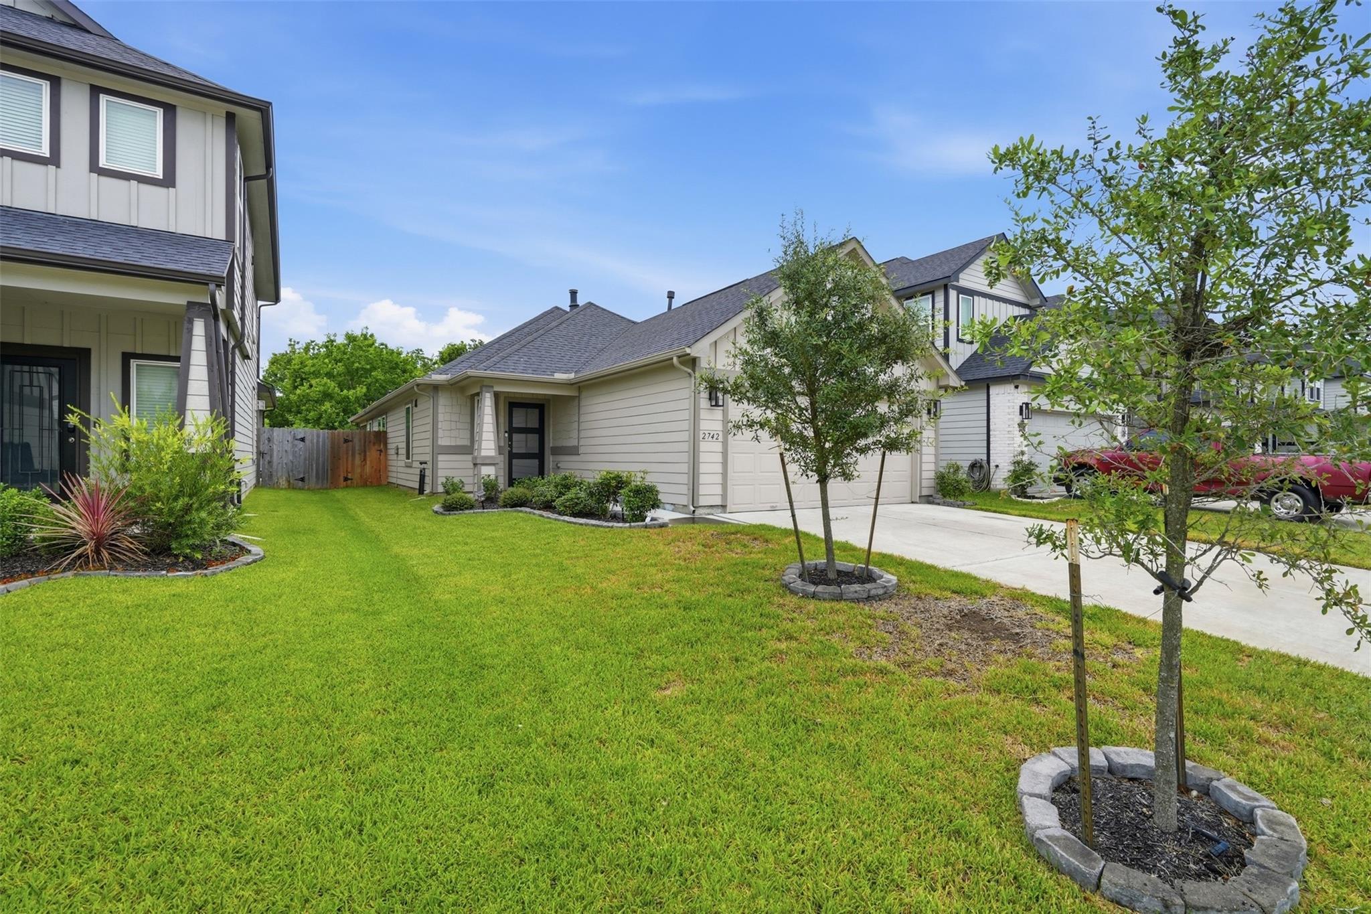
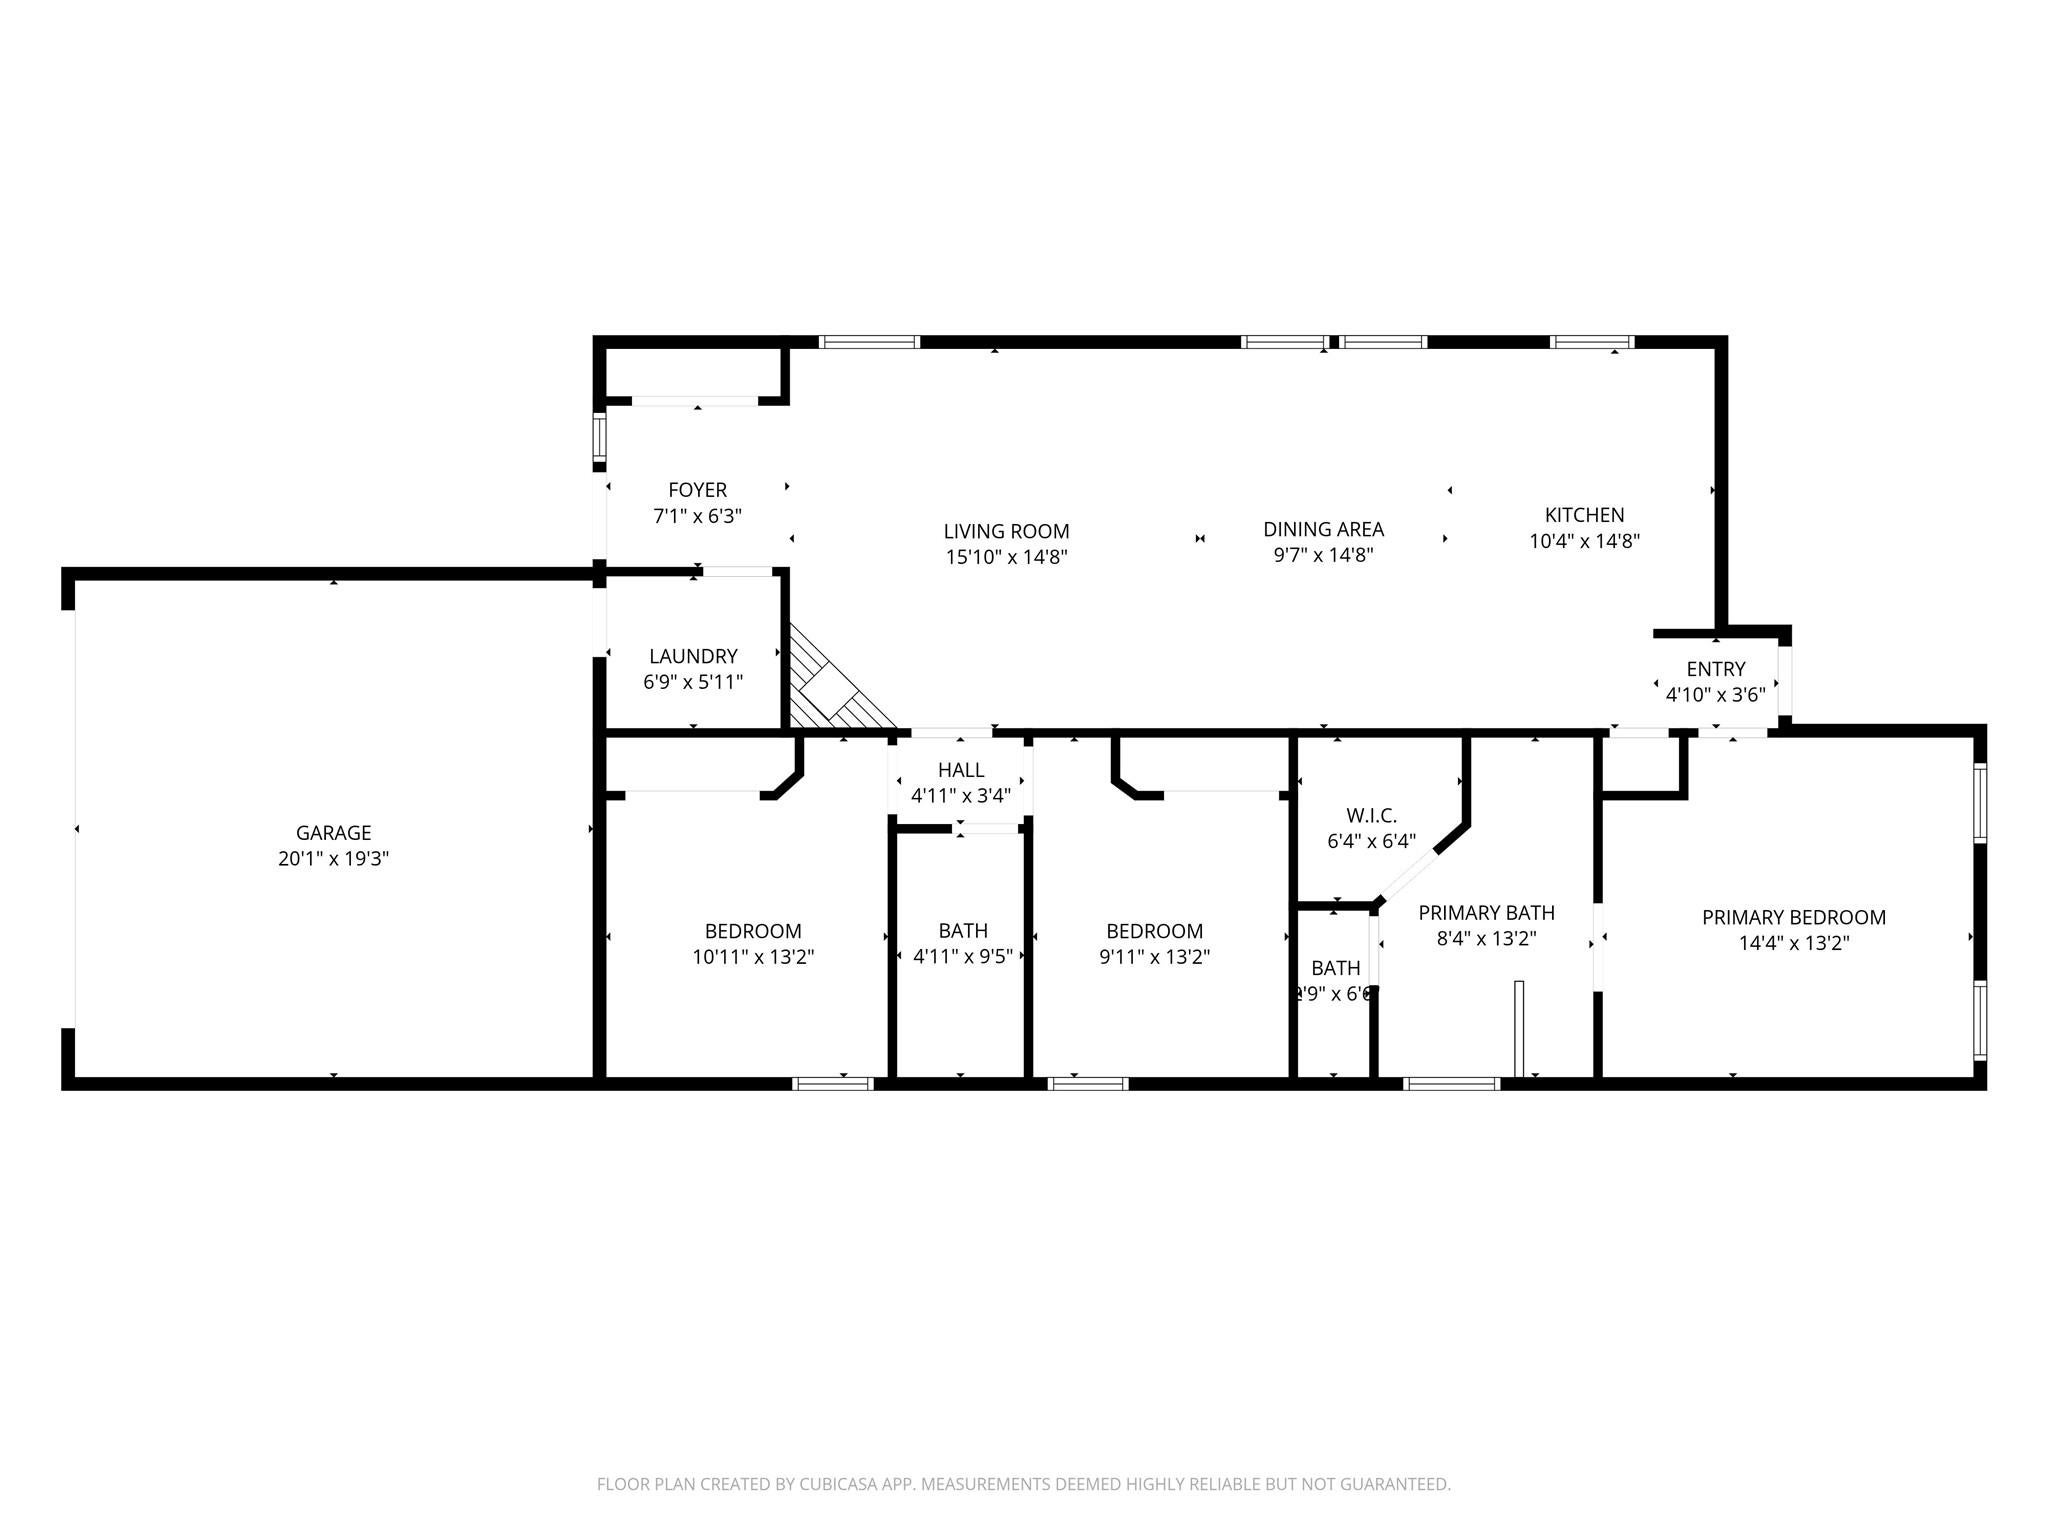
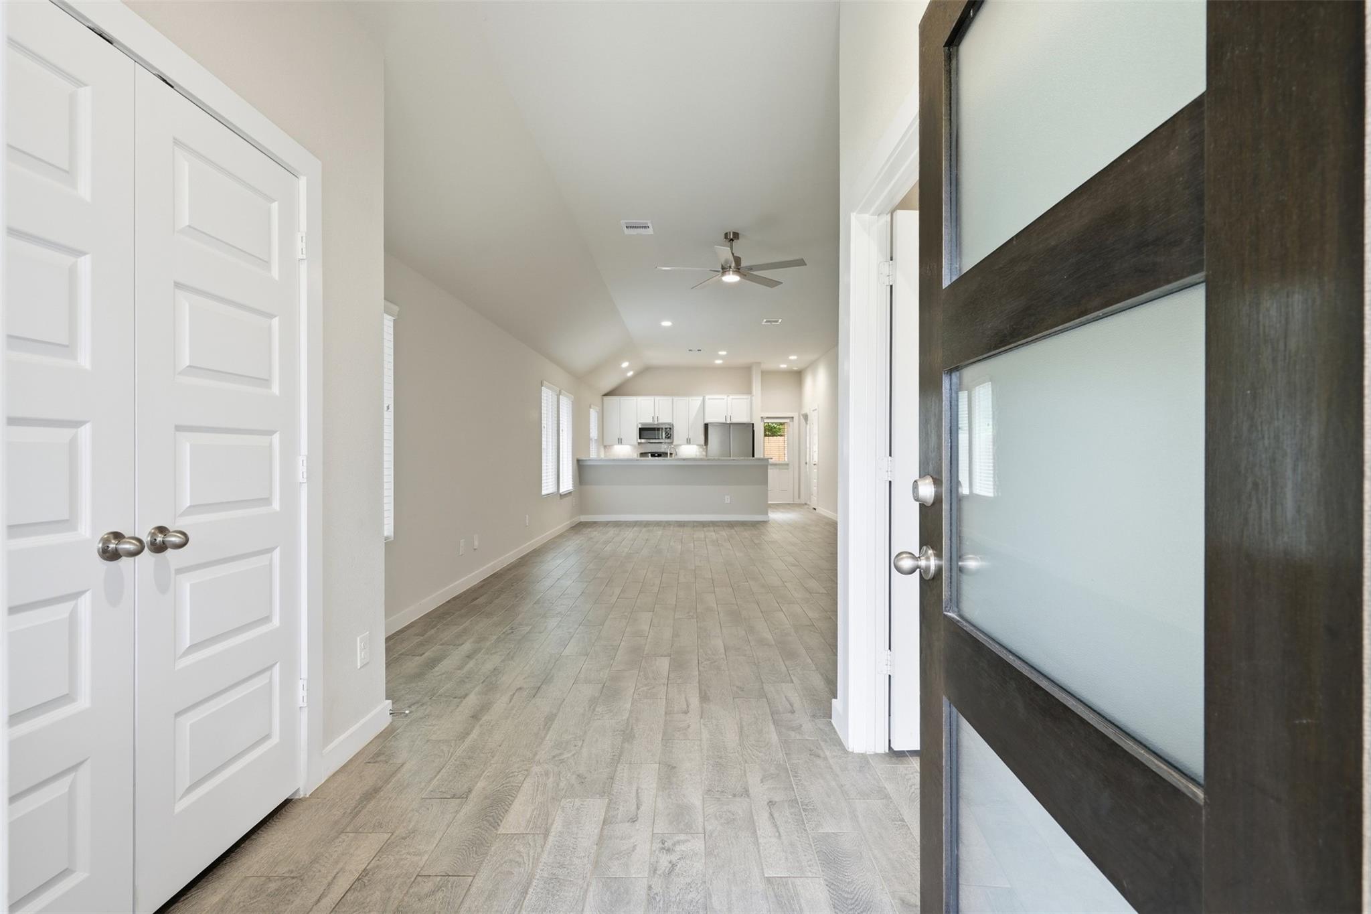
Welcome home to 2742 Oakleaf Ash Lane, a beautiful, modern single-story residence built in 2023, located in the highly sought-after Winfield Lakes community and zoned to Fort Bend ISD. This immaculate, move-in-ready home features a fantastic open-concept floor plan with 3 bedrooms, 2 full baths, and a convenient attached 2-car garage. The inviting living space boasts high ceilings, wood-tile flooring in main areas with carpeted bedrooms, and a cozy gas log fireplace. Cook and entertain with ease in the contemporary kitchen, which comes equipped with granite countertops, a breakfast bar, a pantry, and stainless steel appliances. Designed for effortless living, this rental comes fully equipped with the refrigerator, washer, and dryer included! Out back, enjoy a fully fenced backyard perfect for outdoor relaxation. Excellent location with easy access to major highways. Schedule your tour today!

Save
Ask
Tour
Hide
Share
Listing Snapshot
Price 
$2,200
Days On Site 
59 Days
Bedrooms 
3
Inside Area (SqFt) 
1,426 sqft
Total Baths 
2
Full Baths 
2
Partial Baths 
N/A
Lot Size 
N/A
Year Built 
2023
MLS® Number 
80701618
Status 
Active
Property Tax 
N/A
HOA/Condo/Coop Fees 
N/A
Sq Ft Source 
N/A
Friends & Family
Recent Activity
a month agoListing updated with changes from the MLS®
a month agoPrice changed to $2,200
2 months agoListing first seen on site
General Features
Attached Garage 
Yes
Disclosures 
Other Disclosures
Garage 
Yes
Garage Spaces 
2
Green Energy Efficient 
LightingHVAC
Lease Term 
12 Months
Parking 
AttachedGarage Door Opener
Parking Spaces 
2
Pets 
Call
Property Sub Type 
Single Family Residence
SqFt Total 
1426
Style 
Contemporary/ModernTraditional
Utilities 
None
Water Source 
Public
Interior Features
Appliances 
DisposalGas OvenMicrowaveGas RangeDryerRefrigeratorWasherDishwasher
Cooling 
Electric
Fireplace 
Yes
Fireplace Features 
Gas Log
Fireplaces 
1
Flooring 
CarpetTile
Heating 
Natural Gas
Interior 
High CeilingsWalk-In Closet(s)Breakfast BarPantryGranite CountersDouble VanitySoaking Tub
Laundry Features 
Electric Dryer HookupWasher Hookup
Window Features 
Low Emissivity Windows
Save
Ask
Tour
Hide
Share
Exterior Features
Fencing 
Full
Lot Features 
Subdivided
Windows/Doors 
Low Emissivity Windows
Community Features
MLS Area 
38
School District 
19 - Fort Bend
Roads 
Concrete
Schools
School District
19 - Fort Bend
Elementary School
Parks Elementary School (Fort Bend)
Middle School
Lake Olympia Middle School
High School
Hightower High School
Listing courtesy of Nan & Company Properties - Corporate Office (Heights) [email protected]

IDX information is provided exclusively for consumers’ personal, non-commercial use. It may not be used for any purpose other than to identify prospective properties consumers may be interested in purchasing. This data is deemed reliable but is not guaranteed accurate by the MLS.

Data provided by HAR.com © 2026. All information provided should be independently verified.

Neighborhood & Commute
Source: Walkscore
Disclosure: Community information and market data powered by Constellation Data Labs. Information is deemed reliable but not guaranteed.
Save
Ask
Tour
Hide
Share