Search For Homes

Save
Ask
Tour
Hide
Share
$490,000
93 Days On Site

4201 Lawrence Road
Beach City, TX 77523

For Sale|Single Family Residence|Active
1
Bed
2
Total Baths
1
Full Bath
1
Partial Bath
978
SqFt
$501
/SqFt
2009
Built
Subdivision:
Cotton Lake Estate
County:
Chambers
Call Now: 346.202.7307
Is this the listing for you? We can help make it yours.
346.202.7307
4201 Lawrence Road4201 Lawrence Road4201 Lawrence Road4201 Lawrence Road
Save
Ask
Tour
Hide
Share

Mortgage Calculator

Monthly Payment (Est.)

$2,236
Calculator powered by Showcase IDX, a Constellation1 Company. Copyright ©2026 Information is deemed reliable but not guaranteed.

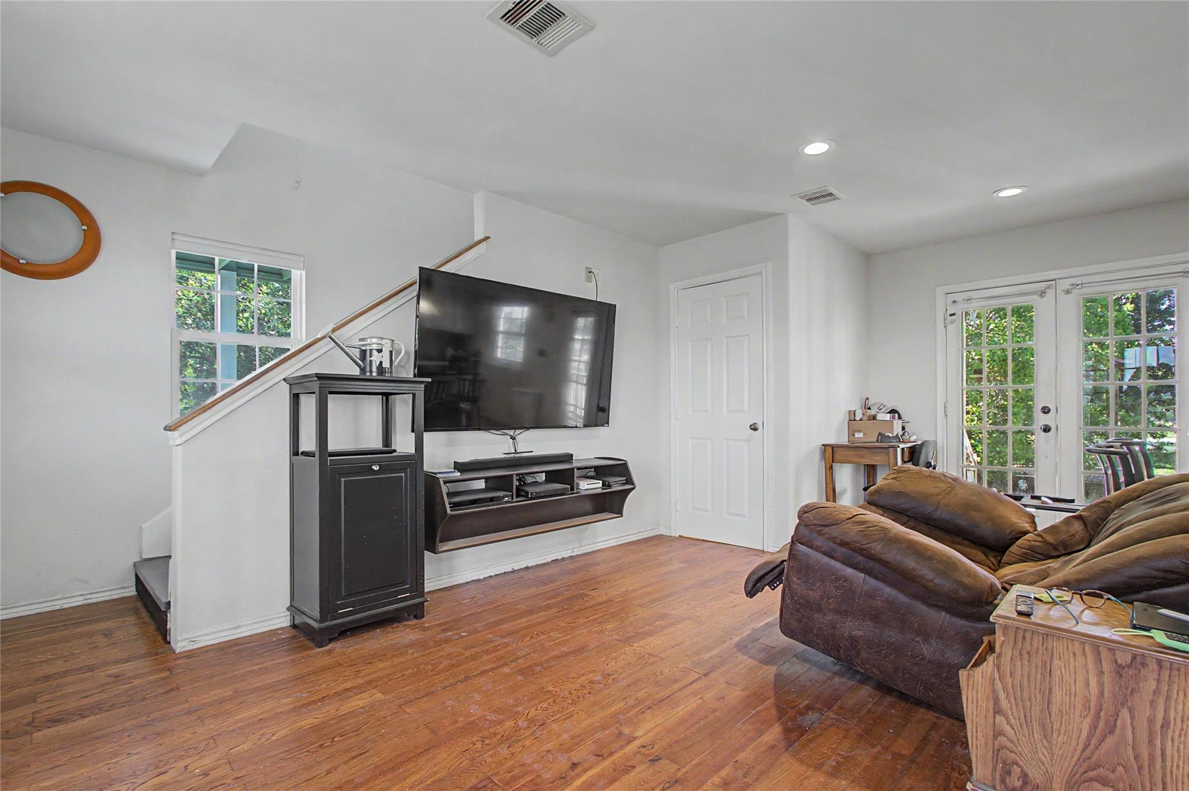
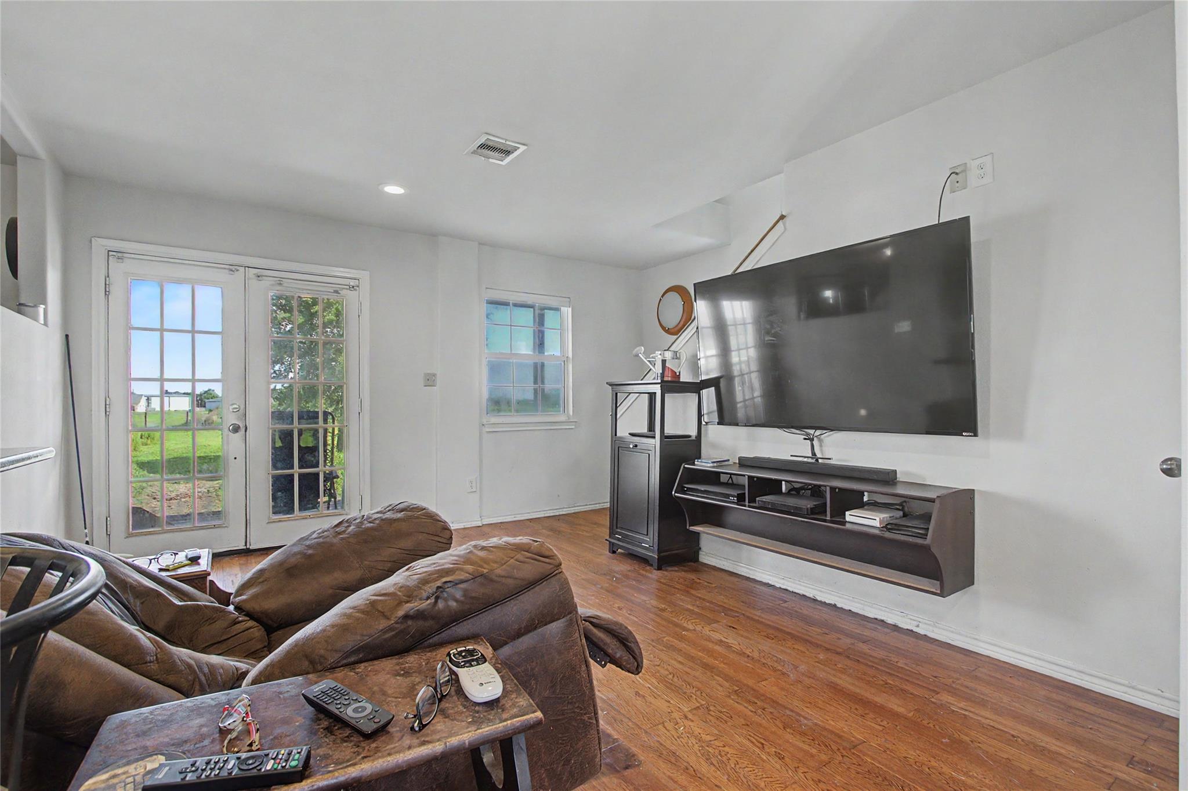
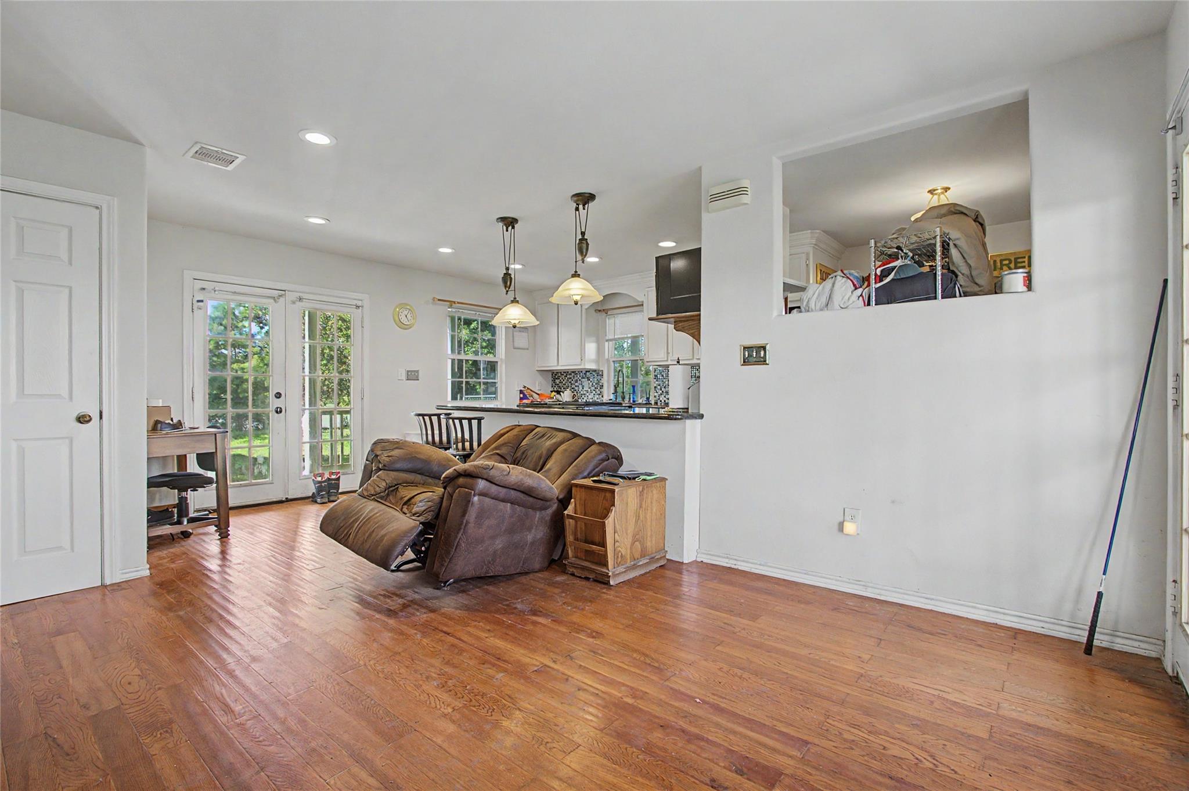
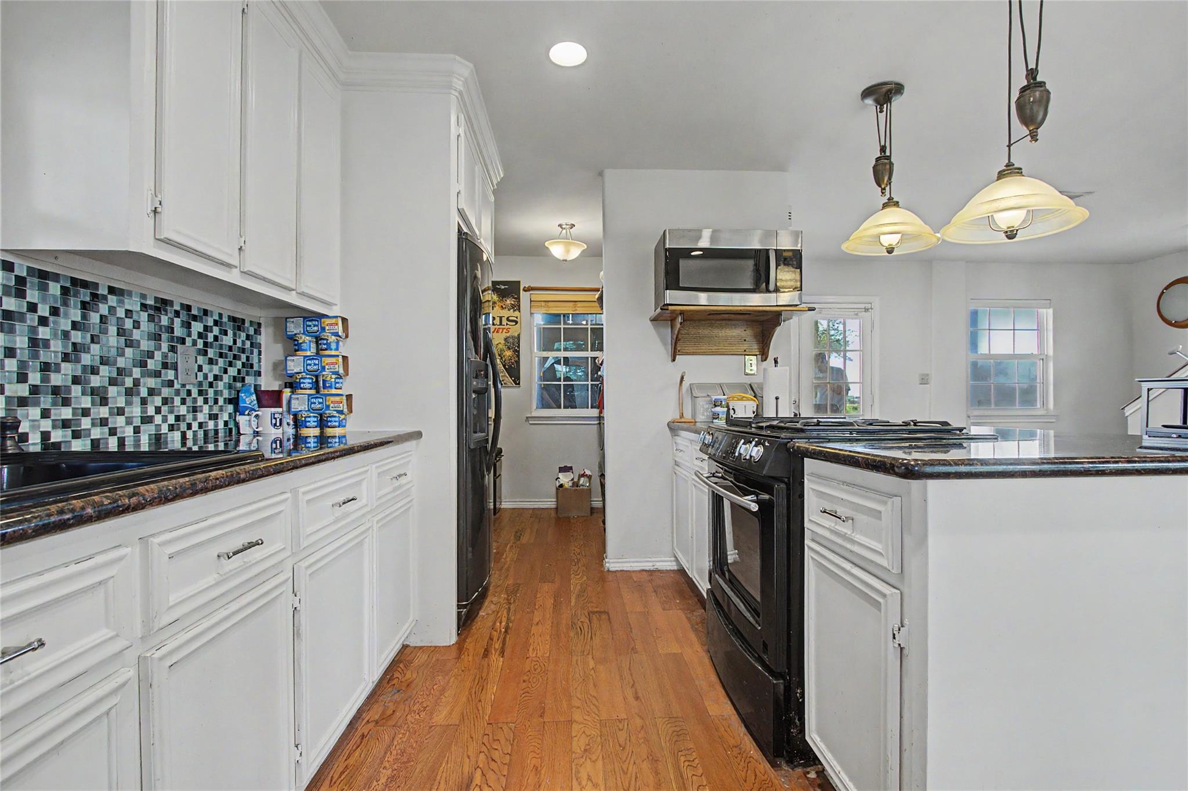
Unleash the possibilities at 4201 Lawrence Road in Beach City, where 5+ acres create the perfect setting for your vision. Whether you’re dreaming of a private country retreat, room for animals, a garden, workshop space, outdoor entertaining, or future improvements, this property offers the space and flexibility to make it your own. The land is cleared and usable, with a peaceful pond/waterfront backdrop that adds character, privacy, and a true escape-from-the-city feel. The existing two-story home offers 1 bedroom, 1.5 baths, and a comfortable place to live, stay, or use as a weekend getaway while you plan what comes next. A barn/stable adds even more function for hobbies, storage, animals, or equipment. Enjoy quiet evenings from the porch, wide-open surroundings, and the opportunity to shape this acreage into something special.

Save
Ask
Tour
Hide
Share
Listing Snapshot
Price 
$490,000
Days On Site 
93 Days
Bedrooms 
1
Inside Area (SqFt) 
978 sqft
Total Baths 
2
Full Baths 
1
Partial Baths 
1
Lot Size 
5.06 Acres
Year Built 
2009
MLS® Number 
80716699
Status 
Active
Property Tax 
$3,494
HOA/Condo/Coop Fees 
N/A
Sq Ft Source 
N/A
Friends & Family
Recent Activity
3 weeks agoListing updated with changes from the MLS®
3 weeks agoPrice changed to $490,000
3 months agoListing first seen on site
General Features
Acres 
5.06
Carport 
2
Direction Faces 
South
Disclosures 
Sellers Disclosure
Foundation 
Pillar/Post/Pier
Garage 
Yes
Parking 
No GarageDetached CarportDetachedGated
Parking Spaces 
2
Property Sub Type 
Single Family Residence
Sewer 
Septic Tank
SqFt Total 
978
Style 
Other
Water Source 
Well
Interior Features
Appliances 
Gas OvenMicrowaveGas RangeDishwasherOven
Cooling 
Ceiling Fan(s)Electric
Flooring 
TileWood
Heating 
Propane
Laundry Features 
Electric Dryer HookupGas Dryer HookupWasher Hookup
Living Room 
Dimensions - 15 X 20Level - FirstArea - 300
Master Bedroom 
Dimensions - 24 X 20Level - SecondArea - 480
Save
Ask
Tour
Hide
Share
Exterior Features
Construction Details 
Cement SidingWood Siding
Exterior 
Balcony
Fencing 
Partial
Lot Features 
Back YardCleared
Other Structures 
Barn(s)Stable(s)
Patio And Porch 
CoveredPorch
Road Frontage 
Unimproved
Roof 
Composition
Community Features
MLS Area 
53
School District 
6 - Barbers Hill
Roads 
DirtGravel
Schools
School District
6 - Barbers Hill
Elementary School
Barbers Hill South Elementary School
Middle School
Barbers Hill South Middle School
High School
Barbers Hill High School
Listing courtesy of eXp Realty, LLC [email protected]

IDX information is provided exclusively for consumers’ personal, non-commercial use. It may not be used for any purpose other than to identify prospective properties consumers may be interested in purchasing. This data is deemed reliable but is not guaranteed accurate by the MLS.

Data provided by HAR.com © 2026. All information provided should be independently verified.

Neighborhood & Commute
Source: Walkscore
Disclosure: Community information and market data powered by Constellation Data Labs. Information is deemed reliable but not guaranteed.
Save
Ask
Tour
Hide
Share