Search For Homes

Save
Ask
Tour
Hide
Share
$220,000
102 Days On Site

2411 Leffingwell Street
Houston, TX 77026

For Sale|Single Family Residence|Active
3
Beds
3
Total Baths
3
Full Baths
1,738
SqFt
$127
/SqFt
1938
Built
Subdivision:
Home
County:
Harris
Call Now: 346.202.7307
Is this the listing for you? We can help make it yours.
346.202.7307
2411 Leffingwell Street2411 Leffingwell Street2411 Leffingwell Street2411 Leffingwell Street
Save
Ask
Tour
Hide
Share

Mortgage Calculator

Monthly Payment (Est.)

Enter an interest rate to see your estimated monthly payment.
Calculator powered by Showcase IDX, a Constellation1 Company. Copyright ©2026 Information is deemed reliable but not guaranteed.

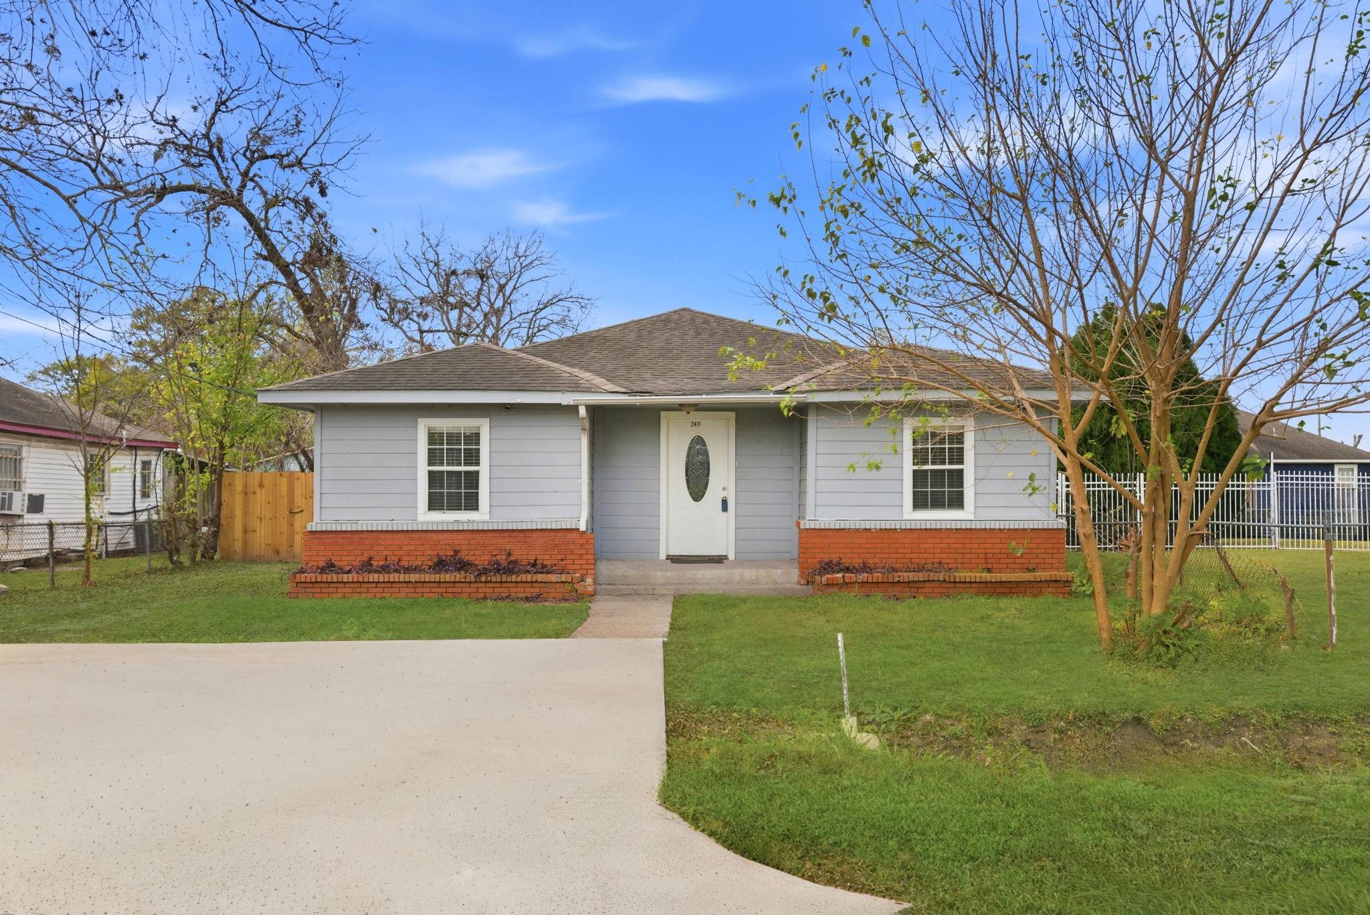
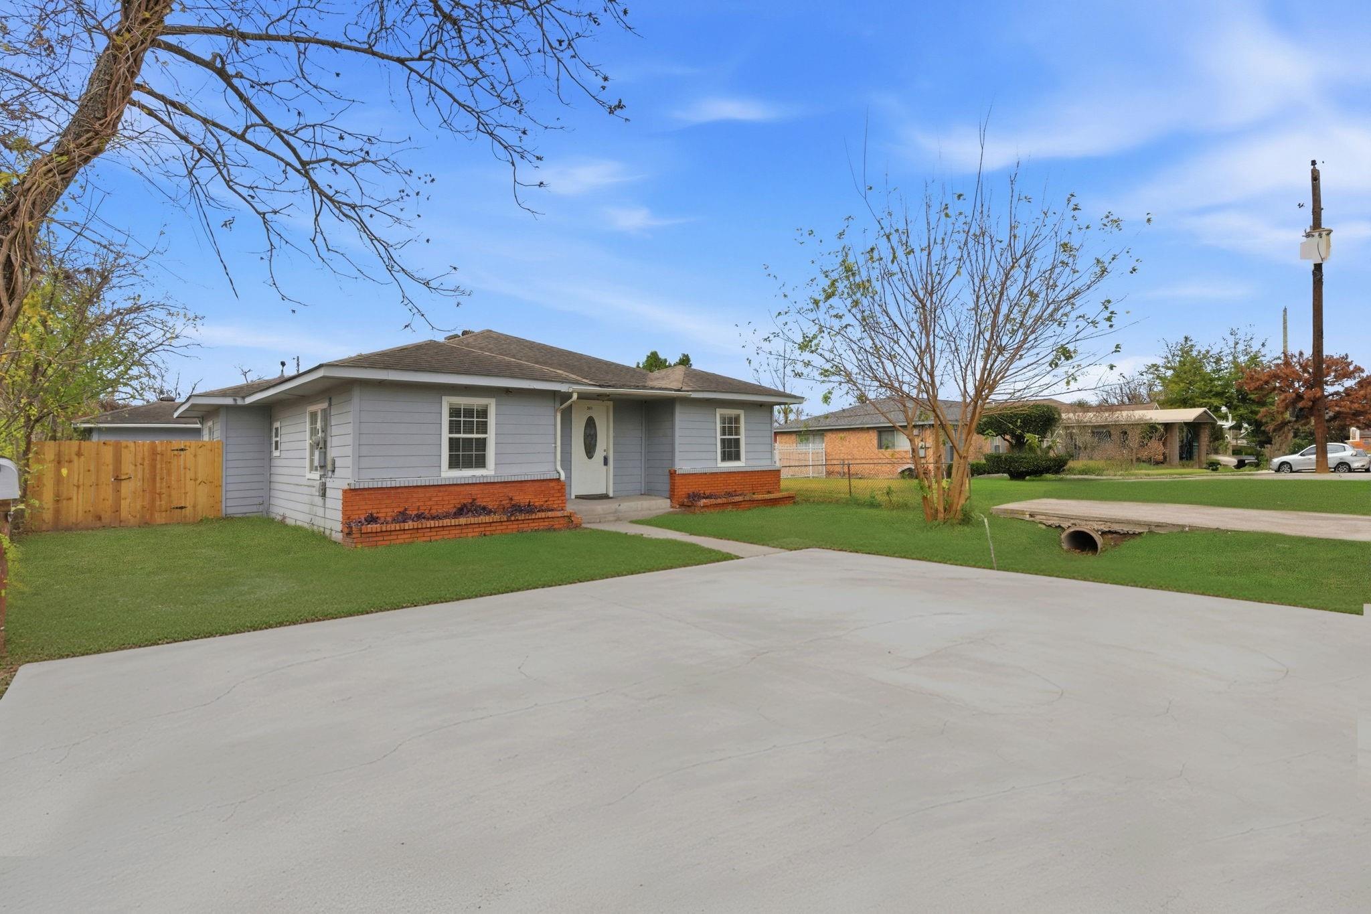
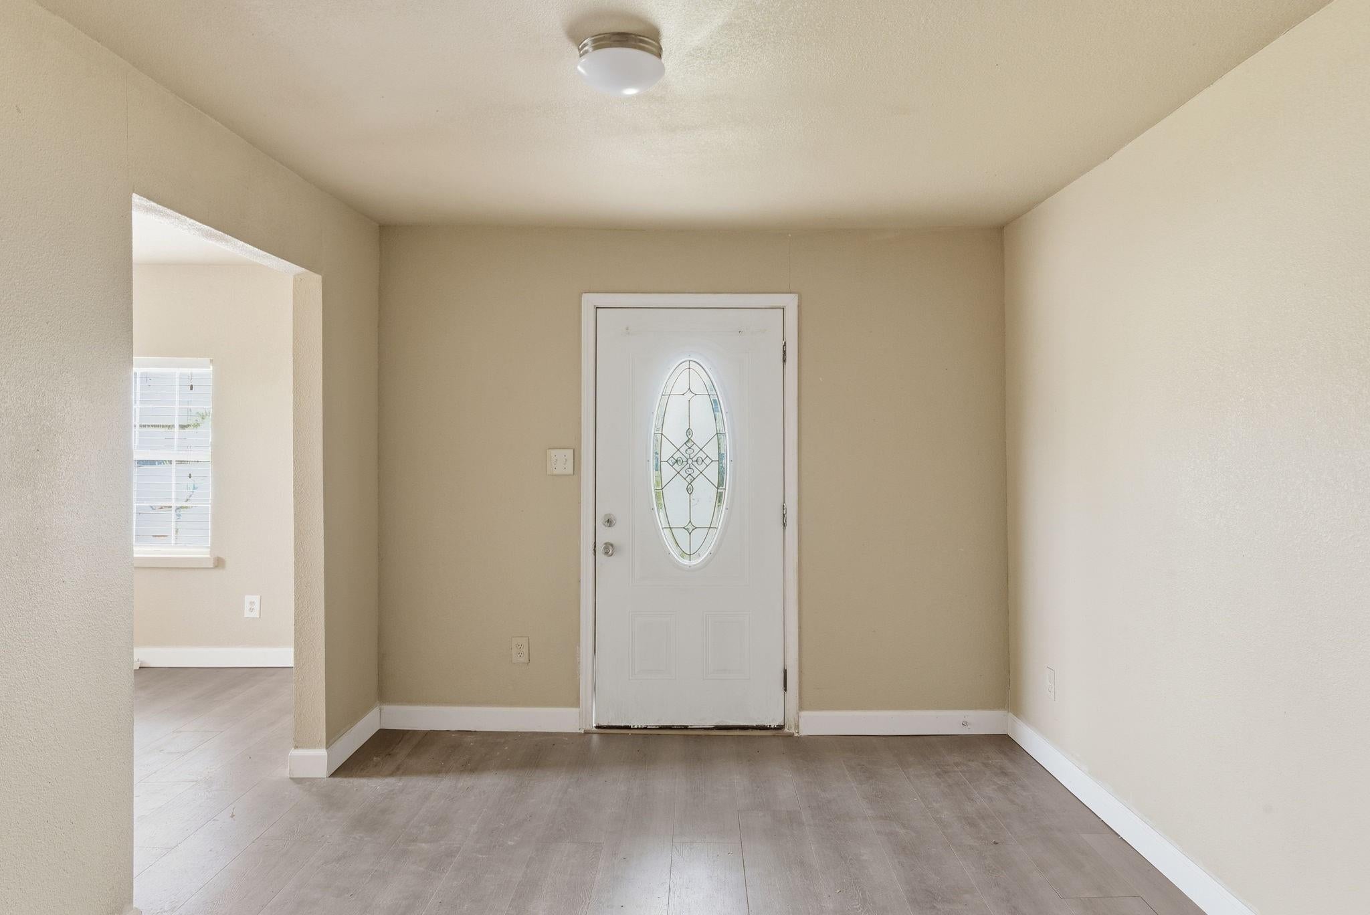
Single-story home with a true income-producing ADU / garage apartment. multi-generational living, more privacy, or even rental cash flow. The main house features 3 beds, 2 baths, and a full kitchen. The separate rear unit functions as a detached studio / separate guest suite with 1 bed, 1 bath, its own kitchen, and utility area perfect for extended family, house hacking, or long-term rental income. Total living area is 1,738 SF including both units. Recently updated with new siding, fresh paint, no carpet, and laminate, vinyl, and tile flooring. Major systems already handled: 2017 roof, AC/condenser, and water heater. Move-in ready with just a few final touches to push top dollar. Large covered back patio, quiet neighborhood, and easy access to I-69, I-10, 610, I-45, Downtown, Medical Center, and universities. Perfect starter home or investment near the city. Room sizes approximate; buyer to verify.

Save
Ask
Tour
Hide
Share
Listing Snapshot
Price 
$220,000
Days On Site 
102 Days
Bedrooms 
3
Inside Area (SqFt) 
1,738 sqft
Total Baths 
3
Full Baths 
3
Partial Baths 
N/A
Lot Size 
0.1148 Acres
Year Built 
1938
MLS® Number 
80732933
Status 
Active
Property Tax 
$4,890
HOA/Condo/Coop Fees 
N/A
Sq Ft Source 
N/A
Friends & Family
Recent Activity
3 months agoListing updated with changes from the MLS®
3 months agoListing first seen on site
General Features
Acres 
0.1148
Disclosures 
Sellers Disclosure
Foundation 
Slab
Garage 
Yes
Property Sub Type 
Single Family Residence
Sewer 
Public Sewer
SqFt Total 
1738
Style 
Traditional
Water Source 
Public
Interior Features
Appliances 
DryerRefrigeratorWasher
Cooling 
Electric
Flooring 
LaminateTile
Heating 
Electric
Bedroom 
Dimensions - 11x11Level - FirstArea - 121
Extra Room 
Dimensions - 11x10Level - FirstArea - 110
Guest w/Kitchen 
Dimensions - 25X10Level - FirstArea - 250
Master Bedroom 
Dimensions - 12x12Level - FirstArea - 144
Save
Ask
Tour
Hide
Share
Exterior Features
Construction Details 
Cement Siding
Lot Features 
Subdivided
Roof 
Composition
Community Features
MLS Area 
2
School District 
27 - Houston
Financing Terms Available 
CashConventional
Schools
School District
27 - Houston
Elementary School
Dogan Elementary School
Middle School
Fleming Middle School
High School
Wheatley High School
Listing courtesy of Keller Williams Houston Central [email protected]

IDX information is provided exclusively for consumers’ personal, non-commercial use. It may not be used for any purpose other than to identify prospective properties consumers may be interested in purchasing. This data is deemed reliable but is not guaranteed accurate by the MLS.

Data provided by HAR.com © 2026. All information provided should be independently verified.

Neighborhood & Commute
Source: Walkscore
Disclosure: Community information and market data powered by Constellation Data Labs. Information is deemed reliable but not guaranteed.
Save
Ask
Tour
Hide
Share