Search For Homes

Save
Ask
Tour
Hide
Share
$589,000
36 Days On Site

3535 Satton Ranch Lane
Fulshear, TX 77441

For Sale|Single Family Residence|Active
4
Beds
4
Total Baths
3
Full Baths
1
Partial Bath
2,995
SqFt
$197
/SqFt
2015
Built
Subdivision:
Creek Falls At Cross Creek Ranch Sec 3
County:
Fort Bend
Call Now: 346.202.7307
Is this the listing for you? We can help make it yours.
346.202.7307
3535 Satton Ranch Lane3535 Satton Ranch Lane3535 Satton Ranch Lane3535 Satton Ranch Lane
Save
Ask
Tour
Hide
Share

Mortgage Calculator

Monthly Payment (Est.)

$2,687
Calculator powered by Showcase IDX, a Constellation1 Company. Copyright ©2026 Information is deemed reliable but not guaranteed.

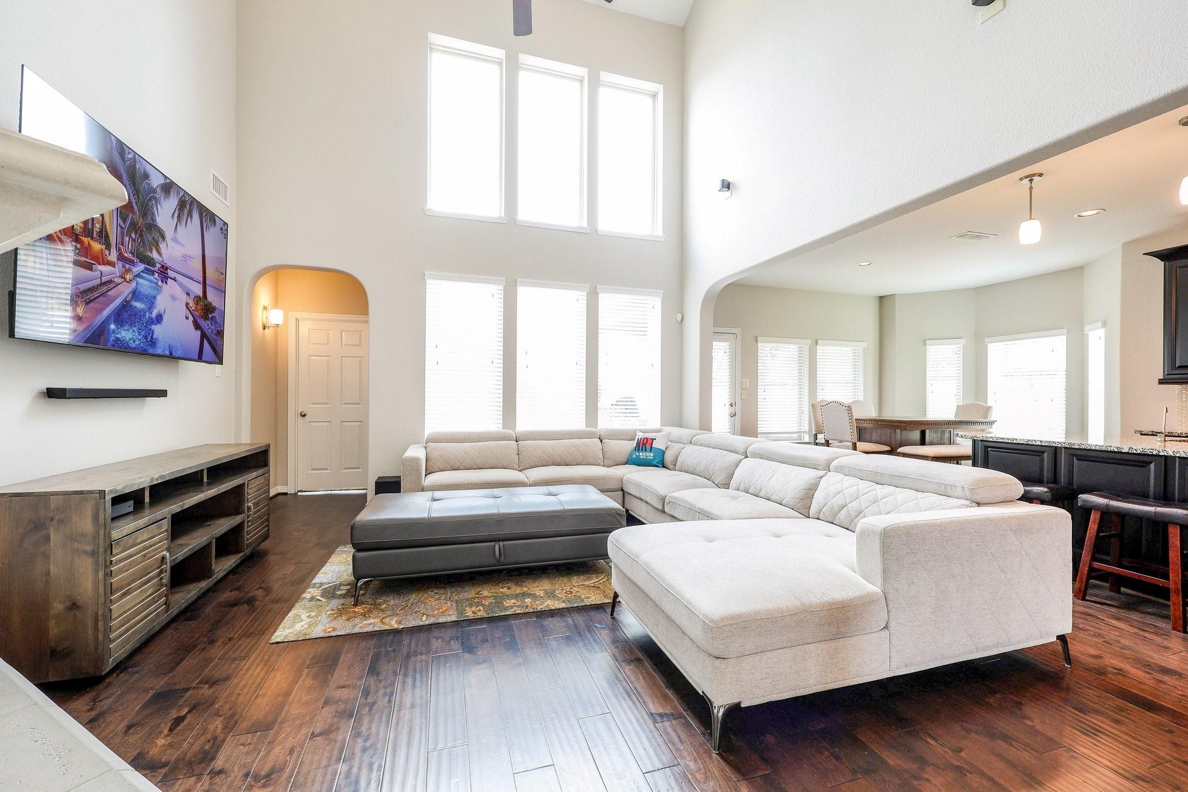
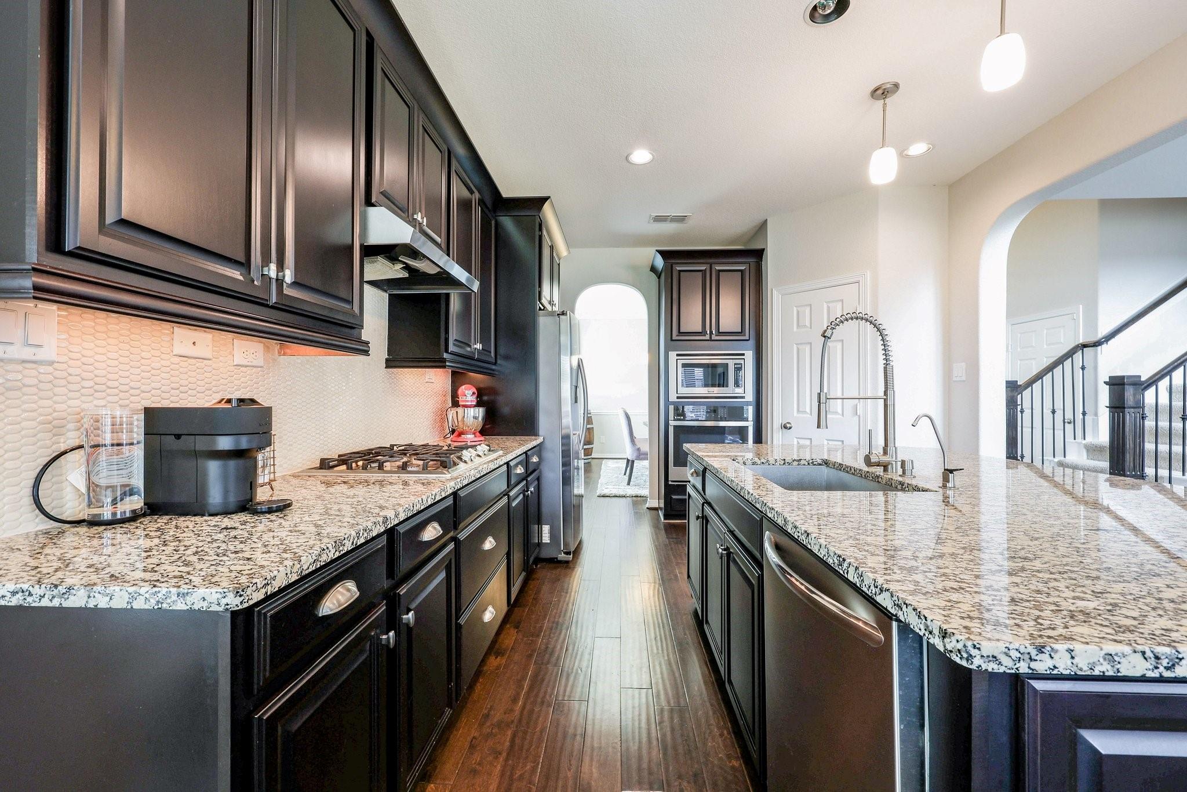
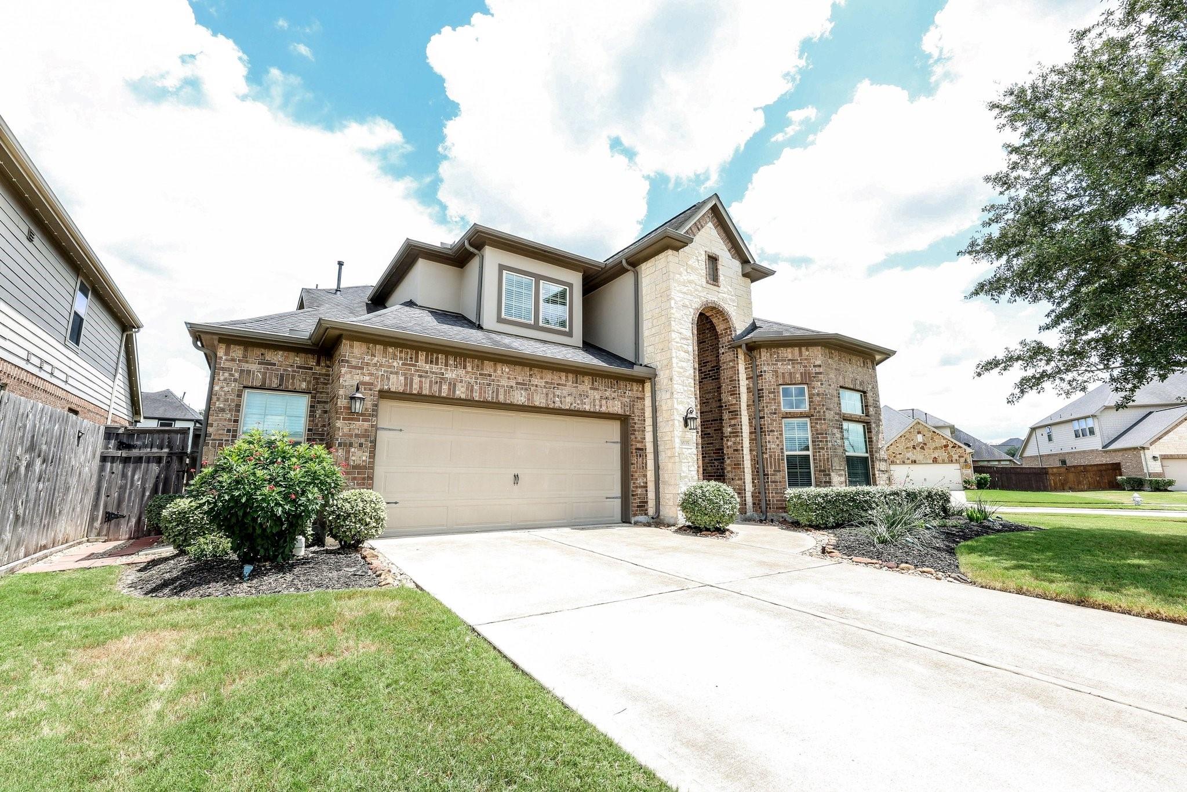
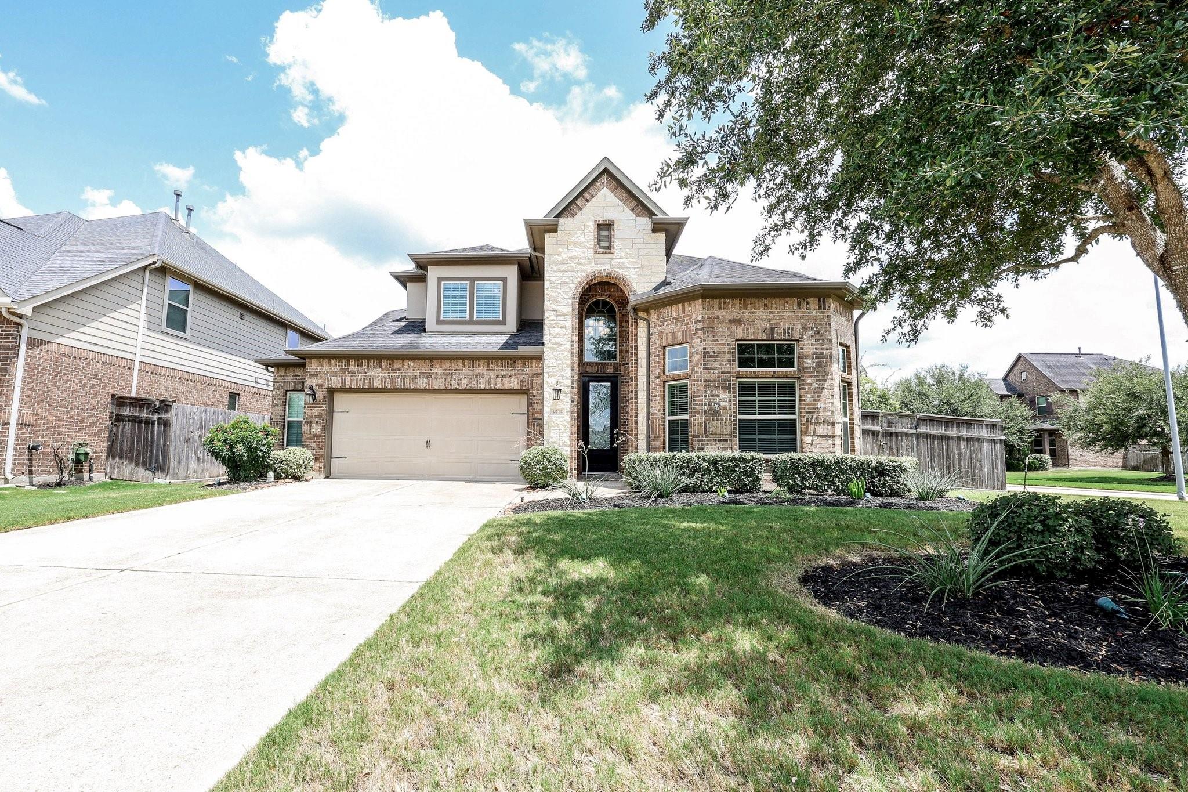
Now available in Cross Creek Ranch — a Johnson Development master-planned community. This beautifully maintained 4-bedroom, 3.5-bath, two-story corner-lot home is the complete package: The original owners have kept it in pristine condition, and it's truly move-in ready. Inside, you'll find rich wood flooring, granite countertops, and soaring ceilings that create an open, welcoming atmosphere — ideal for families and entertaining alike. The thoughtfully landscaped backyard adds a private outdoor retreat. Beyond your front door, Cross Creek Ranch delivers an exceptional lifestyle. Top-rated Katy ISD elementary, junior high, and high schools are all within walking distance. The community features four community pools, meticulously maintained parks, a fitness center, tennis and basketball courts, frisbee golf, and miles of walking trails. An HEB grocery store, restaurants, and local businesses sit right within the neighborhood — everything you need, steps from home.

Save
Ask
Tour
Hide
Share
Listing Snapshot
Price 
$589,000
Days On Site 
36 Days
Bedrooms 
4
Inside Area (SqFt) 
2,995 sqft
Total Baths 
4
Full Baths 
3
Partial Baths 
1
Lot Size 
0.1923 Acres
Year Built 
2015
MLS® Number 
80801635
Status 
Active
Property Tax 
$13,685
HOA/Condo/Coop Fees 
$125 monthly
Sq Ft Source 
N/A
Friends & Family
Recent Activity
a month agoListing updated with changes from the MLS®
a month agoListing first seen on site
General Features
Acres 
0.1923
Attached Garage 
Yes
Direction Faces 
West
Disclosures 
ExclusionsMudOwner/AgentSellers Disclosure
Foundation 
Slab
Garage 
Yes
Garage Spaces 
2
Parking 
AttachedOversizedGarage Door Opener
Parking Spaces 
2
Property Sub Type 
Single Family Residence
SqFt Total 
2995
Style 
Traditional
Water Source 
Public
Interior Features
Appliances 
DisposalElectric OvenMicrowaveGas RangeDishwasher
Cooling 
Attic FanCeiling Fan(s)Electric
Fireplace 
Yes
Fireplace Features 
Gas Log
Fireplaces 
1
Flooring 
CarpetTileWood
Heating 
Natural Gas
Interior 
Crown MoldingHigh CeilingsWalk-In Closet(s)Kitchen IslandPantryEntrance FoyerMaster DownstairsGranite CountersDouble VanitySoaking Tub
Laundry Features 
Gas Dryer HookupWasher Hookup
Bedroom 
Dimensions - 12 x 12Level - SecondArea - 144
Dining Room 
Dimensions - 12 x 13Level - FirstArea - 156
Family Room 
Dimensions - 14 x 19Level - FirstArea - 266
Master Bedroom 
Dimensions - 18 x 16Level - FirstArea - 288
Media Room 
Dimensions - 13 x 14Level - SecondArea - 182
Save
Ask
Tour
Hide
Share
Exterior Features
Construction Details 
BrickCement SidingStoneStucco
Fencing 
Back Yard
Lot Features 
Back YardCorner LotSubdivided
Patio And Porch 
Covered
Roof 
Composition
Waterfront Features 
Pond
Community Features
Association Amenities 
Basketball CourtDog ParkFitness CenterJogging PathPicnic AreaPlaygroundPoolTennis Court(s)Trail(s)Recreation Facilities
Association Fee 
$1500.0
Association Fee Frequency 
Annually
MLS Area 
36
School District 
30 - Katy
Financing Terms Available 
CashConventionalFHAVA Loan
Roads 
Concrete
Schools
School District
30 - Katy
Elementary School
Campbell Elementary School (Katy)
Middle School
Adams Junior High School
High School
Jordan High School
Listing courtesy of Realty Preferred Katy [email protected]

IDX information is provided exclusively for consumers’ personal, non-commercial use. It may not be used for any purpose other than to identify prospective properties consumers may be interested in purchasing. This data is deemed reliable but is not guaranteed accurate by the MLS.

Data provided by HAR.com © 2026. All information provided should be independently verified.

Neighborhood & Commute
Source: Walkscore
Disclosure: Community information and market data powered by Constellation Data Labs. Information is deemed reliable but not guaranteed.
Save
Ask
Tour
Hide
Share