Search For Homes

Save
Ask
Tour
Hide
Share
$619,999
44 Days On Site

8618 Highway 6
Hitchcock, TX 77563

For Sale|Single Family Residence|Active
5
Beds
4
Total Baths
3
Full Baths
1
Partial Bath
3,323
SqFt
$187
/SqFt
2001
Built
Subdivision:
Hitchcock Townsite
County:
Galveston
Call Now: 346.202.7307
Is this the listing for you? We can help make it yours.
346.202.7307
8618 Highway 68618 Highway 68618 Highway 68618 Highway 6
Save
Ask
Tour
Hide
Share

Mortgage Calculator

Monthly Payment (Est.)

Enter an interest rate to see your estimated monthly payment.
Calculator powered by Showcase IDX, a Constellation1 Company. Copyright ©2026 Information is deemed reliable but not guaranteed.

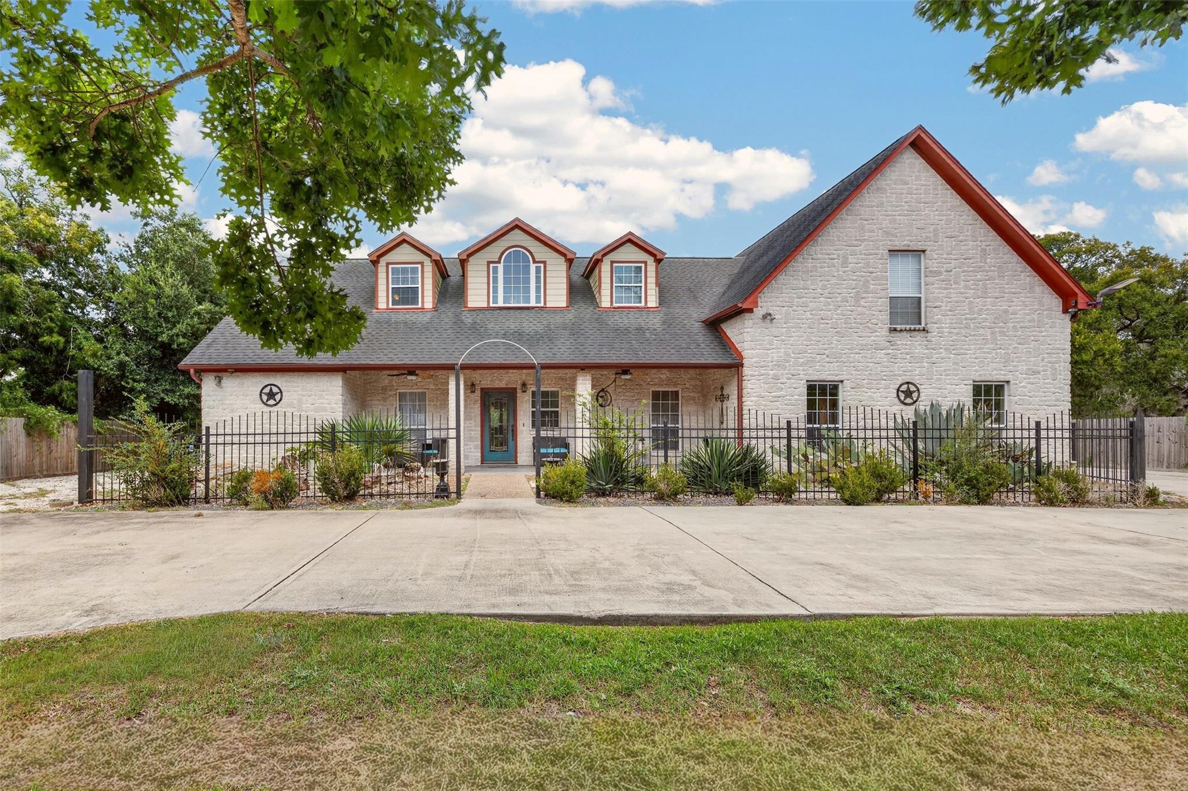
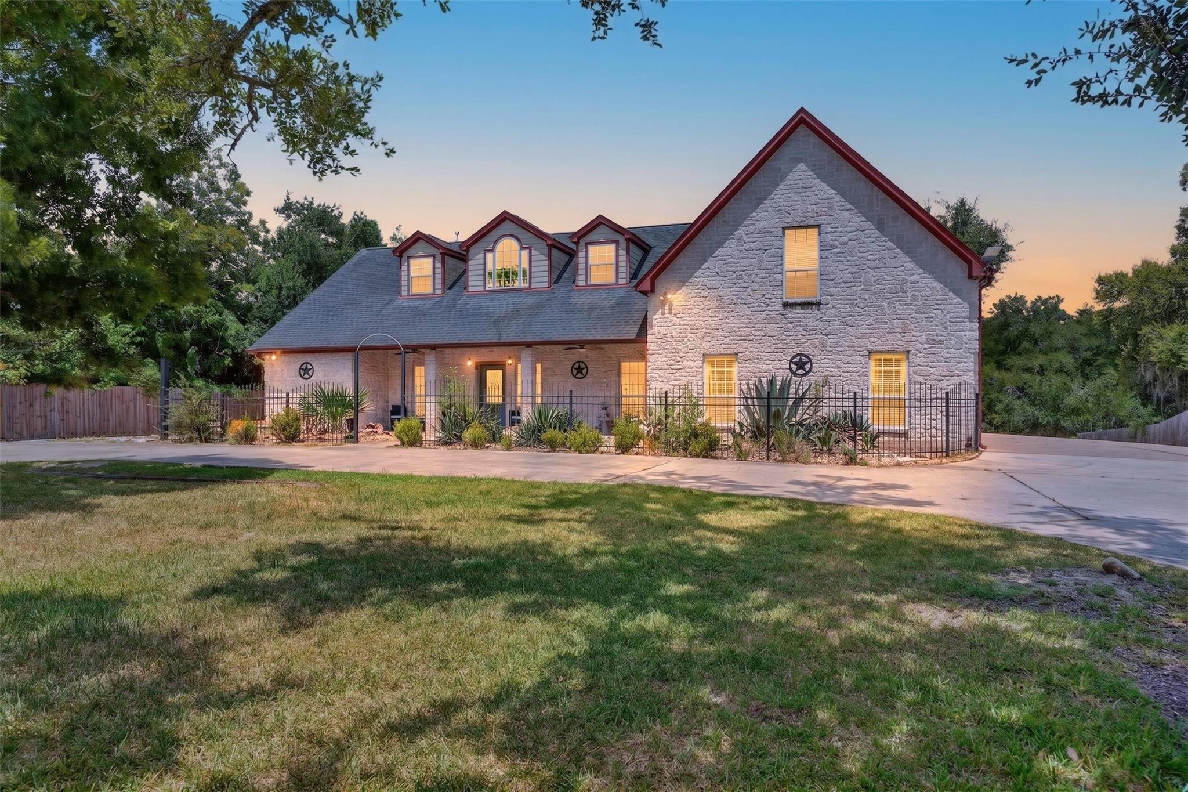
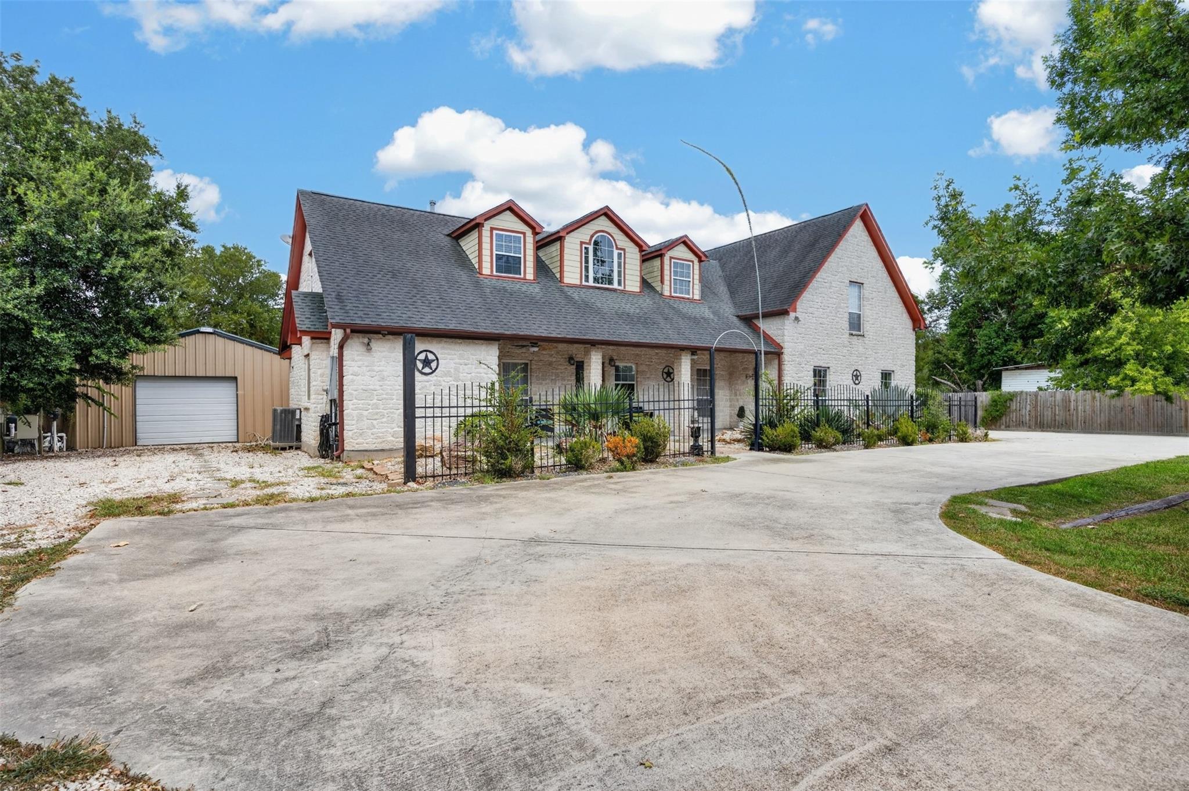
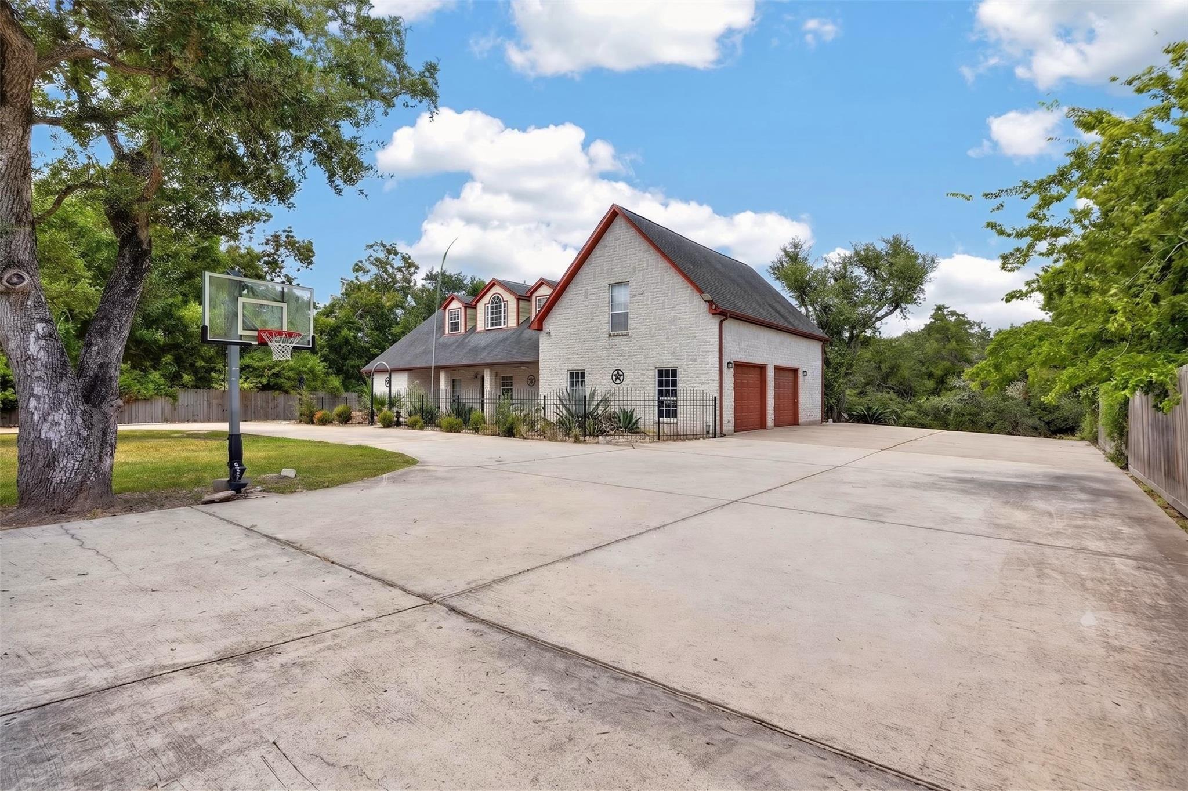
Amazing property - so peaceful and serene! Almost 1 full acre with home set back from the road. Circle drive with electric gates on each entrance. Enjoy the back yard paradise - pool, bayou, trees & privacy! No HOA! Plenty of parking for RV, boat, etc.! This amazing property features office and primary suite downstairs. Ensuite bath is fully upgraded with extended shower, separate tub, and double sinks. Game room and additional 4 bedrooms upstairs! Gourmet kitchen with 5 burner cooktop, huge vent hood, built-in appliances, granite countertops, and plenty of cabinets. DOUBLE PANE WINDOWS. Attached oversized garage for additional storage plus separate garage can be used as a workshop on other side of home! Indoor parking for 6+ vehicles! Amazing curb appeal with stone facade and stone fence! Yes - you can get to the bay/gulf from this waterway within 15 minutes or only 20 minutes driving to Galveston. Home is fully furnished, currently for short-term rentals. Easy access to Gulf freeway!

Save
Ask
Tour
Hide
Share
Listing Snapshot
Price 
$619,999
Days On Site 
44 Days
Bedrooms 
5
Inside Area (SqFt) 
3,323 sqft
Total Baths 
4
Full Baths 
3
Partial Baths 
1
Lot Size 
0.9231 Acres
Year Built 
2001
MLS® Number 
80824370
Status 
Active
Property Tax 
$11,001
HOA/Condo/Coop Fees 
N/A
Sq Ft Source 
N/A
Friends & Family
Recent Activity
5 days agoListing updated with changes from the MLS®
a week agoPrice changed to $619,999
a month agoListing first seen on site
General Features
Acres 
0.9231
Attached Garage 
Yes
Disclosures 
Seller's Disclosure
Foundation 
Slab
Garage 
Yes
Garage Spaces 
4
Parking 
OversizedAdditional ParkingCircular DrivewayRV Access/ParkingWorkshop in GarageAttachedDetachedElectric GateGated
Parking Spaces 
4
Property Sub Type 
Single Family Residence
Sewer 
Public Sewer
SqFt Total 
3323
Style 
Traditional
Water Source 
Public
Interior Features
Appliances 
Water HeaterDisposalElectric OvenMicrowaveGas CooktopDishwasherDryerRefrigeratorWasherCooktop
Cooling 
Ceiling Fan(s)Electric
Fireplace 
Yes
Fireplaces 
1
Flooring 
CarpetTile
Heating 
Natural Gas
Interior 
High CeilingsWalk-In Closet(s)Breakfast BarPantryMaster DownstairsKitchen IslandDouble VanitySoaking Tub
Spa 
Yes
Window Features 
Low Emissivity Windows
Bedroom 
Dimensions - 12 x 14Level - SecondArea - 168
Breakfast 
Dimensions - 13 x 12Level - FirstArea - 156
Family Room 
Dimensions - 18 x 19Level - FirstArea - 342
Game Room 
Dimensions - 18 x 19Level - SecondArea - 342
Kitchen 
Dimensions - 16 x 15Level - FirstArea - 240
Master Bathroom 
Dimensions - 13 x 10Level - FirstArea - 130
Master Bedroom 
Dimensions - 18 x 17Level - FirstArea - 306
Save
Ask
Tour
Hide
Share
Exterior Features
Construction Details 
BrickStone
Fencing 
Back Yard
Frontage 
Waterfront
Lot Features 
Back YardWaterfront
Patio And Porch 
CoveredPorch
Pool Features 
In Ground
Private Pool 
Yes
Roof 
Composition
Spa 
Yes
Waterfront 
Yes
Waterfront Features 
Waterfront
Windows/Doors 
Low Emissivity Windows
Community Features
MLS Area 
33
School District 
26 - Hitchcock
Schools
School District
26 - Hitchcock
Elementary School
Hitchcock Primary/Stewart Elementary School
Middle School
Crosby Middle School (Hitchcock)
High School
Hitchcock High School
Listing courtesy of Keller Williams Signature [email protected]

IDX information is provided exclusively for consumers’ personal, non-commercial use. It may not be used for any purpose other than to identify prospective properties consumers may be interested in purchasing. This data is deemed reliable but is not guaranteed accurate by the MLS.

Data provided by HAR.com © 2026. All information provided should be independently verified.

Neighborhood & Commute
Source: Walkscore
Disclosure: Community information and market data powered by Constellation Data Labs. Information is deemed reliable but not guaranteed.
Save
Ask
Tour
Hide
Share