Search For Homes

Save
Ask
Tour
Hide
Share
$2,130
1 Day On Site

7315 Sunset Creek Drive
Rosenberg, TX 77469

For Rent|Single Family Residence|Active
3
Beds
2
Total Baths
2
Full Baths
1,820
SqFt
$1
/SqFt
2023
Built
Subdivision:
Sunset Crossing
County:
Fort Bend
Call Now: 346.202.7307
Is this the listing for you? We can help make it yours.
346.202.7307
7315 Sunset Creek Drive7315 Sunset Creek Drive7315 Sunset Creek Drive7315 Sunset Creek Drive
Save
Ask
Tour
Hide
Share

Mortgage Calculator

Monthly Payment (Est.)

Enter an interest rate to see your estimated monthly payment.
Calculator powered by Showcase IDX, a Constellation1 Company. Copyright ©2026 Information is deemed reliable but not guaranteed.

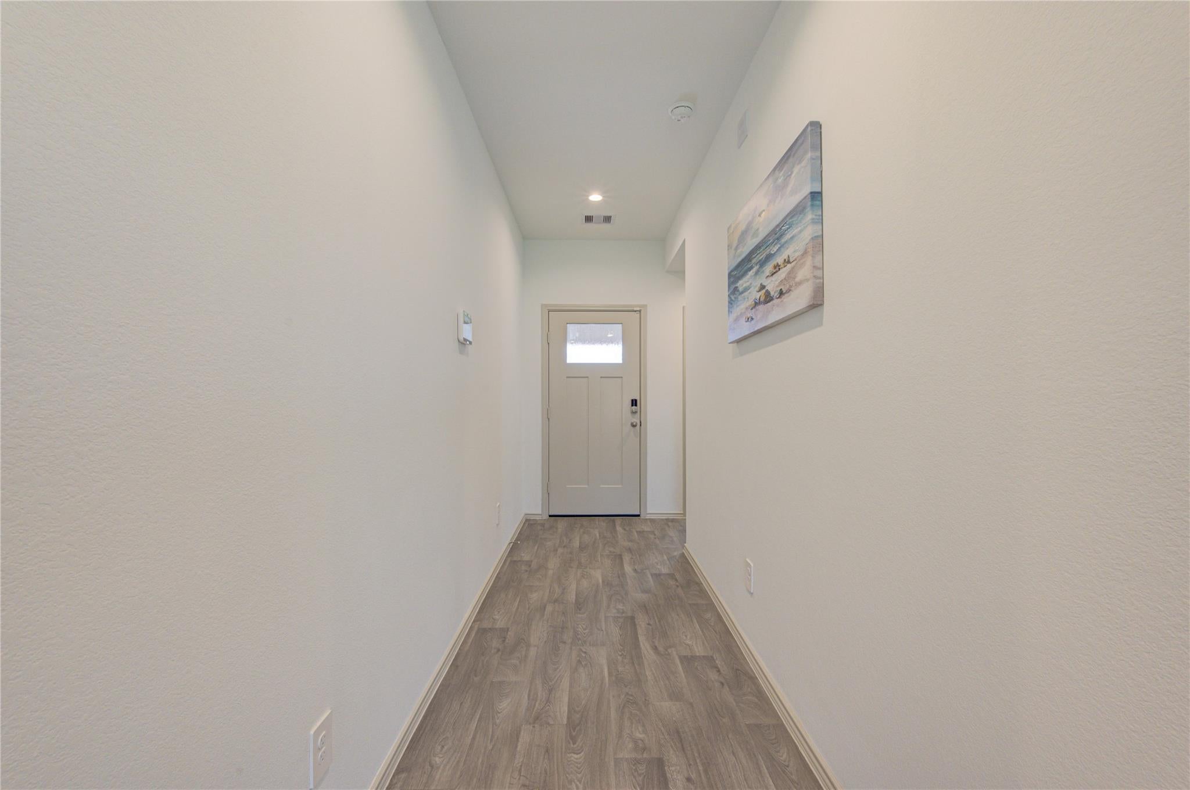
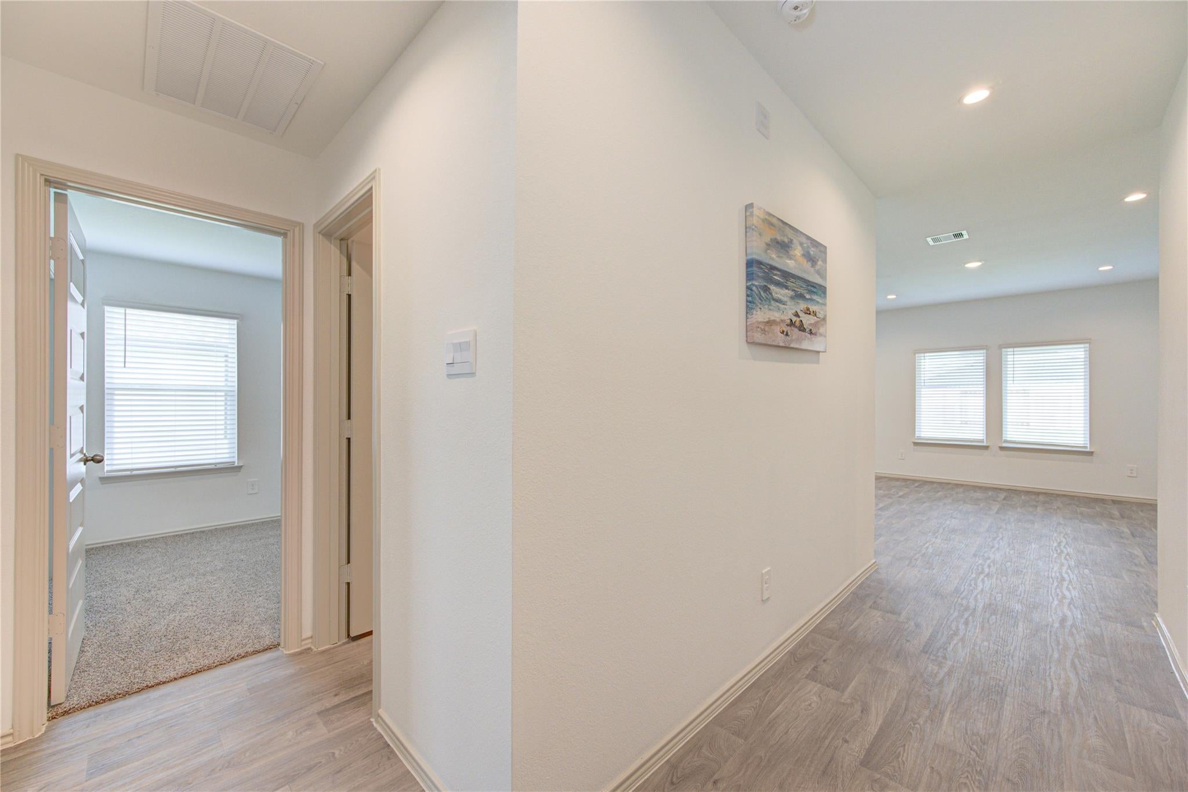
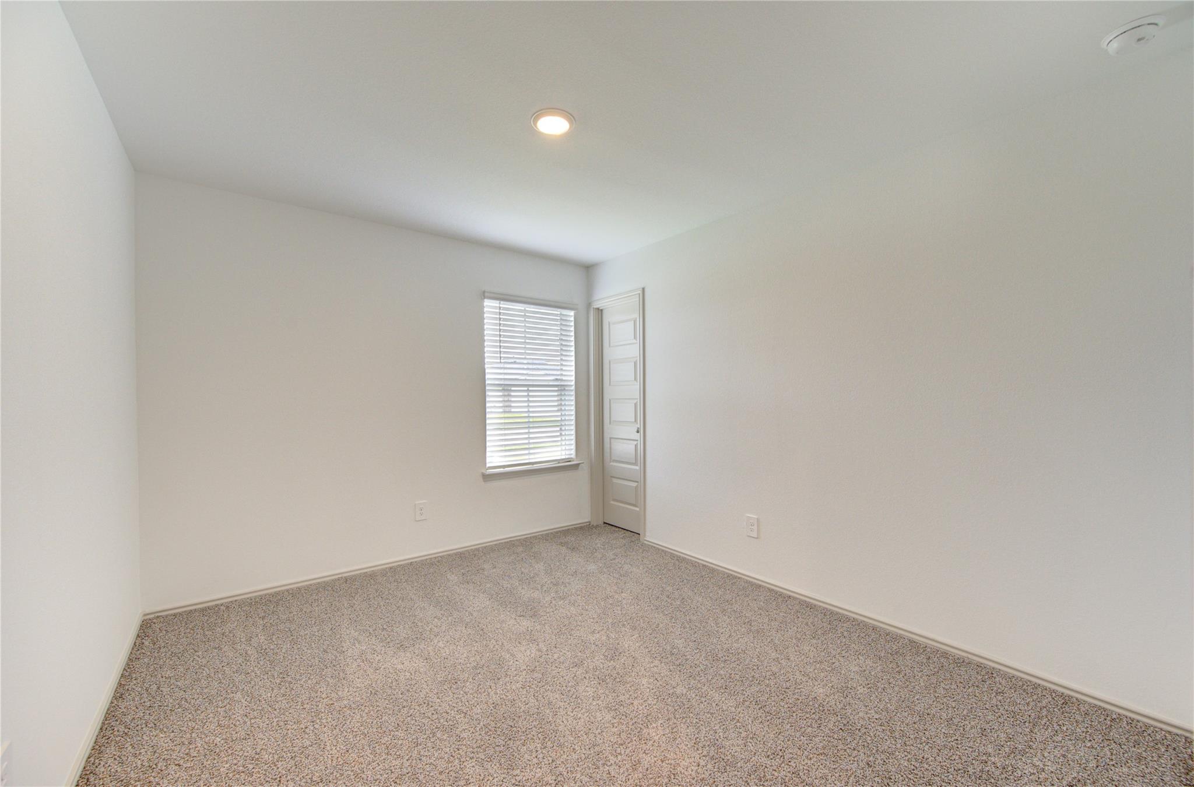
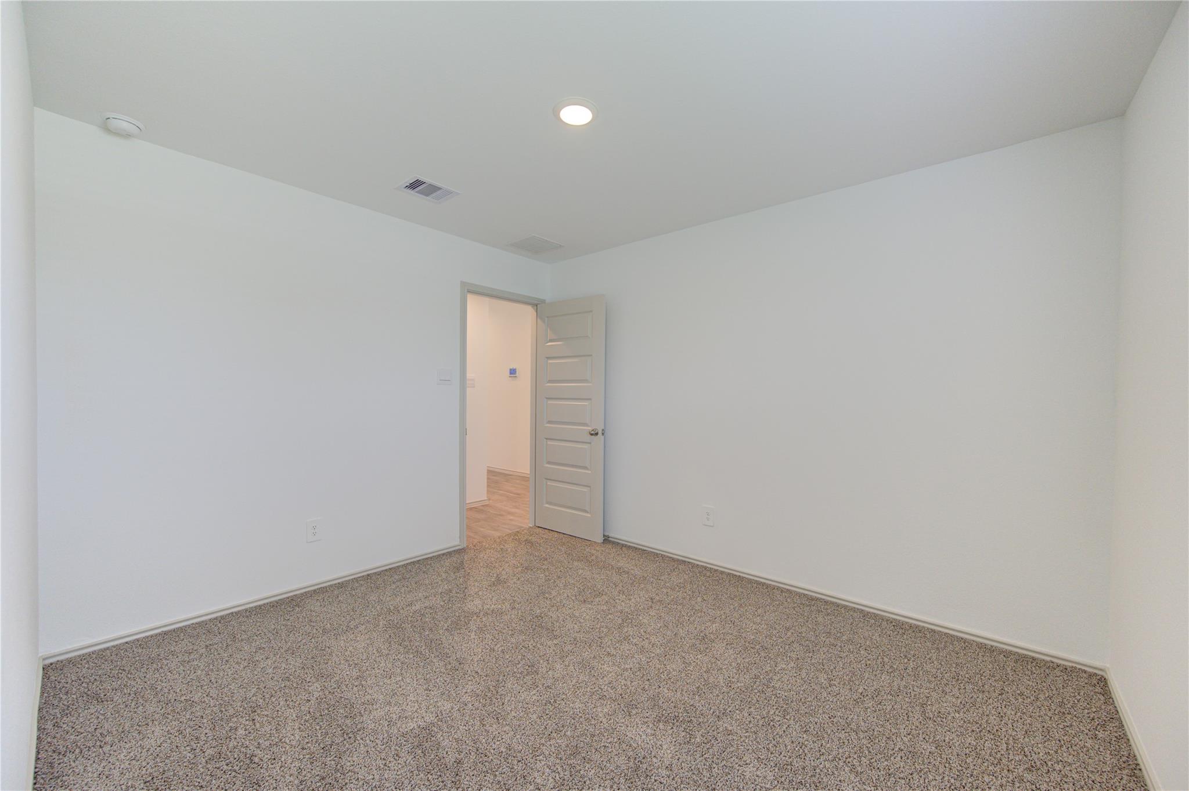
D.R. Horton The Bellvue! One Story Ranch Home! Energy Saving Home! Huge Lot! Thermostat & Wireless Security. Stunning Stone & Brick Elevation! Grand Entry W/High Ceilings! Amazing Vinyl Wood Floors throughout! Outstanding Family Area with High Ceilings all that flows into the Gourmet Kitchen & Casual Dining! Gourmet Kitchen has Beautiful Tall Shaker Cabinets, Tile Backsplash, Whirlpool Stainless Steel Appliances, Huge Eat In Island. Deep Undermount Sink, DuPure Filters System, Walk In Pantry & More! Primary Suite tucked away from Guest Bedrooms Features High Ceilings, Plush Carpet, Luxurious Bathroom with His & Her Private Undermount Sinks, Cultured Marble Countertops, Massive Seamless Glass Shower, & Huge Walk In Closet! 2 Guest Bedrooms tucked away & Full Bathroom with Cultured Marble Countertops & More! Resort Amenities! No Flooding Area. Brand new appliances included.

Save
Ask
Tour
Hide
Share
Listing Snapshot
Price 
$2,130
Days On Site 
1 Day
Bedrooms 
3
Inside Area (SqFt) 
1,820 sqft
Total Baths 
2
Full Baths 
2
Partial Baths 
N/A
Lot Size 
0.1728 Acres
Year Built 
2023
MLS® Number 
80833687
Status 
Active
Property Tax 
N/A
HOA/Condo/Coop Fees 
N/A
Sq Ft Source 
N/A
Friends & Family
Recent Activity
yesterdayListing updated with changes from the MLS®
yesterdayListing first seen on site
General Features
Acres 
0.1728
Attached Garage 
Yes
Disclosures 
No Disclosures
Garage 
Yes
Garage Spaces 
2
Parking 
Attached
Parking Spaces 
2
Pets 
Call
Property Sub Type 
Single Family Residence
Sewer 
Public Sewer
SqFt Total 
1820
Water Source 
Public
Interior Features
Appliances 
DisposalMicrowaveGas CooktopDryerRefrigeratorWasherDishwasher
Cooling 
Electric
Heating 
Natural Gas
Bedroom 
Dimensions - 11x10Level - FirstArea - 110
Family Room 
Dimensions - 17x15Level - FirstArea - 255
Kitchen 
Dimensions - 16x9Level - FirstArea - 144
Master Bedroom 
Dimensions - 16x15Level - FirstArea - 240
Save
Ask
Tour
Hide
Share
Exterior Features
Lot Features 
Subdivided
Community Features
MLS Area 
30
School District 
33 - Lamar Consolidated
Schools
School District
33 - Lamar Consolidated
Elementary School
Thomas Elementary School (Lamar)
Middle School
Wright Junior High School
High School
Randle High School
Listing courtesy of KingFay Inc [email protected]

IDX information is provided exclusively for consumers’ personal, non-commercial use. It may not be used for any purpose other than to identify prospective properties consumers may be interested in purchasing. This data is deemed reliable but is not guaranteed accurate by the MLS.

Data provided by HAR.com © 2026. All information provided should be independently verified.

Neighborhood & Commute
Source: Walkscore
Disclosure: Community information and market data powered by Constellation Data Labs. Information is deemed reliable but not guaranteed.
Save
Ask
Tour
Hide
Share