Search For Homes

Save
Ask
Tour
Hide
Share
$849,990
74 Days On Site

814 China Grove Drive
Rosharon, TX 77583

For Sale|Single Family Residence|Active
4
Beds
4
Total Baths
3
Full Baths
1
Partial Bath
3,201
SqFt
$266
/SqFt
2017
Built
Subdivision:
Suncreek Estates Sec 1-2
County:
Brazoria
Call Now: 346.202.7307
Is this the listing for you? We can help make it yours.
346.202.7307
814 China Grove Drive814 China Grove Drive814 China Grove Drive814 China Grove Drive
Save
Ask
Tour
Hide
Share

Mortgage Calculator

Monthly Payment (Est.)

Enter an interest rate to see your estimated monthly payment.
Calculator powered by Showcase IDX, a Constellation1 Company. Copyright ©2026 Information is deemed reliable but not guaranteed.

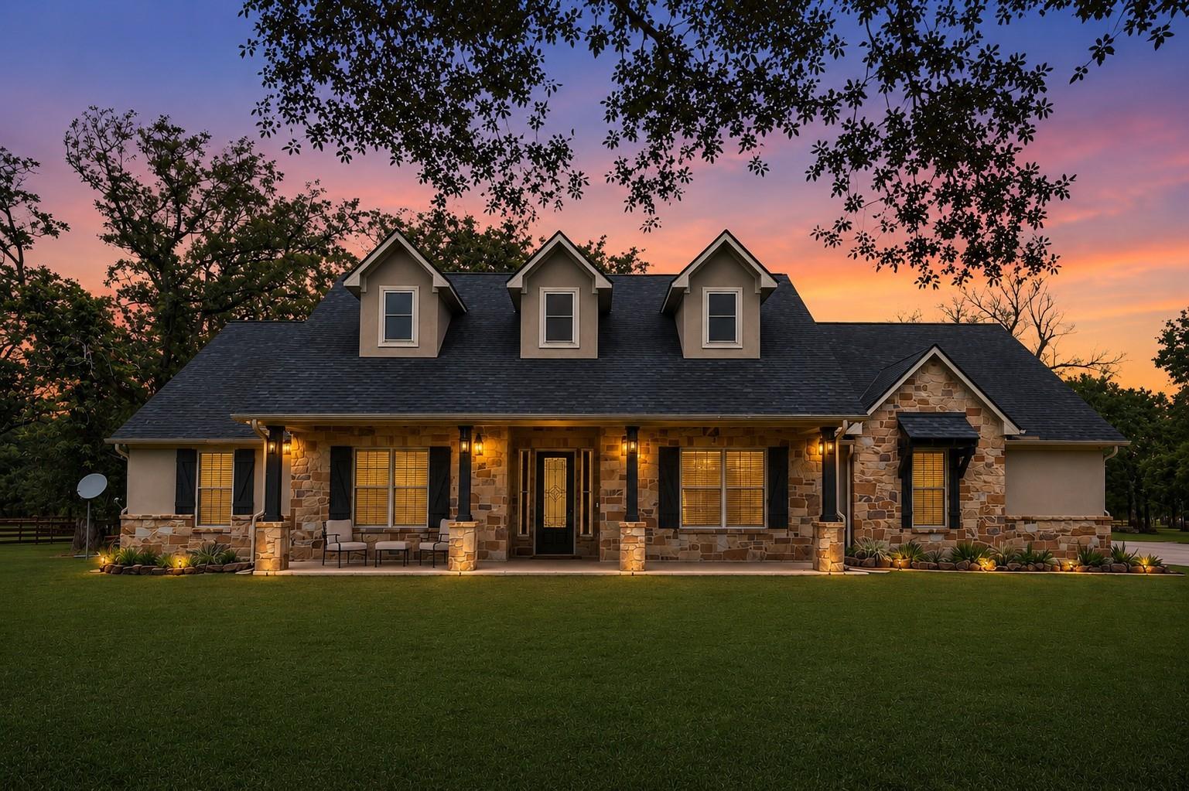
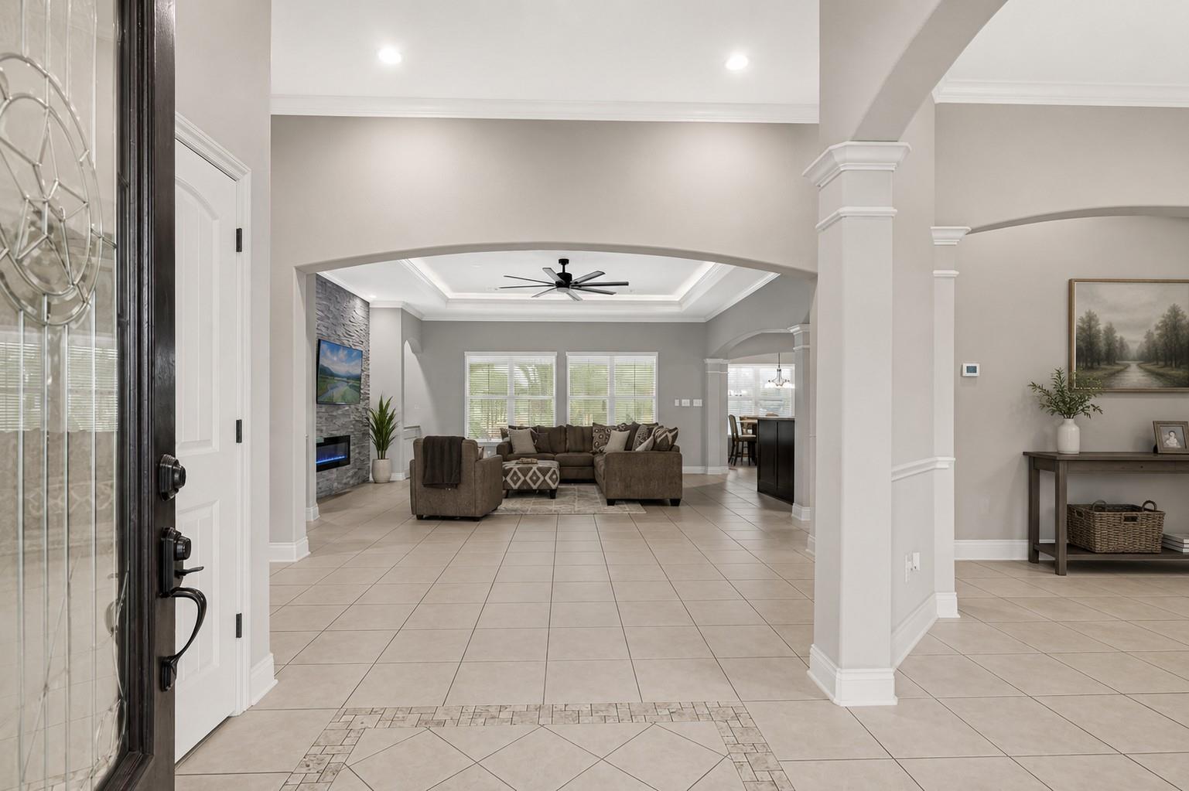
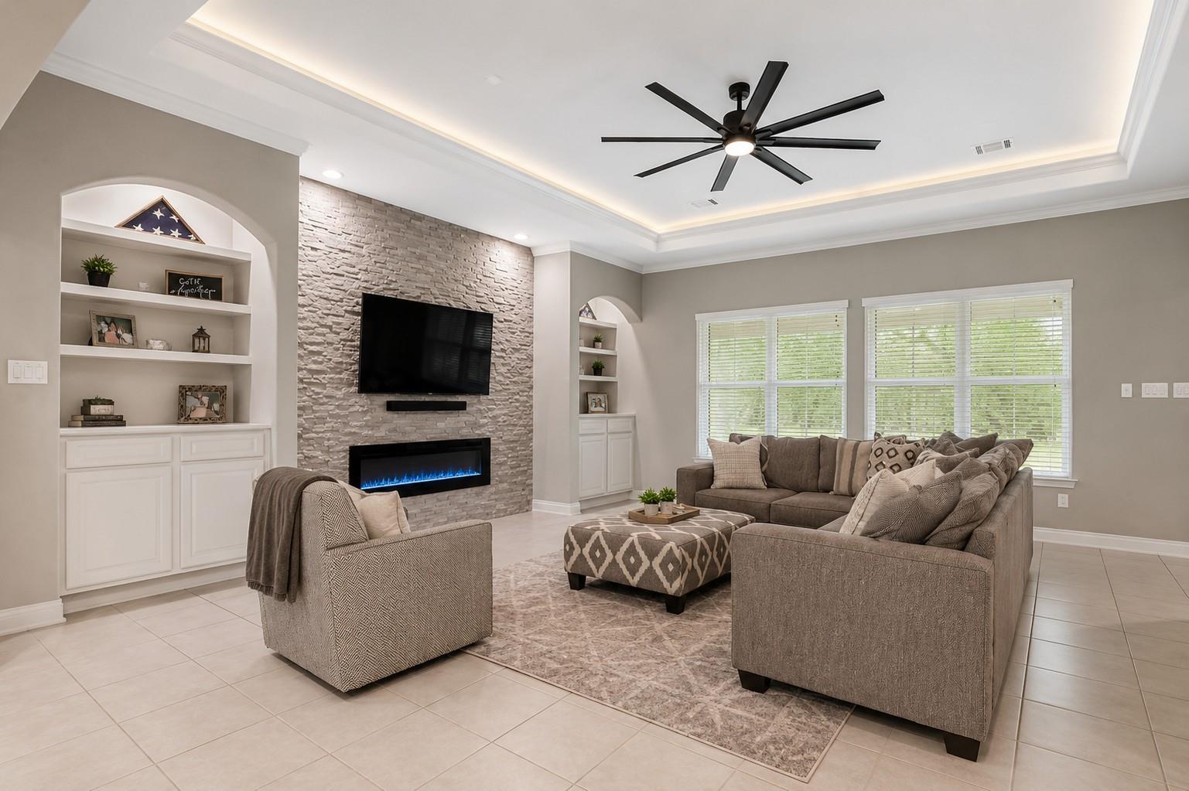
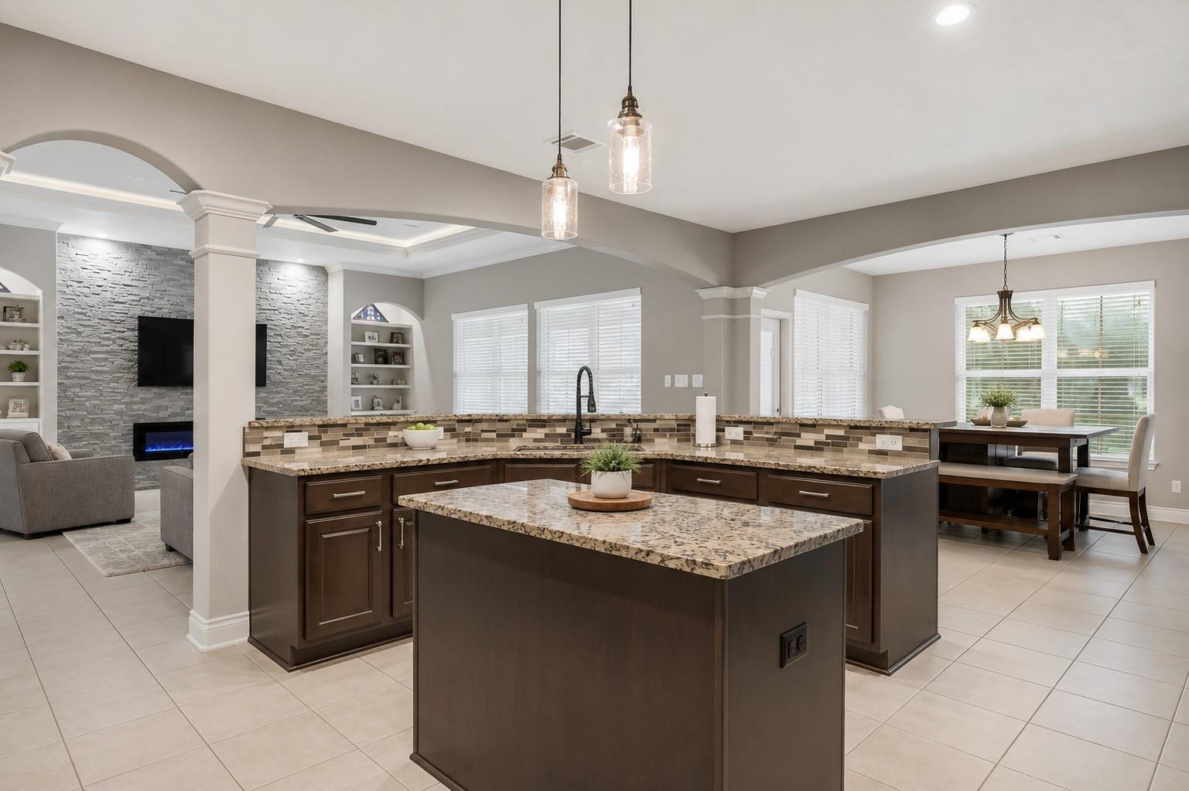
Offered for sale for the very first time, this one-owner custom Design Tech Home has never before been listed on the MLS. Situated on approximately 2 beautifully maintained acres in sought-after Suncreek Estates, this exceptional single-story home offers 4 spacious bedrooms, a private study/flex room, formal dining, and an open-concept layout. The chef-inspired kitchen features an oversized island and abundant cabinetry overlooking the family room. Enjoy your private backyard oasis with a resort-style pool, waterfall, tanning ledge, and covered patio pre-plumbed for a future outdoor kitchen. The oversized metal workshop features electricity, three roll-up garage doors, and covered overhangs for equipment, recreational vehicles, hobbies, or storage. Generator-ready with a pre-installed hookup and a recently replaced roof, this meticulously maintained custom home showcases timeless craftsmanship and exceptional pride of ownership.

Save
Ask
Tour
Hide
Share
Listing Snapshot
Price 
$849,990
Days On Site 
74 Days
Bedrooms 
4
Inside Area (SqFt) 
3,201 sqft
Total Baths 
4
Full Baths 
3
Partial Baths 
1
Lot Size 
2 Acres
Year Built 
2017
MLS® Number 
80914462
Status 
Active
Property Tax 
$10,500
HOA/Condo/Coop Fees 
$62.5 monthly
Sq Ft Source 
N/A
Friends & Family
Recent Activity
2 weeks agoListing updated with changes from the MLS®
2 months agoStatus changed to Active
2 months agoListing first seen on site
General Features
Acres 
2
Attached Garage 
Yes
Direction Faces 
South
Disclosures 
Seller's Disclosure
Foundation 
Slab
Garage 
Yes
Garage Spaces 
3
Green Energy Efficient 
Thermostat
Parking 
AttachedAdditional ParkingGarage Door OpenerDrivewayWorkshop in Garage
Parking Spaces 
3
Property Sub Type 
Single Family Residence
Security 
Prewired
Sewer 
Aerobic SepticSeptic Tank
SqFt Total 
3201
Style 
FarmhouseTraditional
Interior Features
Appliances 
DisposalWater SoftenerWine RefrigeratorGas OvenOvenMicrowaveGas CooktopDishwasher
Cooling 
Ceiling Fan(s)Electric
Fireplace 
Yes
Fireplace Features 
Electric
Flooring 
TileVinyl
Heating 
Electric
Interior 
Crown MoldingHigh CeilingsWet BarWired for SoundWalk-In Closet(s)Breakfast BarKitchen IslandPantryEntrance FoyerMaster DownstairsGranite CountersDouble VanitySoaking TubSmart Thermostat
Laundry Features 
Electric Dryer HookupWasher Hookup
Window Features 
Window Coverings
Bedroom 
Dimensions - 12'2x11'7Level - FirstArea - 140
Dining Room 
Dimensions - 13'10x14'10Level - FirstArea - 205
Kitchen 
Dimensions - 15'1x21'2Level - FirstArea - 319
Living Room 
Dimensions - 20'7x21'6Level - FirstArea - 442
Master Bedroom 
Dimensions - 19'9x19'5Level - FirstArea - 383
Save
Ask
Tour
Hide
Share
Exterior Features
Construction Details 
Cement SidingStoneStucco
Fencing 
None
Lot Features 
Back YardClearedSubdivided
Other Structures 
Shed(s)WorkshopBarn(s)Stable(s)
Patio And Porch 
CoveredPorchPatio
Pool Features 
In Ground
Private Pool 
Yes
Roof 
Composition
Windows/Doors 
Window Coverings
Community Features
Association Amenities 
Basketball CourtParkPlayground
Association Fee 
$750.0
Association Fee Frequency 
Annually
MLS Area 
5
School District 
5 - Angleton
Financing Terms Available 
CashConventionalFHAVA Loan
Roads 
Asphalt
Schools
School District
5 - Angleton
Elementary School
Heartland Elementary (Angleton)
Middle School
Heritage Junior High School (Angleton)
High School
Angleton High School
Listing courtesy of Monarch & Co [email protected]

IDX information is provided exclusively for consumers’ personal, non-commercial use. It may not be used for any purpose other than to identify prospective properties consumers may be interested in purchasing. This data is deemed reliable but is not guaranteed accurate by the MLS.

Data provided by HAR.com © 2026. All information provided should be independently verified.

Neighborhood & Commute
Source: Walkscore
Disclosure: Community information and market data powered by Constellation Data Labs. Information is deemed reliable but not guaranteed.
Save
Ask
Tour
Hide
Share