Search For Homes

Save
Ask
Tour
Hide
Share
$739,900
16 Days On Site

15414 Wildpoint Drive
Cypress, TX 77429

For Sale|Single Family Residence|Active Under Contract
4
Beds
4
Total Baths
4
Full Baths
3,565
SqFt
$208
/SqFt
2018
Built
Subdivision:
Wildwood/Oakcrest North Sec 18
County:
Harris
Call Now: 346.202.7307
Is this the listing for you? We can help make it yours.
346.202.7307
15414 Wildpoint Drive15414 Wildpoint Drive15414 Wildpoint Drive15414 Wildpoint Drive
Save
Ask
Tour
Hide
Share

Mortgage Calculator

Monthly Payment (Est.)

Enter an interest rate to see your estimated monthly payment.
Calculator powered by Showcase IDX, a Constellation1 Company. Copyright ©2026 Information is deemed reliable but not guaranteed.

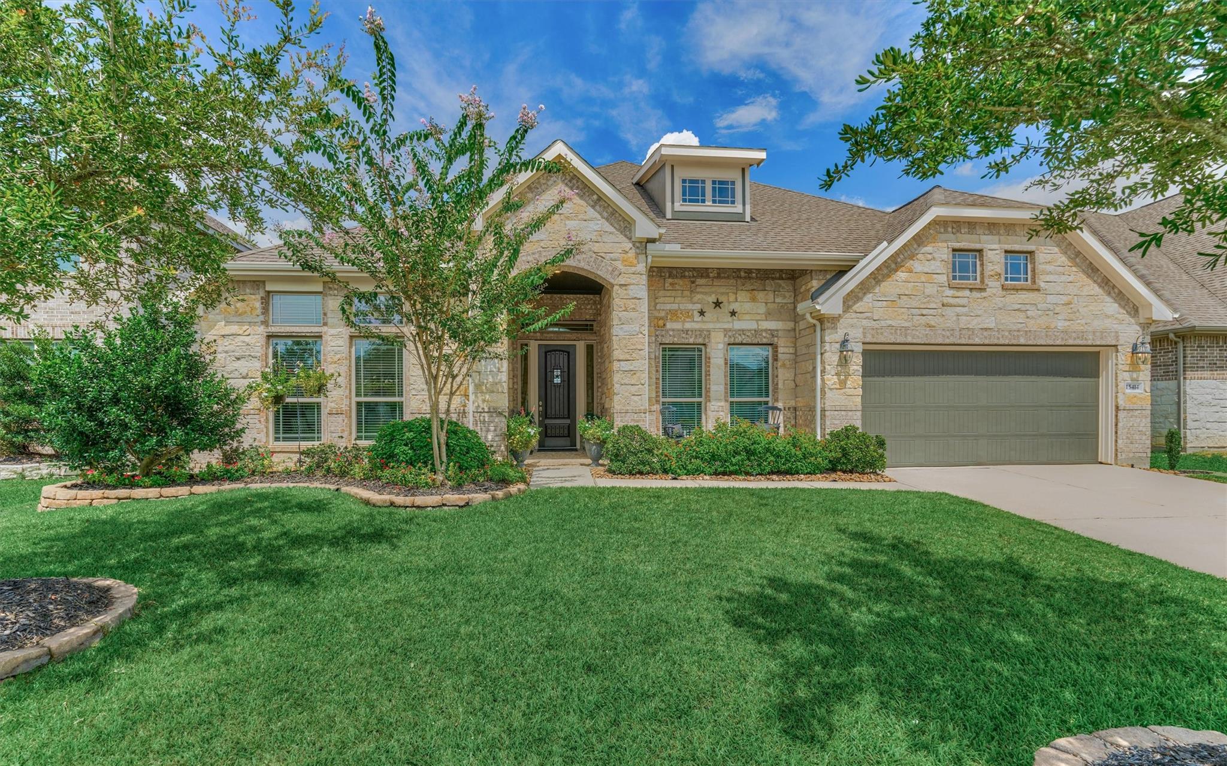
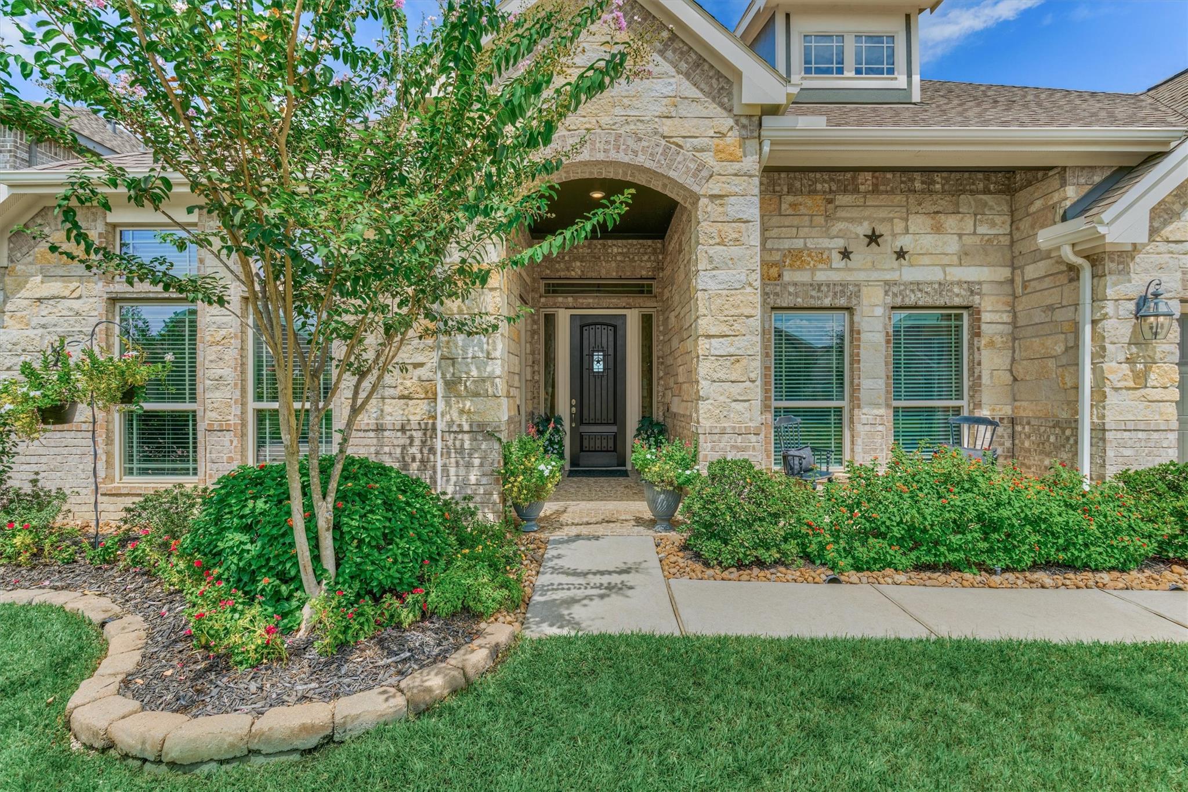
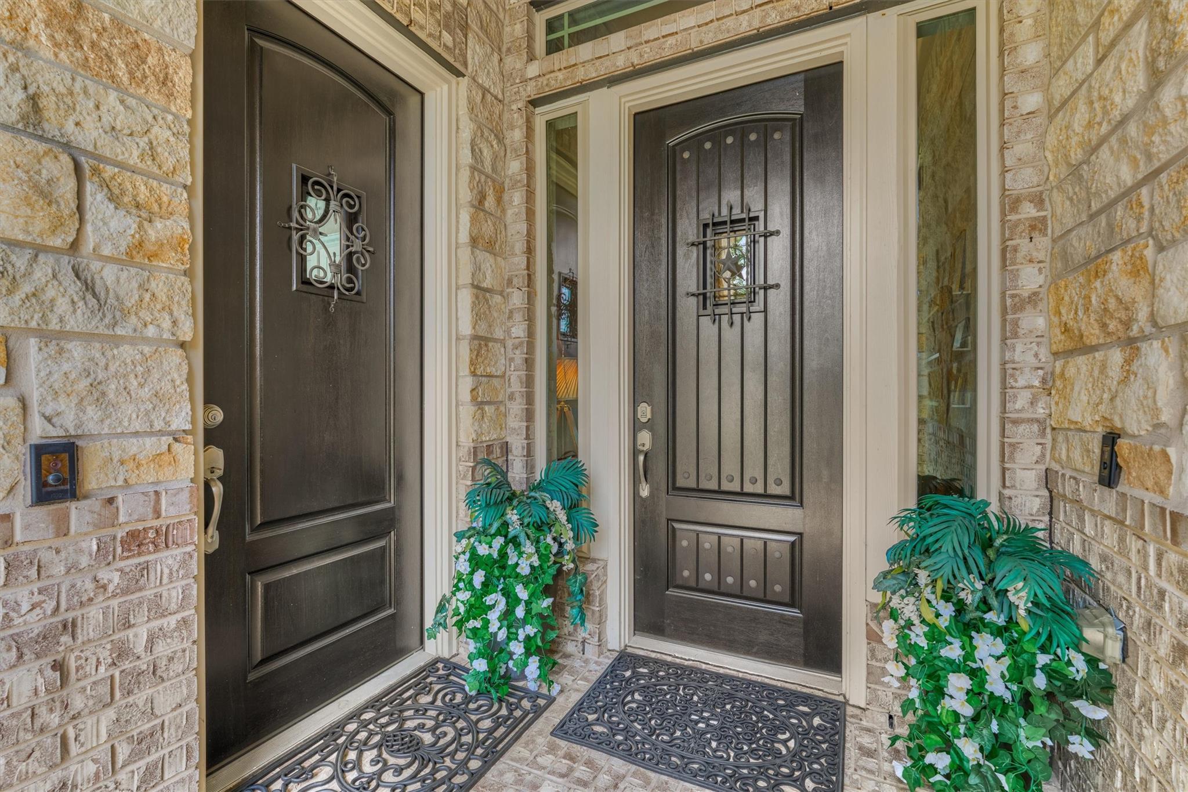
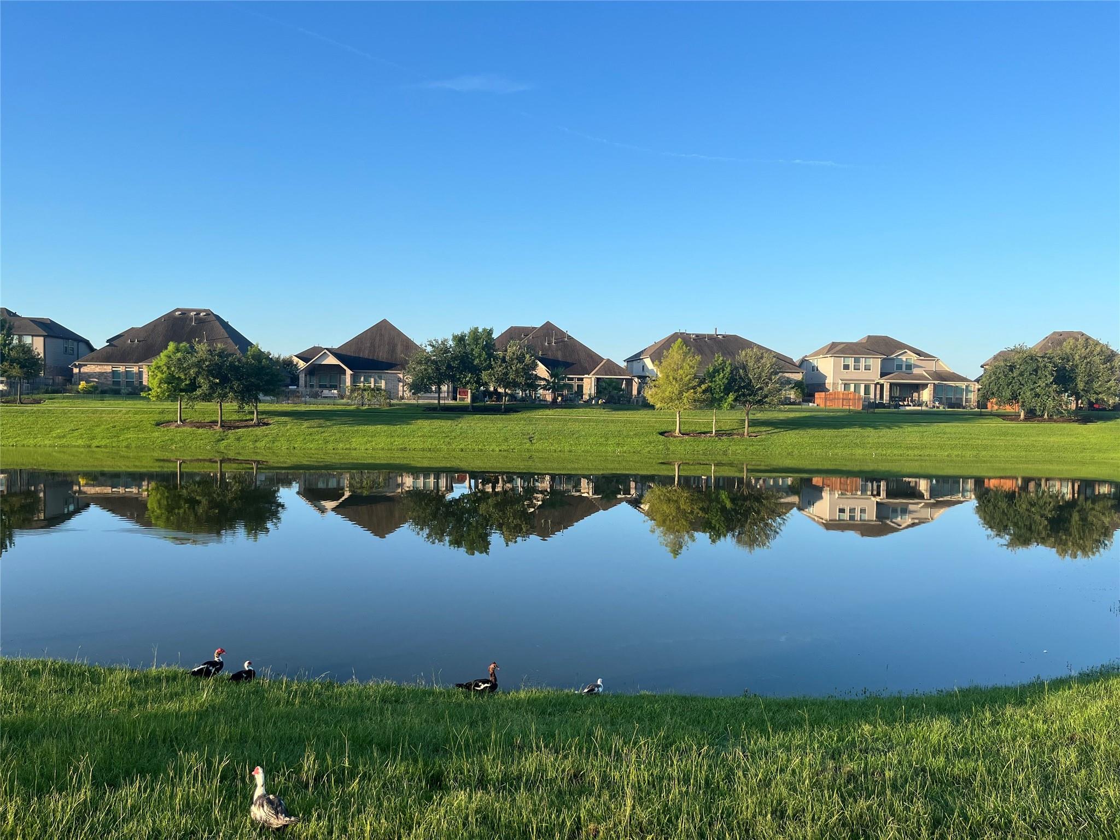
Dynamic layout! Views of neighborhood lake w/ fountain & walking path when entering home. Lap pool - 40’ x 16’ has privacy, oversized heated spa, travertine decking, micro PebbleTec surface, waterfall, water features, programmable lighting. Gorgeous landscaping incl. 5 palms. Screened-in porch & outdoor kitchen w/lighted pergola. Perfect pool & waterviews from family, kitchen, dining & primary bedroom. High ceilings & abundance of windows. 3 bedrooms down & 1 upstairs. All bedrooms have privacy & walk-in closets. 4 full bathrooms & oversized laundry. NextGen space is inside the main home with a door into the home & its own front door entrance. It has 4 closets with space for future washer/dryer. Better than a Casita. Awesome storage & closets throughout the home. 2 doors to access the lighted attic storage. 3rd garage bay is a walled off Texas Basement storage room or workshop with 2 windows.Top rated Tomball schools nearby. Easy access to 249 and Grand Parkway!

Save
Ask
Tour
Hide
Share
Listing Snapshot
Price 
$739,900
Days On Site 
16 Days
Bedrooms 
4
Inside Area (SqFt) 
3,565 sqft
Total Baths 
4
Full Baths 
4
Partial Baths 
N/A
Lot Size 
0.2044 Acres
Year Built 
2018
MLS® Number 
80917023
Status 
Active Under Contract
Property Tax 
$16,194
HOA/Condo/Coop Fees 
$66.25 monthly
Sq Ft Source 
N/A
Friends & Family
Recent Activity
4 days agoListing updated with changes from the MLS®
4 days agoStatus changed to Active Under Contract
2 weeks agoPrice changed to $739,900
2 weeks agoListing first seen on site
General Features
Acres 
0.2044
Disclosures 
MudSeller's Disclosure
Foundation 
Slab
Garage 
Yes
Garage Spaces 
2
Green Energy Efficient 
Thermostat
Parking 
OversizedGarage Door Opener
Parking Spaces 
2
Property Sub Type 
Single Family Residence
Sewer 
Public Sewer
SqFt Total 
3565
Style 
Traditional
Water Source 
Public
Interior Features
Appliances 
DisposalConvection OvenDouble OvenElectric OvenMicrowaveGas CooktopDishwasherRefrigerator
Cooling 
Ceiling Fan(s)ElectricZoned
Fireplace 
Yes
Fireplace Features 
Gas Log
Fireplaces 
1
Flooring 
CarpetTile
Heating 
Natural GasZoned
Interior 
High CeilingsWalk-In Closet(s)Breakfast BarKitchen IslandEntrance FoyerMaster DownstairsPantryDouble VanitySoaking TubSmart Thermostat
Laundry Features 
Electric Dryer HookupGas Dryer HookupWasher Hookup
Spa 
Yes
Window Features 
Low Emissivity Windows
Bedroom 
Dimensions - 15x13Level - SecondArea - 195
Dining Room 
Dimensions - 20x14Level - FirstArea - 280
Family Room 
Dimensions - 19x15Level - FirstArea - 285
Game Room 
Dimensions - 17x15Level - SecondArea - 255
Guest w/Kitchen 
Dimensions - 15x14Level - FirstArea - 210
Kitchen 
Dimensions - 16x14Level - FirstArea - 224
Master Bedroom 
Dimensions - 16x15Level - FirstArea - 240
Utility Room 
Dimensions - 11x9Level - FirstArea - 99
Save
Ask
Tour
Hide
Share
Exterior Features
Construction Details 
Batts InsulationBrickCement SidingStoneBlown-In Insulation
Exterior 
Outdoor Kitchen
Fencing 
Back Yard
Patio And Porch 
CoveredScreenedPatio
Pool Features 
HeatedIn Ground
Private Pool 
Yes
Roof 
Composition
Spa 
Yes
View 
LakeWater
Waterfront Features 
Pond
Waterview 
LakeWater
Windows/Doors 
Low Emissivity Windows
Community Features
Association Amenities 
ClubhouseParty RoomPicnic AreaTrail(s)Recreation Facilities
Association Fee 
$795.0
Association Fee Frequency 
Annually
Community Features 
Clubhouse
MLS Area 
35
School District 
53 - Tomball
Financing Terms Available 
CashConventional
Schools
School District
53 - Tomball
Elementary School
West Elementary (Tomball)
Middle School
Grand Lakes Junior High School
High School
Tomball West High School
Listing courtesy of eXp Realty LLC [email protected]

IDX information is provided exclusively for consumers’ personal, non-commercial use. It may not be used for any purpose other than to identify prospective properties consumers may be interested in purchasing. This data is deemed reliable but is not guaranteed accurate by the MLS.

Data provided by HAR.com © 2026. All information provided should be independently verified.

Neighborhood & Commute
Source: Walkscore
Disclosure: Community information and market data powered by Constellation Data Labs. Information is deemed reliable but not guaranteed.
Save
Ask
Tour
Hide
Share