Search For Homes

Save
Ask
Tour
Hide
Share
$289,000
57 Days On Site

3810 Clover Drive
Alvin, TX 77511

For Sale|Single Family Residence|Active
4
Beds
2
Total Baths
2
Full Baths
1,870
SqFt
$155
/SqFt
1980
Built
Subdivision:
Westglen Alvin
County:
Brazoria
Call Now: 346.202.7307
Is this the listing for you? We can help make it yours.
346.202.7307
3810 Clover Drive3810 Clover Drive3810 Clover Drive3810 Clover Drive
Save
Ask
Tour
Hide
Share

Mortgage Calculator

Monthly Payment (Est.)

Enter an interest rate to see your estimated monthly payment.
Calculator powered by Showcase IDX, a Constellation1 Company. Copyright ©2026 Information is deemed reliable but not guaranteed.

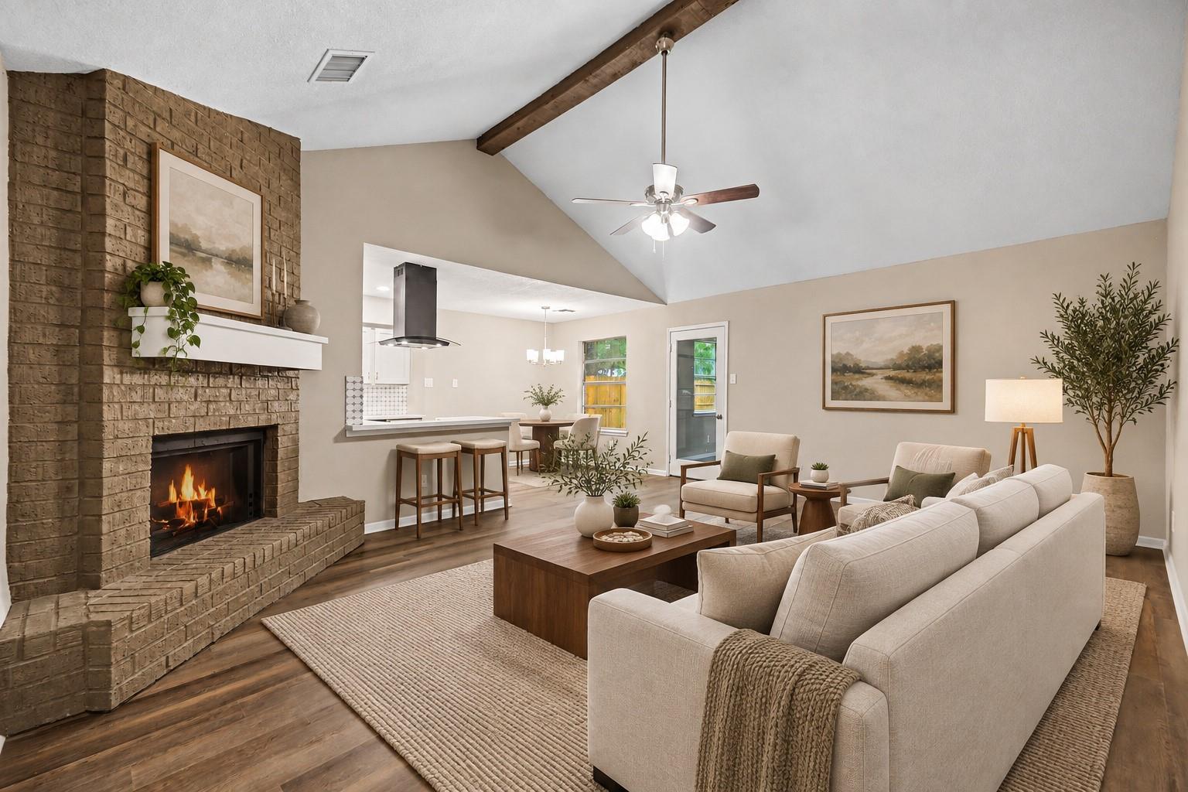
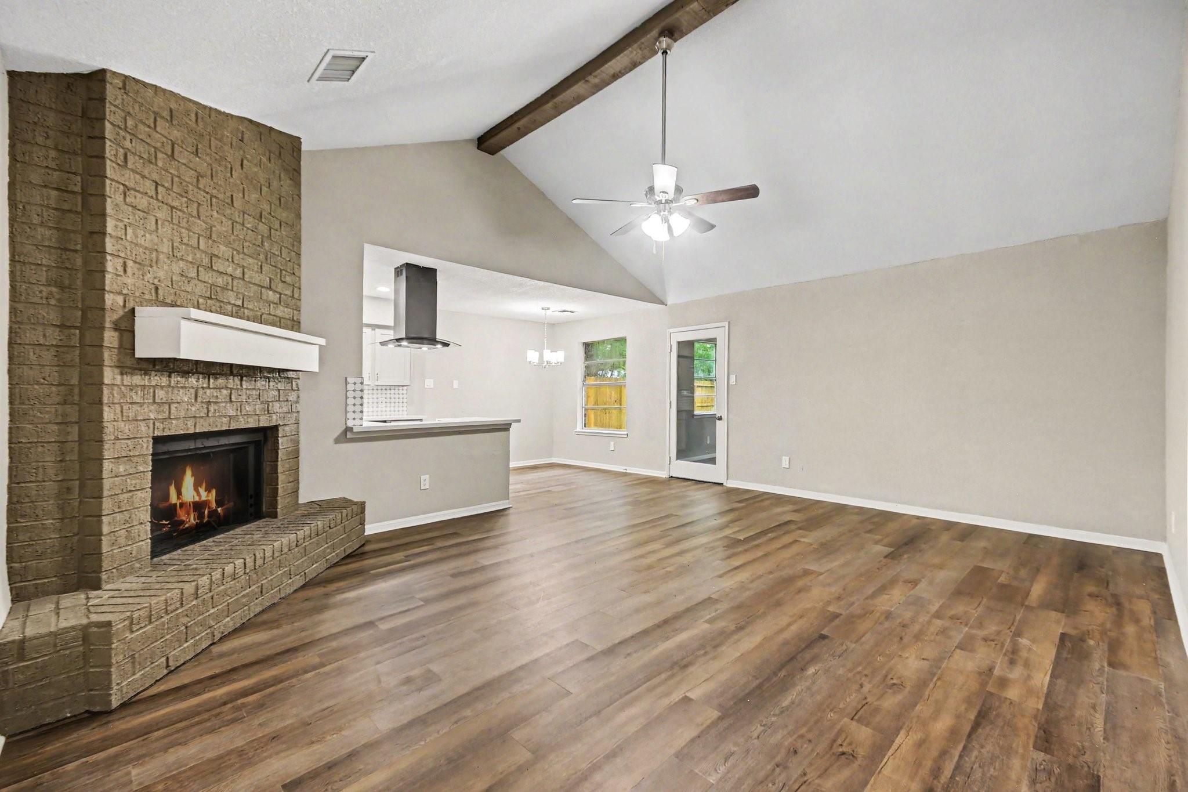
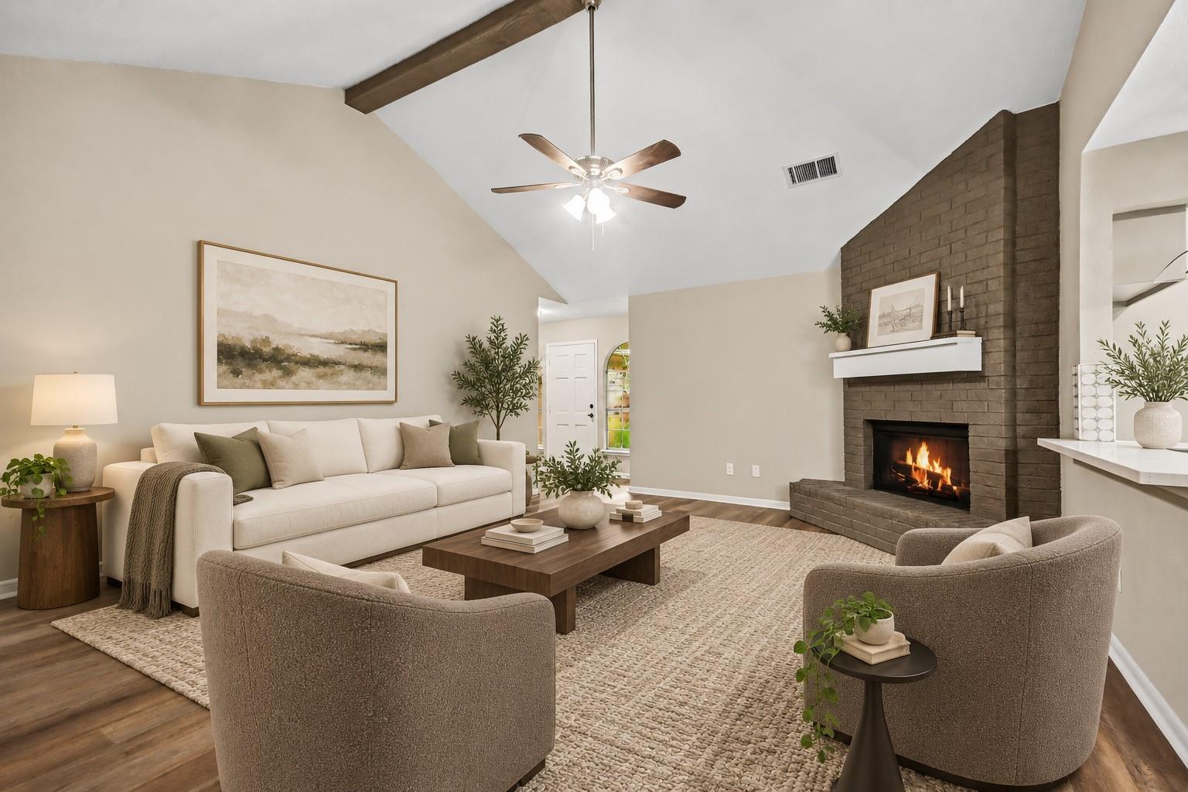
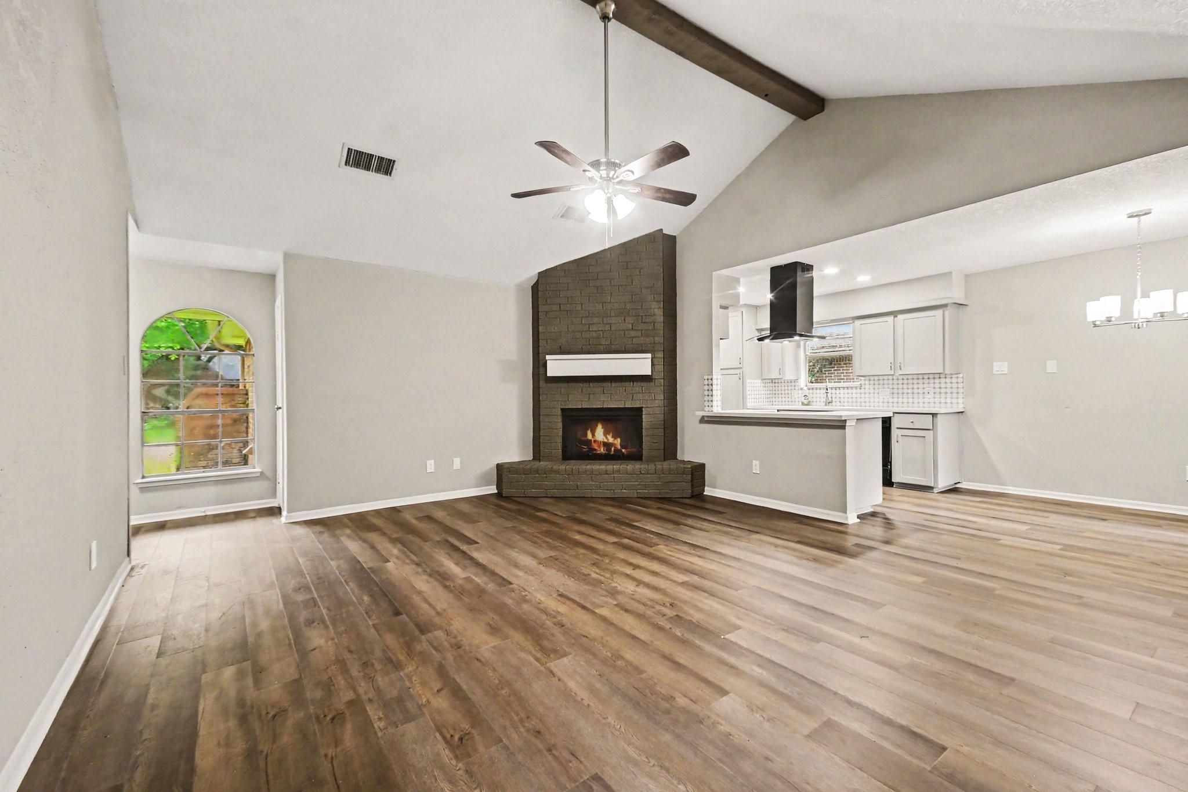
**15 Year Warranty on the Slab**ABSOLUTELY STUNNING! This completely reimagined property at 3810 Clover has undergone a top-to-bottom luxury transformation, making it feel like a brand-new home. The heart of the home features a fully modernized kitchen beautifully outfitted with sleek granite countertops and custom finishes. Gorgeous, durable new laminate wood flooring flows seamlessly through the spacious open living areas. Generous layout modifications include a newly added 4th bedroom, providing the ultimate flexibility for growing families, multi-generational living, or a private home office. Every inch of this home has been revitalized with fresh, crisp premium interior paint and completely overhauled, spa-like bathrooms showcasing all-new fixtures. Fully turn-key and packed with upscale style, this move-in-ready gem stands out completely from the competition. Schedule your tour today!

Save
Ask
Tour
Hide
Share
Listing Snapshot
Price 
$289,000
Days On Site 
57 Days
Bedrooms 
4
Inside Area (SqFt) 
1,870 sqft
Total Baths 
2
Full Baths 
2
Partial Baths 
N/A
Lot Size 
0.2151 Acres
Year Built 
1980
MLS® Number 
80950693
Status 
Active
Property Tax 
$6,080
HOA/Condo/Coop Fees 
N/A
Sq Ft Source 
N/A
Friends & Family
Recent Activity
a week agoListing updated with changes from the MLS®
2 months agoListing first seen on site
General Features
Acres 
0.2151
Attached Garage 
Yes
Disclosures 
No Disclosures
Foundation 
Slab
Garage 
Yes
Garage Spaces 
2
Parking 
Attached
Parking Spaces 
2
Property Sub Type 
Single Family Residence
Sewer 
Public Sewer
SqFt Total 
1870
Style 
Traditional
Water Source 
Public
Interior Features
Appliances 
DisposalElectric OvenMicrowaveElectric CooktopDishwasher
Cooling 
Electric
Fireplace 
Yes
Fireplaces 
1
Heating 
Electric
Laundry Features 
Electric Dryer Hookup
Bedroom 
Dimensions - 11 x 11Level - FirstArea - 121
Breakfast 
Dimensions - 9 x 9Level - FirstArea - 81
Kitchen 
Dimensions - 10 x 12Level - FirstArea - 120
Living Room 
Dimensions - 16 x 20Level - FirstArea - 320
Master Bedroom 
Dimensions - 12 x 18Level - FirstArea - 216
Save
Ask
Tour
Hide
Share
Exterior Features
Construction Details 
Brick
Fencing 
Back Yard
Lot Features 
Corner LotSubdivided
Roof 
Composition
Community Features
MLS Area 
5
School District 
3 - Alvin
Roads 
Concrete
Schools
School District
3 - Alvin
Elementary School
Walt Disney Elementary School
Middle School
Alvin Junior High School
High School
Alvin High School
Listing courtesy of Central Metro Realty [email protected]

IDX information is provided exclusively for consumers’ personal, non-commercial use. It may not be used for any purpose other than to identify prospective properties consumers may be interested in purchasing. This data is deemed reliable but is not guaranteed accurate by the MLS.

Data provided by HAR.com © 2026. All information provided should be independently verified.

Neighborhood & Commute
Source: Walkscore
Disclosure: Community information and market data powered by Constellation Data Labs. Information is deemed reliable but not guaranteed.
Save
Ask
Tour
Hide
Share