Search For Homes

Save
Ask
Tour
Hide
Share
$294,900
16 Days On Site

24102 Shin Oak Drive
Huffman, TX 77336

For Sale|Single Family Residence|Active
3
Beds
3
Total Baths
3
Full Baths
1,814
SqFt
$163
/SqFt
1984
Built
Subdivision:
Lakewood Heigths.
County:
Harris
Call Now: 346.202.7307
Is this the listing for you? We can help make it yours.
346.202.7307
24102 Shin Oak Drive24102 Shin Oak Drive24102 Shin Oak Drive24102 Shin Oak Drive
Save
Ask
Tour
Hide
Share

Mortgage Calculator

Monthly Payment (Est.)

Enter an interest rate to see your estimated monthly payment.
Calculator powered by Showcase IDX, a Constellation1 Company. Copyright ©2026 Information is deemed reliable but not guaranteed.

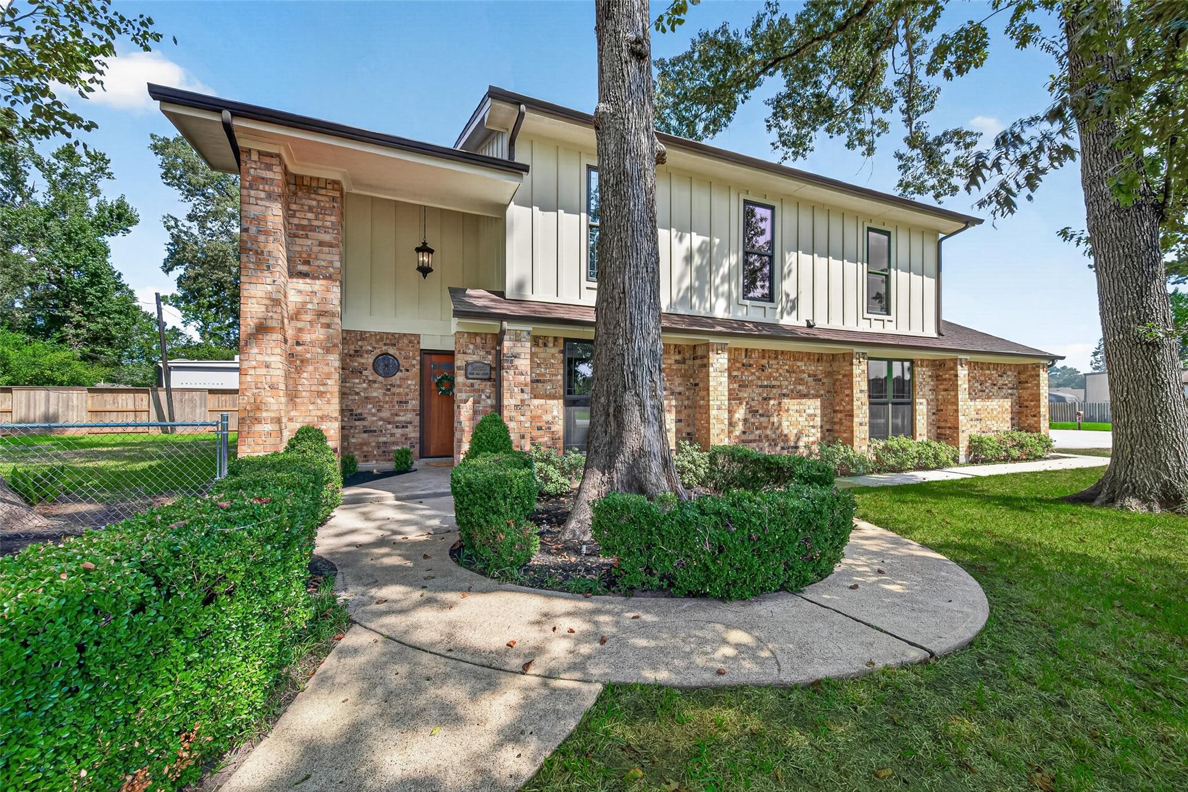
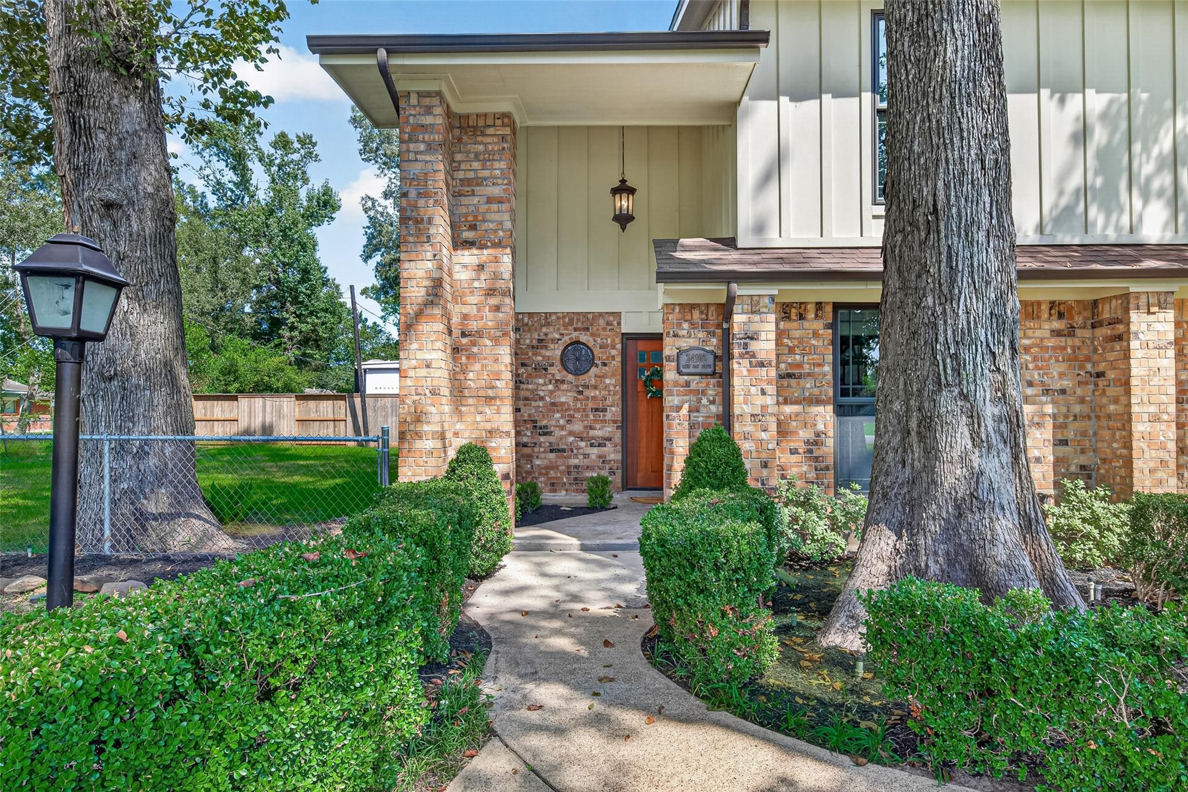
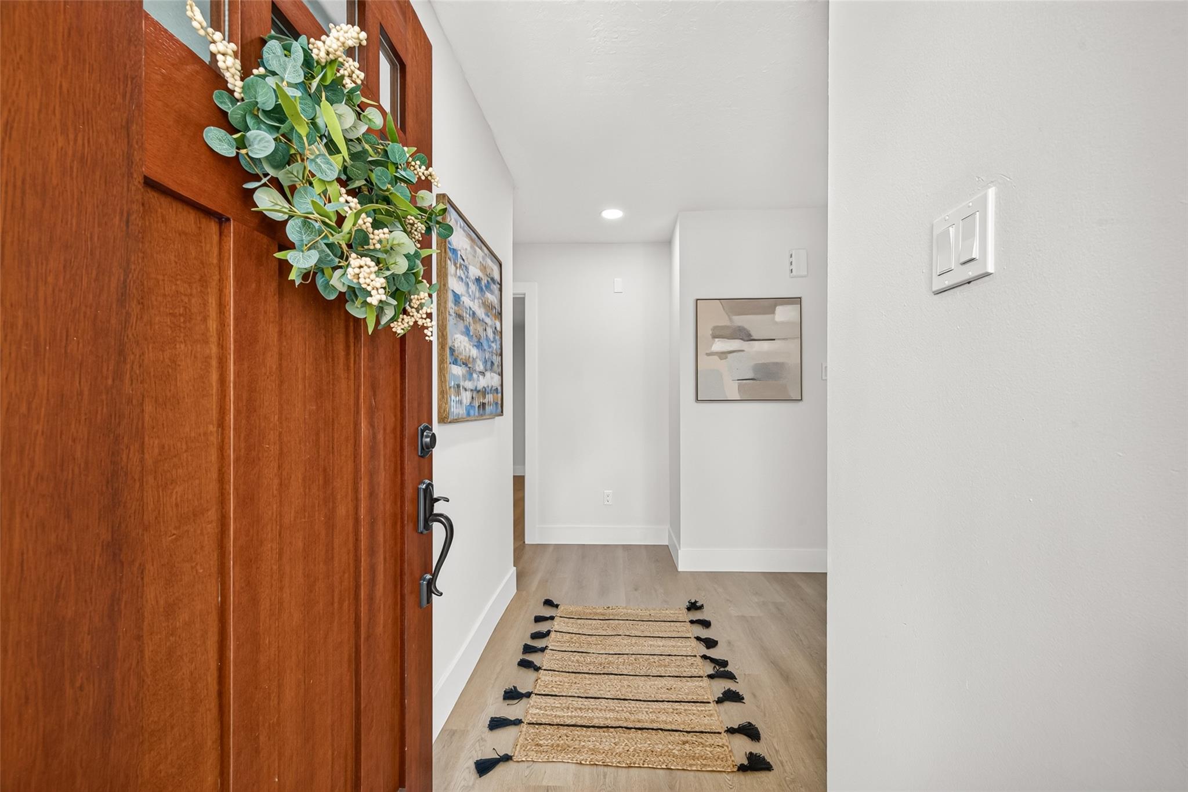
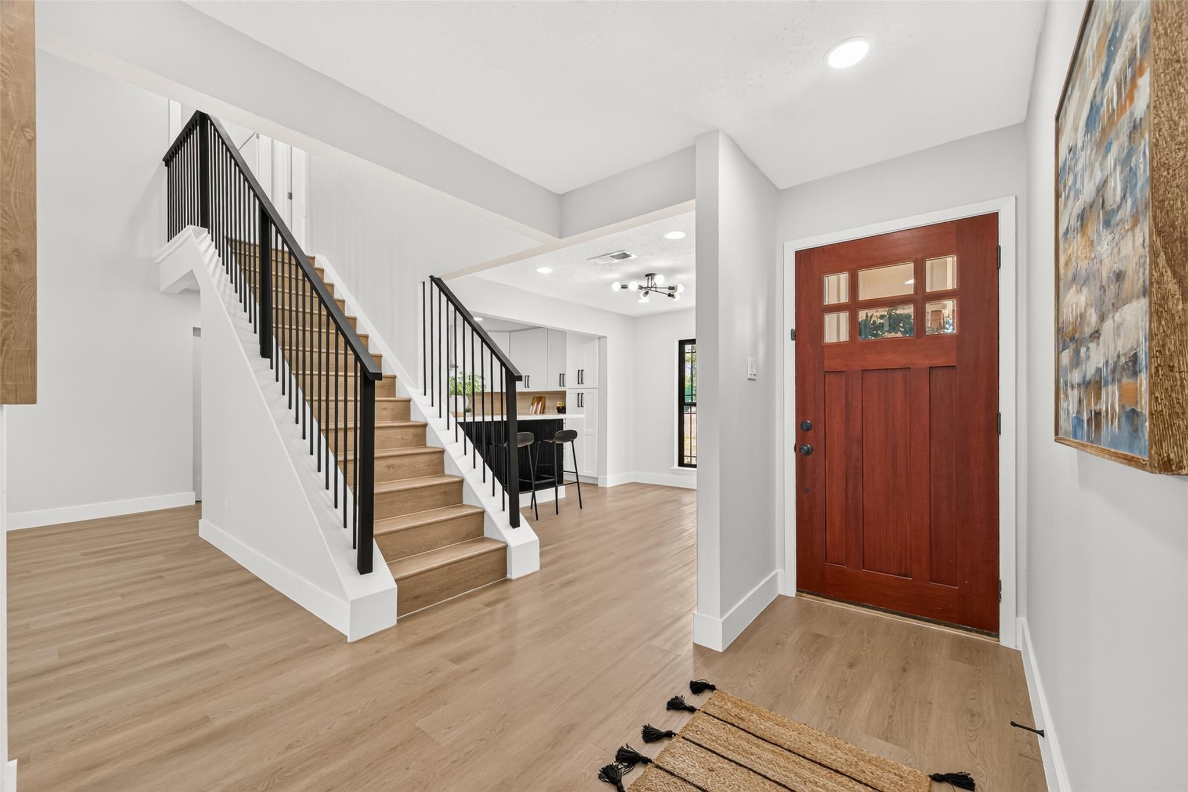
Spectacularly renovated two-story home on an oversized corner lot in the desirable Lakewood Heights subdivision in Huffman! This beautiful 3-bedroom, 3-full-bath home features a semi-open floor plan, fresh paint, new doors and cabinets throughout, stunning quartz countertops in the kitchen and bathrooms, beautifully renovated showers and closets, new stainless steel appliances, and a new washer and dryer. The kitchen showcases a beautiful cement-tile backsplash, while new luxury vinyl plank (LVP) flooring throughout the entire home provides durability and easy maintenance. Modern light fixtures, ceiling fans, and a stunning staircase complete this stylish renovation. The spacious backyard offers a large covered patio, plenty of green space, and a generous side yard with endless possibilities—perfect for a future in-law suite, workshop, garden, or other projects. Additional highlights include access to a community pool and marina, adding even more appeal to this gorgeous home!

Save
Ask
Tour
Hide
Share
Listing Snapshot
Price 
$294,900
Days On Site 
16 Days
Bedrooms 
3
Inside Area (SqFt) 
1,814 sqft
Total Baths 
3
Full Baths 
3
Partial Baths 
N/A
Lot Size 
0.2984 Acres
Year Built 
1984
MLS® Number 
80964944
Status 
Active
Property Tax 
N/A
HOA/Condo/Coop Fees 
$30.25 monthly
Sq Ft Source 
N/A
Friends & Family
Recent Activity
2 weeks agoListing updated with changes from the MLS®
2 weeks agoListing first seen on site
General Features
Acres 
0.2984
Attached Garage 
Yes
Disclosures 
Owner/AgentSeller's Disclosure
Foundation 
Slab
Garage 
Yes
Garage Spaces 
2
Green Energy Efficient 
Thermostat
Parking 
AttachedGarage Door Opener
Parking Spaces 
2
Property Sub Type 
Single Family Residence
Sewer 
Public Sewer
SqFt Total 
1814
Style 
Contemporary/ModernTraditional
Water Source 
Public
Interior Features
Appliances 
DisposalGas OvenMicrowaveGas RangeDishwasherDryerRefrigeratorWasher
Cooling 
Ceiling Fan(s)Electric
Fireplace 
Yes
Fireplaces 
1
Flooring 
Vinyl
Heating 
Natural Gas
Interior 
Walk-In Closet(s)Breakfast BarPantryDouble VanitySmart Thermostat
Laundry Features 
Electric Dryer HookupWasher Hookup
Bathroom 
Dimensions - 6x5Level - SecondArea - 30
Bedroom 
Dimensions - 12x15Level - SecondArea - 180
Dining Room 
Dimensions - 9x11Level - FirstArea - 99
Kitchen 
Dimensions - 9x15Level - FirstArea - 135
Living Room 
Dimensions - 15x21Level - FirstArea - 315
Master Bathroom 
Dimensions - 14x11Level - SecondArea - 154
Master Bedroom 
Dimensions - 19x11Level - SecondArea - 209
Save
Ask
Tour
Hide
Share
Exterior Features
Construction Details 
BrickWood Siding
Fencing 
Back YardFull
Lot Features 
Back YardCorner LotSubdivided
Patio And Porch 
Covered
Roof 
Composition
Community Features
Association Amenities 
MarinaPool
Association Fee 
$363.0
Association Fee Frequency 
Annually
MLS Area 
1
School District 
28 - Huffman
Roads 
Asphalt
Schools
School District
28 - Huffman
Elementary School
Huffman Elementary School (Huffman)
Middle School
Huffman Middle School
High School
Hargrave High School
Listing courtesy of The Sears Group [email protected]

IDX information is provided exclusively for consumers’ personal, non-commercial use. It may not be used for any purpose other than to identify prospective properties consumers may be interested in purchasing. This data is deemed reliable but is not guaranteed accurate by the MLS.

Data provided by HAR.com © 2026. All information provided should be independently verified.

Neighborhood & Commute
Source: Walkscore
Disclosure: Community information and market data powered by Constellation Data Labs. Information is deemed reliable but not guaranteed.
Save
Ask
Tour
Hide
Share