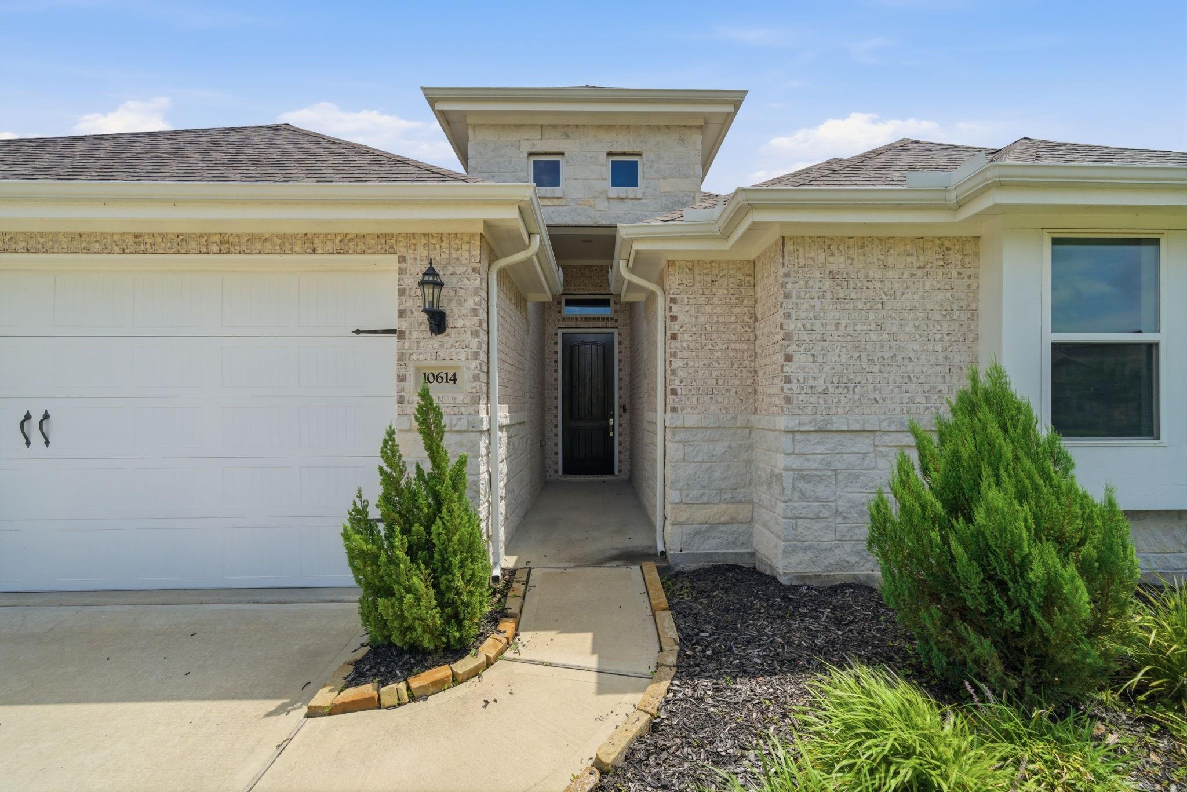
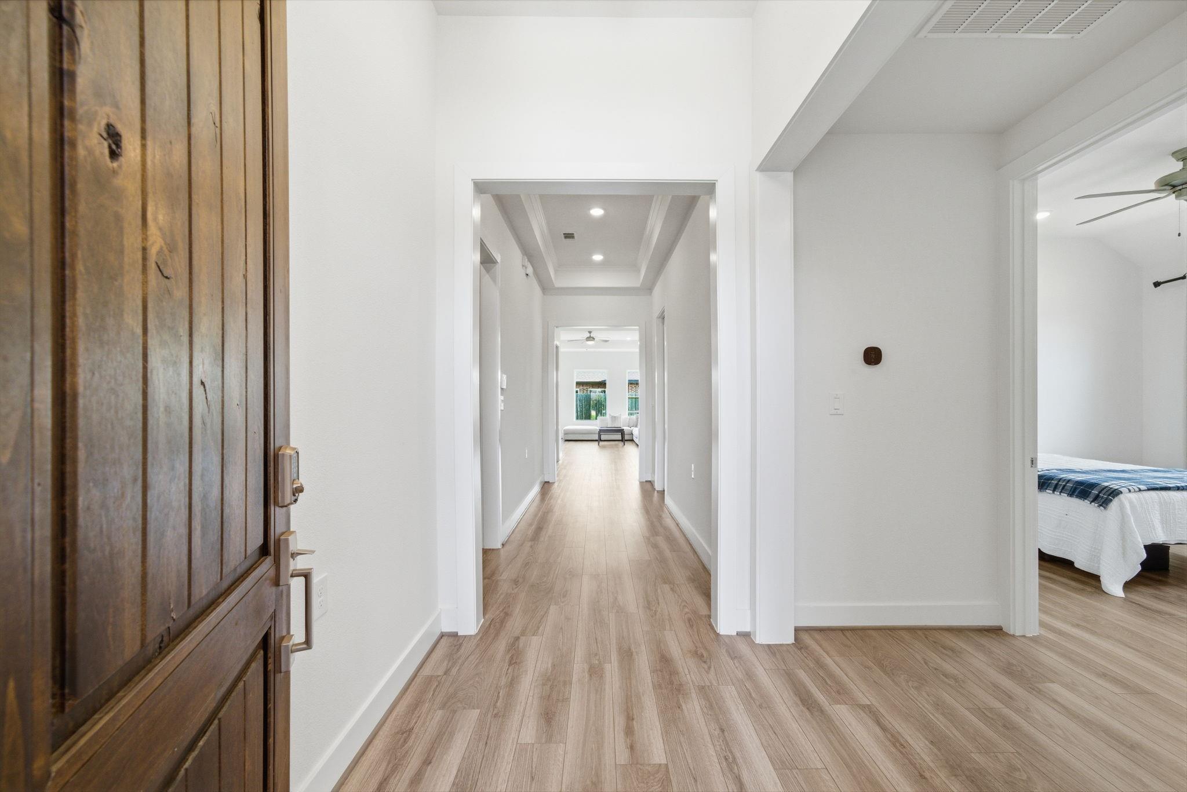
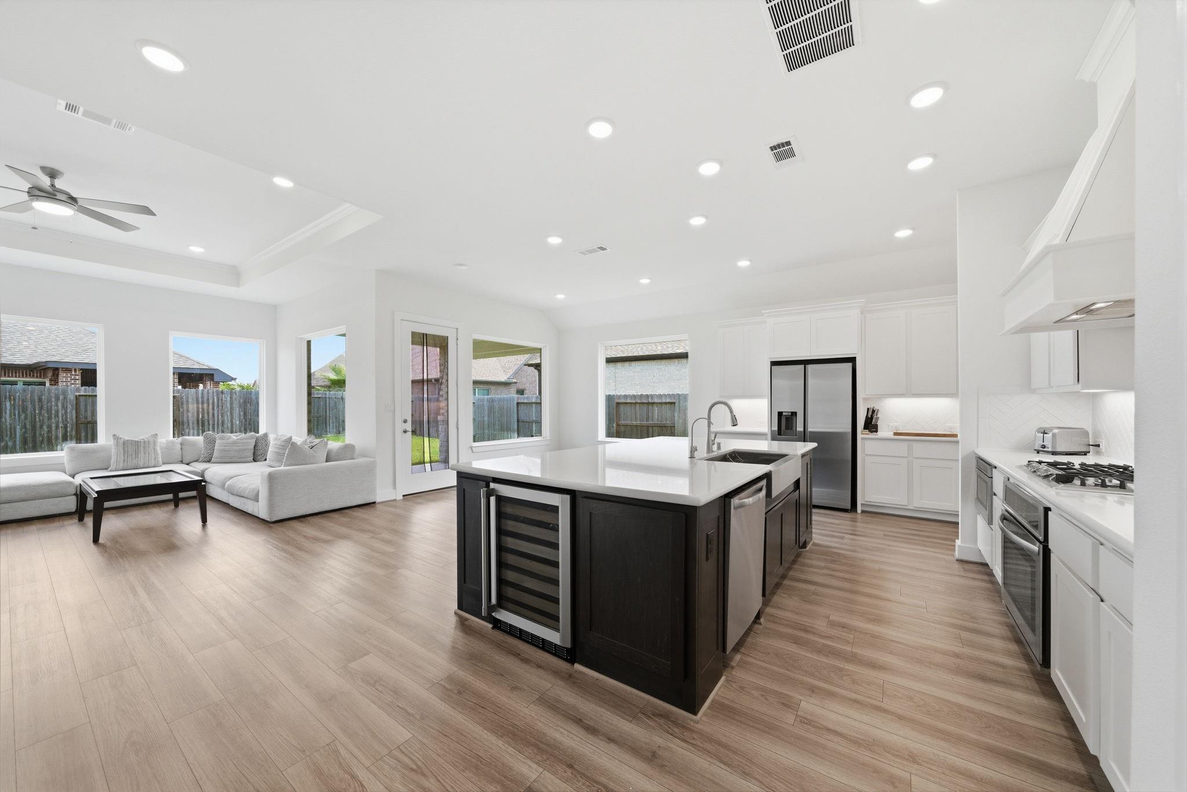
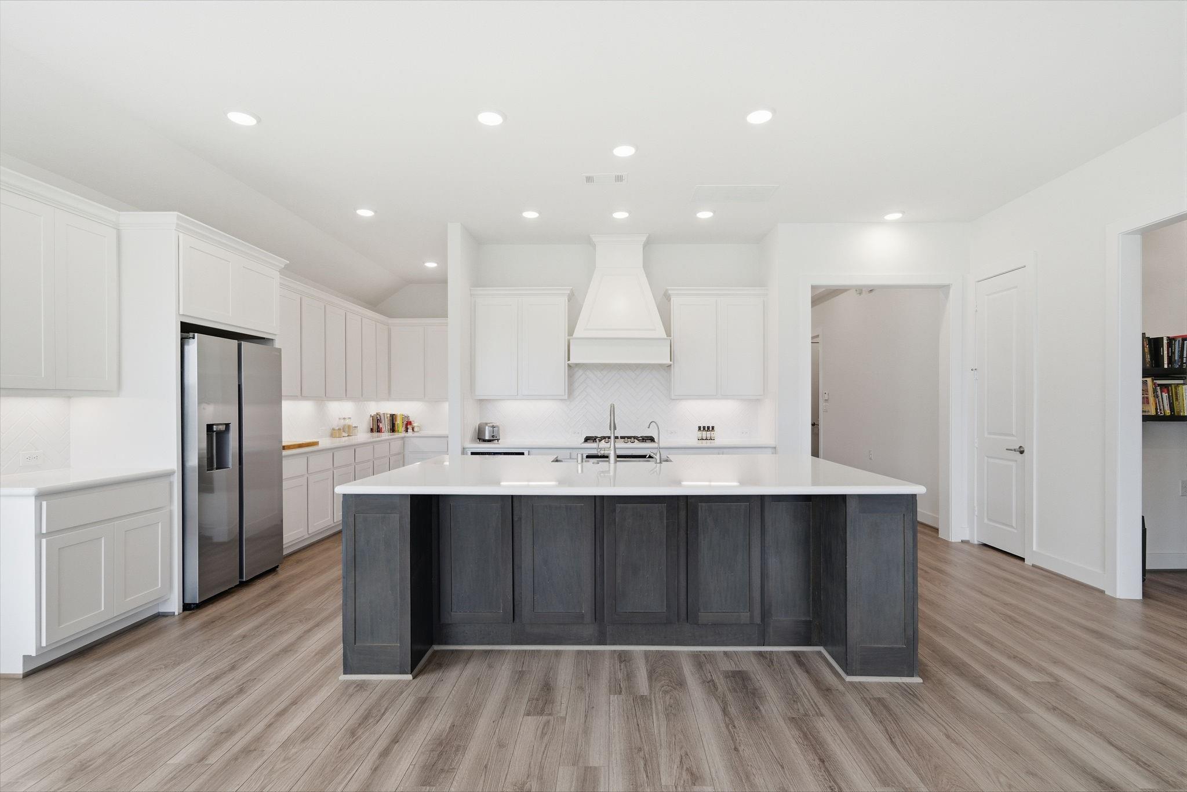
Tucked inside the prestigious Towne Lake community, this beautifully upgraded 3-bed, 2.5-bath home with a dedicated office offers 2,582 sq ft of space designed for real life. Soaring ceilings, abundant natural light, and an open-concept layout flow seamlessly from the granite chef's kitchen into warm living and dining areas — perfect for busy families and easy entertaining alike. The dedicated office is ideal for working from home, and the serene primary suite is your everyday escape. Dream up possibilities for the unconverted flex space with built-in stairs from garage! Outside, Towne Lake delivers the lifestyle: a 300-acre recreational lake, resort-style pools, scenic trails, and waterfront dining — all just steps away. The kind of neighborhood where kids ride bikes and neighbors become friends. Best of all, this home sits outside the 100 and 500-year floodplains — real peace of mind in the Houston area. Come see why life is simply better at Towne Lake.
Save
Ask
Tour
Hide
Share
Listing Snapshot
Price
$549,900
Days On Site
117 Days
Bedrooms
3
Inside Area (SqFt)
2,582 sqft
Total Baths
3
Full Baths
2
Partial Baths
1
Lot Size
0.1847 Acres
Year Built
2021
MLS® Number
8098314
Status
Active
Property Tax
$13,312
HOA/Condo/Coop Fees
$175 monthly
Sq Ft Source
N/A
Friends & Family
React
Comment
Invite
No Comments Yet
Did you know? You can invite friends and family to your search. They can join your search, rate and discuss listings with you.
Recent Activity
20 hours ago
Listing updated with changes from the MLS®
7 days ago
Price changed to $549,900
4 months ago
Status changed to Active
4 months ago
Listing first seen on site
General Features
Acres
0.1847
Attached Garage
Yes
Direction Faces
Southwest
Disclosures
Seller's Disclosure
Foundation
Slab
Garage
Yes
Garage Spaces
2
Green Energy Efficient
ThermostatAppliances
Parking
AttachedGarage Door OpenerElectric Gate
Parking Spaces
2
Property Sub Type
Single Family Residence
Security
Prewired
Sewer
Public Sewer
SqFt Total
2582
Style
Contemporary/Modern
Water Source
Public
Interior Features
Appliances
ENERGY STAR Qualified AppliancesDisposalIce MakerWater SoftenerWine RefrigeratorGas OvenMicrowaveGas CooktopGas RangeDishwasherDryerRefrigeratorWasherCooktop
IDX information is provided exclusively for consumers’ personal, non-commercial use. It may not be used for any purpose other than to identify prospective properties consumers may be interested in purchasing. This data is deemed reliable but is not guaranteed accurate by the MLS.

Did you know? You can invite friends and family to your search. They can join your search, rate and discuss listings with you.