Search For Homes

Save
Ask
Tour
Hide
Share
$2,000
16 Days On Site

21902 Meadowhill Drive
Spring, TX 77388

For Rent|Single Family Residence|Pending
3
Beds
2
Total Baths
2
Full Baths
1,695
SqFt
$1
/SqFt
1978
Built
Subdivision:
Dove Meadows Sec 01
County:
Harris
Call Now: 346.202.7307
Is this the listing for you? We can help make it yours.
346.202.7307
21902 Meadowhill Drive21902 Meadowhill Drive21902 Meadowhill Drive21902 Meadowhill Drive
Save
Ask
Tour
Hide
Share

Mortgage Calculator

Monthly Payment (Est.)

$9
Calculator powered by Showcase IDX, a Constellation1 Company. Copyright ©2026 Information is deemed reliable but not guaranteed.

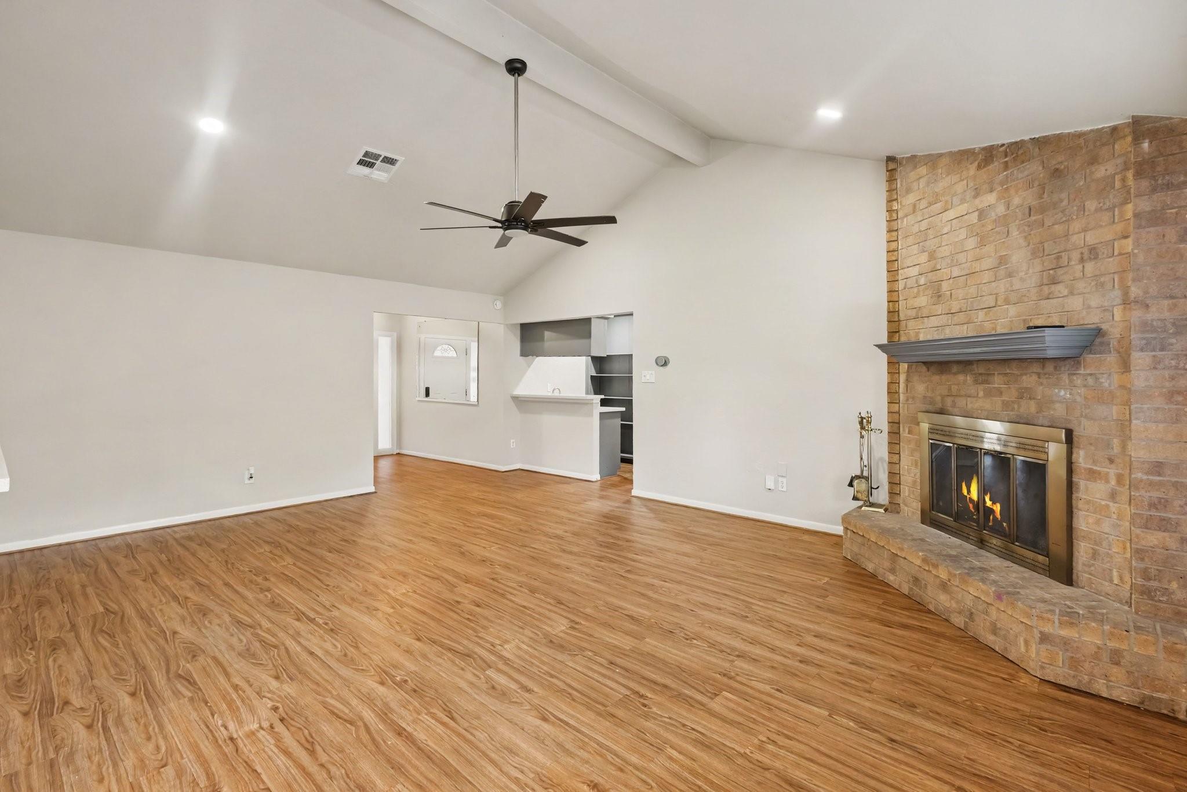
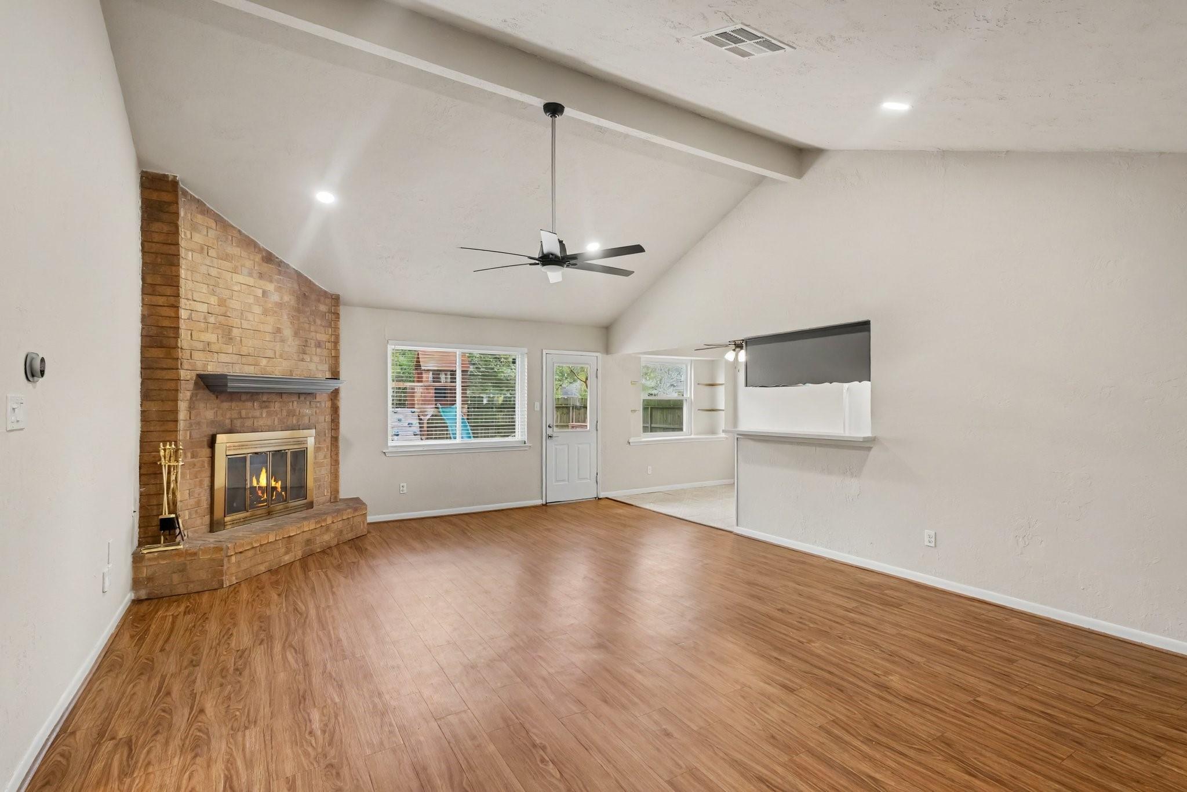
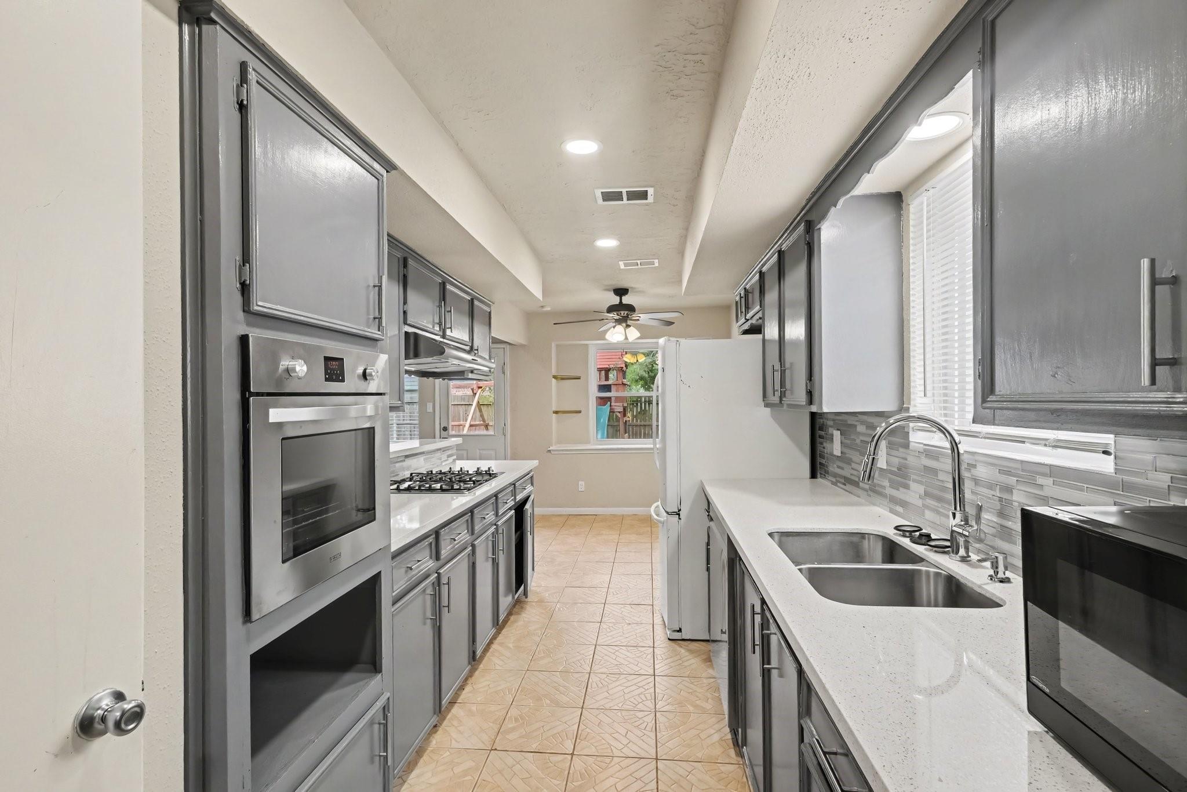
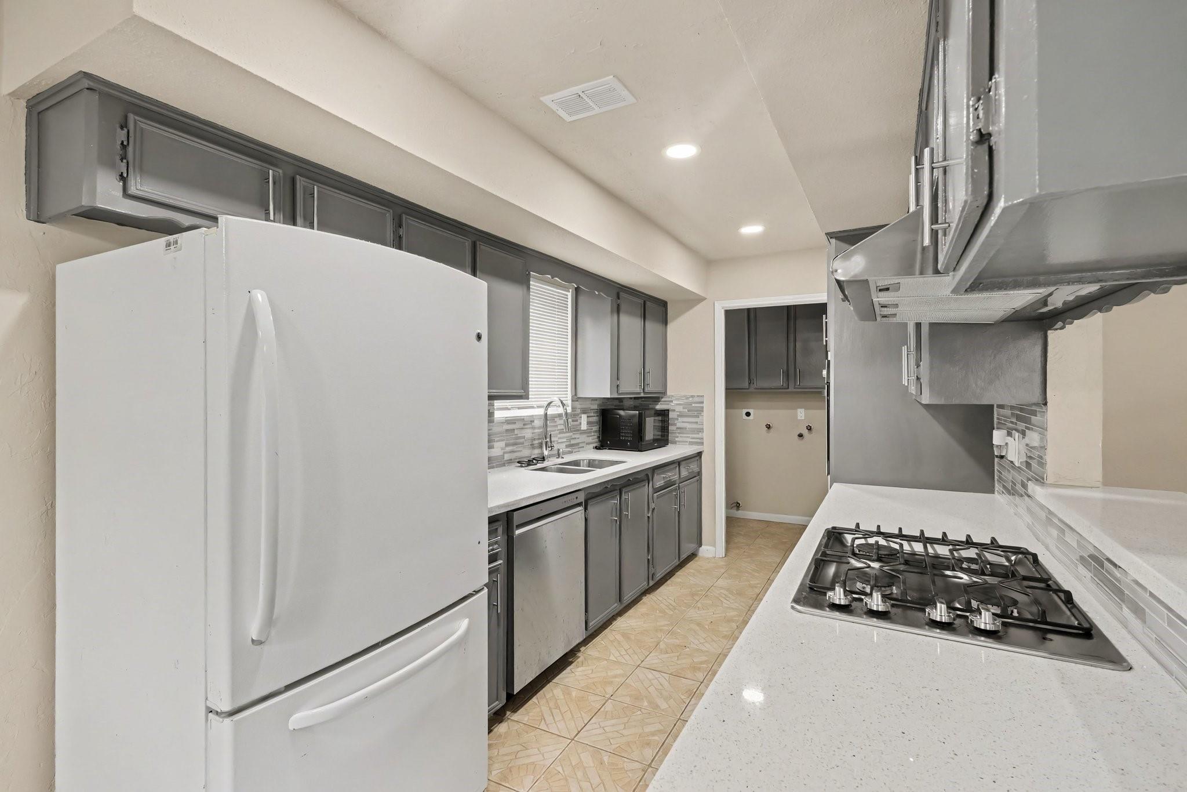
Welcome to your new home at 21902 Meadowhill Drive in vibrant Spring, Texas. This modern and spacious 3-bedroom, 2-bathroom house offers 1,695 square feet of comfortable living space. It features an oversized garage with plenty of room for storage or multiple vehicles, an outdoor patio perfect for entertaining or relaxing, and an additional sitting area in the primary bedroom for unwinding or creating a cozy reading nook. The property's modern design combines elegance with functionality to suit your lifestyle needs. Situated in a neighborhood with a pool, you'll enjoy leisure options right at your doorstep, and its location close to major transit routes and highways makes commuting a breeze. Unique selling points include a large additional parking space for guests or extra vehicles, as well as yard maintenance, a refrigerator, and a microwave, all included in the rental.

Save
Ask
Tour
Hide
Share
Listing Snapshot
Price 
$2,000
Days On Site 
16 Days
Bedrooms 
3
Inside Area (SqFt) 
1,695 sqft
Total Baths 
2
Full Baths 
2
Partial Baths 
N/A
Lot Size 
0.1862 Acres
Year Built 
1978
MLS® Number 
80997920
Status 
Pending
Property Tax 
N/A
HOA/Condo/Coop Fees 
N/A
Sq Ft Source 
N/A
Friends & Family
Recent Activity
a week agoListing updated with changes from the MLS®
a week agoStatus changed to Pending
2 weeks agoListing first seen on site
General Features
Acres 
0.1862
Attached Garage 
Yes
Disclosures 
No Disclosures
Garage 
Yes
Garage Spaces 
2
Green Energy Efficient 
Thermostat
Lease Term 
12 Months
Number Of Stories 
1
Parking 
AttachedAdditional ParkingRV Access/Parking
Parking Spaces 
2
Pets 
Call
Property Sub Type 
Single Family Residence
Sewer 
Public Sewer
SqFt Total 
1695
Style 
Contemporary/Modern
Water Source 
Public
Interior Features
Appliances 
DisposalGas OvenMicrowaveGas RangeRefrigeratorDishwasher
Cooling 
Ceiling Fan(s)Electric
Fireplace 
Yes
Fireplace Features 
Wood Burning
Fireplaces 
1
Flooring 
TileVinyl
Heating 
Natural Gas
Interior 
High CeilingsEntrance FoyerSmart Thermostat
Laundry Features 
Electric Dryer HookupGas Dryer Hookup
Window Features 
Low Emissivity Windows
Bedroom 
Dimensions - 11x10Level - FirstArea - 110
Den 
Dimensions - 20x16Level - FirstArea - 320
Master Bedroom 
Dimensions - 23x17Level - FirstArea - 391
Utility Room 
Dimensions - 15x4Level - FirstArea - 60
Save
Ask
Tour
Hide
Share
Exterior Features
Exterior 
Playground
Fencing 
Back YardFencedFull
Lot Features 
Back YardSubdivided
Patio And Porch 
Patio
Windows/Doors 
Low Emissivity Windows
Community Features
Association Amenities 
Pool
MLS Area 
14
School District 
32 - Klein
Schools
School District
32 - Klein
Elementary School
Kreinhop Elementary School
Middle School
Schindewolf Intermediate School
High School
Klein Collins High School
Listing courtesy of LPT Realty, LLC [email protected]

IDX information is provided exclusively for consumers’ personal, non-commercial use. It may not be used for any purpose other than to identify prospective properties consumers may be interested in purchasing. This data is deemed reliable but is not guaranteed accurate by the MLS.

Data provided by HAR.com © 2026. All information provided should be independently verified.

Neighborhood & Commute
Source: Walkscore
Disclosure: Community information and market data powered by Constellation Data Labs. Information is deemed reliable but not guaranteed.
Save
Ask
Tour
Hide
Share