Search For Homes

Save
Ask
Tour
Hide
Share
$235,000
62 Days On Site

5710 Turmeric Drive
Baytown, TX 77521

For Sale|Single Family Residence|Active
4
Beds
2
Total Baths
2
Full Baths
1,819
SqFt
$129
/SqFt
2009
Built
Subdivision:
Springfield Estates Sub Sec 8
County:
Harris
Call Now: 346.202.7307
Is this the listing for you? We can help make it yours.
346.202.7307
5710 Turmeric Drive5710 Turmeric Drive5710 Turmeric Drive5710 Turmeric Drive
Save
Ask
Tour
Hide
Share

Mortgage Calculator

Monthly Payment (Est.)

$1,072
Calculator powered by Showcase IDX, a Constellation1 Company. Copyright ©2026 Information is deemed reliable but not guaranteed.

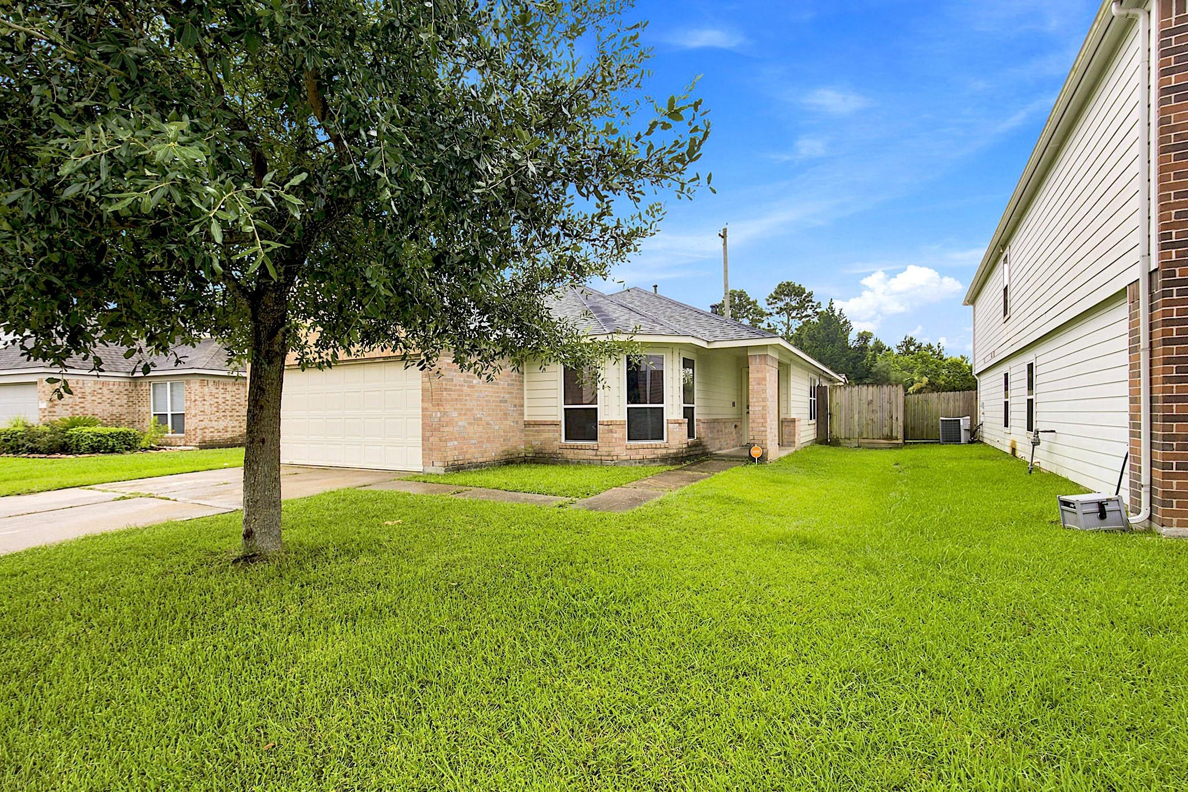
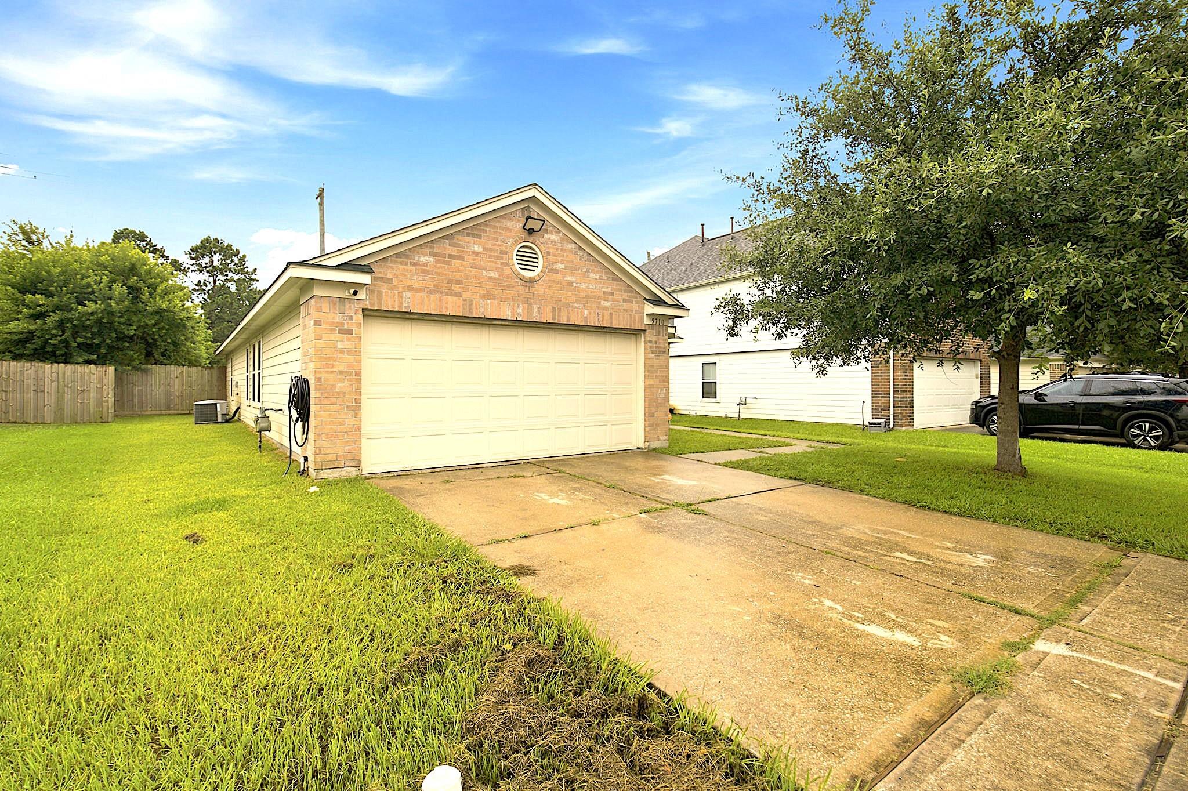
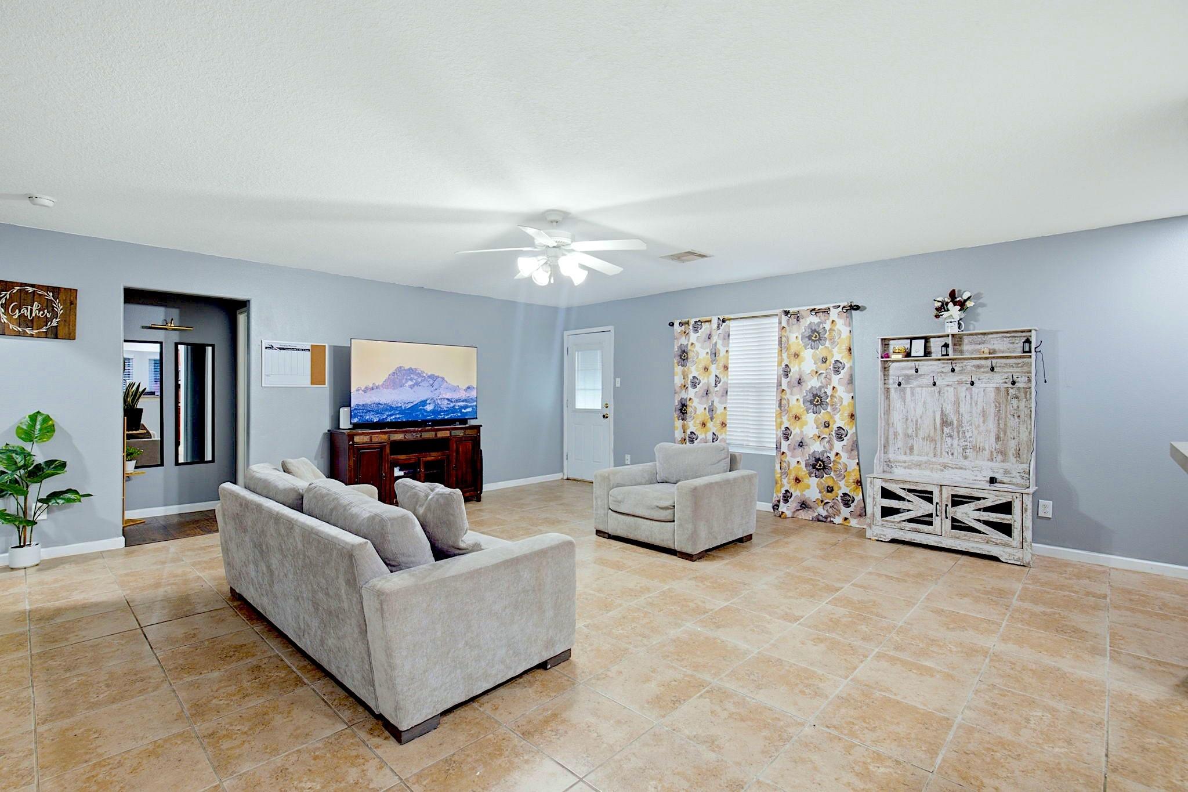
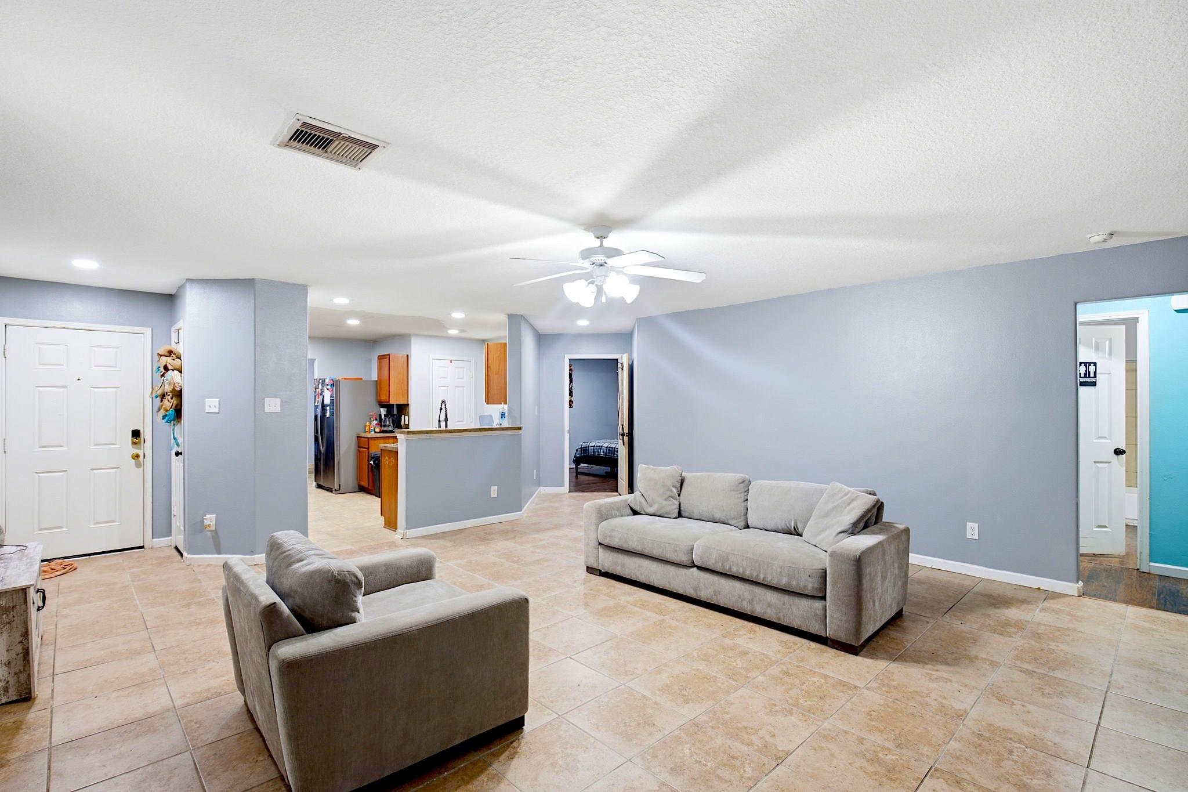
Home available in the heart of Baytown! This well-maintained 4-bedroom, 2-bathroom home offers a functional and inviting layout designed for comfortable living. Recent updates include a newly installed roof and the addition of a storage shed, providing extra value and convenience. The spacious backyard offers added privacy with no back neighbors. The open living areas create a welcoming atmosphere for everyday living and entertaining guests. Conveniently located near major highways including Interstate 10, Highway 146, and Grand Parkway (SH 99), this home provides easy access to Houston, Mont Belvieu, Channelview, and surrounding areas. Per seller, the property has never flooded. If new survey is needed, buyer to purchase one. Buyer to verify all information to this listing. Agent is related to the seller.

Save
Ask
Tour
Hide
Share
Listing Snapshot
Price 
$235,000
Days On Site 
62 Days
Bedrooms 
4
Inside Area (SqFt) 
1,819 sqft
Total Baths 
2
Full Baths 
2
Partial Baths 
N/A
Lot Size 
0.1287 Acres
Year Built 
2009
MLS® Number 
81046354
Status 
Active
Property Tax 
$6,281
HOA/Condo/Coop Fees 
$35.83 monthly
Sq Ft Source 
N/A
Friends & Family
Recent Activity
3 weeks agoListing updated with changes from the MLS®
a month agoPrice changed to $235,000
2 months agoListing first seen on site
General Features
Acres 
0.1287
Attached Garage 
Yes
Disclosures 
ExclusionsMudSellers Disclosure
Foundation 
Slab
Garage 
Yes
Garage Spaces 
2
Parking 
Attached
Parking Spaces 
2
Property Sub Type 
Single Family Residence
Sewer 
Public Sewer
SqFt Total 
1819
Style 
Traditional
Water Source 
Public
Interior Features
Appliances 
Gas OvenMicrowaveGas Range
Cooling 
Electric
Flooring 
LaminateTileVinyl
Heating 
Natural Gas
Interior 
Entrance Foyer
Laundry Features 
Electric Dryer HookupWasher Hookup
Window Features 
Window Coverings
Bedroom 
Dimensions - 10x10Level - FirstArea - 100
Family Room 
Dimensions - 20x20Level - FirstArea - 400
Master Bedroom 
Dimensions - 15.5x12Level - FirstArea - 186
Save
Ask
Tour
Hide
Share
Exterior Features
Construction Details 
BrickCement Siding
Fencing 
Back Yard
Lot Features 
Back YardClearedSubdivided
Roof 
Composition
Waterfront Features 
Pond
Windows/Doors 
Window Coverings
Community Features
Association Amenities 
Jogging PathParkPlaygroundSport Court
Association Fee 
$430.0
Association Fee Frequency 
Annually
MLS Area 
2
School District 
23 - Goose Creek Consolidated
Schools
School District
23 - Goose Creek Consolidated
Elementary School
Victoria Walker Elementary School
Middle School
E F Green Junior School
High School
Goose Creek Memorial
Listing courtesy of Epique Realty LLC [email protected]

IDX information is provided exclusively for consumers’ personal, non-commercial use. It may not be used for any purpose other than to identify prospective properties consumers may be interested in purchasing. This data is deemed reliable but is not guaranteed accurate by the MLS.

Data provided by HAR.com © 2026. All information provided should be independently verified.

Neighborhood & Commute
Source: Walkscore
Disclosure: Community information and market data powered by Constellation Data Labs. Information is deemed reliable but not guaranteed.
Save
Ask
Tour
Hide
Share