Search For Homes

Save
Ask
Tour
Hide
Share
$399,900
10 Days On Site

13607 Clareton Lane
Cypress, TX 77429

For Sale|Single Family Residence|Active
5
Beds
4
Total Baths
3
Full Baths
1
Partial Bath
3,089
SqFt
$129
/SqFt
1997
Built
Subdivision:
Longwood Village
County:
Harris
Call Now: 346.202.7307
Is this the listing for you? We can help make it yours.
346.202.7307
Upcoming Open Houses
Sat, Sep 19, 1:00 PM - 3:00 PM
13607 Clareton Lane13607 Clareton Lane13607 Clareton Lane13607 Clareton Lane
Save
Ask
Tour
Hide
Share

Mortgage Calculator

Monthly Payment (Est.)

$1,825
Calculator powered by Showcase IDX, a Constellation1 Company. Copyright ©2026 Information is deemed reliable but not guaranteed.

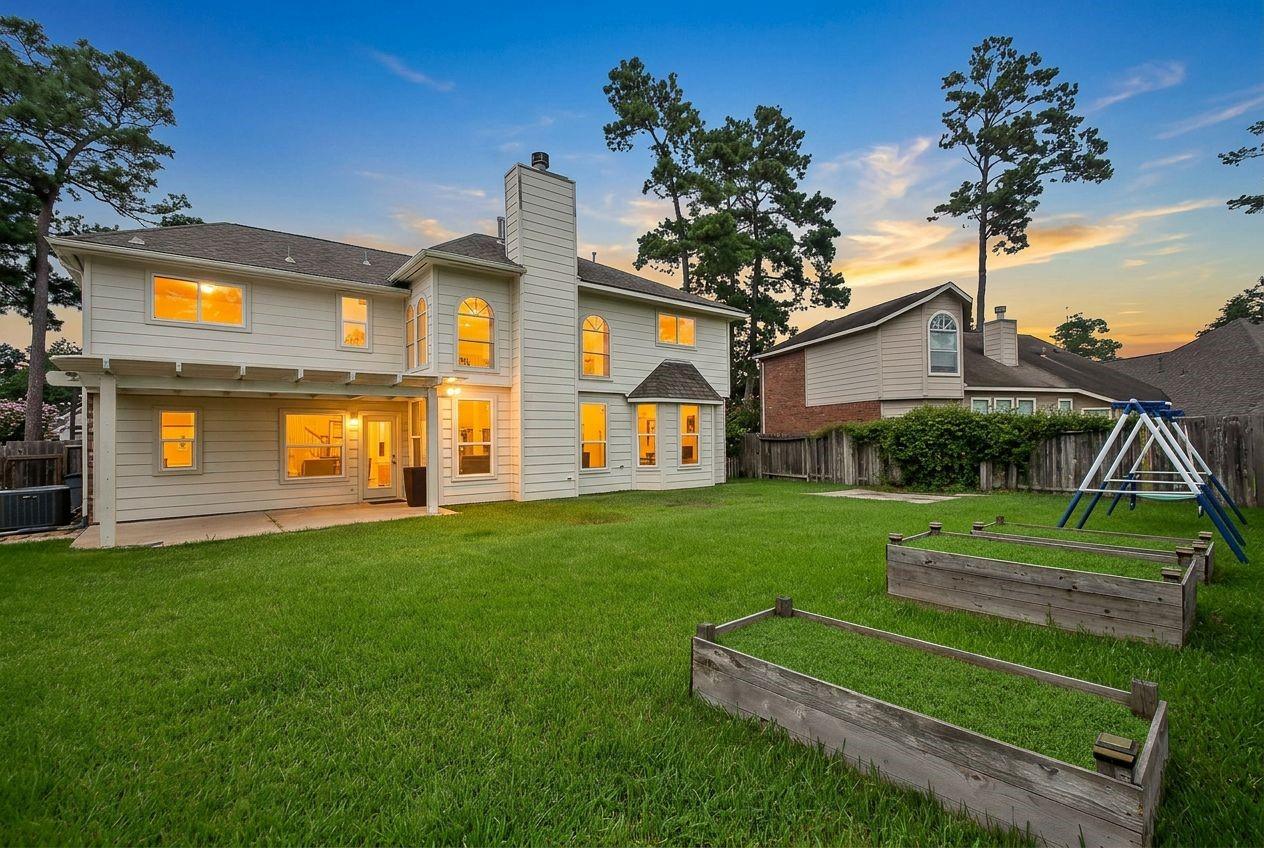
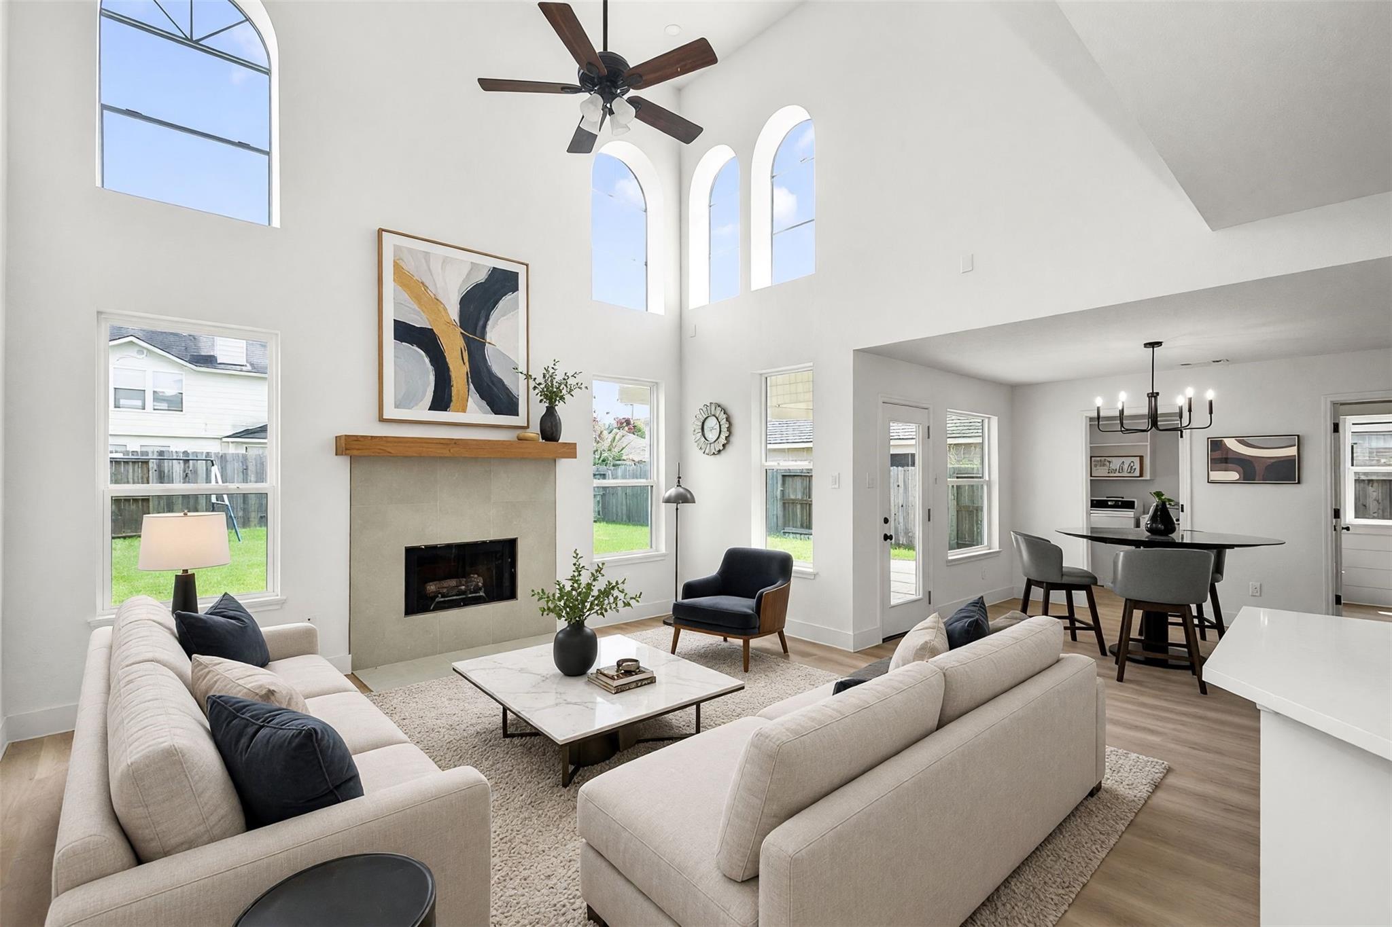
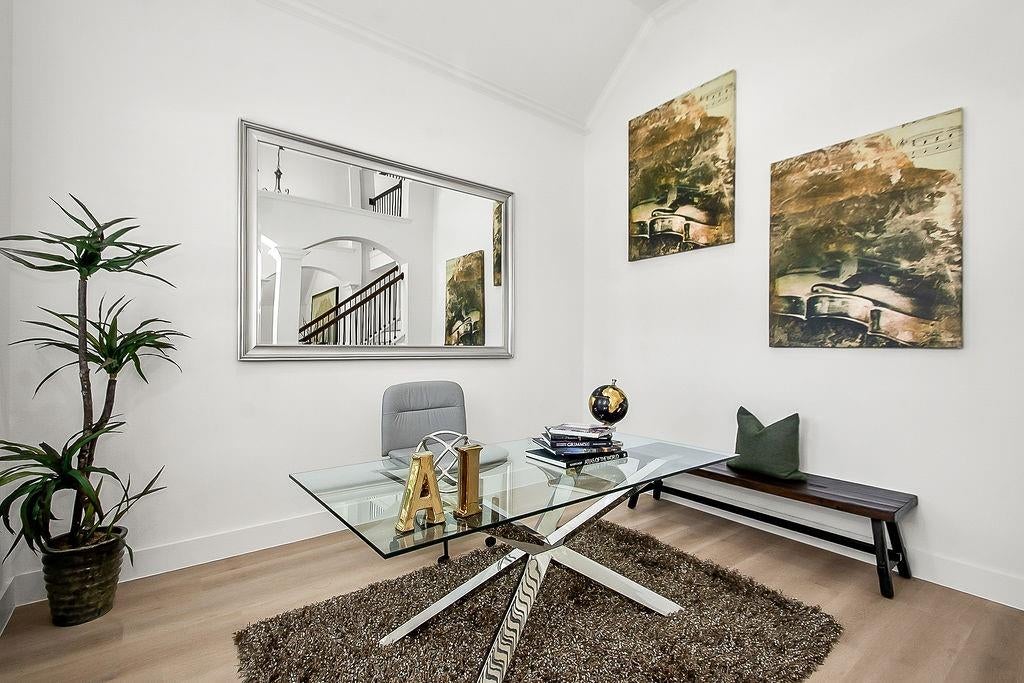
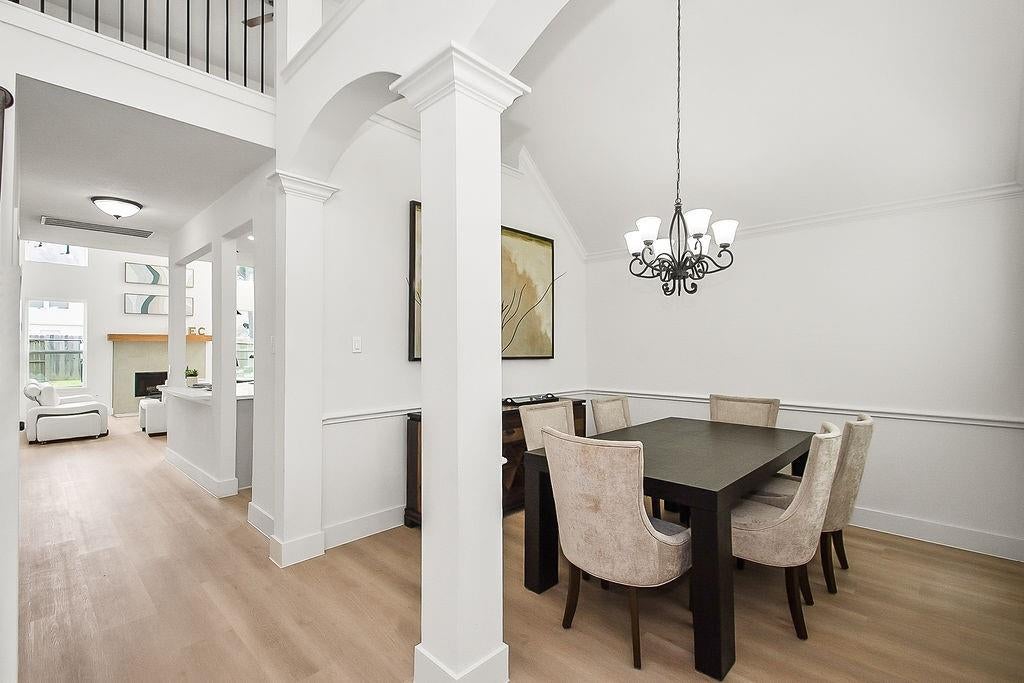
Welcome to this beautifully updated home, ideally situated on a quiet street in the sought-after golf course community of Longwood Village. A grand entry with soaring ceilings introduces bright, inviting living spaces enhanced by fresh interior paint, recessed lighting, double-pane windows, plantation shutters, luxury vinyl plank flooring throughout the first floor and stairs, and plush new carpet upstairs. The remodeled kitchen features quartz counters, freshly painted cabinetry, and functional layout that flows seamlessly into the living areas. The 1st-floor primary offers peaceful backyard views and spa-inspired bath with frameless shower, soaking tub, designer tile, and brushed gold fixtures. Upstairs, a spacious game room provides flexible space for recreation or gatherings. Outside, enjoy a covered patio and a generously sized backyard with room for a future pool. Residents enjoy parks, walking trails, pools, tennis courts, public golf, and highly acclaimed Cy-Fair ISD schools.

Save
Ask
Tour
Hide
Share
Listing Snapshot
Price 
$399,900
Days On Site 
10 Days
Bedrooms 
5
Inside Area (SqFt) 
3,089 sqft
Total Baths 
4
Full Baths 
3
Partial Baths 
1
Lot Size 
0.1849 Acres
Year Built 
1997
MLS® Number 
81068094
Status 
Active
Property Tax 
$9,228
HOA/Condo/Coop Fees 
$97.33 monthly
Sq Ft Source 
N/A
Friends & Family
Recent Activity
18 hours agoListing updated with changes from the MLS®
2 weeks agoListing first seen on site
General Features
Acres 
0.1849
Attached Garage 
Yes
Disclosures 
Seller's Disclosure
Foundation 
Slab
Garage 
Yes
Garage Spaces 
2
Green Energy Efficient 
Lighting
Parking 
Attached
Parking Spaces 
2
Property Sub Type 
Single Family Residence
SqFt Total 
3089
Style 
Traditional
Water Source 
Public
Interior Features
Appliances 
DisposalGas OvenMicrowaveGas RangeDishwasher
Cooling 
Ceiling Fan(s)Electric
Fireplace 
Yes
Fireplace Features 
Gas Log
Fireplaces 
1
Flooring 
Vinyl
Heating 
Natural Gas
Interior 
Crown MoldingHigh CeilingsWalk-In Closet(s)Breakfast BarPantryMaster DownstairsDouble VanitySoaking Tub
Laundry Features 
Electric Dryer HookupWasher Hookup
Bedroom 
Dimensions - 12X10Level - SecondArea - 120
Breakfast 
Dimensions - 11X11Level - FirstArea - 121
Dining Room 
Dimensions - 12X10Level - FirstArea - 120
Family Room 
Dimensions - 16X16Level - FirstArea - 256
Game Room 
Dimensions - 16X16Level - SecondArea - 256
Kitchen 
Dimensions - 16X10Level - FirstArea - 160
Living Room 
Dimensions - 11X11Level - FirstArea - 121
Master Bedroom 
Dimensions - 16X13Level - FirstArea - 208
Save
Ask
Tour
Hide
Share
Exterior Features
Construction Details 
Brick
Fencing 
Back Yard
Lot Features 
Near Golf CourseSubdivided
Patio And Porch 
Covered
Roof 
Composition
Community Features
Association Fee 
$1168.0
Association Fee Frequency 
Annually
Community Features 
Tennis Court(s)
MLS Area 
10
School District 
13 - Cypress-Fairbanks
Schools
School District
13 - Cypress-Fairbanks
Elementary School
Hamilton Elementary School
Middle School
Hamilton Middle School (Cypress-Fairbanks)
High School
Cy-Fair High School
Listing courtesy of Keller Williams Realty Metropolitan [email protected]

IDX information is provided exclusively for consumers’ personal, non-commercial use. It may not be used for any purpose other than to identify prospective properties consumers may be interested in purchasing. This data is deemed reliable but is not guaranteed accurate by the MLS.

Data provided by HAR.com © 2026. All information provided should be independently verified.

Neighborhood & Commute
Source: Walkscore
Disclosure: Community information and market data powered by Constellation Data Labs. Information is deemed reliable but not guaranteed.
Save
Ask
Tour
Hide
Share