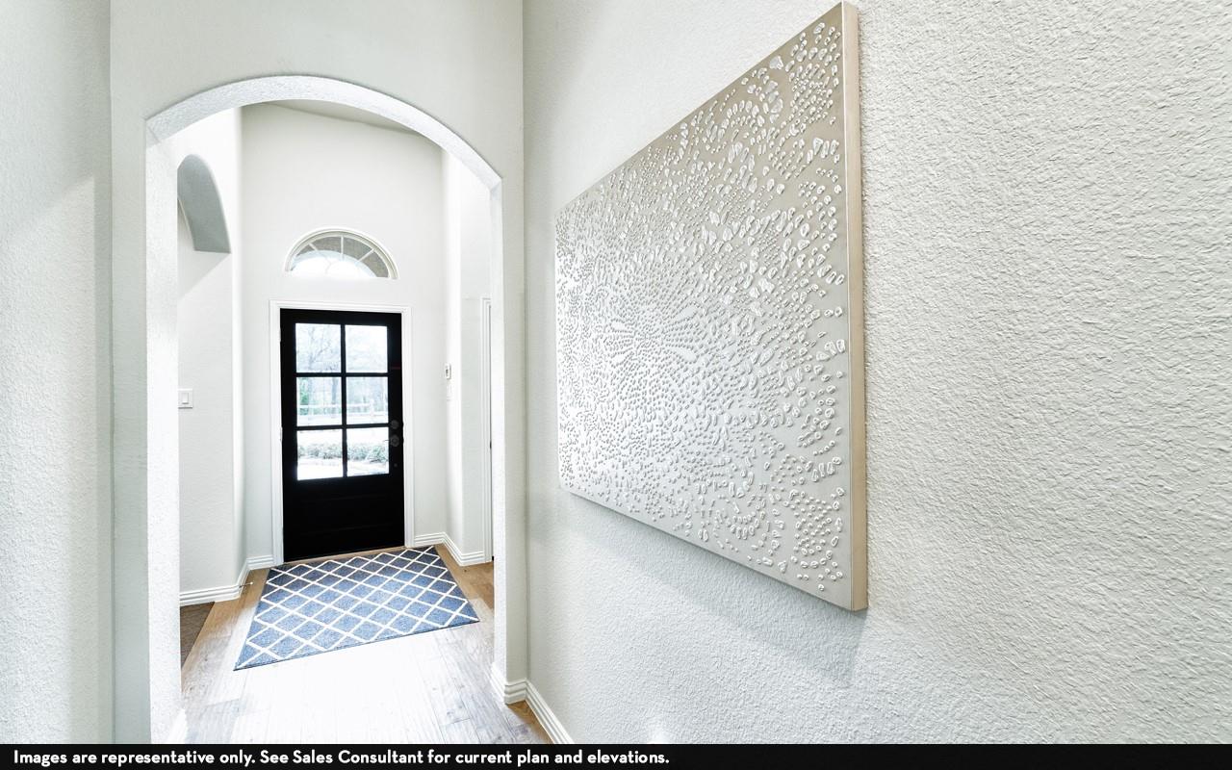
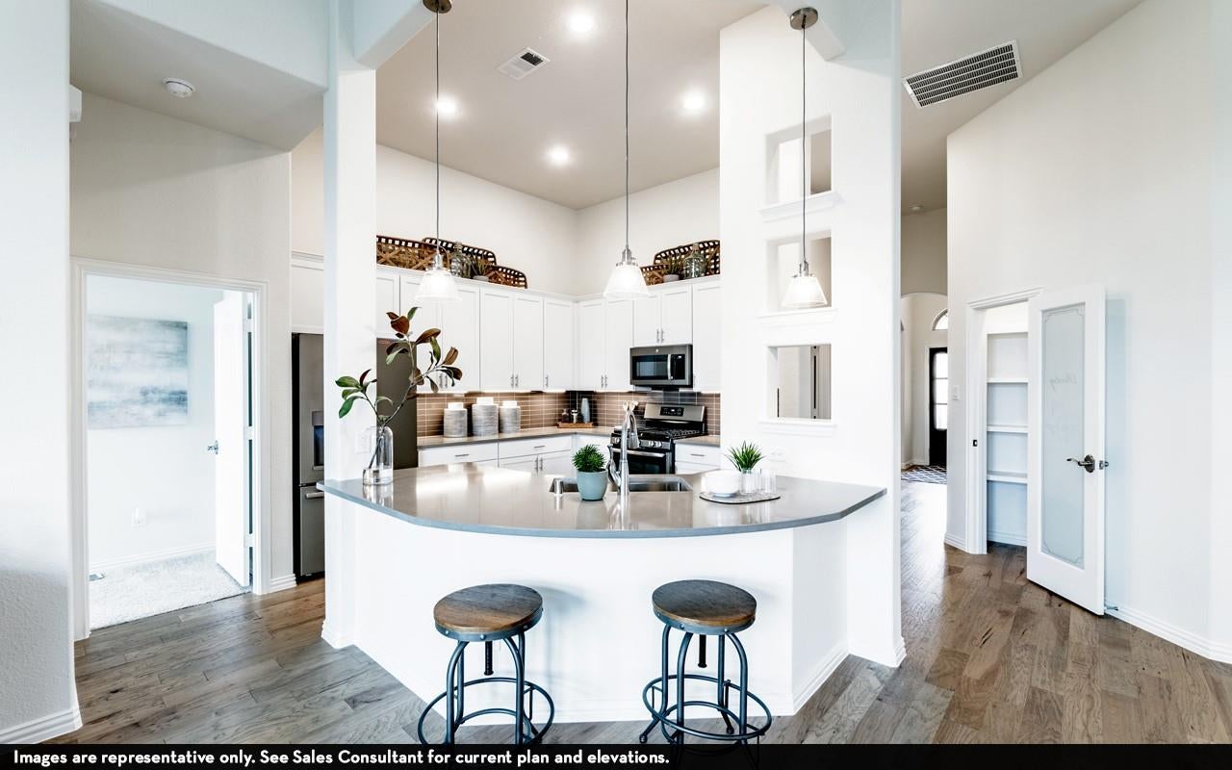
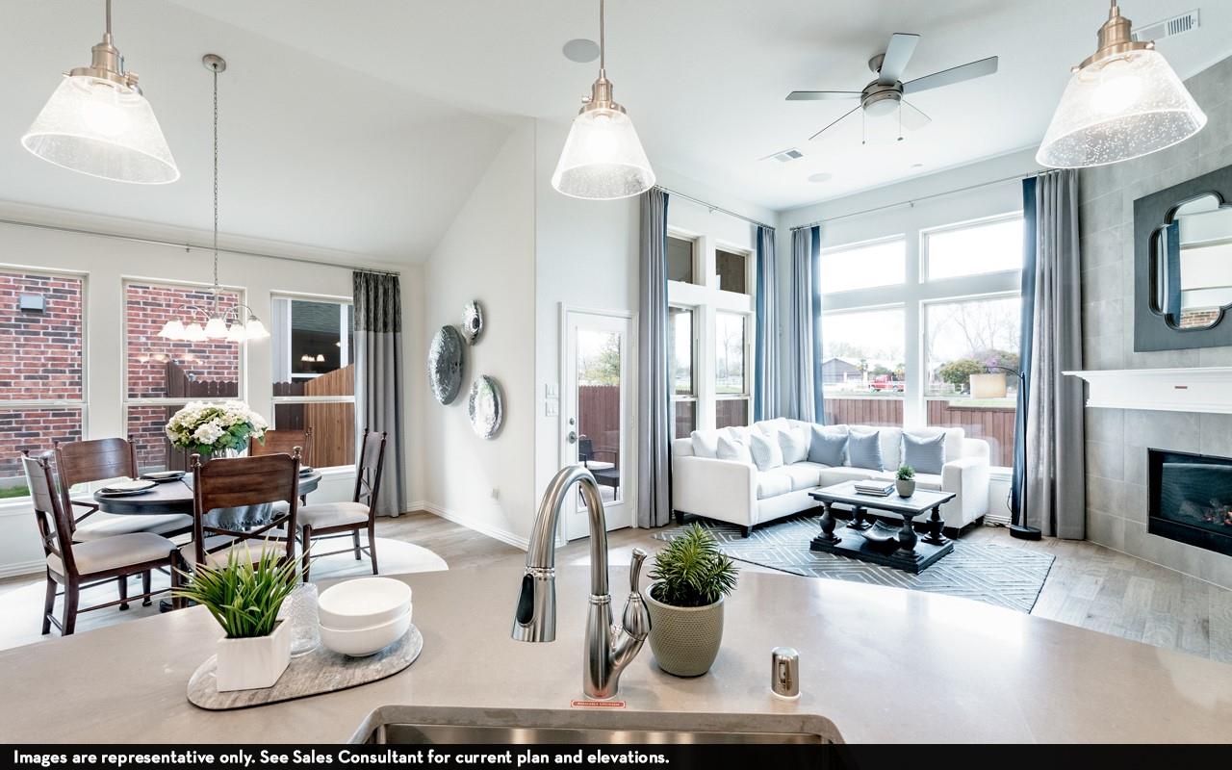
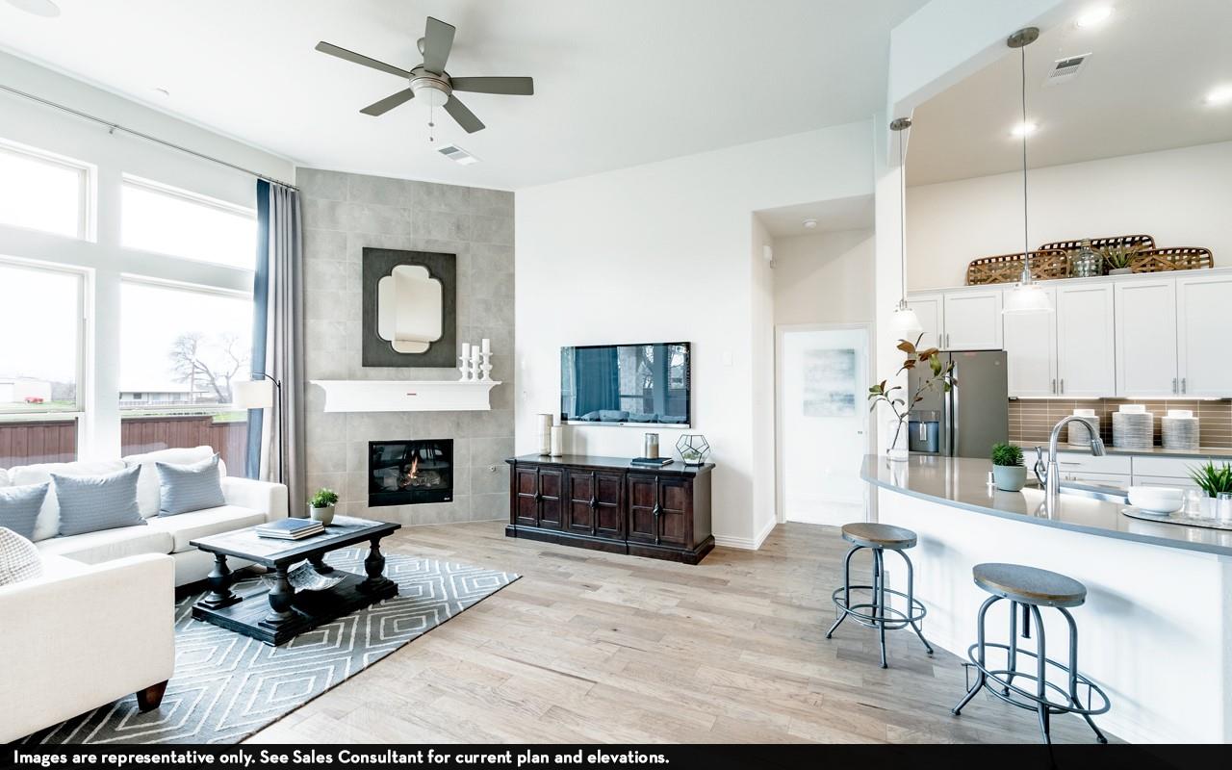
High ceilings, abundant windows and no backyard neighbors make this Greeley plan in Massey Oaks a standout! This single-story CastleRock home features an all-brick exterior, three-car garage and covered patio. Inside, natural light highlights a fresh, neutral palette, wood-look flooring and 5-inch modern baseboards. The kitchen features 42-inch white cabinets, Lusso quartz countertops, a picket-tile backsplash, stainless steel single-bowl sink and black-and-brushed-brass pendant lighting. Gold-toned lighting adds warmth to the contemporary finishes. The primary bath pairs white cabinetry and Miami White quartz countertops with elegant marble-look tile. Enjoy bright, inviting living spaces and a covered outdoor retreat with no homes directly behind. Massey Oaks' community amenities, including parks, walking trails around lakes and tree reserve, splash pad and outdoor pavilion.
Save
Ask
Tour
Hide
Share
Listing Snapshot
Price
$399,580
Days On Site
10 Days
Bedrooms
3
Inside Area (SqFt)
1,801 sqft
Total Baths
2
Full Baths
2
Partial Baths
N/A
Lot Size
0.1945 Acres
Year Built
2026
MLS Number
81072725
Status
Active
Property Tax
N/A
HOA/Condo/Coop Fees
$50 monthly
Sq Ft Source
N/A
Friends & Family
React
Comment
Invite
No Comments Yet
Did you know? You can invite friends and family to your search. They can join your search, rate and discuss listings with you.
Recent Activity
8 hours ago
Listing updated with changes from the MLS
2 weeks ago
Listing first seen on site
General Features
Acres
0.1945
Attached Garage
Yes
Direction Faces
West
Disclosures
No Disclosures
Foundation
Slab
Garage
Yes
Garage Spaces
3
Green Energy Efficient
ThermostatLightingHVACInsulationAppliances
Parking
Attached
Parking Spaces
3
Property Condition
Under Construction
Property Sub Type
Single Family Residence
Security
Prewired
SqFt Total
1801
Style
Traditional
Water Source
Public
Interior Features
Appliances
ENERGY STAR Qualified AppliancesWater HeaterDisposalConvection OvenGas OvenMicrowaveGas RangeDishwasher
IDX information is provided exclusively for consumers’ personal, non-commercial use. It may not be used for any purpose other than to identify prospective properties consumers may be interested in purchasing. This data is deemed reliable but is not guaranteed accurate by the MLS.

Did you know? You can invite friends and family to your search. They can join your search, rate and discuss listings with you.