Search For Homes

Save
Ask
Tour
Hide
Share
$1,050,000
67 Days On Site

6515 Pickens Street B
Houston, TX 77007

For Sale|Townhouse|Active
3
Beds
4
Total Baths
3
Full Baths
1
Partial Bath
3,311
SqFt
$317
/SqFt
2005
Built
Subdivision:
Pickens Place Gardens
County:
Harris
Call Now: 346.202.7307
Is this the listing for you? We can help make it yours.
346.202.7307
6515 Pickens Street B6515 Pickens Street B6515 Pickens Street B6515 Pickens Street B
Save
Ask
Tour
Hide
Share

Mortgage Calculator

Monthly Payment (Est.)

Enter an interest rate to see your estimated monthly payment.
Calculator powered by Showcase IDX, a Constellation1 Company. Copyright ©2026 Information is deemed reliable but not guaranteed.

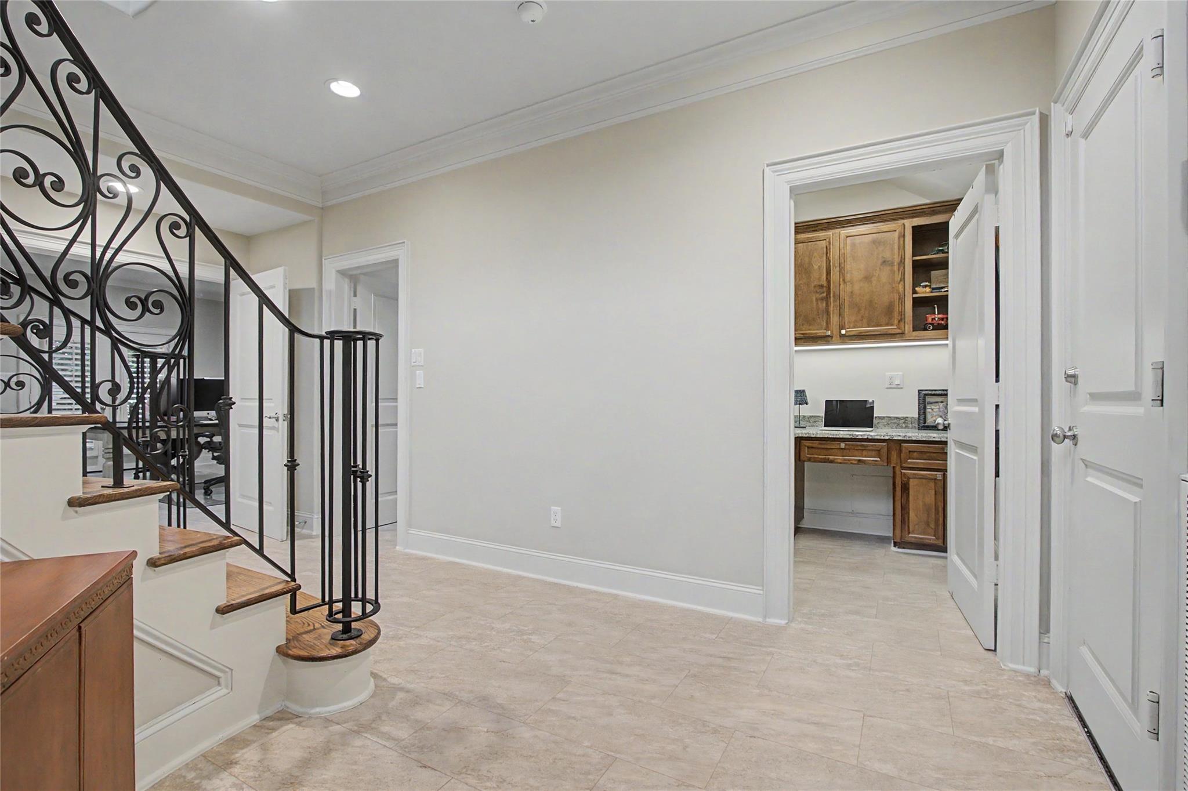
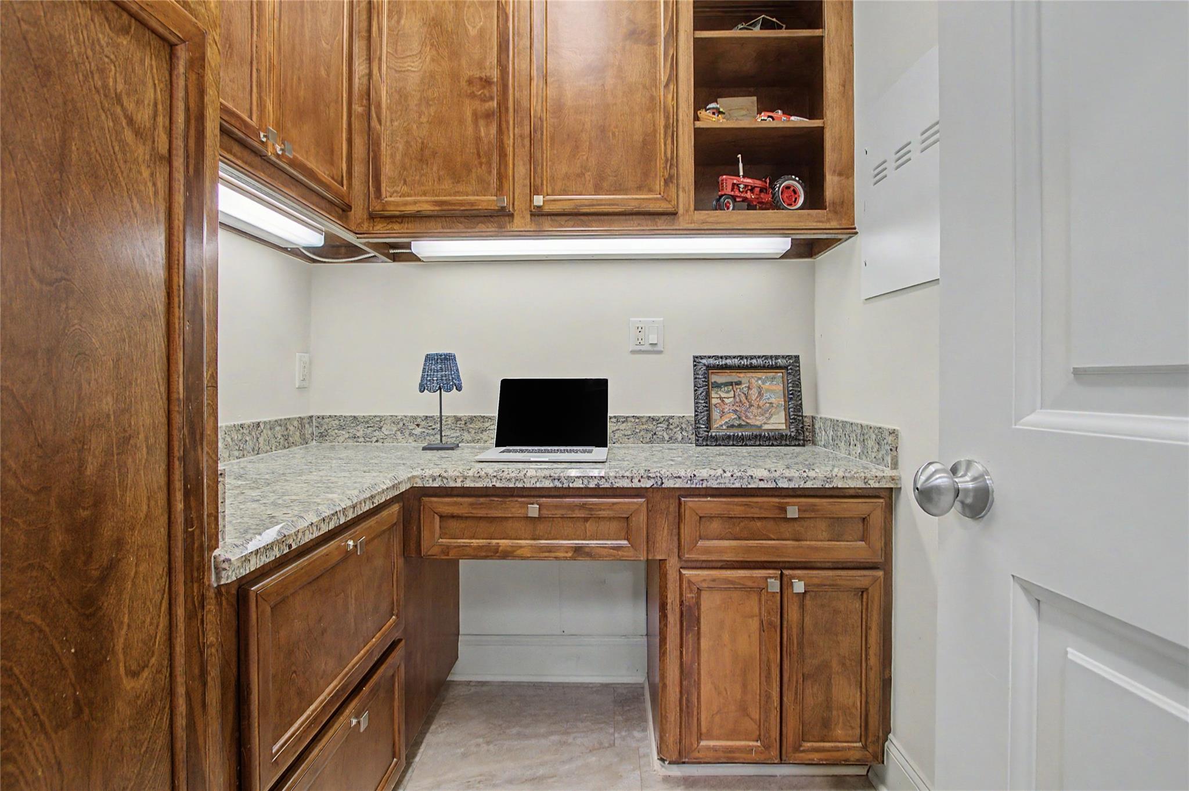
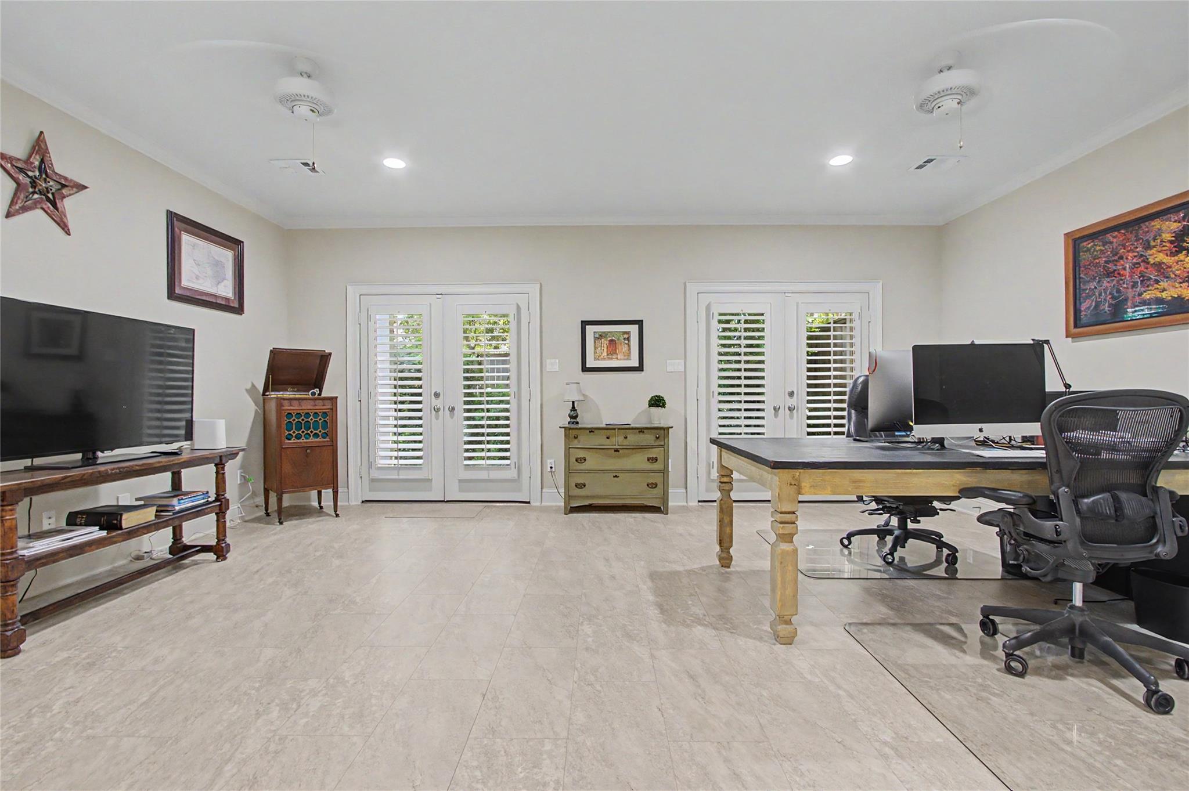
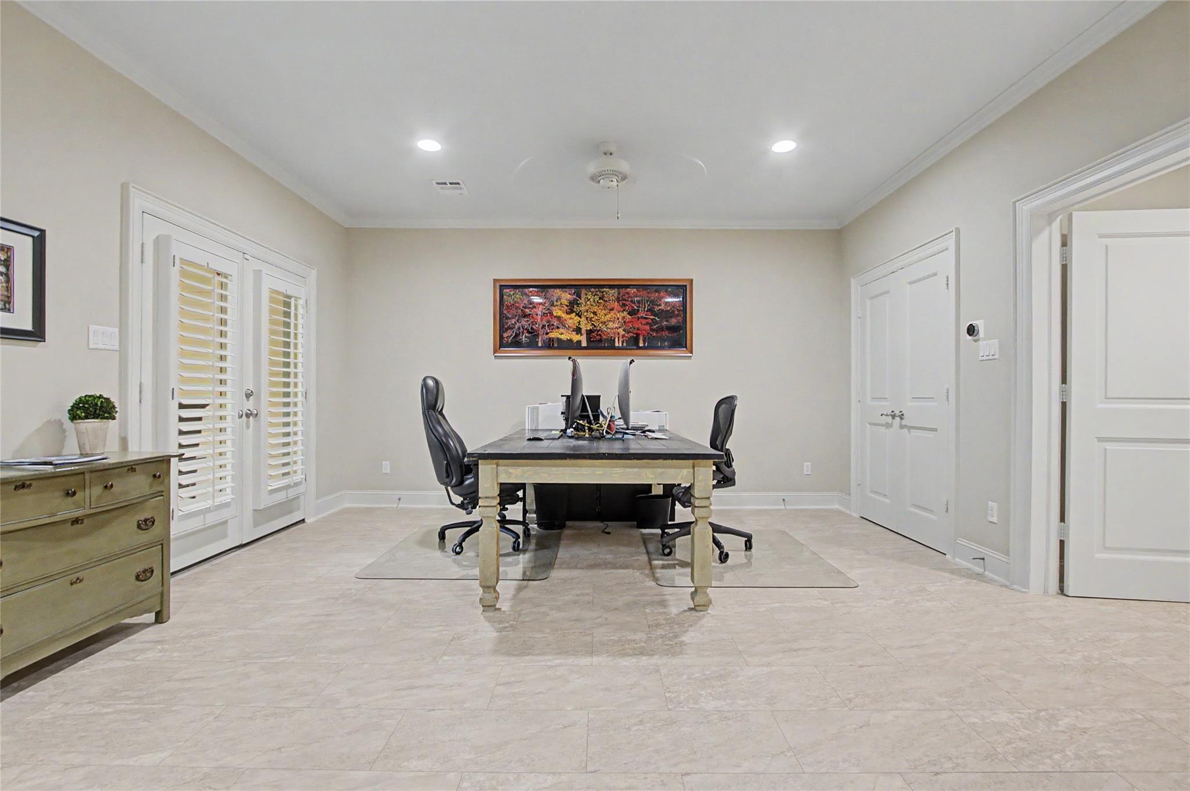
Experience refined city living at 6515 Pickens Street #B, a spacious 3-bed, 3.5-bath residence offering approximately 3,311 sqft across three thoughtfully designed levels. The home features a private elevator, whole-home generator, generous second-floor living spaces, and a chef-inspired kitchen with quartz countertops, stainless steel appliances, an oversized island, breakfast area, and abundant custom cabinetry. The private third-floor primary suite includes built-ins, a walk-in closet, and a spa-style bath with an oversized shower and jetted tub. A first-floor bedroom, dedicated work nook, private outdoor space, two-car garage, and additional driveway parking add everyday flexibility. Set in serene Camp Logan, just a block from Memorial Park, this home offers a quiet neighborhood feel while keeping Houston’s city lifestyle close at hand. Enjoy nearby trails, golf, restaurants, nightlife, and quick access to Washington Avenue, Rice Military, Downtown, Uptown, I-10, and Loop 610.

Save
Ask
Tour
Hide
Share
Listing Snapshot
Price 
$1,050,000
Days On Site 
67 Days
Bedrooms 
3
Inside Area (SqFt) 
3,311 sqft
Total Baths 
4
Full Baths 
3
Partial Baths 
1
Lot Size 
0.0603 Acres
Year Built 
2005
MLS® Number 
81077303
Status 
Active
Property Tax 
$19,115
HOA/Condo/Coop Fees 
N/A
Sq Ft Source 
N/A
Friends & Family
Recent Activity
2 weeks agoListing updated with changes from the MLS®
2 weeks agoStatus changed to Active
2 months agoListing first seen on site
General Features
Acres 
0.0603
Attached Garage 
Yes
Direction Faces 
East
Disclosures 
Seller's Disclosure
Foundation 
Slab
Garage 
Yes
Garage Spaces 
2
Green Energy Efficient 
ThermostatLighting
Number Of Stories 
3
Parking 
Attached
Parking Spaces 
2
Property Sub Type 
Townhouse
Security 
Security Service
Sewer 
Public Sewer
SqFt Total 
3311
Style 
Traditional
Water Source 
Public
Interior Features
Appliances 
DisposalConvection OvenDouble OvenElectric OvenGas CooktopDishwasherCooktop
Cooling 
Ceiling Fan(s)Electric
Fireplace 
Yes
Fireplace Features 
Gas Log
Fireplaces 
1
Flooring 
TileVinylWood
Heating 
Natural Gas
Interior 
Crown MoldingElevatorHigh CeilingsWalk-In Closet(s)Entrance FoyerPantryKitchen IslandDouble VanitySmart Thermostat
Spa 
Yes
Window Features 
Window Coverings
Bathroom 
Dimensions - 8 X 5Level - ThirdArea - 40
Bedroom 
Dimensions - 14 X 10Level - ThirdArea - 140
Breakfast 
Dimensions - 10 X 6Level - SecondArea - 60
Dining Room 
Dimensions - 18 X 17Level - SecondArea - 306
Kitchen 
Dimensions - 13 X 8Level - SecondArea - 104
Living Room 
Dimensions - 16 X 13Level - SecondArea - 208
Master Bathroom 
Dimensions - 12 X 4Level - ThirdArea - 48
Master Bedroom 
Dimensions - 21 X 14Level - ThirdArea - 294
Utility Room 
Dimensions - 8 X 7Level - ThirdArea - 56
Save
Ask
Tour
Hide
Share
Exterior Features
Construction Details 
Cement SidingStuccoBlown-In Insulation
Exterior 
Balcony
Lot Features 
Back Yard
Roof 
Composition
Spa 
Yes
Windows/Doors 
Window Coverings
Community Features
Accessibility Features 
Therapeutic Whirlpool
Association Amenities 
Playground
MLS Area 
16
School District 
27 - Houston
Schools
School District
27 - Houston
Elementary School
Memorial Elementary School (Houston)
Middle School
Hogg Middle School (Houston)
High School
Lamar High School (Houston)
Listing courtesy of eXp Realty, LLC [email protected]

IDX information is provided exclusively for consumers’ personal, non-commercial use. It may not be used for any purpose other than to identify prospective properties consumers may be interested in purchasing. This data is deemed reliable but is not guaranteed accurate by the MLS.

Data provided by HAR.com © 2026. All information provided should be independently verified.

Neighborhood & Commute
Source: Walkscore
Disclosure: Community information and market data powered by Constellation Data Labs. Information is deemed reliable but not guaranteed.
Save
Ask
Tour
Hide
Share