Search For Homes

Save
Ask
Tour
Hide
Share
$389,990
119 Days On Site

2207 Carrol Creek Drive
Richmond, TX 77469

For Sale|Single Family Residence|Active
4
Beds
2
Total Baths
2
Full Baths
2,072
SqFt
$188
/SqFt
2023
Built
Subdivision:
Stonecreek Estates
County:
Fort Bend
Call Now: 346.202.7307
Is this the listing for you? We can help make it yours.
346.202.7307
2207 Carrol Creek Drive2207 Carrol Creek Drive2207 Carrol Creek Drive2207 Carrol Creek Drive
Save
Ask
Tour
Hide
Share

Mortgage Calculator

Monthly Payment (Est.)

$1,779
Calculator powered by Showcase IDX, a Constellation1 Company. Copyright ©2026 Information is deemed reliable but not guaranteed.

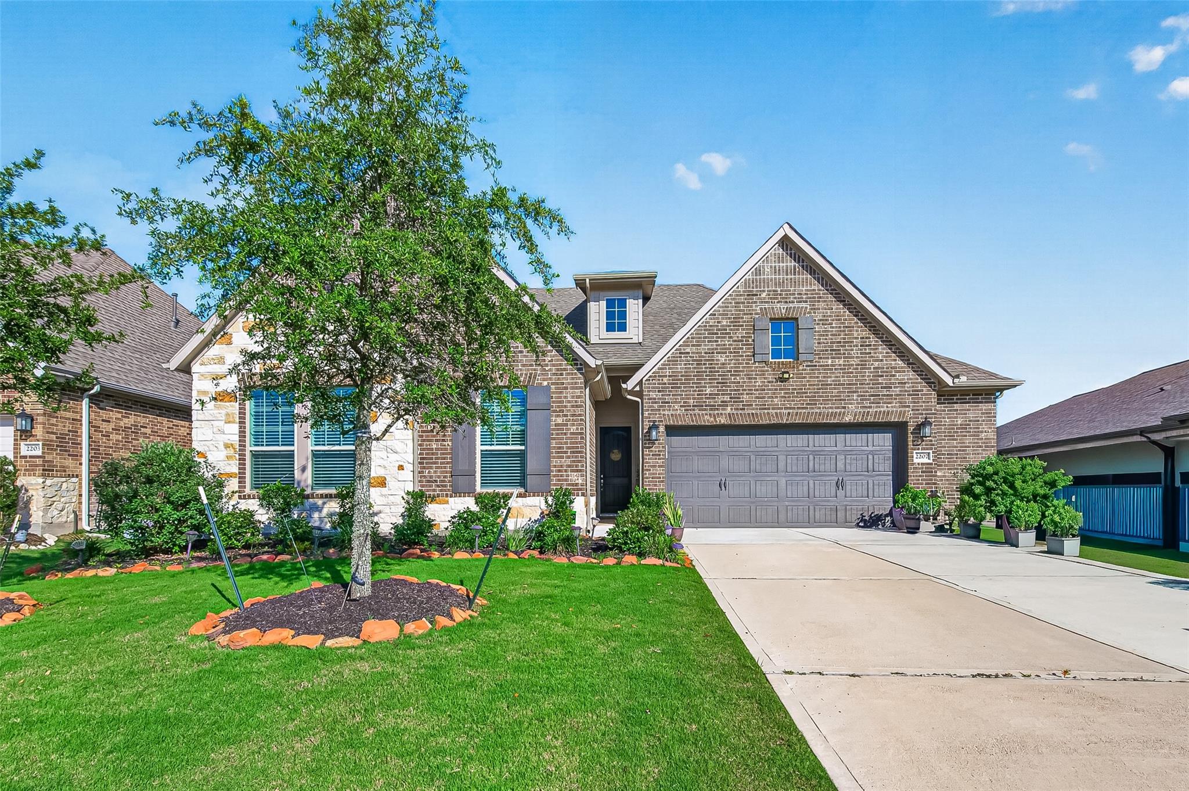
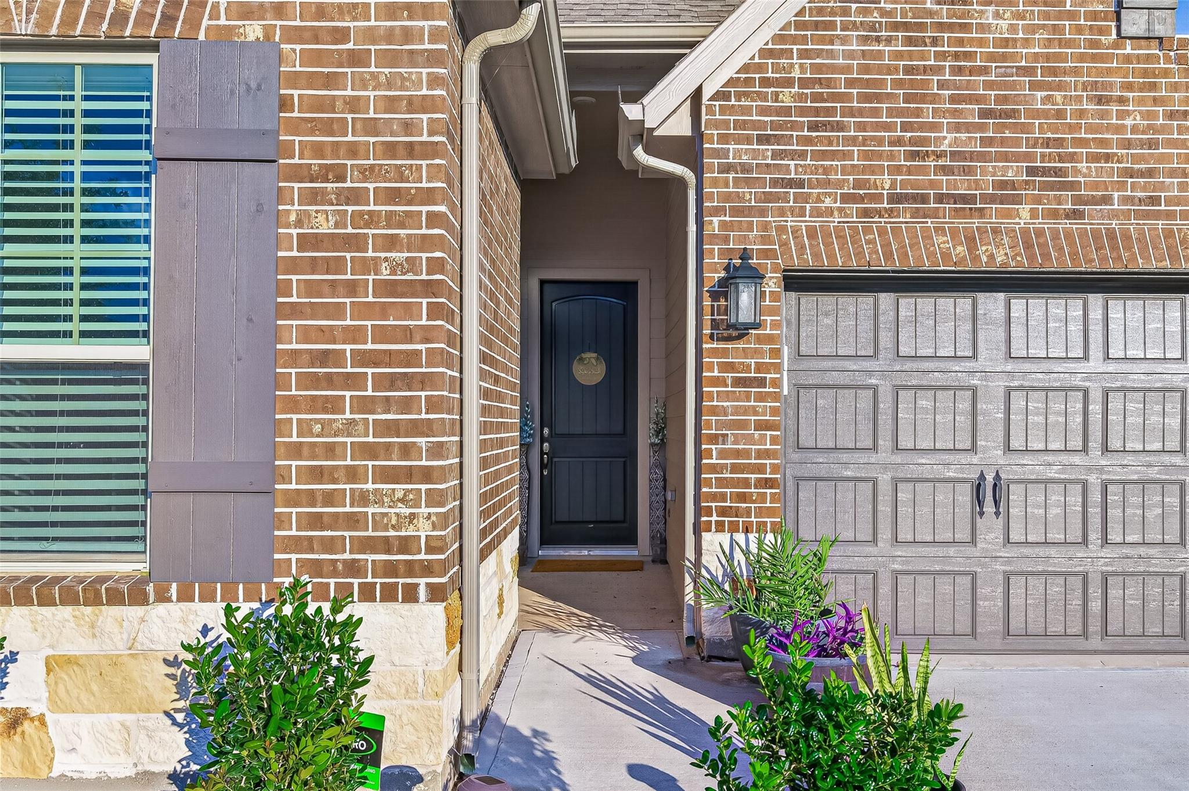
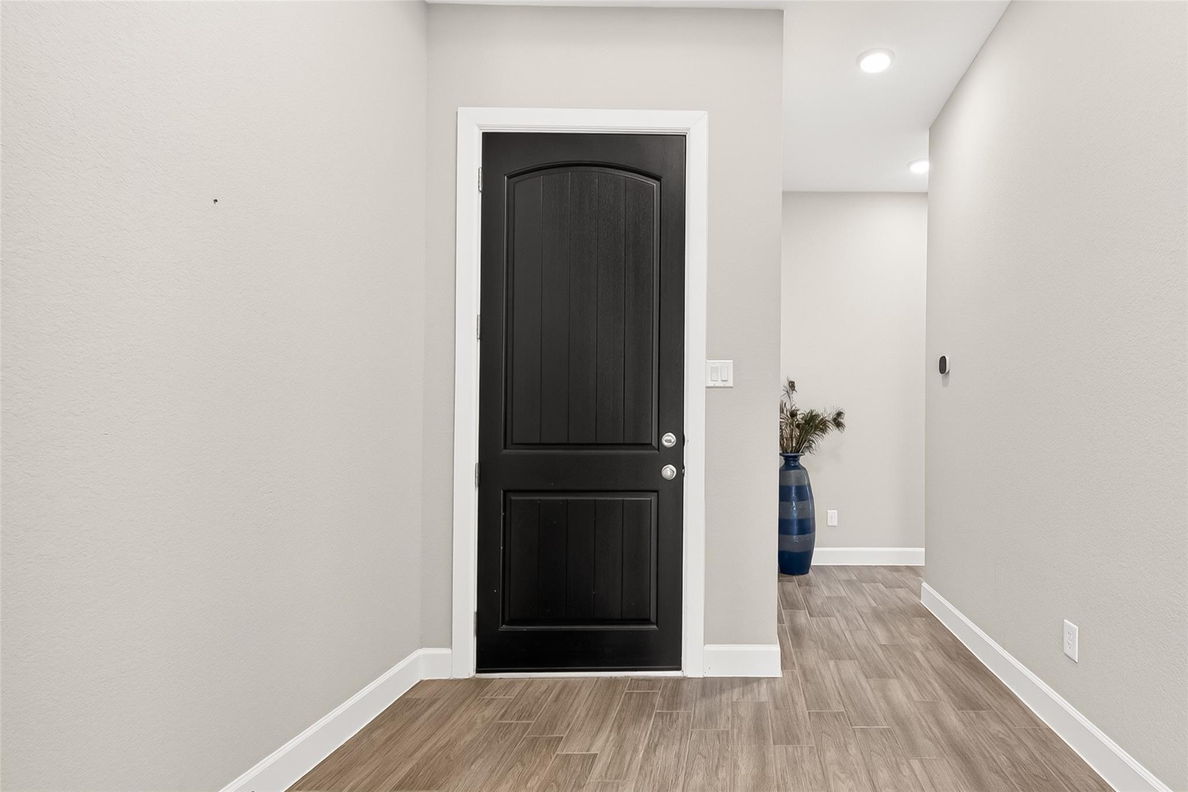
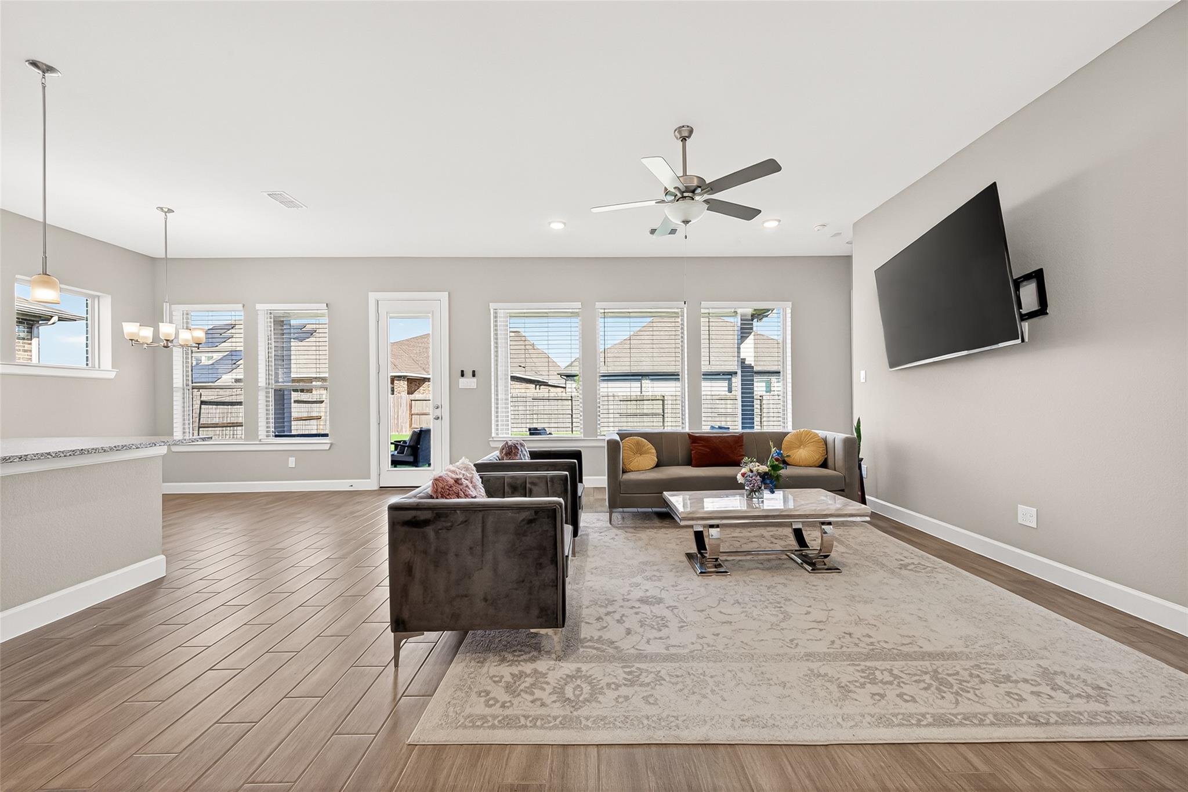
Why buy new when you can have better? New construction in StoneCreek Estates starts bare — no blinds, no appliances, no upgrades. This like new David Weekley home, completed December 2023, comes loaded with over $50,000 in upgrades and includes the refrigerator. Move in tomorrow. Soaring 10-foot ceilings, 8-foot solid core doors, wood look porcelain tile throughout the main living areas, tall soft-close cabinetry, and matching countertops carried through every bathroom. A fireplace and 2.5-inch upgraded blinds add the finishing touches new builds skip. The primary suite offers a soaking tub and separate shower. The guest bathroom features double vanities and a tiled tub surround with shower niche. Bedrooms have plush carpet with premium upgraded padding. Extended covered patio, oversized two-car garage with extra storage, and producing guava trees out front. Same neighborhood, better home, better price — and you can be in before summer ends.

Save
Ask
Tour
Hide
Share
Listing Snapshot
Price 
$389,990
Days On Site 
119 Days
Bedrooms 
4
Inside Area (SqFt) 
2,072 sqft
Total Baths 
2
Full Baths 
2
Partial Baths 
N/A
Lot Size 
N/A
Year Built 
2023
MLS® Number 
81077749
Status 
Active
Property Tax 
N/A
HOA/Condo/Coop Fees 
$62.5 monthly
Sq Ft Source 
N/A
Friends & Family
Recent Activity
a month agoListing updated with changes from the MLS®
3 months agoPrice changed to $389,990
4 months agoListing first seen on site
General Features
Attached Garage 
Yes
Disclosures 
MudSellers Disclosure
Foundation 
Slab
Garage 
Yes
Garage Spaces 
2
Parking 
Attached
Parking Spaces 
2
Property Sub Type 
Single Family Residence
Sewer 
Public Sewer
SqFt Total 
2072
Style 
Traditional
Water Source 
Public
Interior Features
Appliances 
DisposalIce MakerGas OvenMicrowaveGas RangeDishwasher
Cooling 
Gas
Fireplace 
Yes
Fireplace Features 
Electric
Fireplaces 
1
Heating 
Natural Gas
Interior 
Walk-In Closet(s)Double VanitySoaking Tub
Laundry Features 
Gas Dryer Hookup
Bathroom 
Dimensions - 5x10Level - SecondArea - 50
Bedroom 
Dimensions - 10x13Area - 130
Dining Room 
Dimensions - 16x10Level - FirstArea - 160
Kitchen 
Dimensions - 12x13Level - FirstArea - 156
Living Room 
Dimensions - 18x23Level - FirstArea - 414
Master Bathroom 
Dimensions - 10x14Level - FirstArea - 140
Master Bedroom 
Dimensions - 15x15Level - FirstArea - 225
Save
Ask
Tour
Hide
Share
Exterior Features
Construction Details 
Brick
Fencing 
Back YardFull
Lot Features 
Subdivided
Patio And Porch 
CoveredPorch
Roof 
Composition
Community Features
Association Amenities 
Jogging PathPicnic AreaPlaygroundPoolTennis Court(s)Trail(s)
Association Fee 
$750.0
Association Fee Frequency 
Annually
Community Features 
Tennis Court(s)
MLS Area 
30
School District 
33 - Lamar Consolidated
Schools
School District
33 - Lamar Consolidated
Elementary School
Carter Elementary School
Middle School
Reading Junior High School
High School
George Ranch High School
Listing courtesy of LoKation Real Estate LLC [email protected]

IDX information is provided exclusively for consumers’ personal, non-commercial use. It may not be used for any purpose other than to identify prospective properties consumers may be interested in purchasing. This data is deemed reliable but is not guaranteed accurate by the MLS.

Data provided by HAR.com © 2026. All information provided should be independently verified.

Neighborhood & Commute
Source: Walkscore
Disclosure: Community information and market data powered by Constellation Data Labs. Information is deemed reliable but not guaranteed.
Save
Ask
Tour
Hide
Share