Search For Homes

Save
Ask
Tour
Hide
Share
$699,000
16 Days On Site

443 Fox Briar Lane
Sugar Land, TX 77478

For Sale|Single Family Residence|Active
3
Beds
3
Total Baths
2
Full Baths
1
Partial Bath
3,298
SqFt
$212
/SqFt
1975
Built
Subdivision:
Sugar Creek
County:
Fort Bend
Call Now: 346.202.7307
Is this the listing for you? We can help make it yours.
346.202.7307
443 Fox Briar Lane443 Fox Briar Lane443 Fox Briar Lane443 Fox Briar Lane
Save
Ask
Tour
Hide
Share

Mortgage Calculator

Monthly Payment (Est.)

Enter an interest rate to see your estimated monthly payment.
Calculator powered by Showcase IDX, a Constellation1 Company. Copyright ©2026 Information is deemed reliable but not guaranteed.

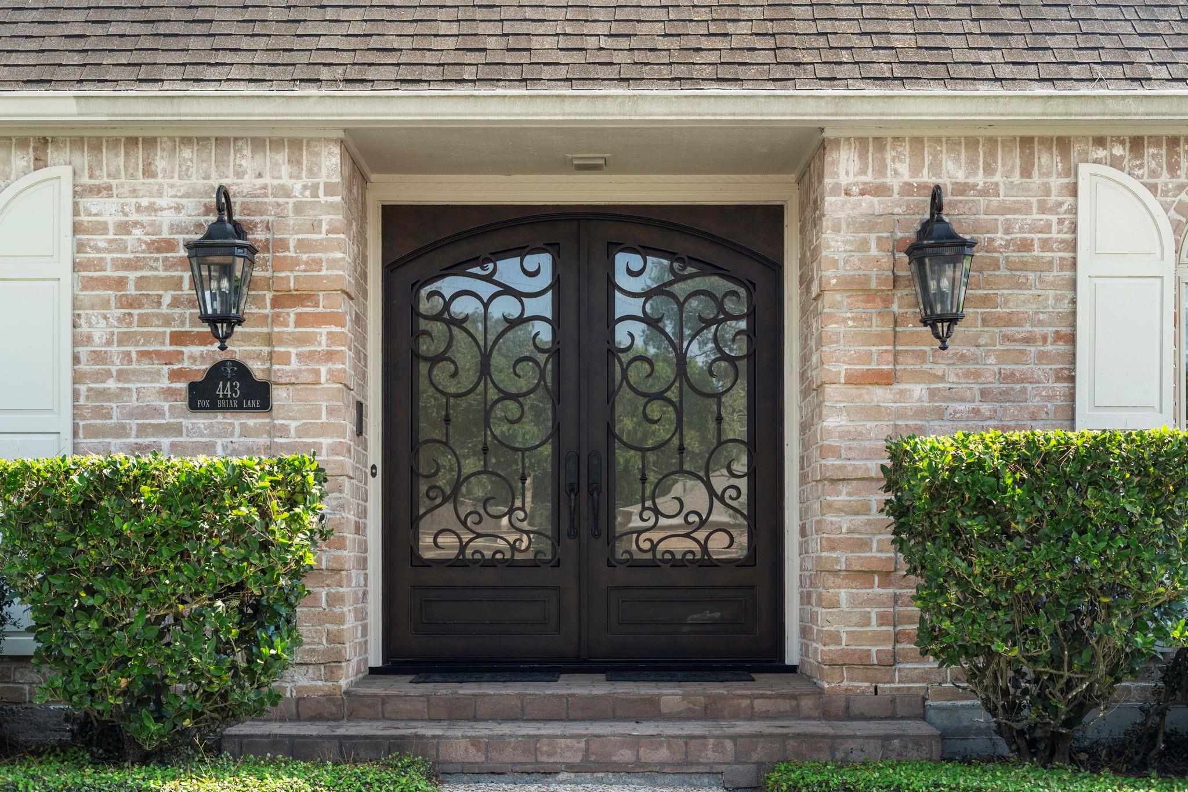
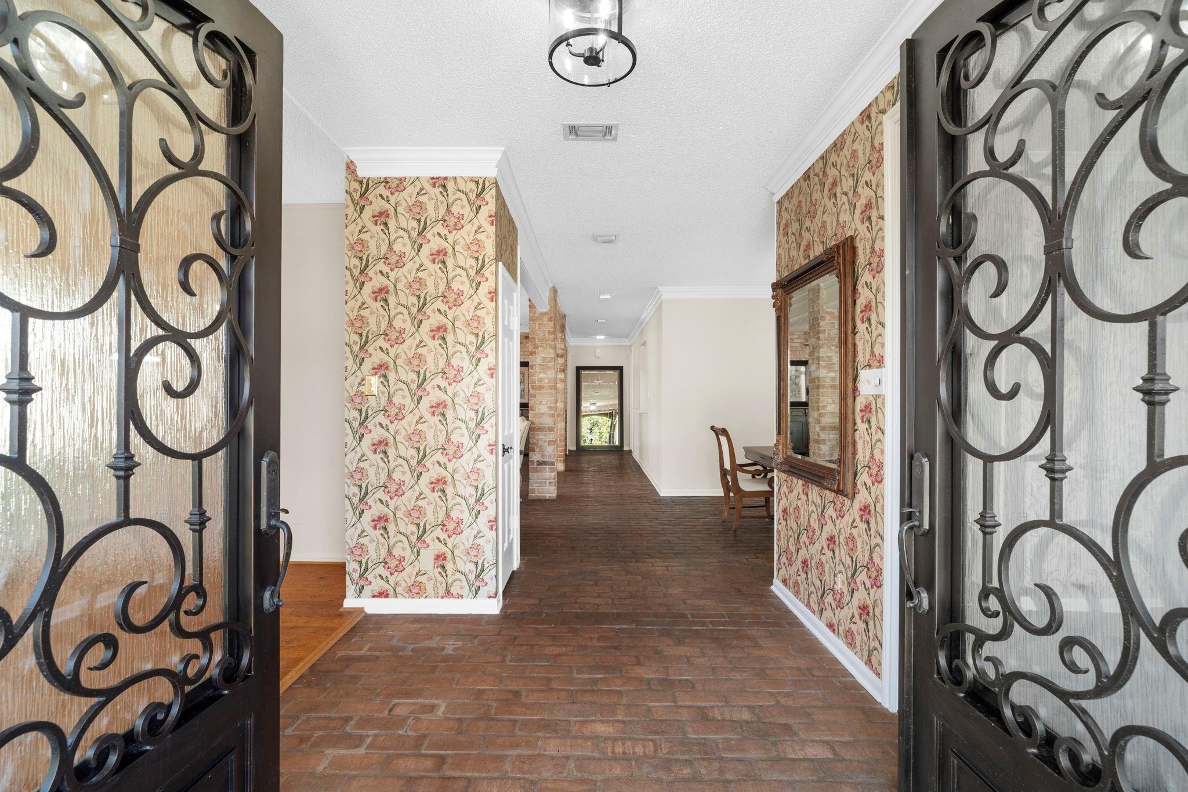
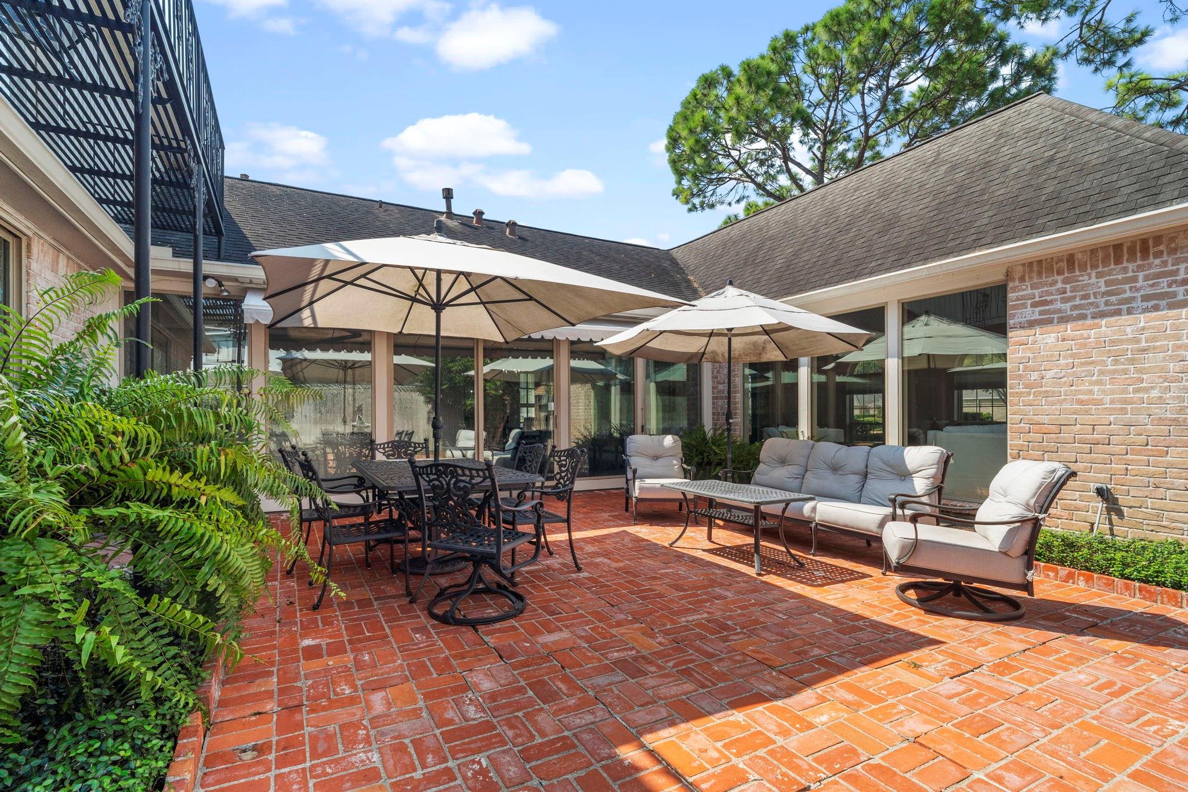
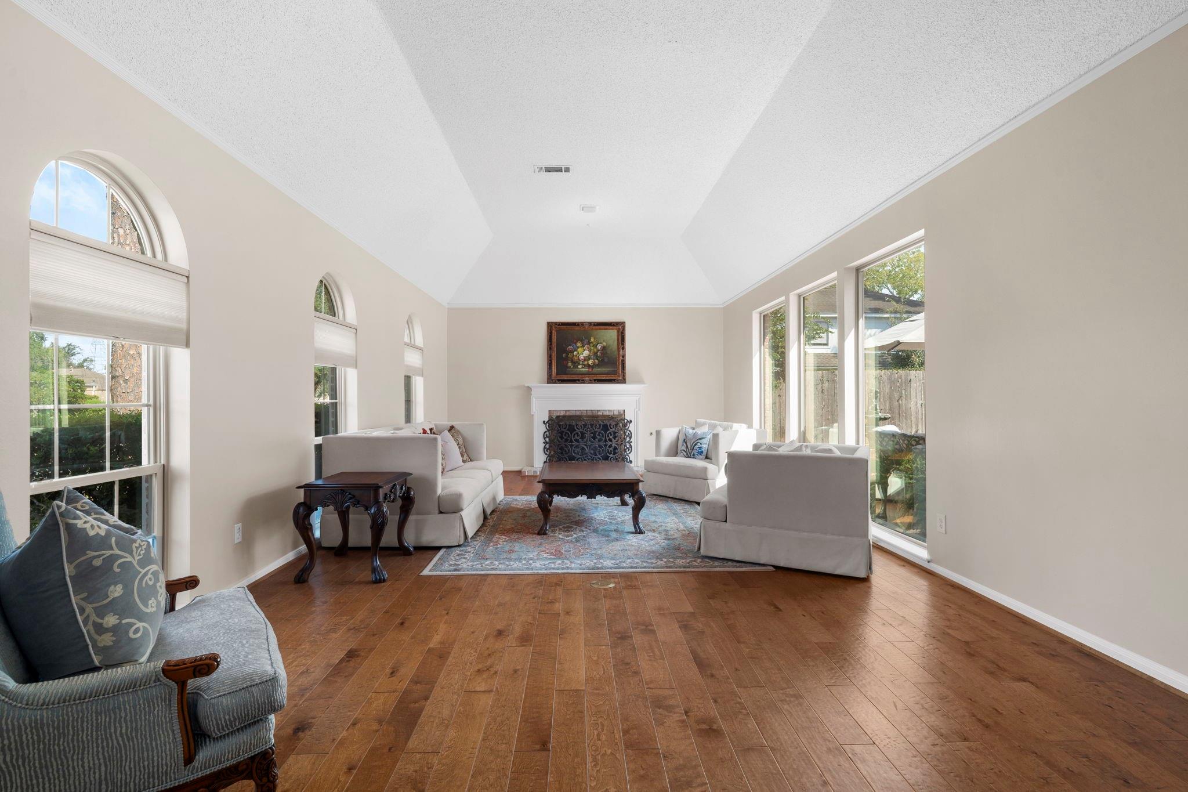
Lovely New Orleans–Style Courtyard Home. Step into timeless beauty tucked away on a quiet cul-de-sac in desirable Sugar Creek. Gorgeous hardwood floors, charming brick walls and floors, timeless architectural details, and an inviting courtyard infuse the home with warmth, character and Southern elegance. Spectacular living room with soaring ceilings, expansive windows and a grand fireplace. Outside, the private courtyard retreat is complete with a beautiful fountain, brick pavers and a wrought-iron balcony. Renovated island kitchen features quartz countertops, professional Forza gas range and 3 pantries, including an impressive oversized walk-in pantry! 1st-floor Study and Primary Suite for convenient one-level living. Upstairs, discover a versatile Game Room, two generously sized bedrooms and a newly renovated Hollywood-style bathroom. Pella double-pane windows and doors and a whole-home water purification system. Easy access to Hwy 59 & Hwy 90. Call today to schedule a private tour!

Save
Ask
Tour
Hide
Share
Listing Snapshot
Price 
$699,000
Days On Site 
16 Days
Bedrooms 
3
Inside Area (SqFt) 
3,298 sqft
Total Baths 
3
Full Baths 
2
Partial Baths 
1
Lot Size 
0.2181 Acres
Year Built 
1975
MLS® Number 
81089564
Status 
Active
Property Tax 
$8,403
HOA/Condo/Coop Fees 
$54.17 monthly
Sq Ft Source 
N/A
Friends & Family
Recent Activity
22 hours agoListing updated with changes from the MLS®
2 weeks agoListing first seen on site
General Features
Acres 
0.2181
Attached Garage 
Yes
Direction Faces 
West
Disclosures 
Seller's Disclosure
Foundation 
Slab
Garage 
Yes
Garage Spaces 
2
Green Energy Efficient 
ThermostatAppliances
Parking 
AttachedGarage Door Opener
Parking Spaces 
2
Property Sub Type 
Single Family Residence
Sewer 
Public Sewer
SqFt Total 
3298
Style 
French
Water Source 
Public
Interior Features
Appliances 
ENERGY STAR Qualified AppliancesDisposalConvection OvenElectric OvenMicrowaveGas RangeDishwasher
Cooling 
Ceiling Fan(s)ElectricZoned
Fireplace 
Yes
Fireplace Features 
GasGas Log
Fireplaces 
1
Flooring 
BrickTileWoodVinyl
Heating 
Natural GasZoned
Interior 
Crown MoldingHigh CeilingsWalk-In Closet(s)Kitchen IslandPantryEntrance FoyerMaster DownstairsVaulted Ceiling(s)Double VanitySoaking TubSmart Thermostat
Laundry Features 
Electric Dryer HookupGas Dryer HookupWasher Hookup
Window Features 
Window CoveringsLow Emissivity Windows
Utility Room 
Dimensions - 9 x 5Level - FirstArea - 45
Save
Ask
Tour
Hide
Share
Exterior Features
Construction Details 
BrickBlown-In Insulation
Fencing 
Back Yard
Lot Features 
Back YardCorner LotCul-De-SacNear Golf CourseSubdivided
Patio And Porch 
CoveredPorchPatio
Roof 
Composition
Waterfront Features 
Pond
Windows/Doors 
Window CoveringsLow Emissivity Windows
Community Features
Association Amenities 
ParkPicnic AreaPlaygroundPoolSecurityRecreation Facilities
Association Fee 
$650.0
Association Fee Frequency 
Annually
Community Features 
Tennis Court(s)Curbs
MLS Area 
29
School District 
19 - Fort Bend
Financing Terms Available 
CashConventionalFHAVA Loan
Roads 
Concrete
Schools
School District
19 - Fort Bend
Elementary School
Highlands Elementary School (Fort Bend)
Middle School
Dulles Middle School
High School
Dulles High School
Listing courtesy of Keller Williams Realty Southwest [email protected]

IDX information is provided exclusively for consumers’ personal, non-commercial use. It may not be used for any purpose other than to identify prospective properties consumers may be interested in purchasing. This data is deemed reliable but is not guaranteed accurate by the MLS.

Data provided by HAR.com © 2026. All information provided should be independently verified.

Neighborhood & Commute
Source: Walkscore
Disclosure: Community information and market data powered by Constellation Data Labs. Information is deemed reliable but not guaranteed.
Save
Ask
Tour
Hide
Share