Search For Homes

Save
Ask
Tour
Hide
Share
$259,000
19 Days On Site

5406 Avenue C
Crosby, TX 77532

For Sale|Single Family Residence|Active
2
Beds
2
Total Baths
2
Full Baths
1,274
SqFt
$203
/SqFt
1982
Built
Subdivision:
Crosby Townsite
County:
Harris
Call Now: 346.202.7307
Is this the listing for you? We can help make it yours.
346.202.7307
5406 Avenue C5406 Avenue C5406 Avenue C5406 Avenue C
Save
Ask
Tour
Hide
Share

Mortgage Calculator

Monthly Payment (Est.)

Enter an interest rate to see your estimated monthly payment.
Calculator powered by Showcase IDX, a Constellation1 Company. Copyright ©2026 Information is deemed reliable but not guaranteed.

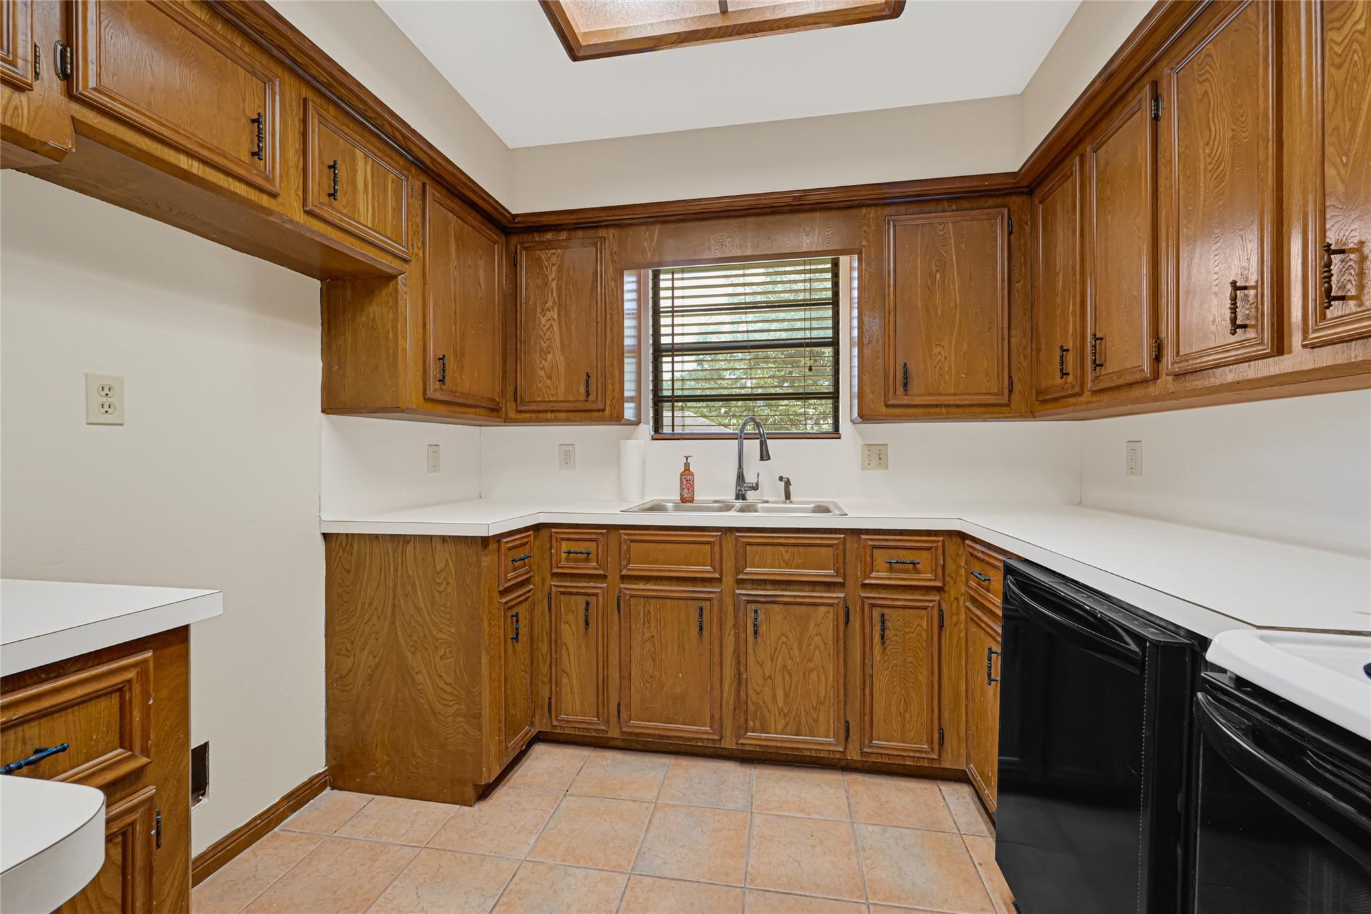
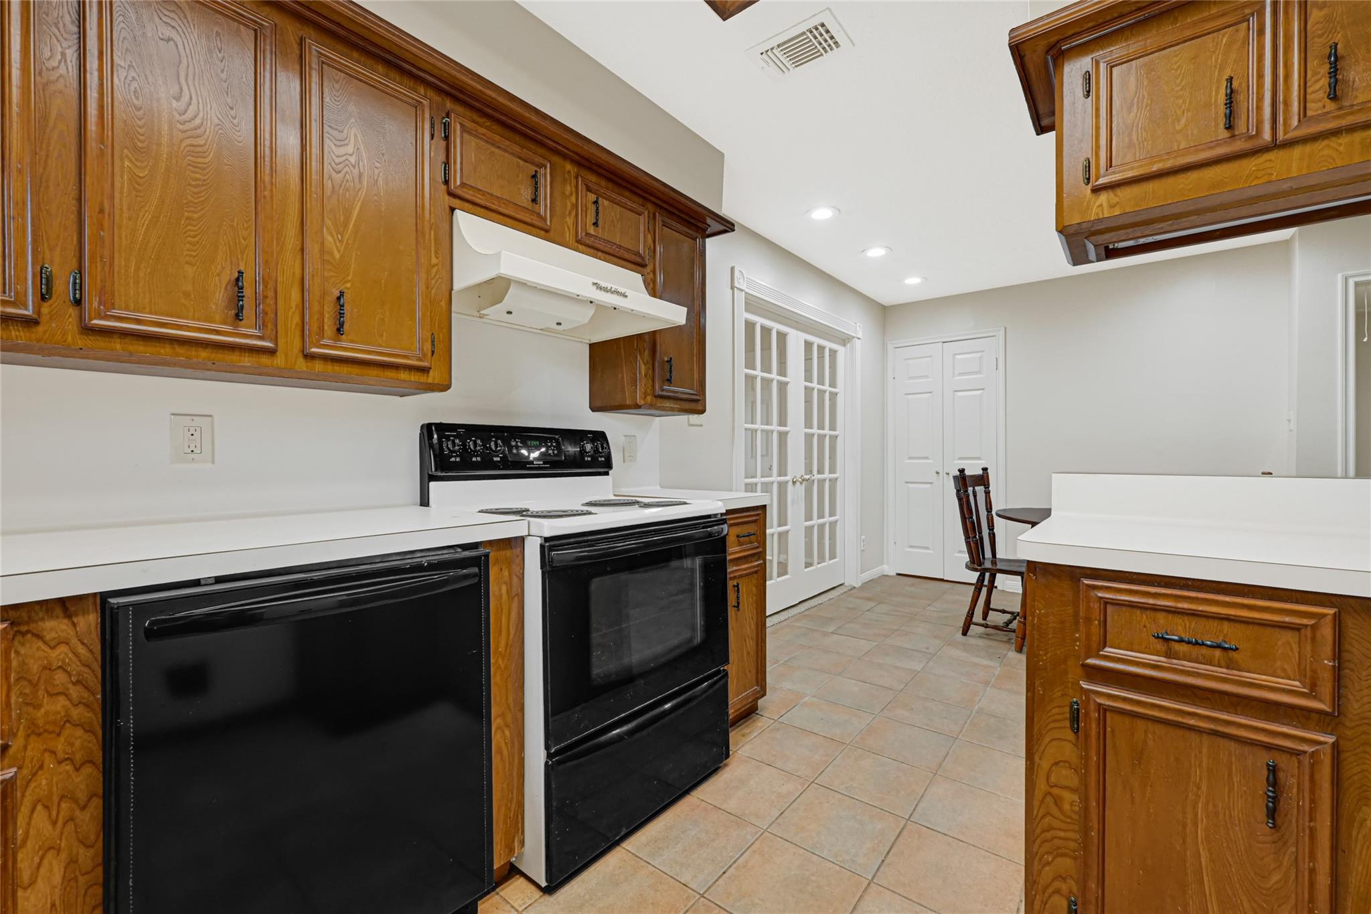
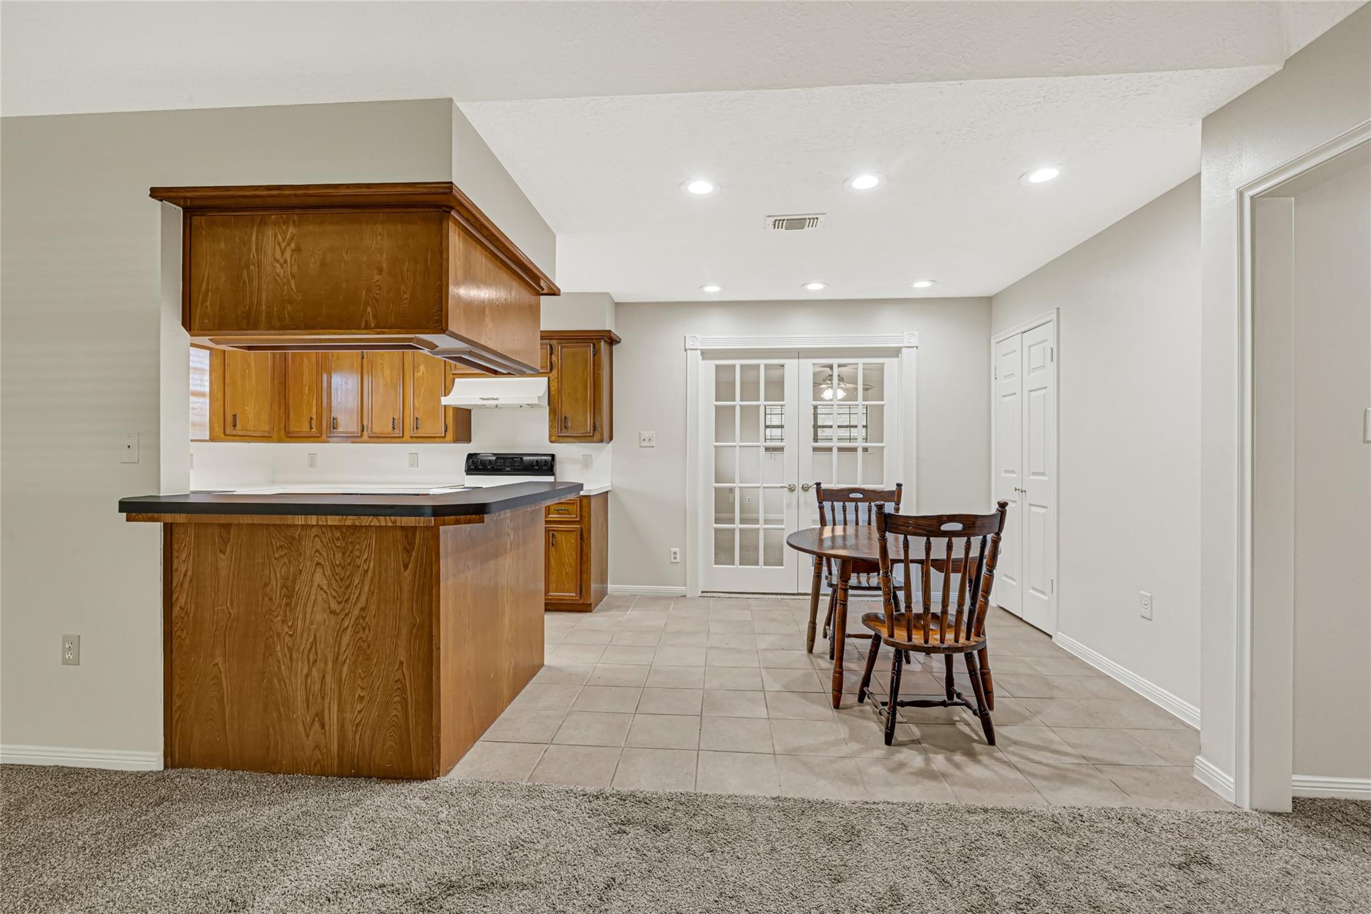
Space, flexibility, and opportunity in the heart of Crosby! This two-bedroom, two-bath home sits on an expansive lot of over half an acre, offering plenty of room to enjoy the outdoors. Inside, you'll find generously sized bedrooms, with large walk in closets, and built in drawers providing thoughtful storage. The kitchen offers an abundance of cabinet space and room to accommodate everyday living and entertaining. Outside, there is space for recreation, gardening, pets, or future additions. A carport provides covered parking, and there is no HOA, giving you greater flexibility to use and improve the property as desired. The property has never flooded and is not located in a flood zone! With its spacious lot, comfortable layout, and room for future possibilities, this Crosby home is ready for its next chapter!

Save
Ask
Tour
Hide
Share
Listing Snapshot
Price 
$259,000
Days On Site 
19 Days
Bedrooms 
2
Inside Area (SqFt) 
1,274 sqft
Total Baths 
2
Full Baths 
2
Partial Baths 
N/A
Lot Size 
0.5363 Acres
Year Built 
1982
MLS® Number 
81139828
Status 
Active
Property Tax 
N/A
HOA/Condo/Coop Fees 
N/A
Sq Ft Source 
N/A
Friends & Family
Recent Activity
3 weeks agoListing updated with changes from the MLS®
3 weeks agoListing first seen on site
General Features
Acres 
0.5363
Carport 
1
Disclosures 
Mud
Foundation 
Slab
Garage 
Yes
Parking 
No GarageDetached CarportDetached
Parking Spaces 
1
Property Sub Type 
Single Family Residence
SqFt Total 
1274
Style 
Traditional
Water Source 
Public
Interior Features
Appliances 
Electric OvenElectric RangeDishwasher
Cooling 
Electric
Flooring 
CarpetTile
Heating 
Electric
Interior 
Walk-In Closet(s)Breakfast BarPantry
Laundry Features 
Electric Dryer HookupWasher Hookup
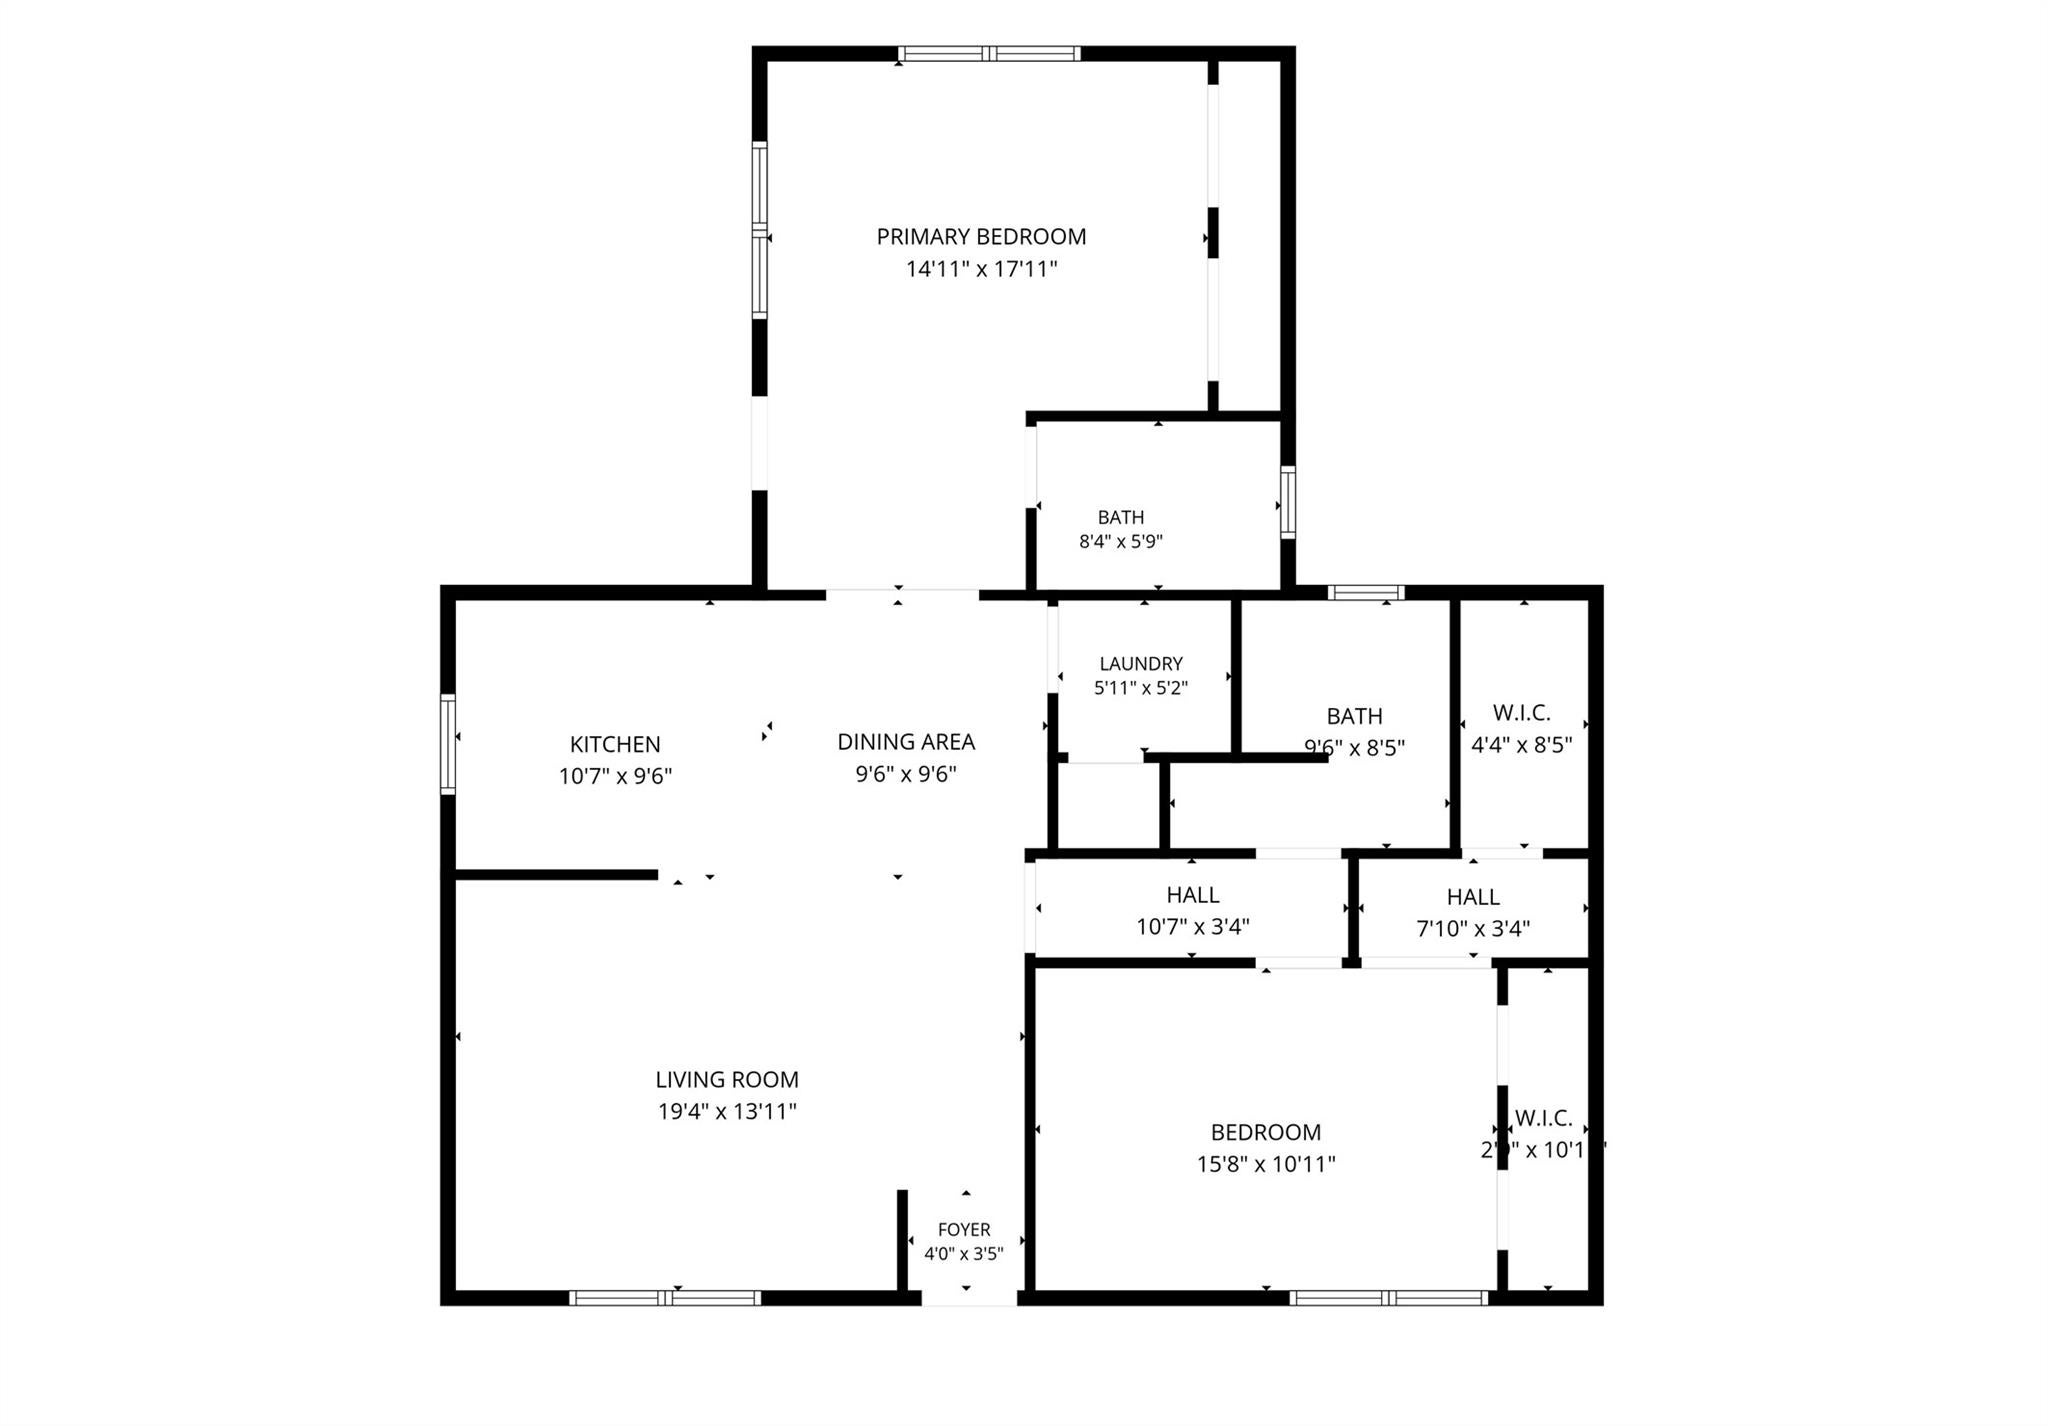
Bedroom 
Dimensions - 15 x 10Level - FirstArea - 150
Dining Room 
Dimensions - 10 x 9Level - FirstArea - 90
Kitchen 
Dimensions - 10 x 9Level - FirstArea - 90
Living Room 
Dimensions - 19 x 13Level - FirstArea - 247
Master Bedroom 
Dimensions - 17 x 15Level - FirstArea - 255
Utility Room 
Dimensions - 5 x 5Level - FirstArea - 25
Save
Ask
Tour
Hide
Share
Exterior Features
Construction Details 
BrickOther
Fencing 
Partial
Lot Features 
Back YardCorner LotSubdivided
Roof 
Composition
Community Features
MLS Area 
1
School District 
12 - Crosby
Financing Terms Available 
CashConventionalFHAVA Loan
Roads 
Concrete
Schools
School District
12 - Crosby
Elementary School
Crosby Elementary School (Crosby)
Middle School
Crosby Middle School (Crosby)
High School
Crosby High School
Listing courtesy of Jason Mitchell Real Estate LLC [email protected]

IDX information is provided exclusively for consumers’ personal, non-commercial use. It may not be used for any purpose other than to identify prospective properties consumers may be interested in purchasing. This data is deemed reliable but is not guaranteed accurate by the MLS.

Data provided by HAR.com © 2026. All information provided should be independently verified.

Neighborhood & Commute
Source: Walkscore
Disclosure: Community information and market data powered by Constellation Data Labs. Information is deemed reliable but not guaranteed.
Save
Ask
Tour
Hide
Share