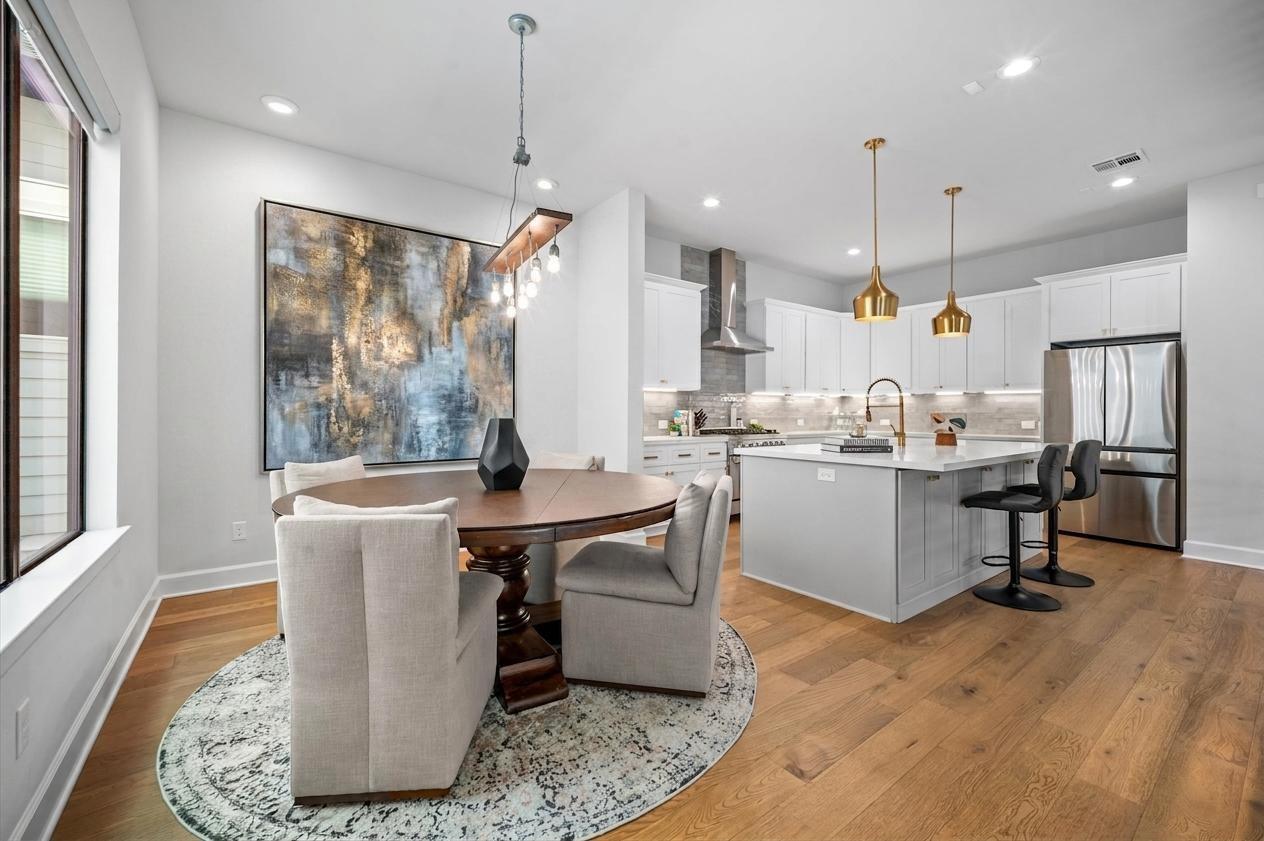
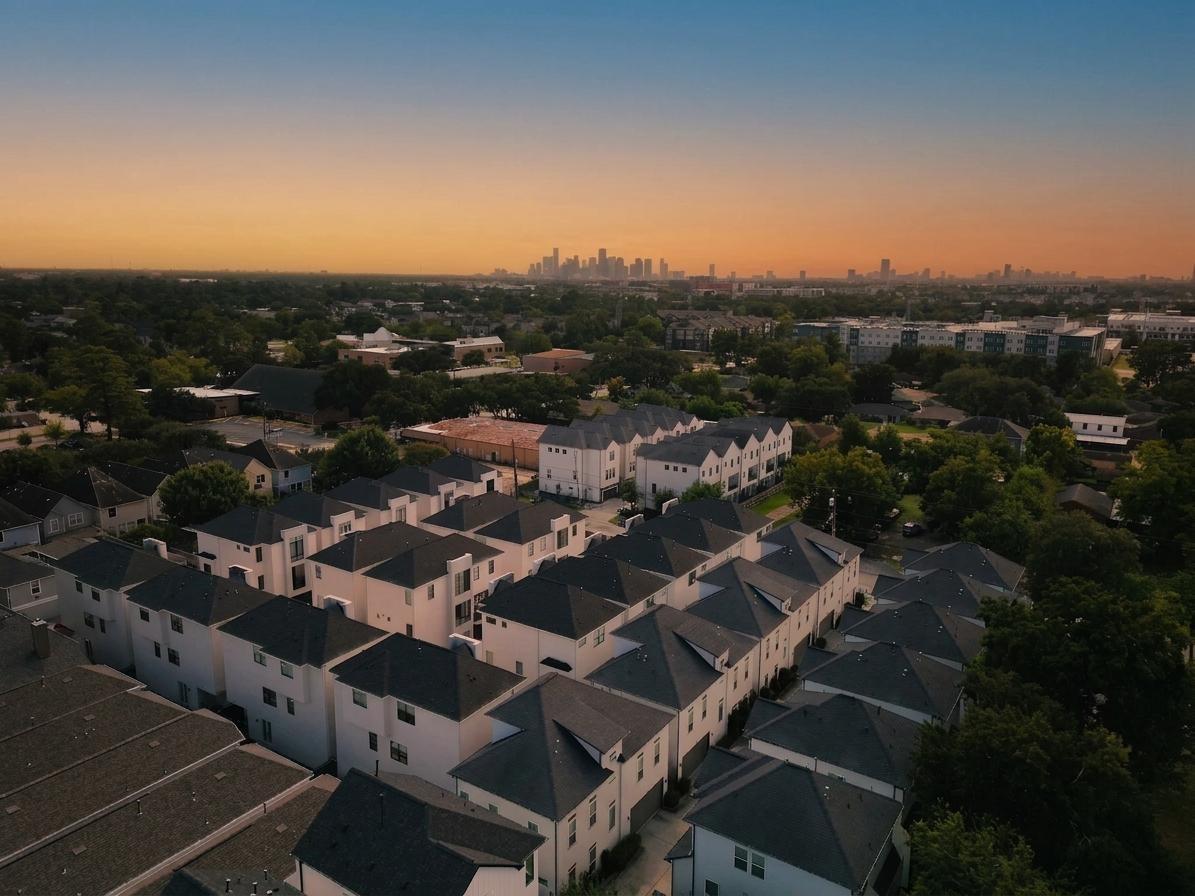
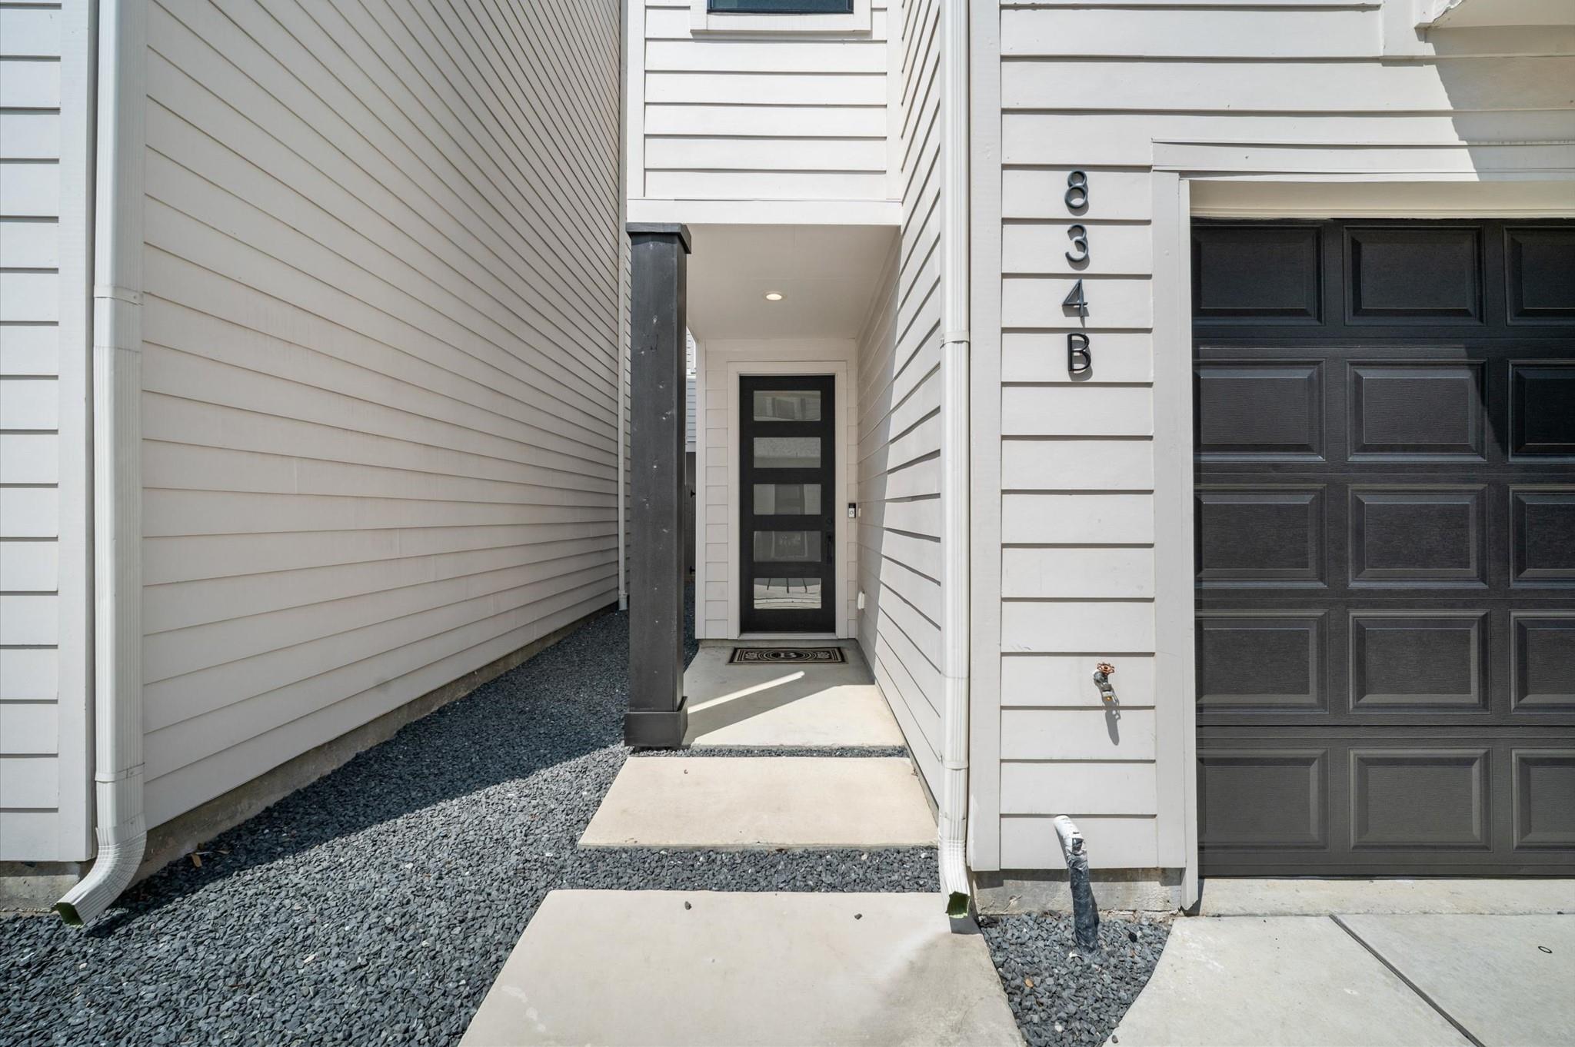
Experience modern city living in this stunning 3-story townhome at 834 Wakefield Dr #B. The bright, open-concept second floor features high ceilings, gleaming hardwood floors, and expansive windows that flood the space with natural light. Entertain effortlessly in the gourmet kitchen, showcasing a massive eat-in island, crisp white cabinetry, stainless steel appliances, pendant lighting, and a sleek built-in dry bar with a beverage cooler. The spacious living and dining areas flow seamlessly onto a private covered balcony.
The luxurious primary suite offers a tranquil retreat with elegant tray ceilings and a spa-like en-suite bath, complete with dual vanities, modern fixtures, and an oversized glass shower. Generously sized secondary bedrooms provide flexible space for guests or a home office. With contemporary finishes throughout, chic modern staircases, and an attached garage, this home perfectly blends style and function.
Save
Ask
Tour
Hide
Share
Listing Snapshot
Price
$559,000
Days On Site
21 Days
Bedrooms
3
Inside Area (SqFt)
2,368 sqft
Total Baths
4
Full Baths
3
Partial Baths
1
Lot Size
0.0403 Acres
Year Built
2022
MLS® Number
81140480
Status
Active
Property Tax
$13,031
HOA/Condo/Coop Fees
$150 monthly
Sq Ft Source
N/A
Friends & Family
React
Comment
Invite
No Comments Yet
Did you know? You can invite friends and family to your search. They can join your search, rate and discuss listings with you.
Recent Activity
3 weeks ago
Listing updated with changes from the MLS®
3 weeks ago
Listing first seen on site
General Features
Acres
0.0403
Attached Garage
Yes
Direction Faces
East
Disclosures
Sellers Disclosure
Foundation
Slab
Garage
Yes
Garage Spaces
2
Green Energy Efficient
ThermostatLightingHVACRoofAppliances
Number Of Stories
3
Parking
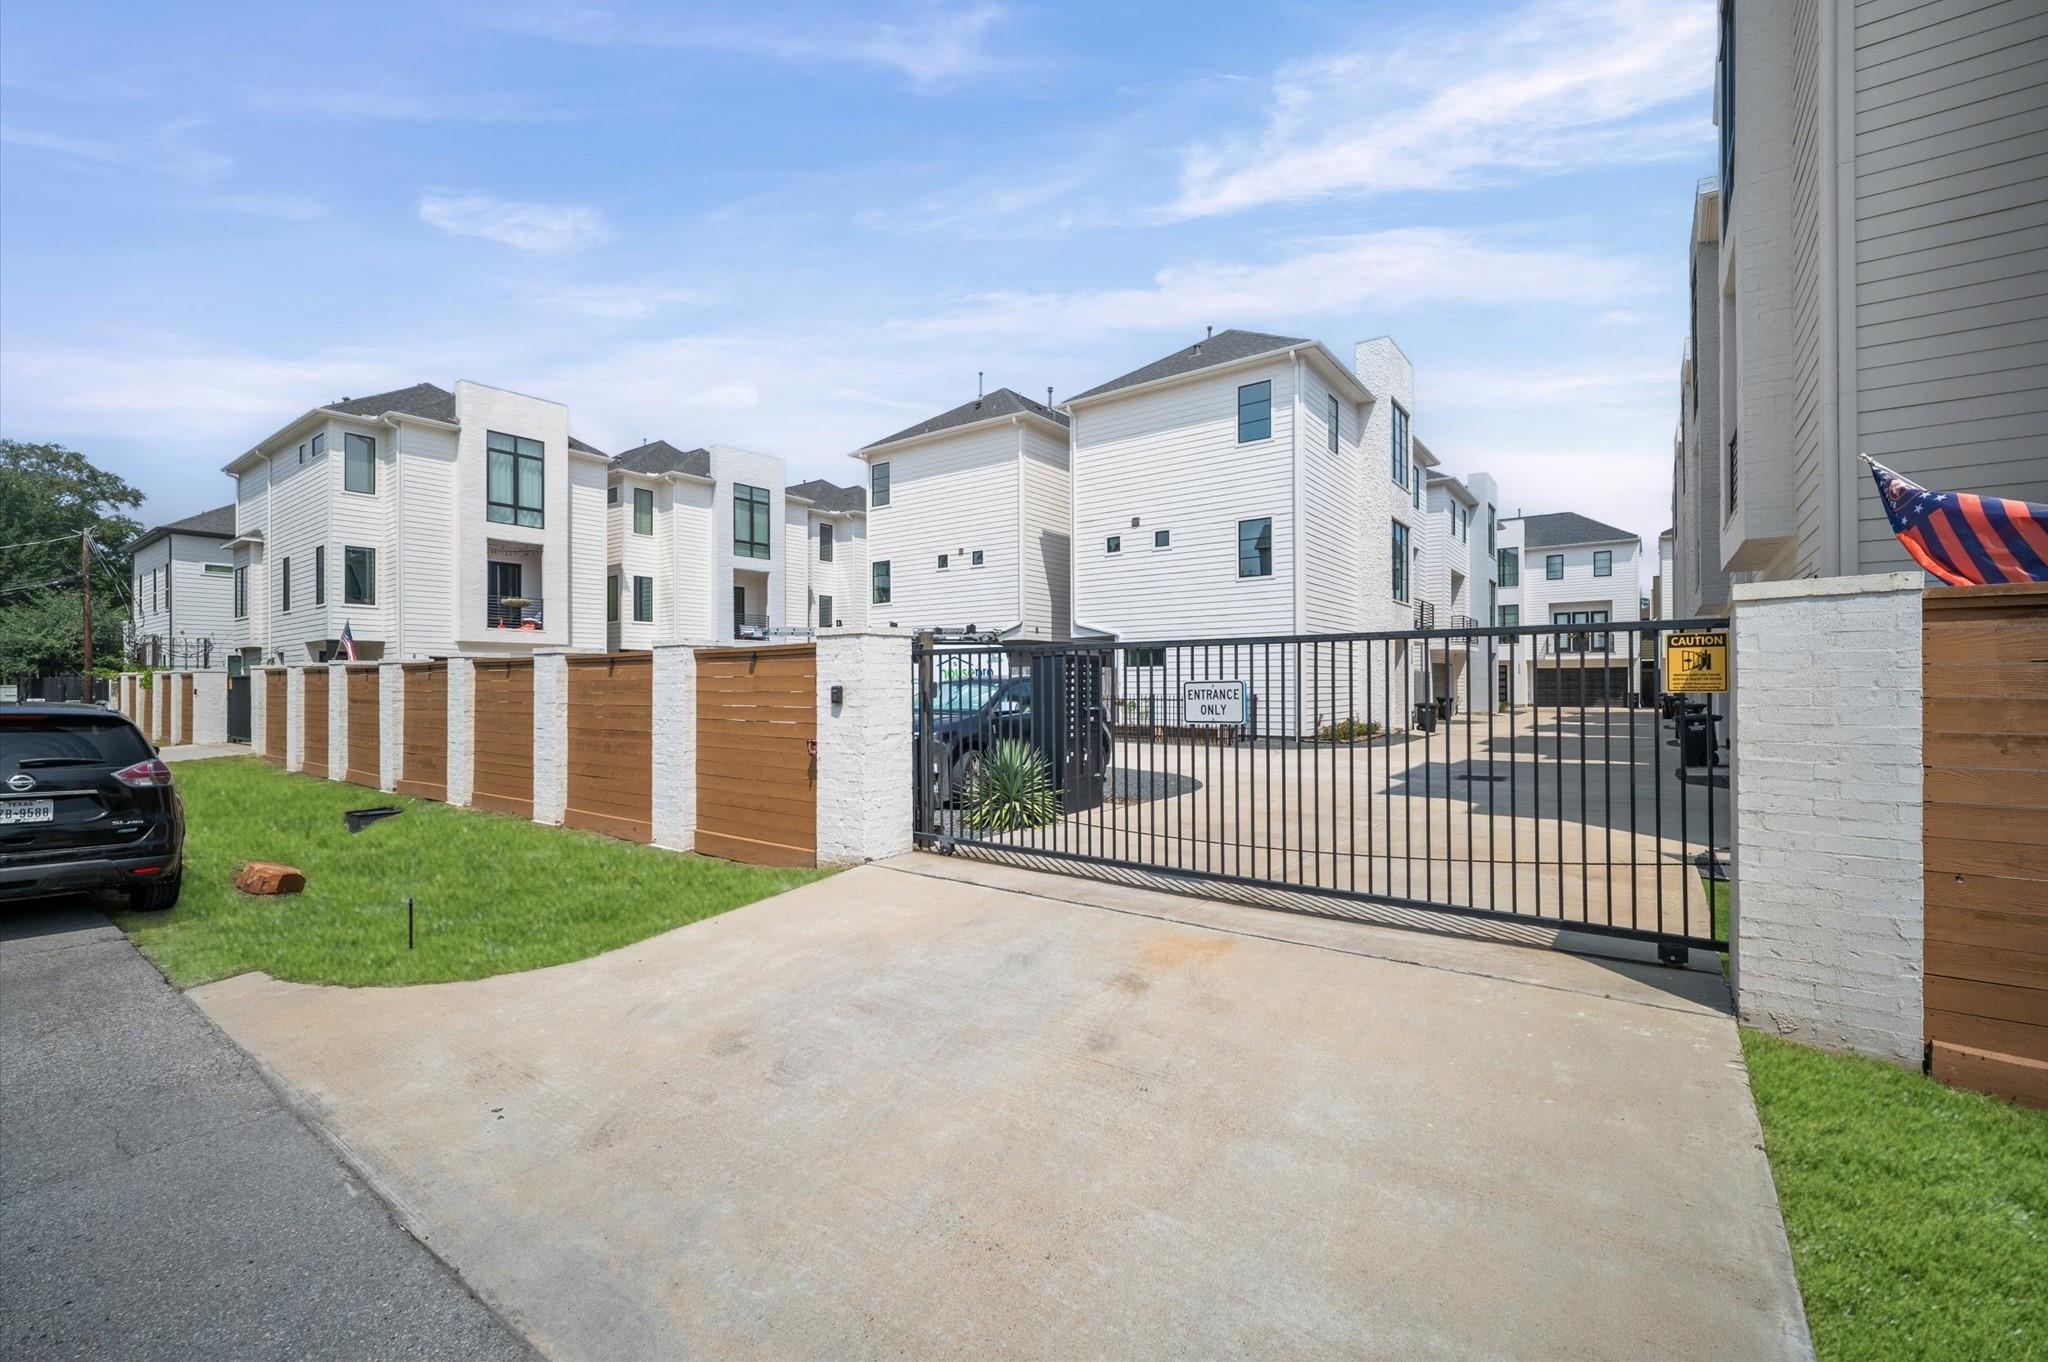
AttachedAdditional ParkingElectric GateGatedGarage Door Opener
Parking Spaces
2
Property Sub Type
Townhouse
Security
Secured Garage/Parking
Sewer
Public Sewer
SqFt Total
2368
Style
Contemporary/ModernTraditional
Water Source
Public
Interior Features
Appliances
ENERGY STAR Qualified AppliancesDisposalConvection OvenGas OvenMicrowaveFree-Standing RangeDryerRefrigeratorWasherDishwasherWasher/Dryer
IDX information is provided exclusively for consumers’ personal, non-commercial use. It may not be used for any purpose other than to identify prospective properties consumers may be interested in purchasing. This data is deemed reliable but is not guaranteed accurate by the MLS.

Did you know? You can invite friends and family to your search. They can join your search, rate and discuss listings with you.