Search For Homes

Save
Ask
Tour
Hide
Share
$3,980
20 Days On Site

4315 Village Forest Drive
Sugar Land, TX 77479

For Rent|Single Family Residence|Active
4
Beds
4
Total Baths
4
Full Baths
4,407
SqFt
$1
/SqFt
2007
Built
Subdivision:
Brookside At Riverstone
County:
Fort Bend
Call Now: 346.202.7307
Is this the listing for you? We can help make it yours.
346.202.7307
4315 Village Forest Drive4315 Village Forest Drive4315 Village Forest Drive4315 Village Forest Drive
Save
Ask
Tour
Hide
Share

Mortgage Calculator

Monthly Payment (Est.)

Enter an interest rate to see your estimated monthly payment.
Calculator powered by Showcase IDX, a Constellation1 Company. Copyright ©2026 Information is deemed reliable but not guaranteed.

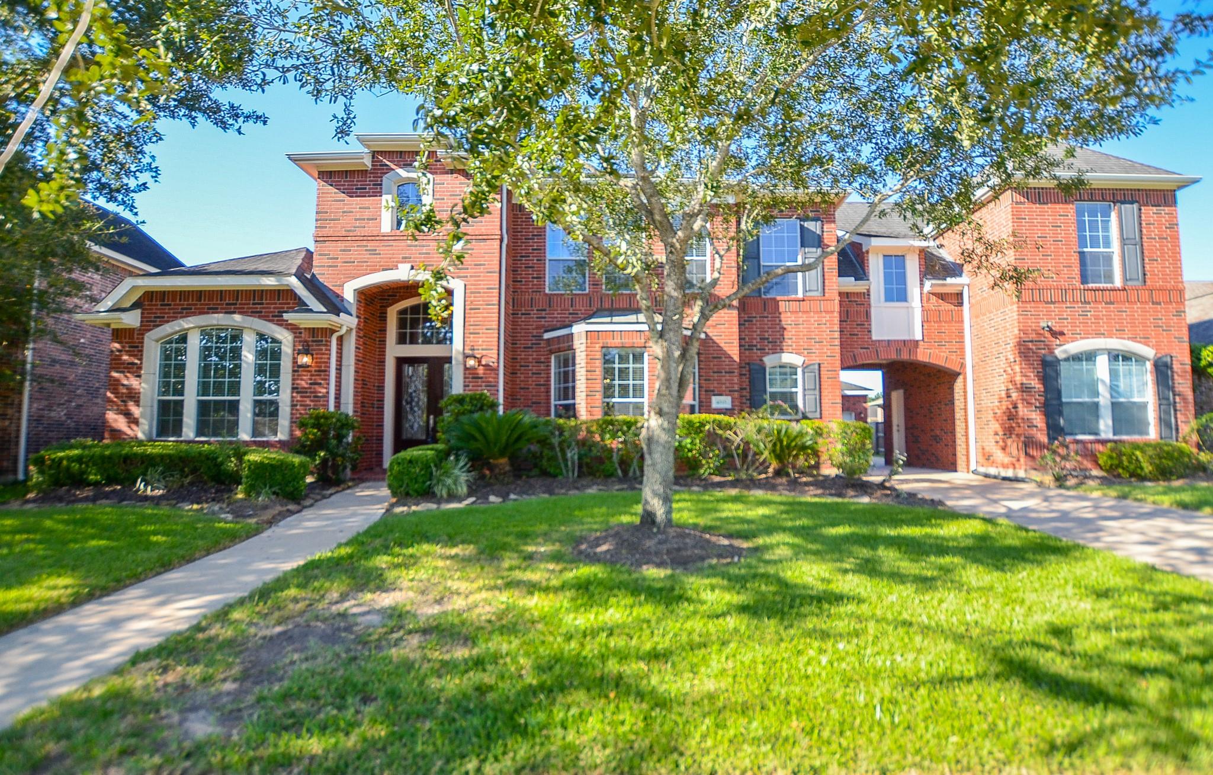
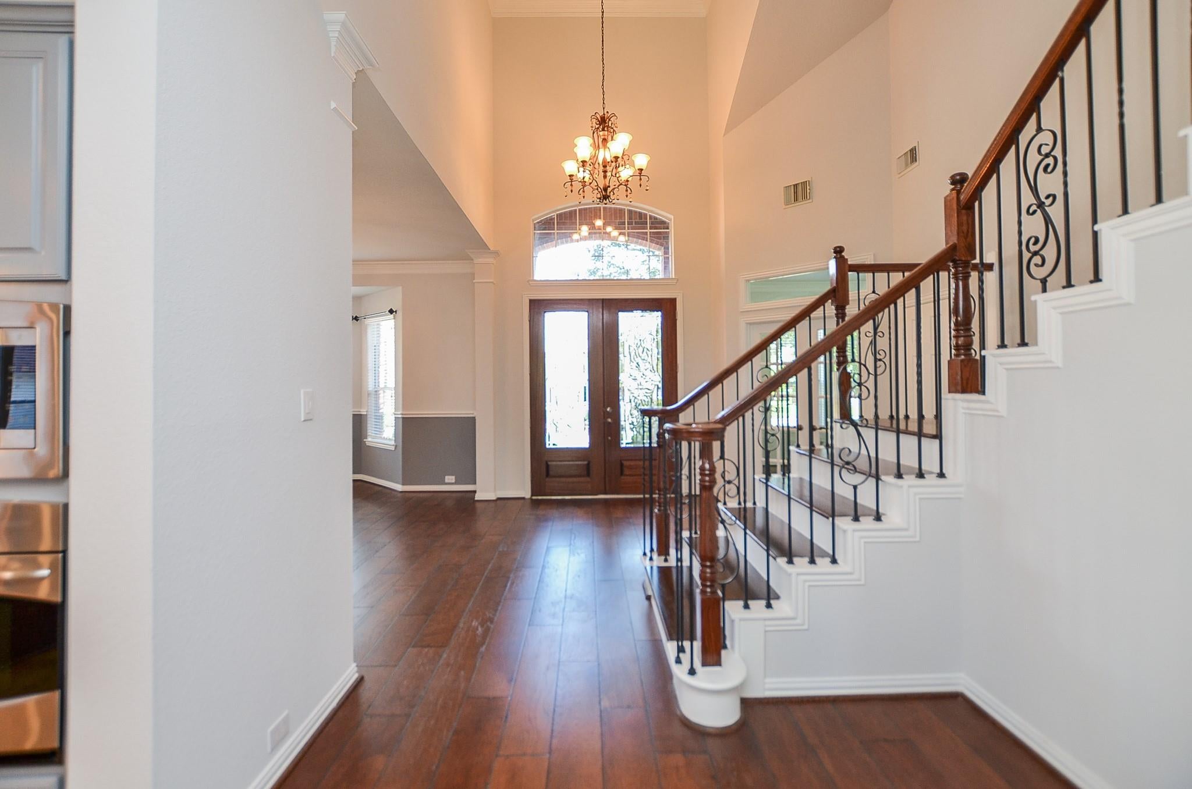
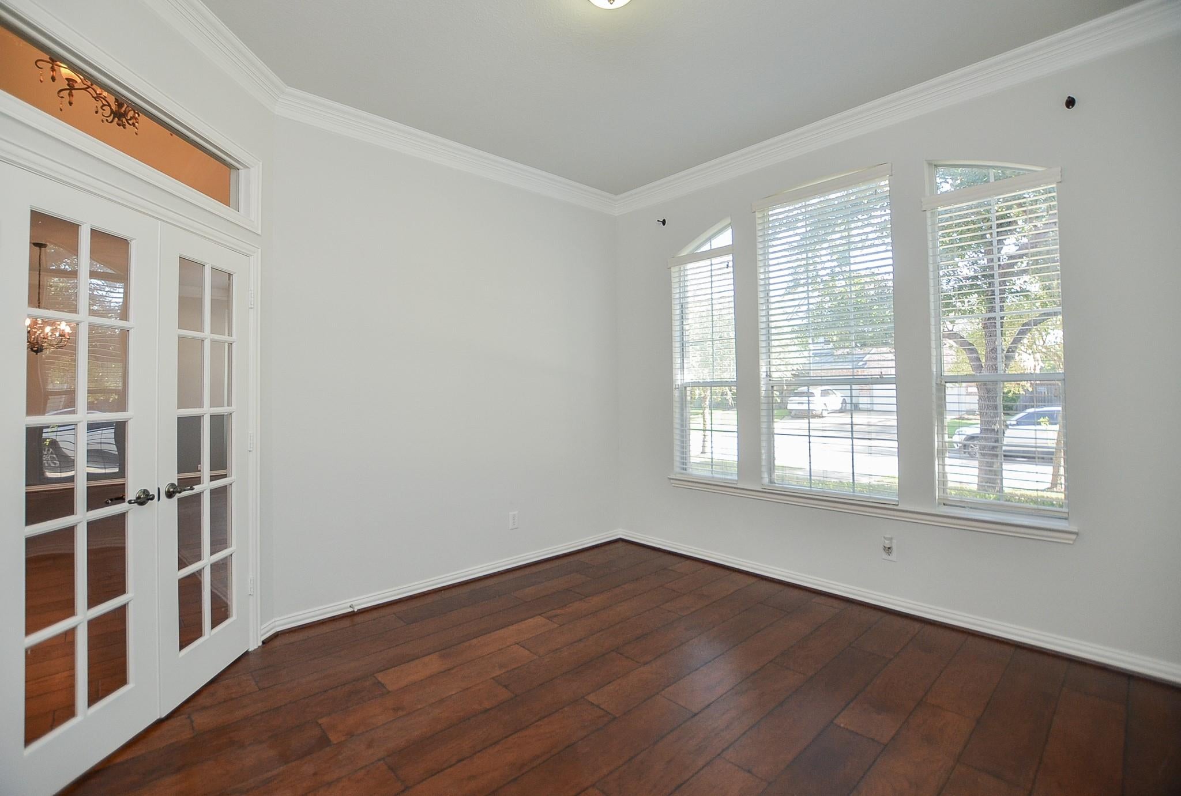
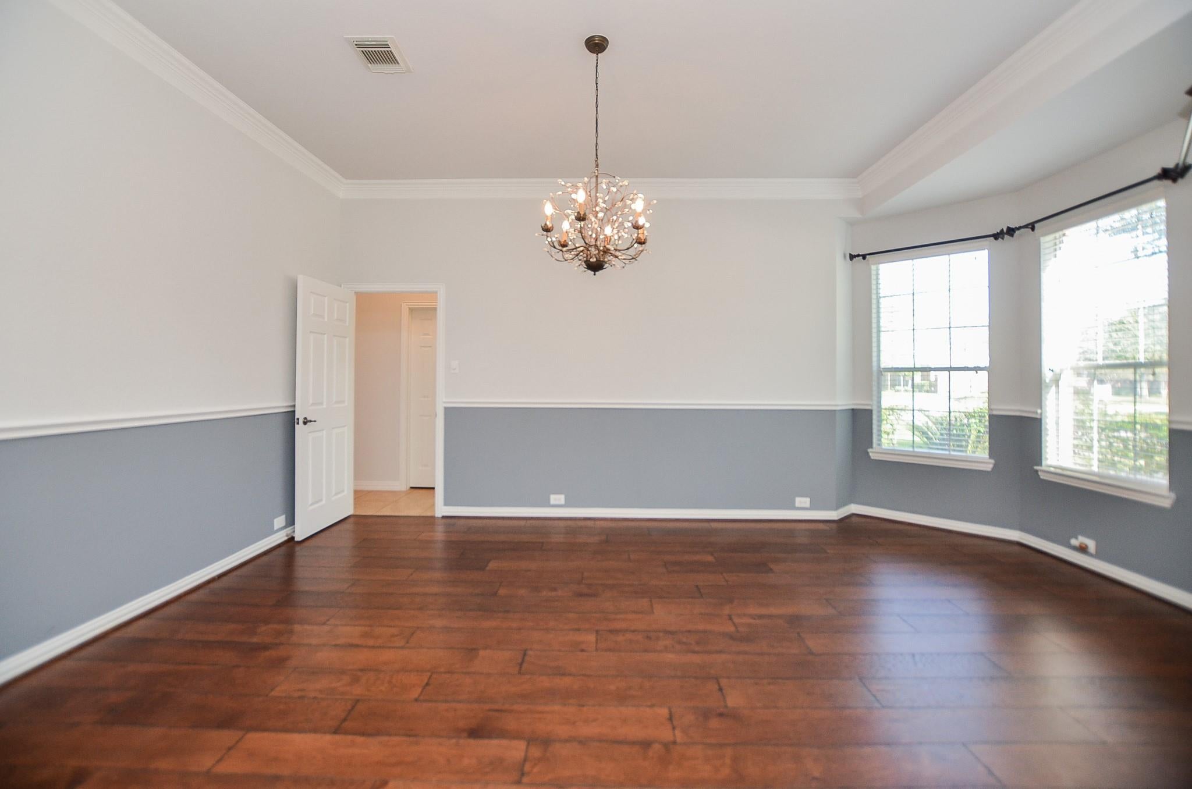
Move-In Condition. "BETTER THAN NEW"--Exquisite Plan & Great Condition Two Story Home Nestled in the Great Location of Riverstone. Welcome to Fully Updated with Tons of Brilliant Upgrades from Top to Bottom. Everlasting Classic Brick Elevation with 8' Double Front Doors. Gleaming Wood Floor Flowed from Foyer, Dining, Study, Hall to Sunroom & Family RM. Luxurious Carpet in Master & Media, Topline Laminate Floor on Upstairs Huge Game RM & Three Secondary Beds. Solid Wood Stair Ways. Designer Paint in Entire Main Living Area Including Ceiling, Wall and the Accent Paint in Niches . You Will Fall in Love with This Fantastic Gourmet Dream Kitchen--Trendy Quartz Countertop, Contemporary Paint Color Cabinets, High End Faucet and Sink, KitchenAid 36" Cooktop, Fancy LED Pendent Lights, SS Built-In Microwave & Oven...Too many Upgrades to List. "To See To Believe" Make This Great House To Be Your New Home Before It's Gone.

Save
Ask
Tour
Hide
Share
Listing Snapshot
Price 
$3,980
Days On Site 
20 Days
Bedrooms 
4
Inside Area (SqFt) 
4,407 sqft
Total Baths 
4
Full Baths 
4
Partial Baths 
N/A
Lot Size 
0.2729 Acres
Year Built 
2007
MLS® Number 
81151476
Status 
Active
Property Tax 
N/A
HOA/Condo/Coop Fees 
N/A
Sq Ft Source 
N/A
Friends & Family
Recent Activity
3 weeks agoListing updated with changes from the MLS®
3 weeks agoListing first seen on site
General Features
Acres 
0.2729
Disclosures 
Other DisclosuresSeller's Disclosure
Garage 
Yes
Garage Spaces 
3
Green Energy Efficient 
Thermostat
Lease Term 
12 Months
Parking 
DetachedGarage Door Opener
Parking Spaces 
3
Pets 
Call
Property Sub Type 
Single Family Residence
Sewer 
Public Sewer
SqFt Total 
4407
Style 
Traditional
Water Source 
Public
Interior Features
Appliances 
DisposalMicrowaveDishwasherCooktop
Cooling 
Ceiling Fan(s)Electric
Fireplace 
Yes
Fireplace Features 
Free StandingGas
Fireplaces 
2
Flooring 
CarpetLaminateTileWood
Heating 
Natural Gas
Interior 
Crown MoldingHigh CeilingsWalk-In Closet(s)Breakfast BarMaster DownstairsPantryKitchen IslandDouble VanitySoaking TubSmart Thermostat
Window Features 
Window Coverings
Bedroom 
Dimensions - 15 X 14Level - SecondArea - 210
Breakfast 
Dimensions - 14 X 11Level - FirstArea - 154
Dining Room 
Dimensions - 17 X 14Level - FirstArea - 238
Family Room 
Dimensions - 22 X 17Level - FirstArea - 374
Game Room 
Dimensions - 14X11 + 15 X15Level - Second
Kitchen 
Dimensions - 14 X 14Level - FirstArea - 196
Master Bathroom 
Dimensions - 14 X 11Level - FirstArea - 154
Master Bedroom 
Dimensions - 23 X 14Level - FirstArea - 322
Media Room 
Dimensions - 15 X 13Level - SecondArea - 195
Sunroom 
Dimensions - 13 X 12Level - FirstArea - 156
Utility Room 
Dimensions - 10 X 8Level - FirstArea - 80
Save
Ask
Tour
Hide
Share
Exterior Features
Fencing 
Full
Lot Features 
Subdivided
Windows/Doors 
Window Coverings
Community Features
MLS Area 
29
School District 
19 - Fort Bend
Roads 
Concrete
Schools
School District
19 - Fort Bend
Elementary School
Sonal Bhuchar Elementary
Middle School
First Colony Middle School
High School
Elkins High School
Listing courtesy of REALM Real Estate Professionals - Sugar Land [email protected]

IDX information is provided exclusively for consumers’ personal, non-commercial use. It may not be used for any purpose other than to identify prospective properties consumers may be interested in purchasing. This data is deemed reliable but is not guaranteed accurate by the MLS.

Data provided by HAR.com © 2026. All information provided should be independently verified.

Neighborhood & Commute
Source: Walkscore
Disclosure: Community information and market data powered by Constellation Data Labs. Information is deemed reliable but not guaranteed.
Save
Ask
Tour
Hide
Share