Search For Homes

Save
Ask
Tour
Hide
Share
$399,900
54 Days On Site

31115 Raleigh Creek Drive
Tomball, TX 77375

For Sale|Single Family Residence|Active
4
Beds
2
Total Baths
2
Full Baths
2,117
SqFt
$189
/SqFt
2021
Built
Subdivision:
Raleigh Creek
County:
Harris
Call Now: 346.202.7307
Is this the listing for you? We can help make it yours.
346.202.7307
Upcoming Open Houses
Sat, Oct 31, 1:00 PM - 3:00 PM
31115 Raleigh Creek Drive31115 Raleigh Creek Drive31115 Raleigh Creek Drive31115 Raleigh Creek Drive
Save
Ask
Tour
Hide
Share

Mortgage Calculator

Monthly Payment (Est.)

Enter an interest rate to see your estimated monthly payment.
Calculator powered by Showcase IDX, a Constellation1 Company. Copyright ©2026 Information is deemed reliable but not guaranteed.

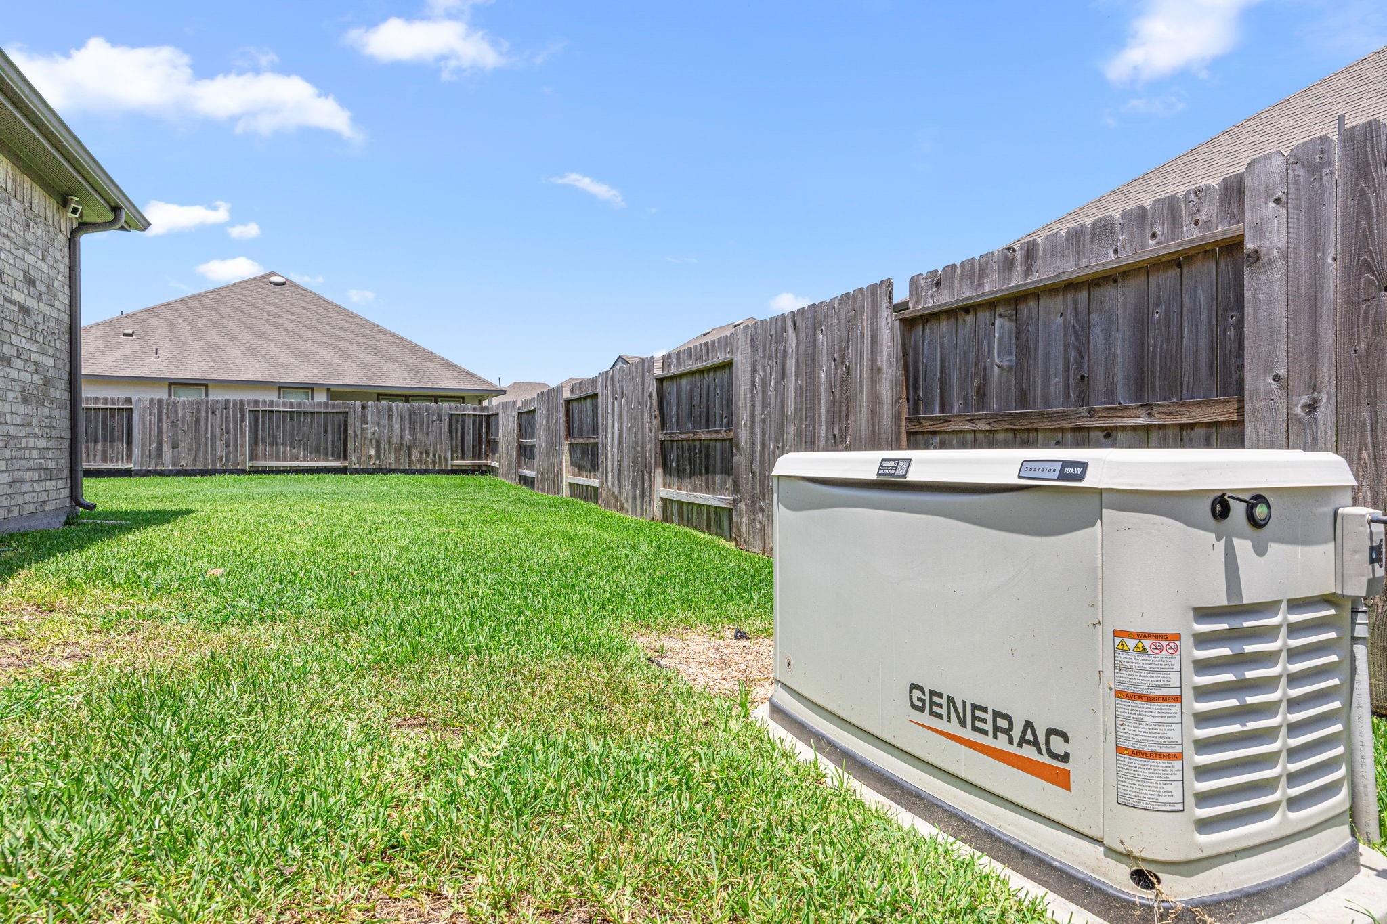
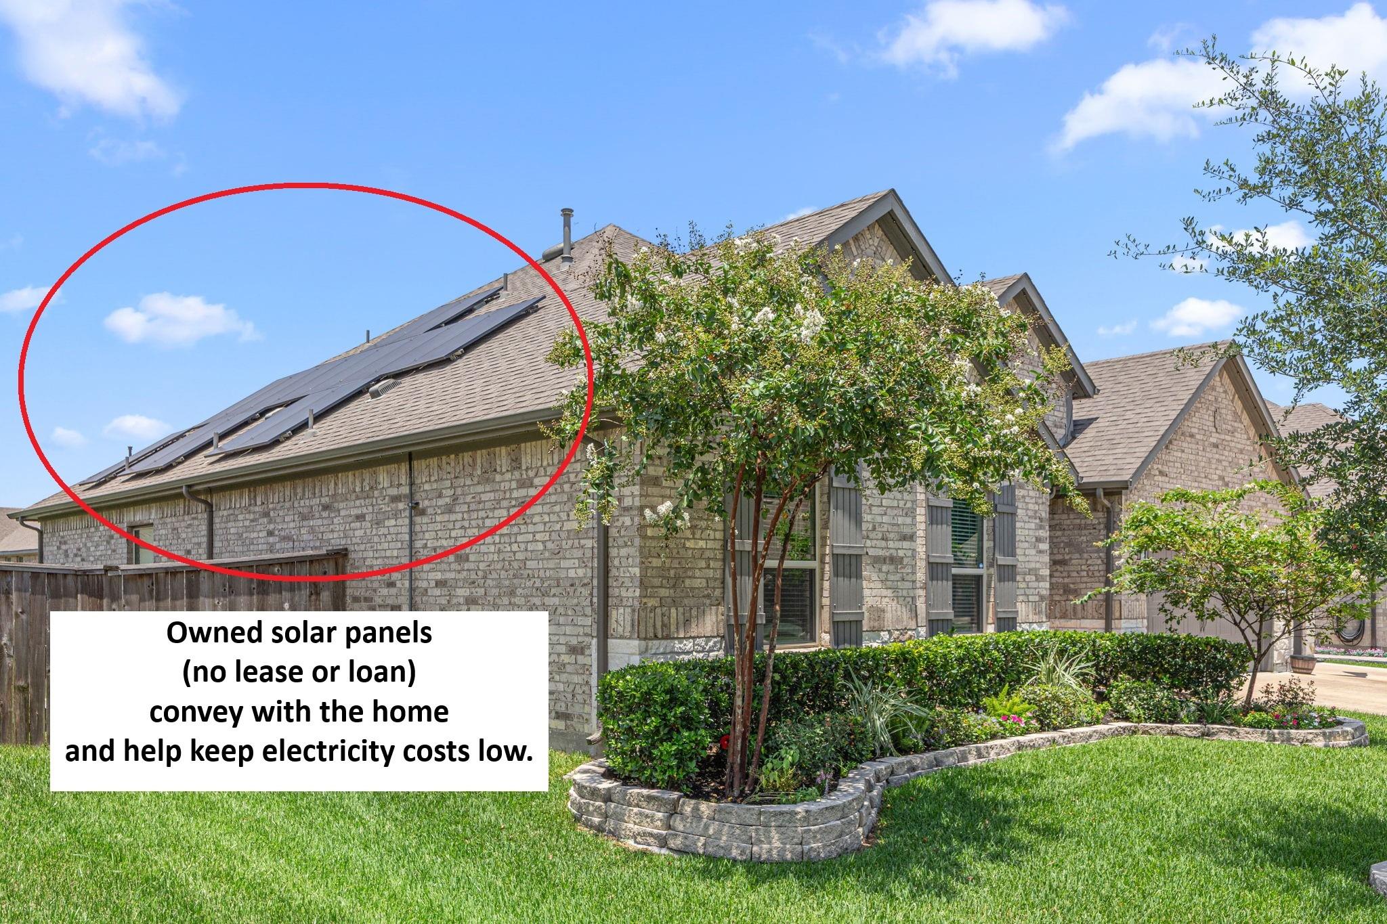
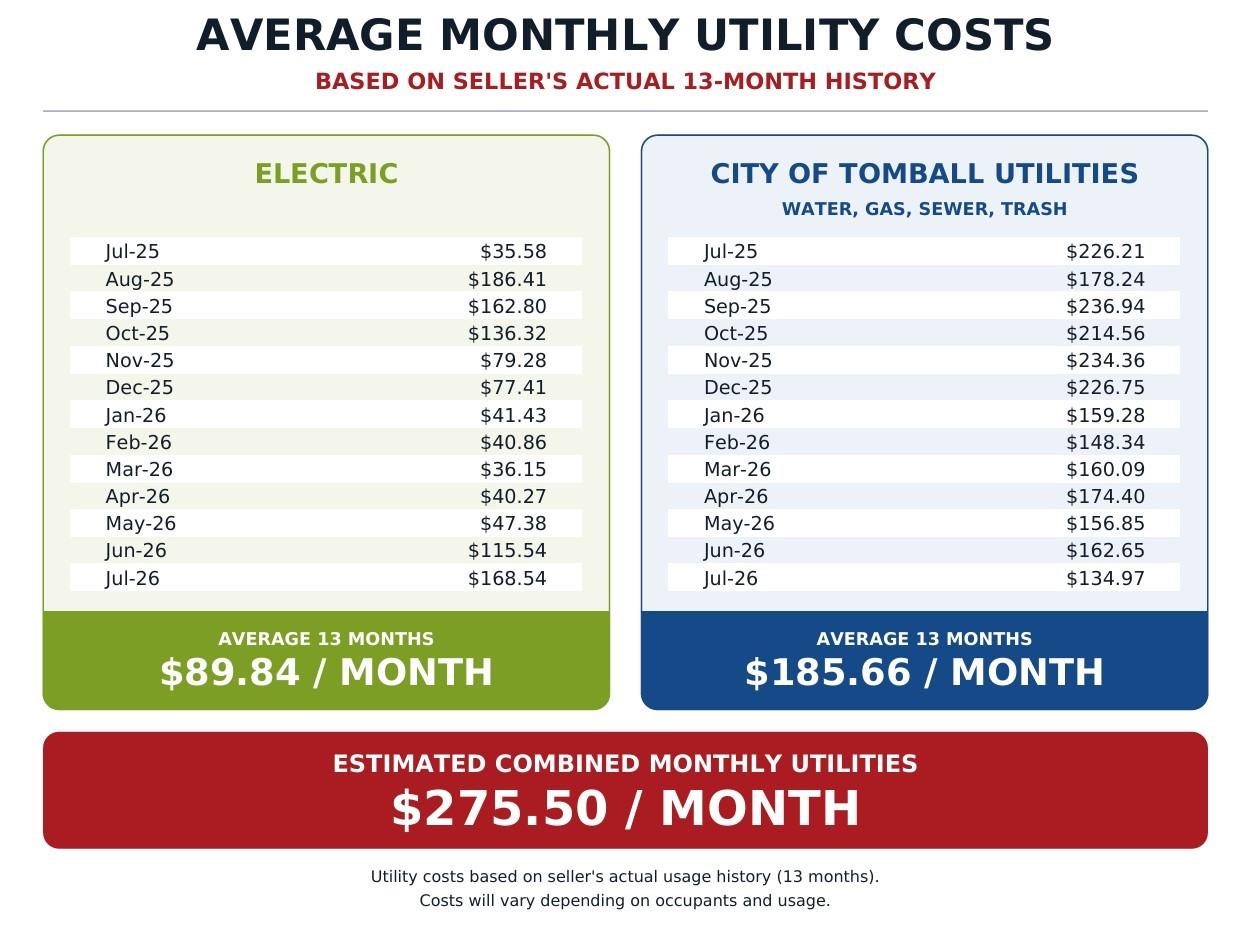
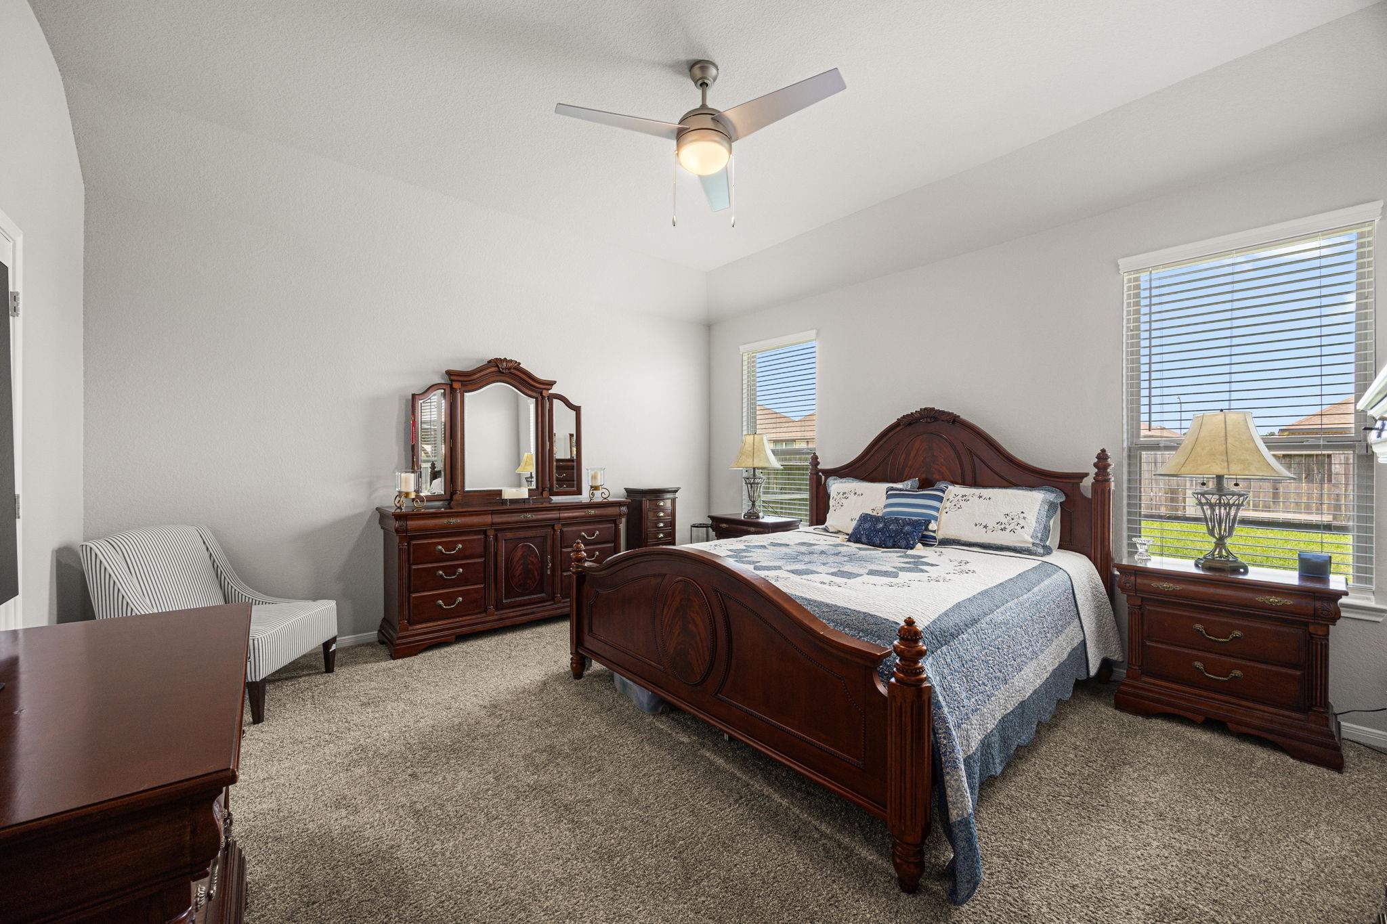
PRICE REDUCED TO $399,900! This move-in-ready, single-story Raleigh Creek home offers 4 bedrooms, 2 baths, a 3-car garage with extended driveway, and a 75’ lot. The open-concept kitchen features granite counters, 42" shaker cabinets, soft-close cabinetry, tile backsplash, stainless steel built-in gas oven and 5-burner cooktop. Upgraded 7" LVP flooring (2025), a private primary suite with frameless glass shower and a large closet with direct laundry access. Upgrades include an 18kW Generac whole-home generator with transferable warranty and fully paid Solar Panels—NO LEASE. Very low monthly operating costs. Smart home system, tankless water heater, LED lighting and sprinkler system add convenience. Relax under the covered Gazebo on the Expanded patio. Whole-house gutters, gas grill connection and spacious backyard. Kitchen refrigerator, dryer and barstools convey. Near Tomball ISD schools, shopping, dining and Hwys 249 & 99. See utility cost summary in photos.

Save
Ask
Tour
Hide
Share
Listing Snapshot
Price 
$399,900
Days On Site 
54 Days
Bedrooms 
4
Inside Area (SqFt) 
2,117 sqft
Total Baths 
2
Full Baths 
2
Partial Baths 
N/A
Lot Size 
0.2072 Acres
Year Built 
2021
MLS Number 
81174518
Status 
Active
Property Tax 
$8,349
HOA/Condo/Coop Fees 
$66.33 monthly
Sq Ft Source 
N/A
Friends & Family
Recent Activity
5 hours agoListing updated with changes from the MLS
2 weeks agoPrice changed to $399,900
2 months agoListing first seen on site
General Features
Acres 
0.2072
Attached Garage 
Yes
Direction Faces 
East
Disclosures 
Seller's Disclosure
Foundation 
Slab
Garage 
Yes
Garage Spaces 
3
Green Energy Efficient 
ThermostatLightingHVAC
Parking 
AttachedOversized
Parking Spaces 
3
Property Sub Type 
Single Family Residence
Security 
Prewired
Sewer 
Public Sewer
SqFt Total 
2117
Style 
Traditional
Water Source 
Public
Interior Features
Appliances 
Water HeaterDisposalElectric OvenMicrowaveGas CooktopDishwasher
Cooling 
Ceiling Fan(s)Electric
Flooring 
CarpetVinyl
Heating 
Natural Gas
Interior 
High CeilingsWalk-In Closet(s)Kitchen IslandPantryGranite CountersDouble VanitySmart Thermostat
Laundry Features 
Electric Dryer HookupWasher Hookup
Window Features 
Low Emissivity Windows
Bedroom 
Dimensions - 12x11Level - FirstArea - 132
Dining Room 
Level - First
Family Room 
Dimensions - 18x15Level - FirstArea - 270
Kitchen 
Level - First
Master Bathroom 
Level - First
Master Bedroom 
Dimensions - 16x16Level - FirstArea - 256
Utility Room 
Level - First
Save
Ask
Tour
Hide
Share
Exterior Features
Construction Details 
Batts InsulationBrickCement SidingBlown-In Insulation
Fencing 
Back Yard
Lot Features 
Subdivided
Patio And Porch 
CoveredPatio
Roof 
Composition
Windows/Doors 
Low Emissivity Windows
Community Features
Association Amenities 
PlaygroundPoolRecreation Facilities
Association Fee 
$796.0
Association Fee Frequency 
Annually
Community Features 
Curbs
MLS Area 
14
School District 
53 - Tomball
Financing Terms Available 
CashConventionalFHAVA Loan
Roads 
Concrete
Schools
School District
53 - Tomball
Elementary School
Tomball Elementary School
Middle School
Tomball Junior High School
High School
Tomball High School
Listing courtesy of Keller Williams Realty Professionals [email protected]

IDX information is provided exclusively for consumers’ personal, non-commercial use. It may not be used for any purpose other than to identify prospective properties consumers may be interested in purchasing. This data is deemed reliable but is not guaranteed accurate by the MLS.

Data provided by HAR.com © 2026. All information provided should be independently verified.

Neighborhood & Commute
Source: Walkscore
Disclosure: Community information and market data powered by Constellation Data Labs. Information is deemed reliable but not guaranteed.
Save
Ask
Tour
Hide
Share