Search For Homes

Save
Ask
Tour
Hide
Share
$625,000
5 Days On Site

1711 Pleasant Grove Drive
Missouri City, TX 77459

For Sale|Single Family Residence|Active
4
Beds
3
Total Baths
3
Full Baths
3,202
SqFt
$195
/SqFt
2022
Built
Subdivision:
Sienna Sec 30
County:
Fort Bend
Call Now: 346.202.7307
Is this the listing for you? We can help make it yours.
346.202.7307
Upcoming Open Houses
Sat, Oct 10, 1:00 PM - 3:00 PM
1711 Pleasant Grove Drive1711 Pleasant Grove Drive1711 Pleasant Grove Drive1711 Pleasant Grove Drive
Save
Ask
Tour
Hide
Share

Mortgage Calculator

Monthly Payment (Est.)

Enter an interest rate to see your estimated monthly payment.
Calculator powered by Showcase IDX, a Constellation1 Company. Copyright ©2026 Information is deemed reliable but not guaranteed.

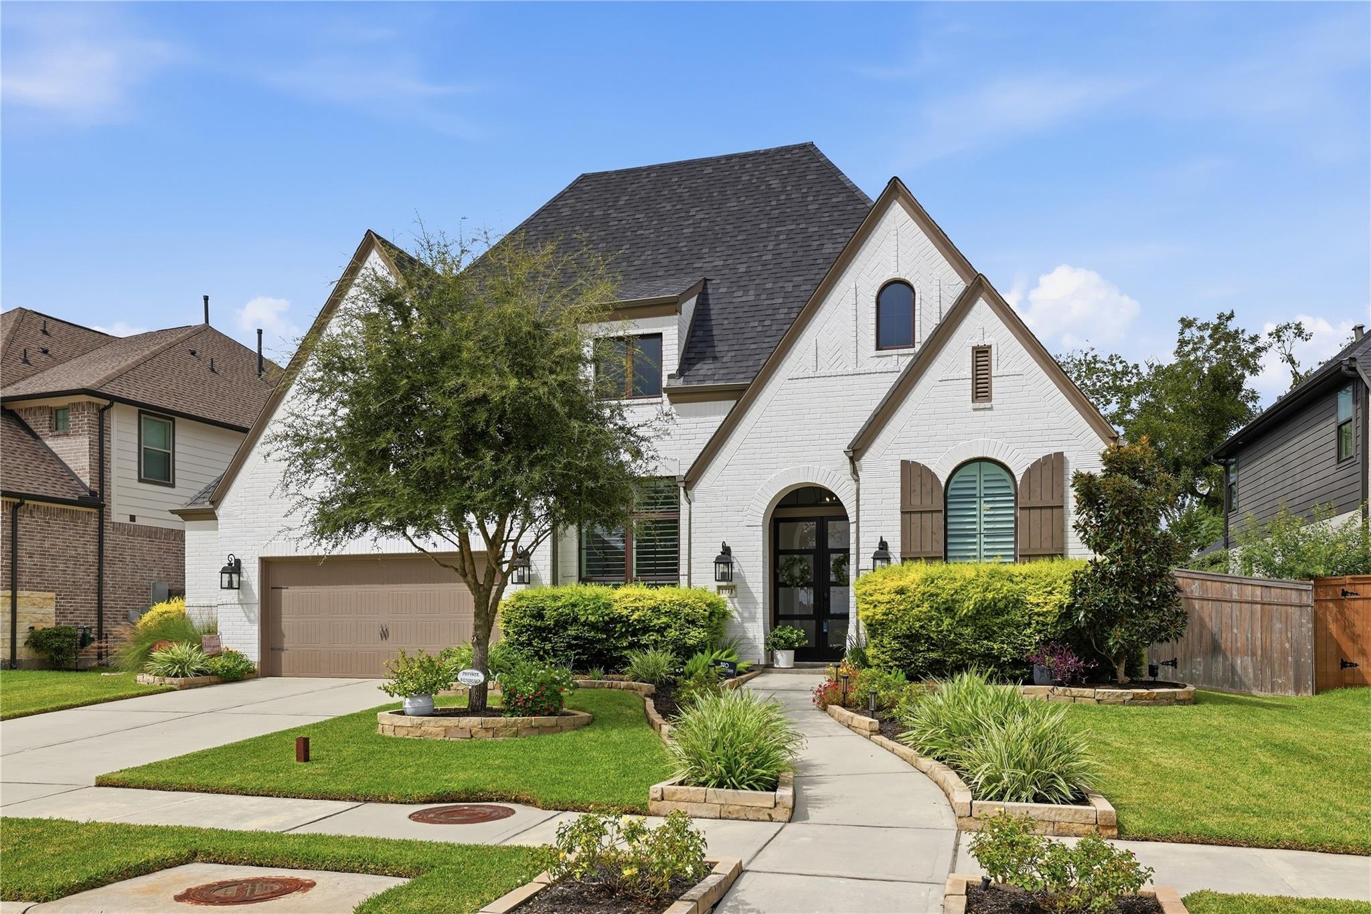
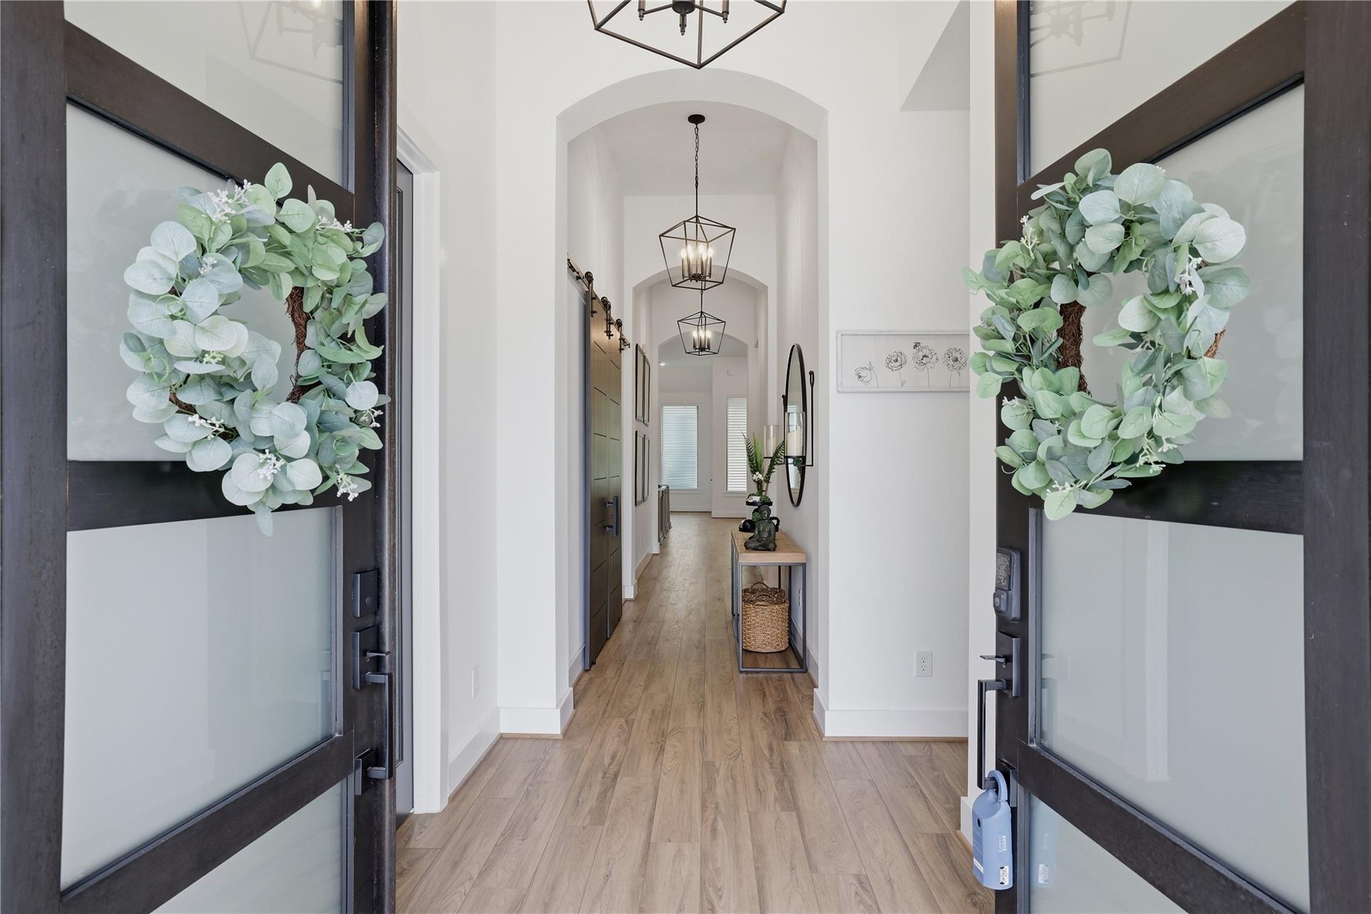
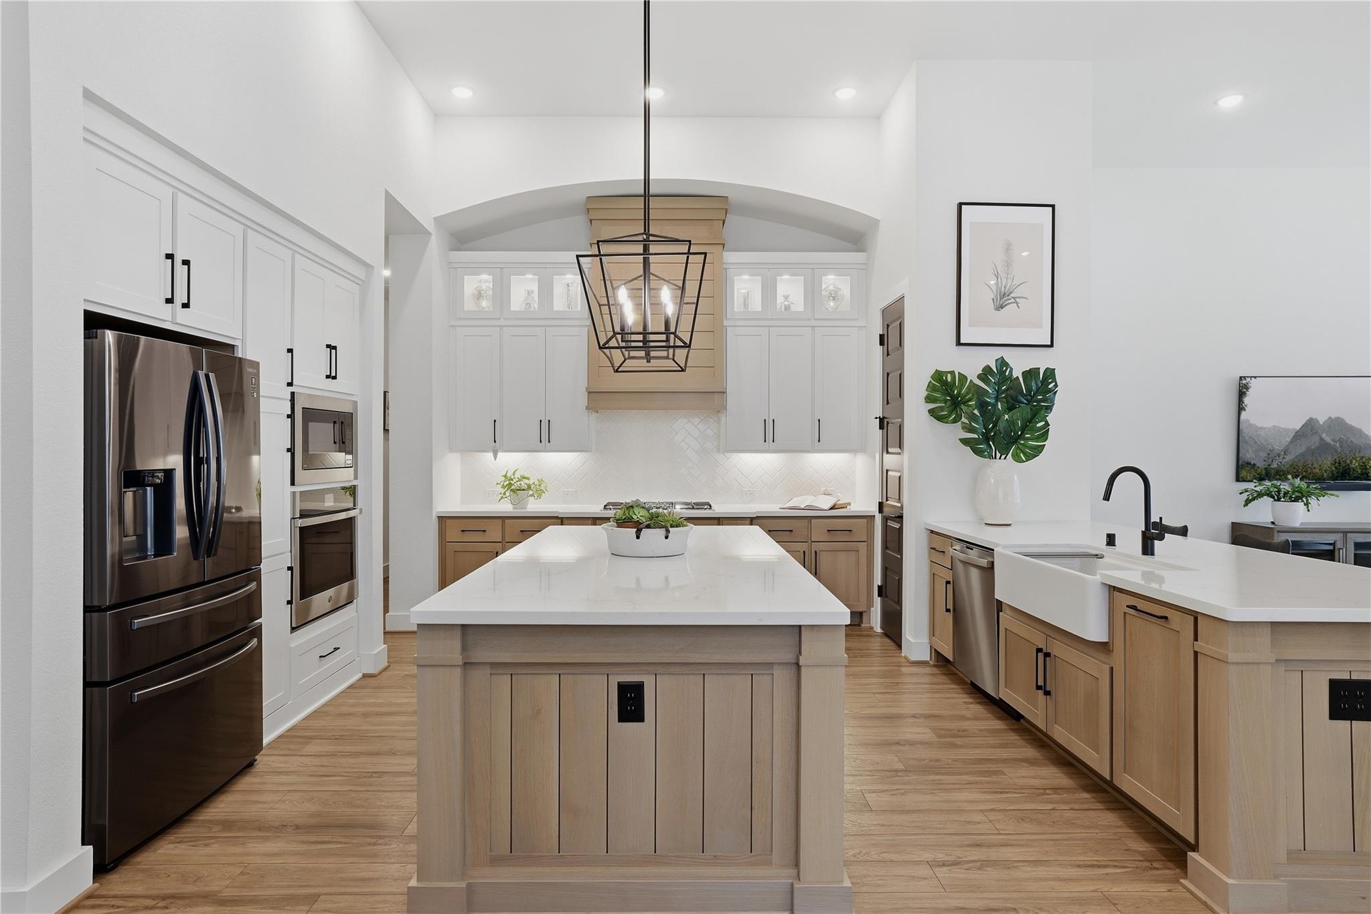
Experience elevated living in Sienna, where refined design and a serene setting come together beautifully. A 42-inch mahogany front door sets the tone, opening to an inviting layout where the kitchen anchors the home with two generous islands, Silestone countertops, abundant storage, and a seamless connection to the dining and living areas. Soaring ceilings and a transitional fireplace with floor-to-ceiling tile add warmth and sophistication. Outdoors, the landscaped, fully fenced backyard becomes an extension of the living space, with a covered patio for shaded relaxation, a Hanso pergola and garden that create an inviting retreat, and a peaceful reserve backdrop with no rear neighbors. The tandem garage features epoxy flooring and storage rated to hold 600 lbs each, adding valuable functionality. Beyond your door, enjoy Sienna’s parks, trails, and recreation, including Sienna Golf Club and Sawmill Lake Club with pools, fitness facilities, and event spaces.

Save
Ask
Tour
Hide
Share
Listing Snapshot
Price 
$625,000
Days On Site 
5 Days
Bedrooms 
4
Inside Area (SqFt) 
3,202 sqft
Total Baths 
3
Full Baths 
3
Partial Baths 
N/A
Lot Size 
0.2007 Acres
Year Built 
2022
MLS® Number 
8119928
Status 
Active
Property Tax 
$17,297
HOA/Condo/Coop Fees 
$132 monthly
Sq Ft Source 
N/A
Friends & Family
Recent Activity
17 hours agoListing updated with changes from the MLS®
18 hours agoStatus changed to Active
5 days agoListing first seen on site
General Features
Acres 
0.2007
Attached Garage 
Yes
Direction Faces 
East
Disclosures 
MudSeller's Disclosure
Foundation 
Slab
Garage 
Yes
Garage Spaces 
2
Green Energy Efficient 
Thermostat
Parking 
AttachedOversized
Parking Spaces 
2
Property Sub Type 
Single Family Residence
SqFt Total 
3202
Style 
Contemporary/Modern
Water Source 
Public
Interior Features
Appliances 
DisposalWater SoftenerElectric OvenOvenMicrowaveGas CooktopDishwasher
Cooling 
Ceiling Fan(s)ElectricGasZoned
Fireplace 
Yes
Fireplace Features 
Gas
Fireplaces 
1
Flooring 
Vinyl
Heating 
Natural GasZoned
Interior 
High CeilingsWalk-In Closet(s)Kitchen IslandEntrance FoyerPantryStone CountersDouble VanitySoaking TubSmart Thermostat
Window Features 
Window Coverings
Bedroom 
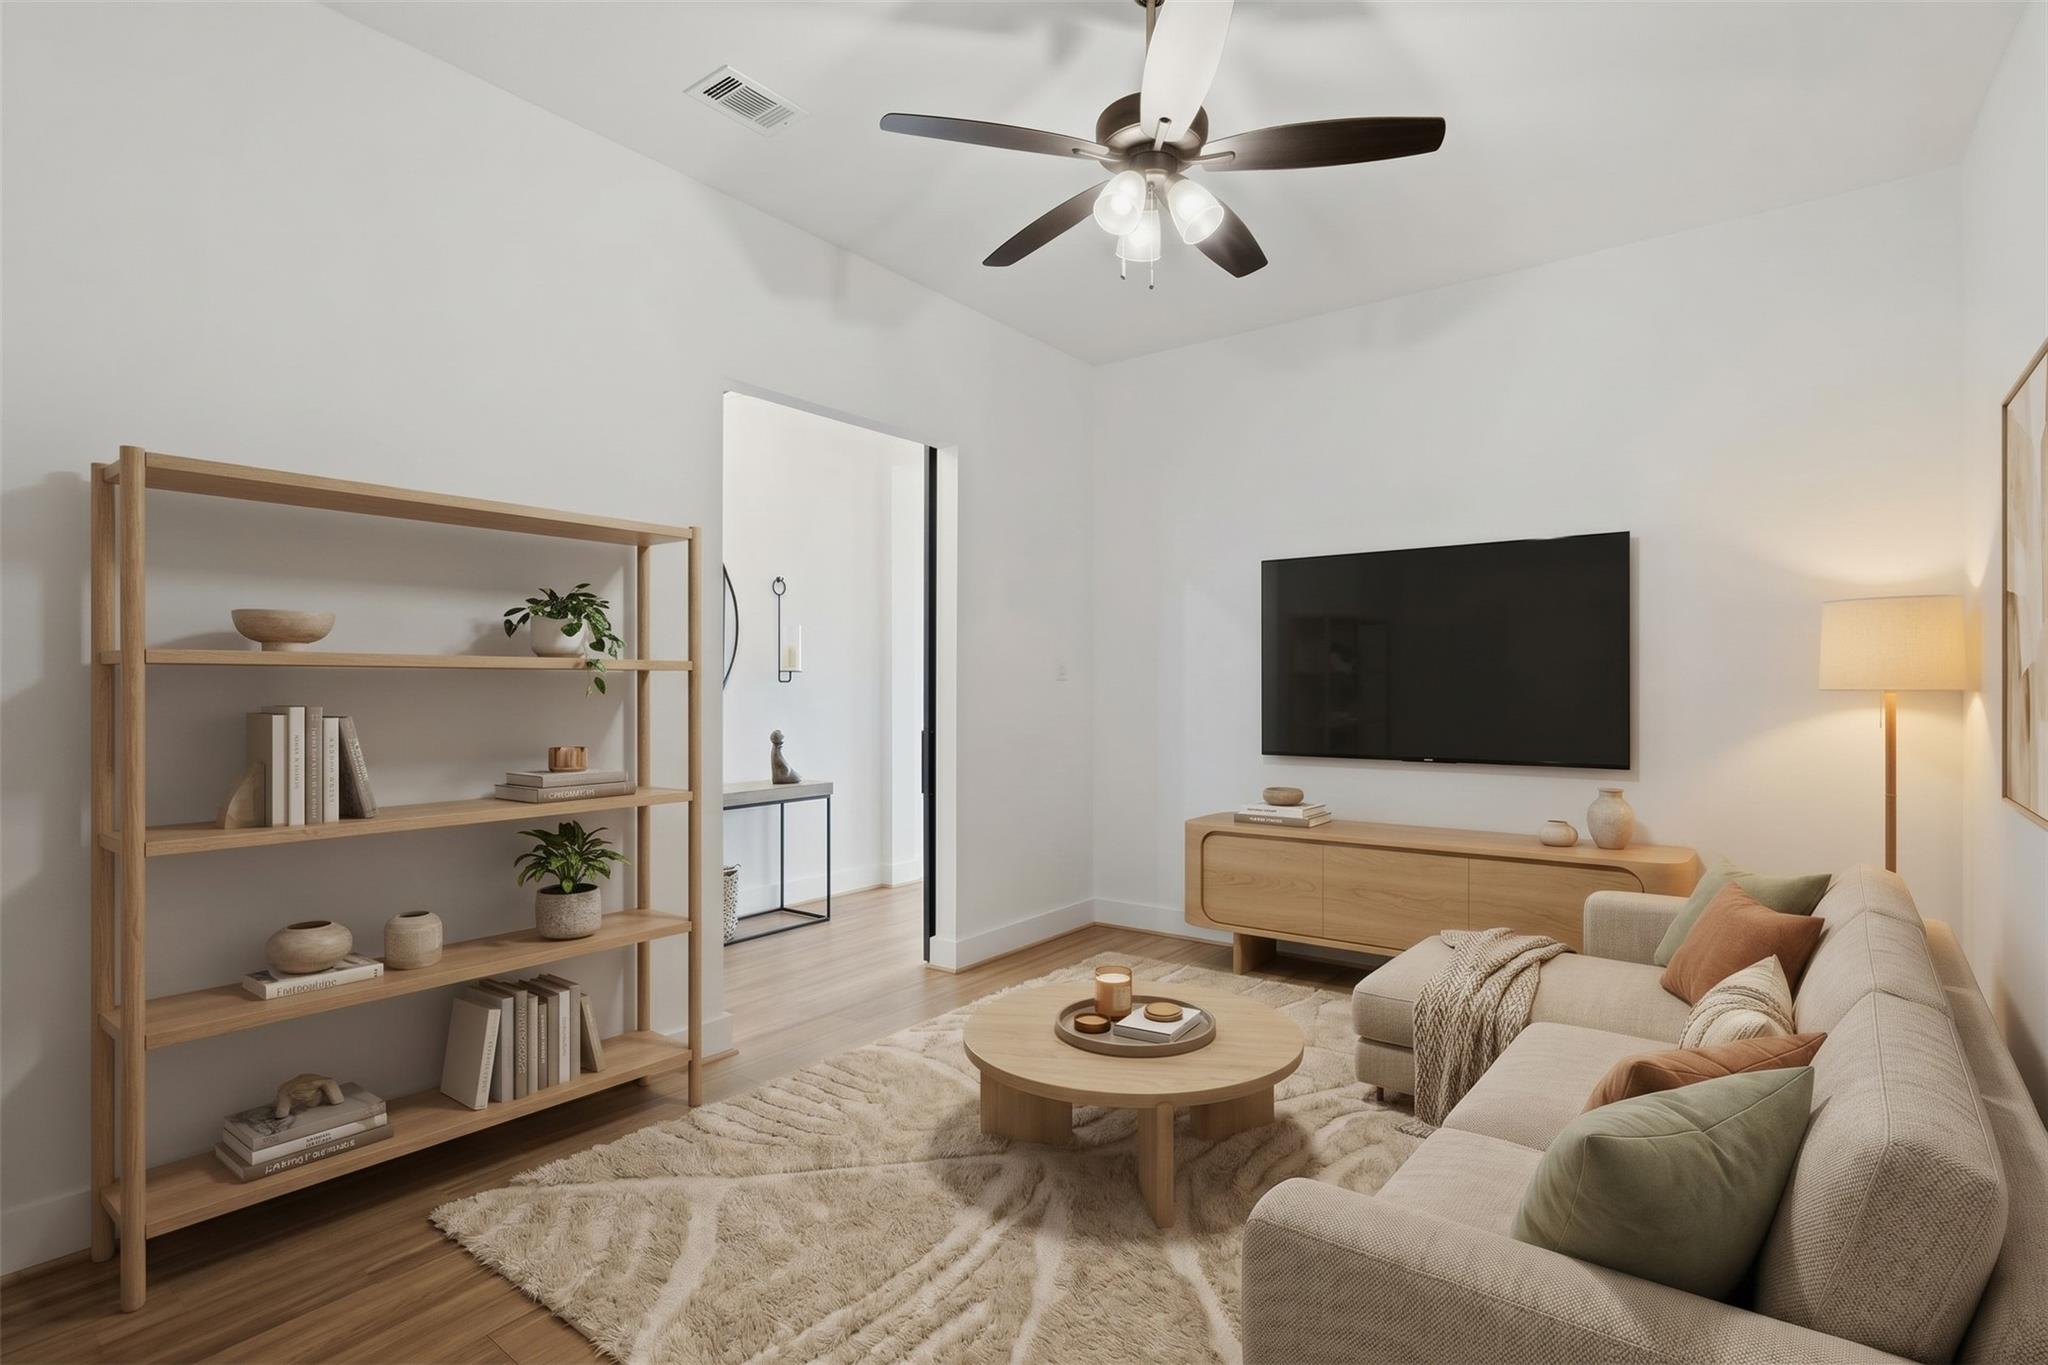
Dimensions - 11'2'' x 11'Level - FirstArea - 122
Dining Room 
Dimensions - 12'11''x9'4''Level - FirstArea - 120
Family Room 
Dimensions - 18' x 17'5''Level - FirstArea - 313
Kitchen 
Dimensions - 14'5'' x 17'7''Level - FirstArea - 253
Living Room 
Dimensions - 16'6" x 15'Level - FirstArea - 247
Master Bathroom 
Dimensions - 11'3'' x 13'8''Level - FirstArea - 153
Master Bedroom 
Dimensions - 17'5" x 18'11"Level - FirstArea - 329
Utility Room 
Dimensions - 9'10'' x 15'8''Level - FirstArea - 154
Save
Ask
Tour
Hide
Share
Exterior Features
Construction Details 
BrickStoneWood Siding
Fencing 
Back Yard
Lot Features 
Back YardSubdivided
Patio And Porch 
Covered
Roof 
Composition
Waterfront Features 
Pond
Windows/Doors 
Window Coverings
Community Features
Association Amenities 
ClubhouseJogging PathParty RoomPicnic AreaPlaygroundPoolTennis Court(s)Trail(s)Recreation FacilitiesSport Court
Association Fee 
$132.0
Association Fee Frequency 
Monthly
Community Features 
CurbsClubhouse
MLS Area 
38
School District 
19 - Fort Bend
Financing Terms Available 
CashConventionalFHAVA Loan
Roads 
Concrete
Schools
School District
19 - Fort Bend
Elementary School
Alyssa Ferguson Elementary
Middle School
Thornton Middle School (Fort Bend)
High School
Almeta Crawford High School
Listing courtesy of Keller Williams Realty Metropolitan [email protected]

IDX information is provided exclusively for consumers’ personal, non-commercial use. It may not be used for any purpose other than to identify prospective properties consumers may be interested in purchasing. This data is deemed reliable but is not guaranteed accurate by the MLS.

Data provided by HAR.com © 2026. All information provided should be independently verified.

Neighborhood & Commute
Source: Walkscore
Disclosure: Community information and market data powered by Constellation Data Labs. Information is deemed reliable but not guaranteed.
Save
Ask
Tour
Hide
Share