
November 2, 2017
Save
Ask
Tour
Hide
$179,000
80 Days On Site
104 Avenue EHighlands, TX 77562
Single Family Residence|Pending
3
Beds
1
Total Bath
1
Full Bath
1,346
SqFt
$133
/SqFt
1940
Built
Subdivision:
Highlands Townsite
County:
Harris
Call Now: 346.202.7307
Is this the listing for you? We can help make it yours.
346.202.7307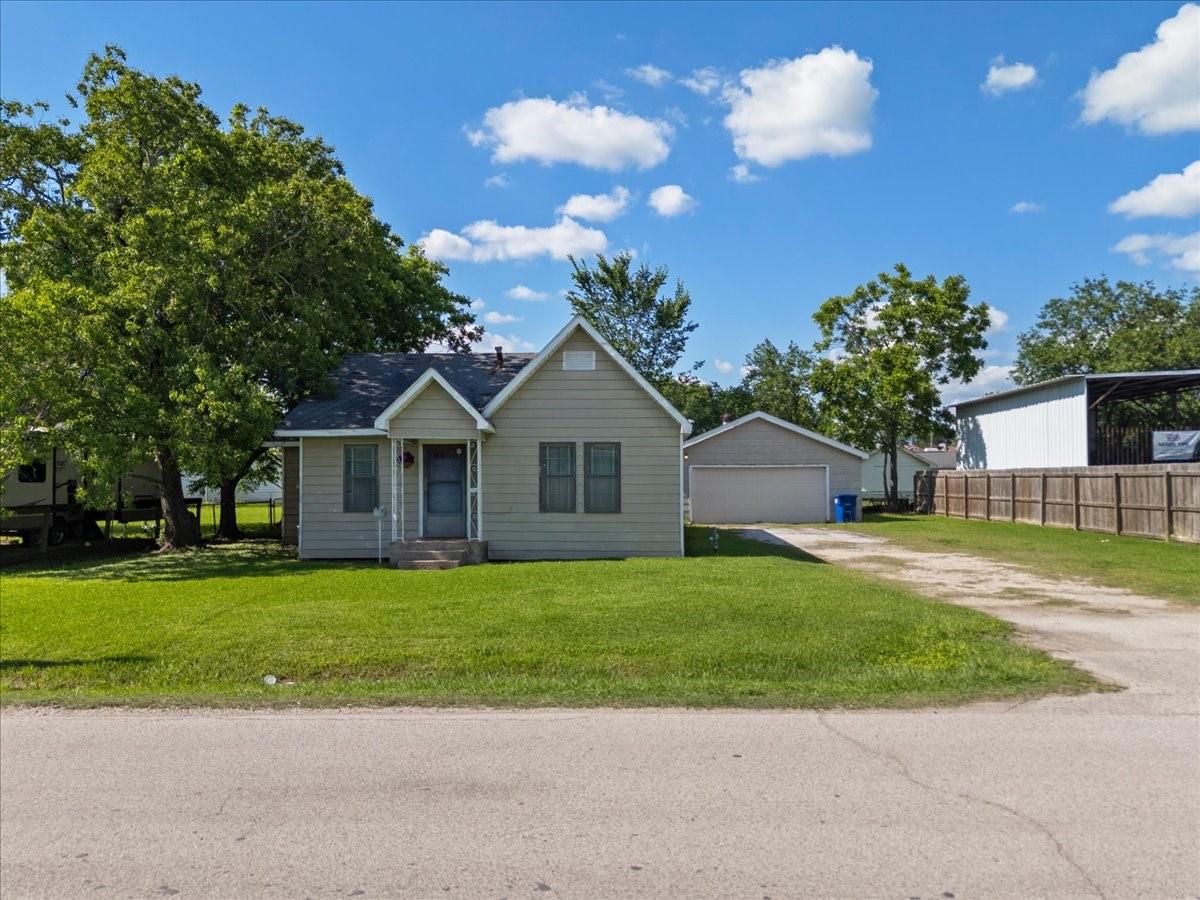
Save
Ask
Tour
Hide
Mortgage Calculator
Monthly Payment (Est.)
Enter an interest rate to see your estimated monthly payment.Calculator powered by Showcase IDX, a Constellation1 Company. Copyright ©2026 Information is deemed reliable but not guaranteed.
Adjacent to Commercial Property and Unrestricted, this property could be a Home or possibly a Business. Great bones and character; ready for your touches, moving forward. Seller is motivated and will consider replacing roof. Oversized, detached garage and large, cleared section of land (almost like an extra lot) that is open for many possibilities. Need to make an extra living space for family? CHECK! Close to I10 and not far from the City of Houston, but also gives small town comfort..CHECK! Total lot size is over 18,000 SF; just under ½ acre. Seller would like you to know this property has never flooded, not even come close. Schedule a tour when you are ready. Room dimensions are approximate.
Save
Ask
Tour
Hide
Listing Snapshot
Price
$179,000
Days On Site
80 Days
Bedrooms
3
Inside Area (SqFt)
1,346 sqft
Total Baths
1
Full Baths
1
Partial Baths
N/A
Lot Size
0.4247 Acres
Year Built
1940
MLS Number
81228155
Status
Pending
Property Tax
$2,799
HOA/Condo/Coop Fees
N/A
Sq Ft Source
N/A
Friends & Family
Recent Activity
| 2 weeks ago | Listing updated with changes from the MLS | |
| 2 weeks ago | Status changed to Pending | |
| a month ago | Price changed to $179,000 | |
| 3 months ago | Listing first seen on site |
General Features
Acres
0.4247
Direction Faces
South
Disclosures
Seller's Disclosure
Foundation
Block
Garage
Yes
Garage Spaces
4
Parking
DetachedOversizedAdditional Parking
Parking Spaces
4
Property Sub Type
Single Family Residence
SqFt Total
1346
Style
Traditional
Interior Features
Appliances
Electric OvenElectric CooktopDryerWasher
Cooling
Ceiling Fan(s)Electric
Flooring
Laminate
Heating
Natural Gas
Laundry Features
Electric Dryer HookupGas Dryer HookupWasher Hookup
Bedroom
Dimensions - 15X12Level - FirstArea - 180
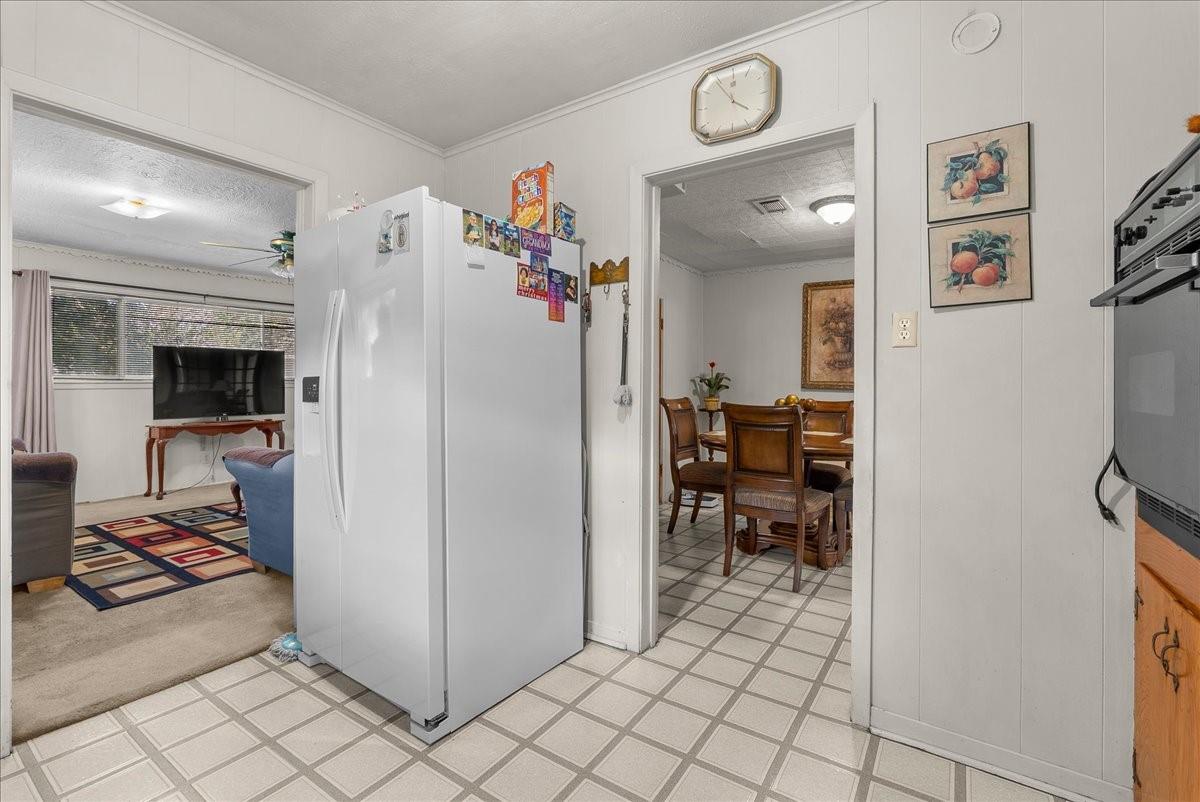
Dining Room
Dimensions - 12X12Level - FirstArea - 144
Kitchen
Dimensions - 10X9Level - FirstArea - 90
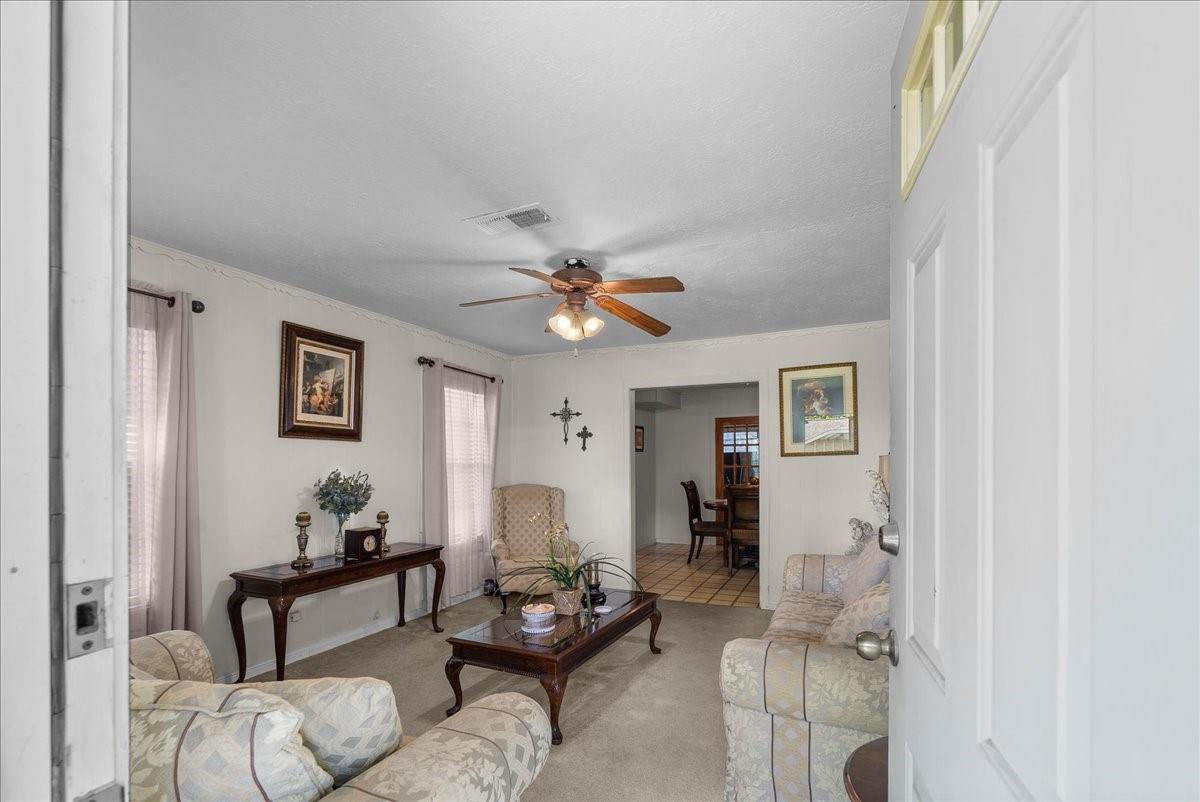
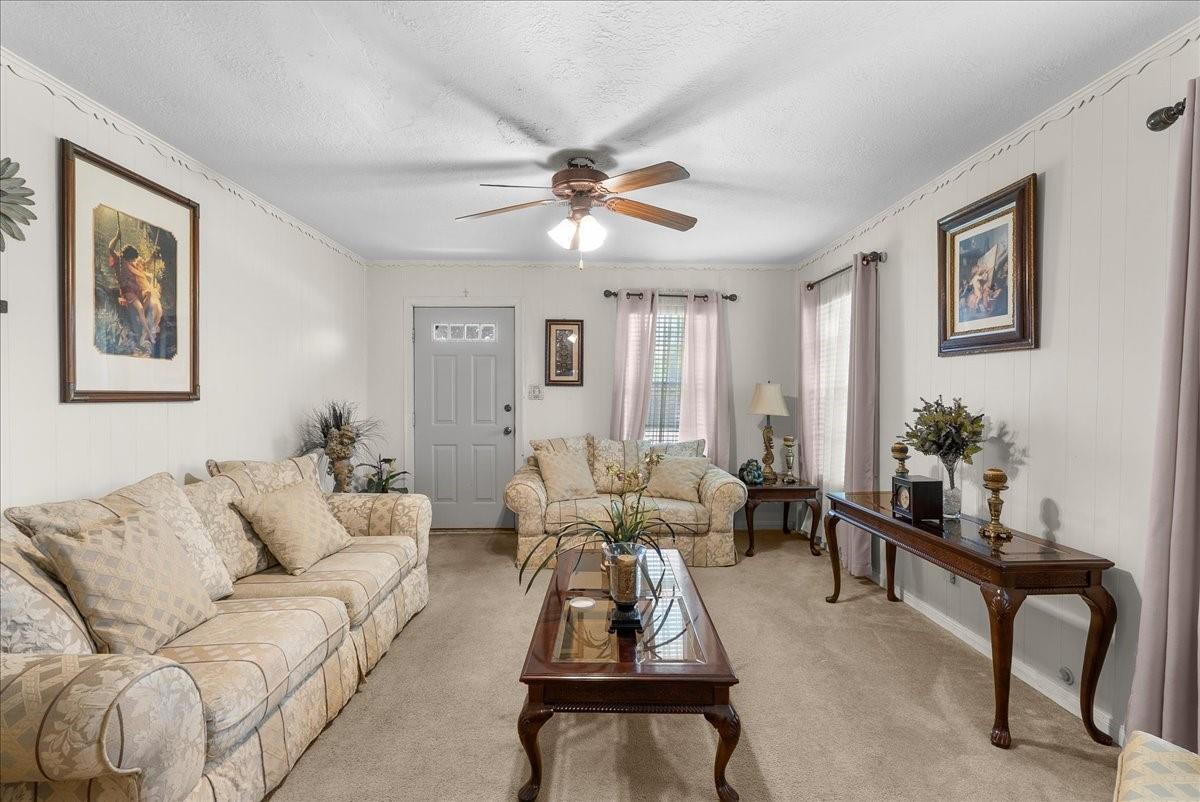
Living Room
Dimensions - 15X12Level - FirstArea - 180
Utility Room
Dimensions - 9X9Level - FirstArea - 81
Save
Ask
Tour
Hide
Exterior Features
Construction Details
Wood Siding
Lot Features
Cleared
Roof
CompositionOther
Community Features
MLS Area
2
School District
23 - Goose Creek Consolidated
Financing Terms Available
CashConventionalFHAVA Loan
Roads
Asphalt
Schools
School District
23 - Goose Creek Consolidated
Elementary School
Highlands Elementary School
Middle School
Highlands Junior High School
High School
Goose Creek Memorial
Listing courtesy of Coldwell Banker Realty - Baytown [email protected]
IDX information is provided exclusively for consumers’ personal, non-commercial use. It may not be used for any purpose other than to identify prospective properties consumers may be interested in purchasing. This data is deemed reliable but is not guaranteed accurate by the MLS.
Data provided by HAR.com © 2026. All information provided should be independently verified.
IDX information is provided exclusively for consumers’ personal, non-commercial use. It may not be used for any purpose other than to identify prospective properties consumers may be interested in purchasing. This data is deemed reliable but is not guaranteed accurate by the MLS.
Data provided by HAR.com © 2026. All information provided should be independently verified.
Neighborhood & Commute
Source: Walkscore
Disclosure: Community information and market data powered by Constellation Data Labs. Information is deemed reliable but not guaranteed.
Save
Ask
Tour
Hide
Did you know? You can invite friends and family to your search. They can join your search, rate and discuss listings with you.