Search For Homes

Save
Ask
Tour
Hide
Share
$2,025
23 Days On Site

2411 Gunston Ct
Sugar Land, TX 77478

For Rent|Single Family Residence|Active
3
Beds
2
Total Baths
2
Full Baths
1,862
SqFt
$1
/SqFt
1983
Built
Subdivision:
Barrington Place
County:
Fort Bend
Call Now: 346.202.7307
Is this the listing for you? We can help make it yours.
346.202.7307
2411 Gunston Ct2411 Gunston Ct2411 Gunston Ct2411 Gunston Ct
Save
Ask
Tour
Hide
Share

Mortgage Calculator

Monthly Payment (Est.)

$9
Calculator powered by Showcase IDX, a Constellation1 Company. Copyright ©2026 Information is deemed reliable but not guaranteed.

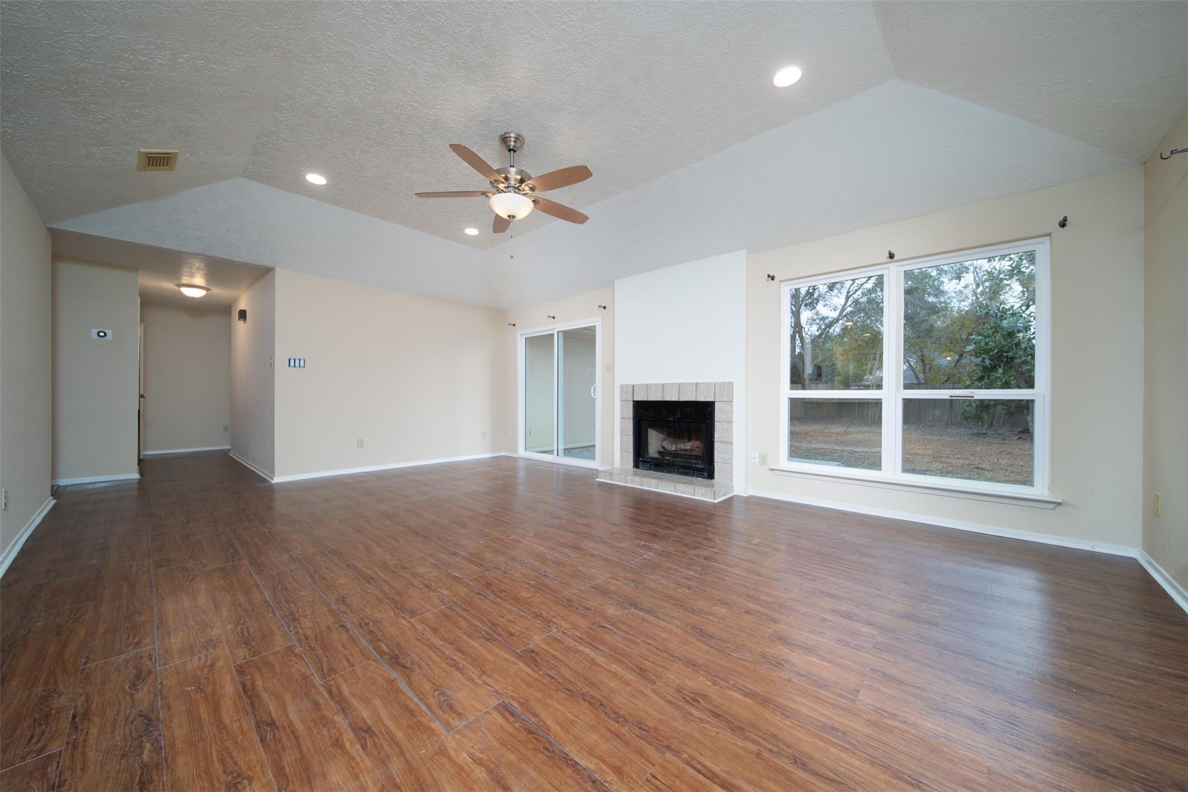
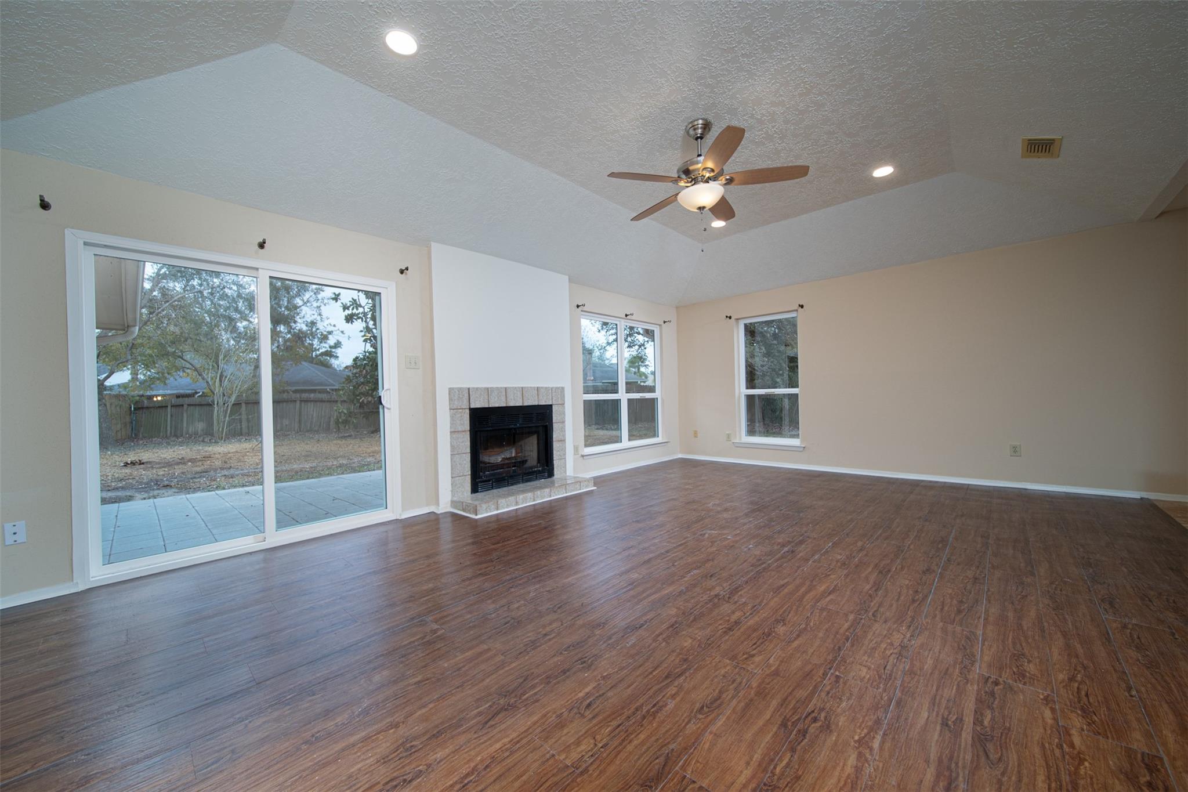
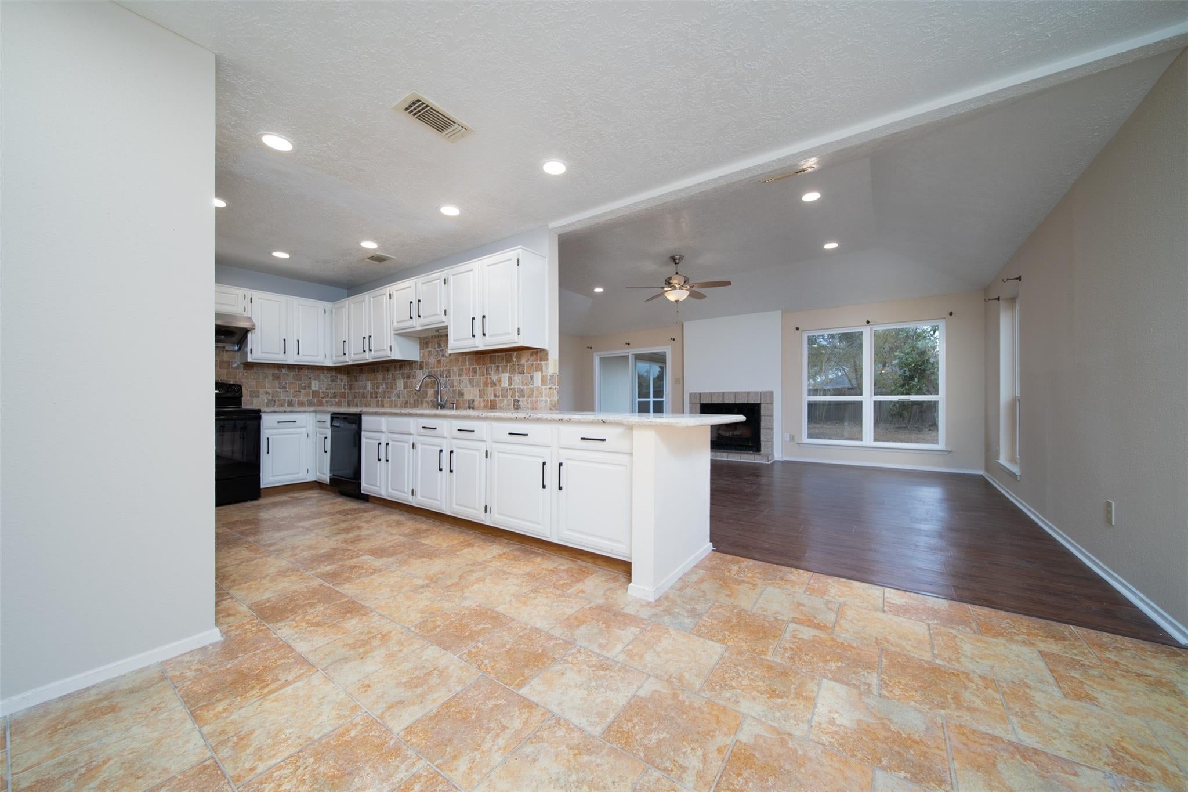
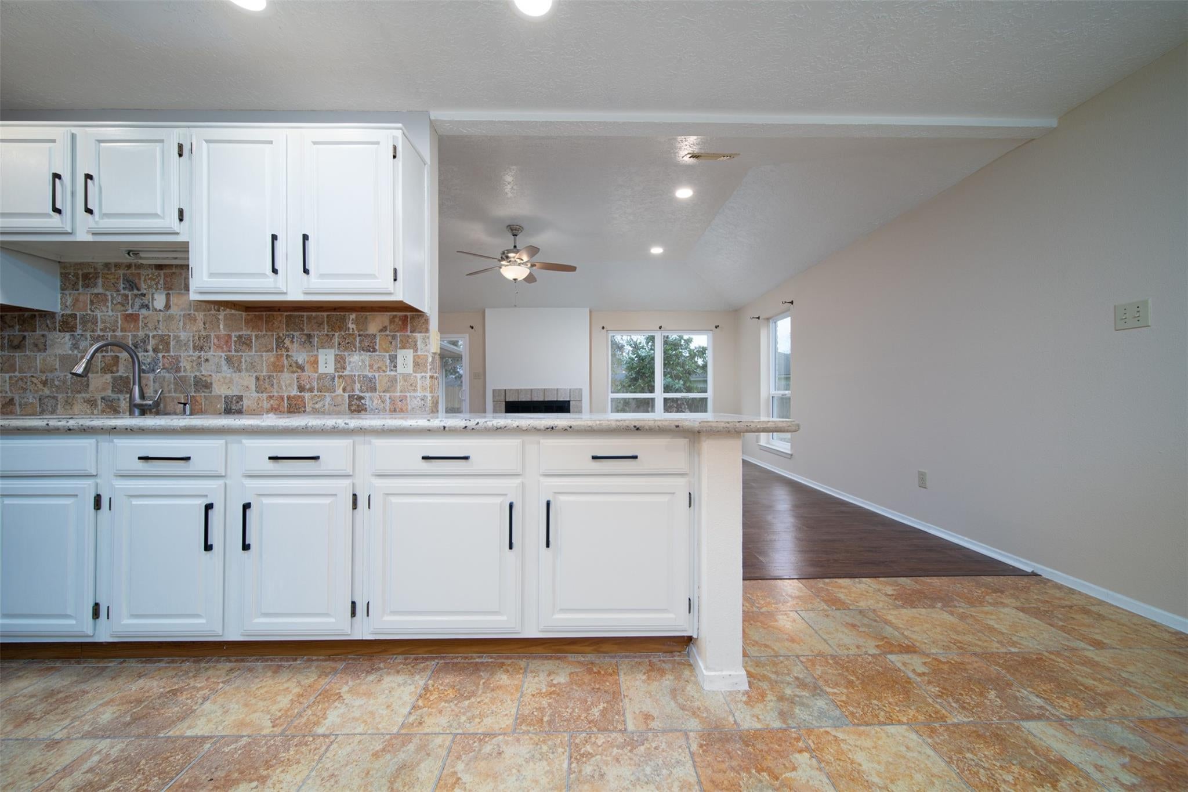
This home offers the perfect blend of comfort, tranquility, and convenience. Recent updates include fresh interior paint, new granite countertops in the bathrooms. Upgraded LED recessed lighting in the family room and kitchen. The kitchen features granite countertops with an extended breakfast bar that opens to the family room, creating an ideal space for entertaining. The living room boasts high ceilings, while double-pane Low-E windows throughout the home provide enhanced energy efficiency and insulation. There is no carpet anywhere in the house—tile and wood flooring runs throughout. All stainless-steel appliances. Situated on a quiet cul-de-sac, the home offers easy access to major freeways and nearby shopping and dining. A community park is just a 3-minute walk away. The property is zoned to Dulles Middle School and Dulles High School.

Save
Ask
Tour
Hide
Share
Listing Snapshot
Price 
$2,025
Days On Site 
23 Days
Bedrooms 
3
Inside Area (SqFt) 
1,862 sqft
Total Baths 
2
Full Baths 
2
Partial Baths 
N/A
Lot Size 
N/A
Year Built 
1983
MLS® Number 
81262939
Status 
Active
Property Tax 
N/A
HOA/Condo/Coop Fees 
N/A
Sq Ft Source 
N/A
Friends & Family
Recent Activity
3 weeks agoListing updated with changes from the MLS®
3 weeks agoListing first seen on site
General Features
Attached Garage 
Yes
Direction Faces 
South
Disclosures 
Owner/Agent
Garage 
Yes
Garage Spaces 
2
Green Energy Efficient 
LightingExposure/Shade
Lease Term 
12 Months
Parking 
Attached
Parking Spaces 
2
Pets 
No
Property Sub Type 
Single Family Residence
Sewer 
Public Sewer
SqFt Total 
1862
Style 
Traditional
Water Source 
Public
Interior Features
Appliances 
DisposalElectric OvenElectric RangeDryerRefrigeratorWasherDishwasher
Cooling 
Ceiling Fan(s)Electric
Fireplace 
Yes
Fireplaces 
1
Flooring 
TileWoodVinyl
Heating 
Electric
Interior 
High CeilingsBreakfast BarKitchen IslandGranite CountersDouble VanitySoaking Tub
Laundry Features 
Electric Dryer Hookup
Window Features 
Low Emissivity Windows
Bathroom 
Dimensions - 8*5Level - FirstArea - 40
Bedroom 
Dimensions - 13*13Level - FirstArea - 169
Dining Room 
Dimensions - 18*13Level - FirstArea - 234
Kitchen 
Dimensions - 12*8Level - FirstArea - 96
Living Room 
Dimensions - 18*15Level - FirstArea - 270
Master Bedroom 
Dimensions - 15*17Level - FirstArea - 255
Save
Ask
Tour
Hide
Share
Exterior Features
Lot Features 
Cul-De-Sac
Windows/Doors 
Low Emissivity Windows
Community Features
MLS Area 
29
School District 
19 - Fort Bend
Roads 
Concrete
Schools
School District
19 - Fort Bend
Elementary School
Barrington Place Elementary School
Middle School
Dulles Middle School
High School
Dulles High School
Listing courtesy of Great Wall Realty LLC [email protected]

IDX information is provided exclusively for consumers’ personal, non-commercial use. It may not be used for any purpose other than to identify prospective properties consumers may be interested in purchasing. This data is deemed reliable but is not guaranteed accurate by the MLS.

Data provided by HAR.com © 2026. All information provided should be independently verified.

Neighborhood & Commute
Source: Walkscore
Disclosure: Community information and market data powered by Constellation Data Labs. Information is deemed reliable but not guaranteed.
Save
Ask
Tour
Hide
Share