Search For Homes

Save
Ask
Tour
Hide
Share
$560,000
3 Days On Site

9519 Moorberry Lane
Houston, TX 77080

For Sale|Single Family Residence|Active
4
Beds
3
Total Baths
2
Full Baths
1
Partial Bath
2,686
SqFt
$208
/SqFt
1968
Built
Subdivision:
Spring Shadows Sec 05
County:
Harris
Call Now: 346.202.7307
Is this the listing for you? We can help make it yours.
346.202.7307
9519 Moorberry Lane9519 Moorberry Lane9519 Moorberry Lane9519 Moorberry Lane
Save
Ask
Tour
Hide
Share

Mortgage Calculator

Monthly Payment (Est.)

$2,555
Calculator powered by Showcase IDX, a Constellation1 Company. Copyright ©2026 Information is deemed reliable but not guaranteed.

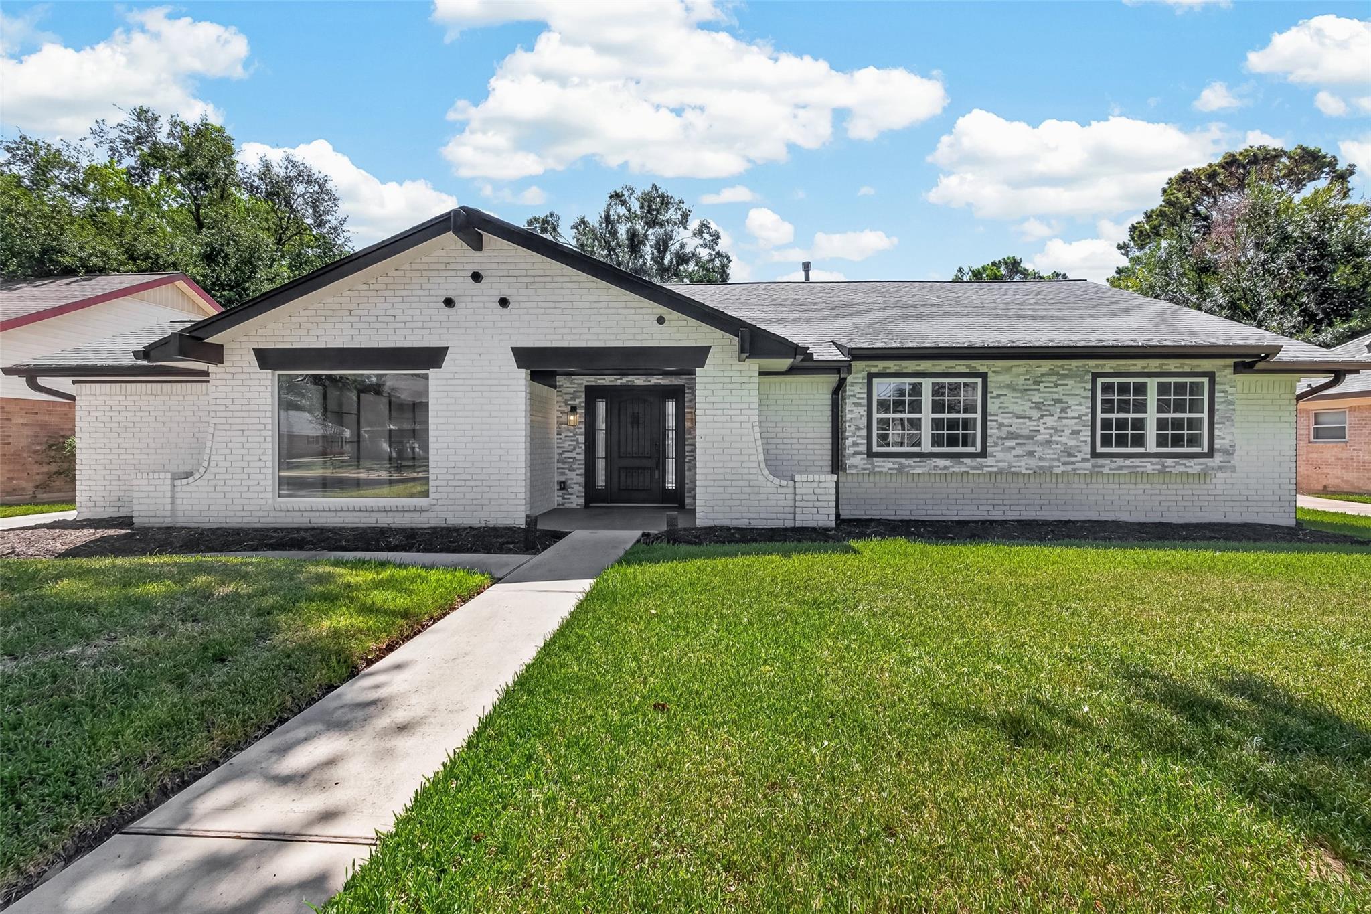
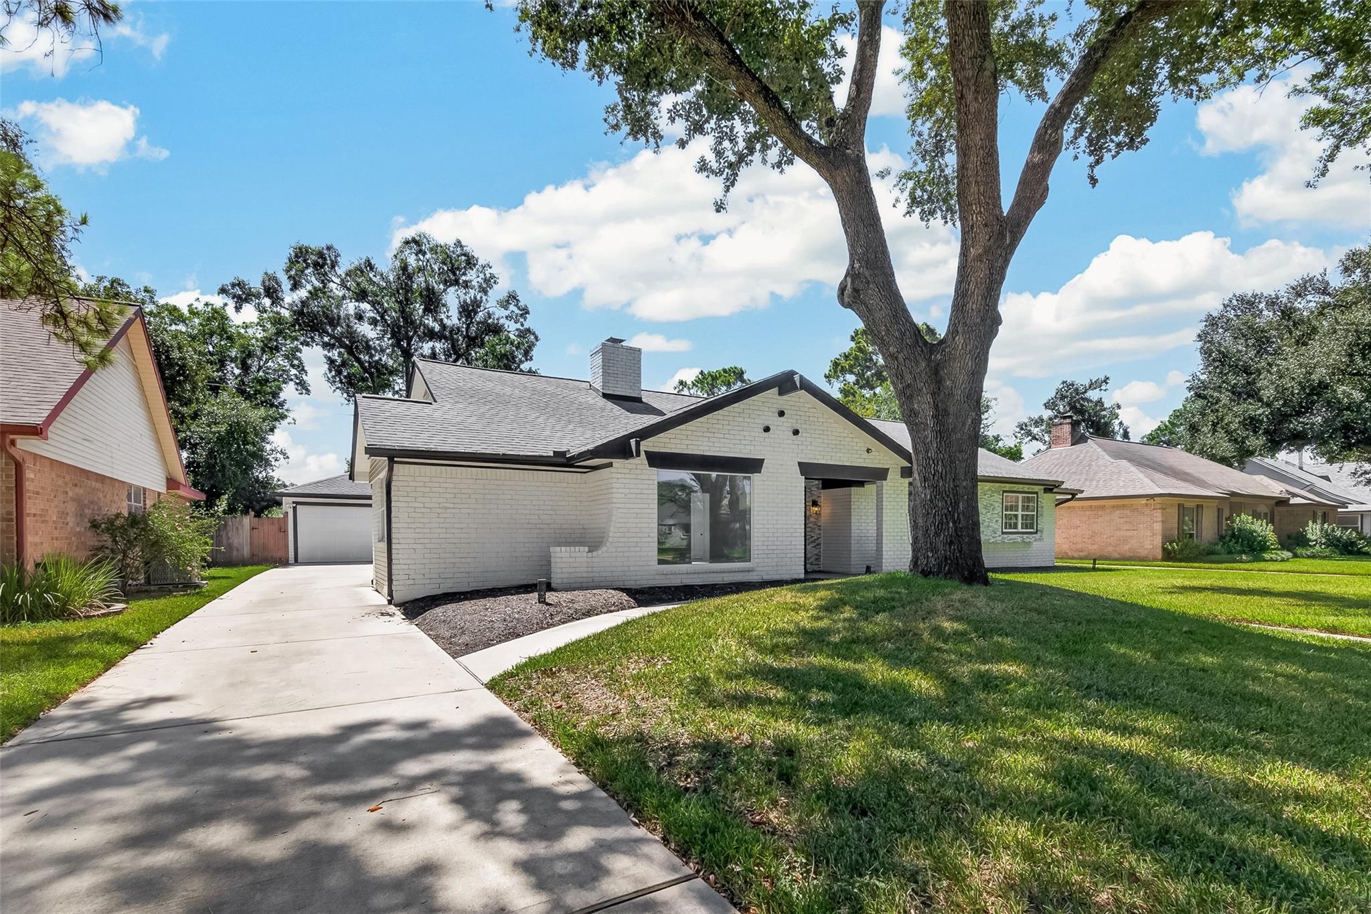
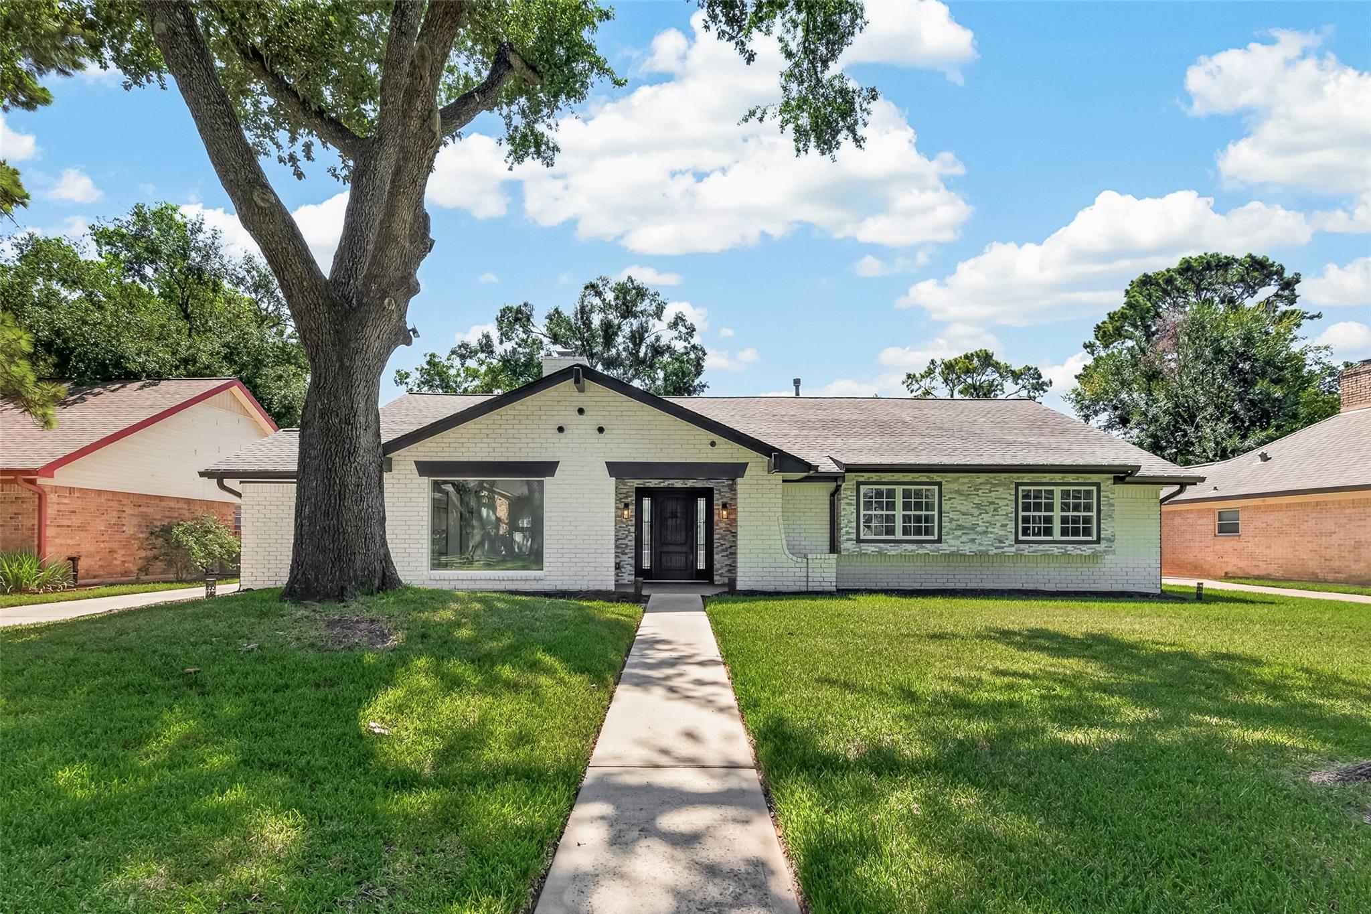
Step into turn-key luxury in the heart of Spring Shadows—where timeless charm meets modern sophistication. This fully renovated 4-bedroom, 2.5-bath beauty is designed to impress from the moment you walk in.Soaring ceilings and an open-concept layout create light-filled living spaces perfect for both everyday comfort and effortless entertaining. The stunning, chef-inspired kitchen anchors the home with sleek finishes and seamless flow into the main living areas. Retreat to the luxurious primary suite, complete with a spa-like bath that feels like a private escape.Out back, enjoy partially turfed yard—ideal for weekend gatherings, evening relaxation, or hosting friends under the stars.Perfectly positioned near Memorial City Mall and CityCentre, this home offers quick access to premier shopping, dining, and entertainment, all within a highly sought-after neighborhood with top-rated schools.Completely renovated. Prime location. Homes like this don’t last, schedule a tour today!

Save
Ask
Tour
Hide
Share
Listing Snapshot
Price 
$560,000
Days On Site 
3 Days
Bedrooms 
4
Inside Area (SqFt) 
2,686 sqft
Total Baths 
3
Full Baths 
2
Partial Baths 
1
Lot Size 
0.202 Acres
Year Built 
1968
MLS® Number 
81267117
Status 
Active
Property Tax 
$12,048
HOA/Condo/Coop Fees 
$31.25 monthly
Sq Ft Source 
N/A
Friends & Family
Recent Activity
yesterdayListing updated with changes from the MLS®
4 days agoListing first seen on site
General Features
Acres 
0.202
Attached Garage 
Yes
Disclosures 
Seller's Disclosure
Foundation 
Slab
Garage 
Yes
Garage Spaces 
2
Parking 
AttachedDetached
Parking Spaces 
2
Property Sub Type 
Single Family Residence
Sewer 
Public Sewer
SqFt Total 
2686
Style 
Traditional
Water Source 
Public
Interior Features
Cooling 
Electric
Fireplace 
Yes
Fireplaces 
1
Heating 
Electric
Bedroom 
Dimensions - 10x13Level - FirstArea - 130
Kitchen 
Level - First
Living Room 
Dimensions - 28x14Level - FirstArea - 392
Master Bathroom 
Level - First
Master Bedroom 
Dimensions - 11x17Level - FirstArea - 187
Save
Ask
Tour
Hide
Share
Exterior Features
Construction Details 
BrickCement SidingVinyl Siding
Lot Features 
Subdivided
Roof 
Composition
Community Features
Association Fee 
$375.0
Association Fee Frequency 
Annually
MLS Area 
24
School District 
49 - Spring Branch
Schools
School District
49 - Spring Branch
Elementary School
Pine Shadows Elementary School
Middle School
Spring Woods Middle School
High School
Northbrook High School
Listing courtesy of The Sears Group [email protected]

IDX information is provided exclusively for consumers’ personal, non-commercial use. It may not be used for any purpose other than to identify prospective properties consumers may be interested in purchasing. This data is deemed reliable but is not guaranteed accurate by the MLS.

Data provided by HAR.com © 2026. All information provided should be independently verified.

Neighborhood & Commute
Source: Walkscore
Disclosure: Community information and market data powered by Constellation Data Labs. Information is deemed reliable but not guaranteed.
Save
Ask
Tour
Hide
Share