Search For Homes

Save
Ask
Tour
Hide
Share
$1,588,000
10 Days On Site

46 Sullivans Landing
Missouri City, TX 77459

For Sale|Single Family Residence|Active
4
Beds
5
Total Baths
4
Full Baths
1
Partial Bath
6,049
SqFt
$263
/SqFt
2007
Built
Subdivision:
Sienna
County:
Fort Bend
Call Now: 346.202.7307
Is this the listing for you? We can help make it yours.
346.202.7307
46 Sullivans Landing46 Sullivans Landing46 Sullivans Landing46 Sullivans Landing
Save
Ask
Tour
Hide
Share

Mortgage Calculator

Monthly Payment (Est.)

Enter an interest rate to see your estimated monthly payment.
Calculator powered by Showcase IDX, a Constellation1 Company. Copyright ©2026 Information is deemed reliable but not guaranteed.

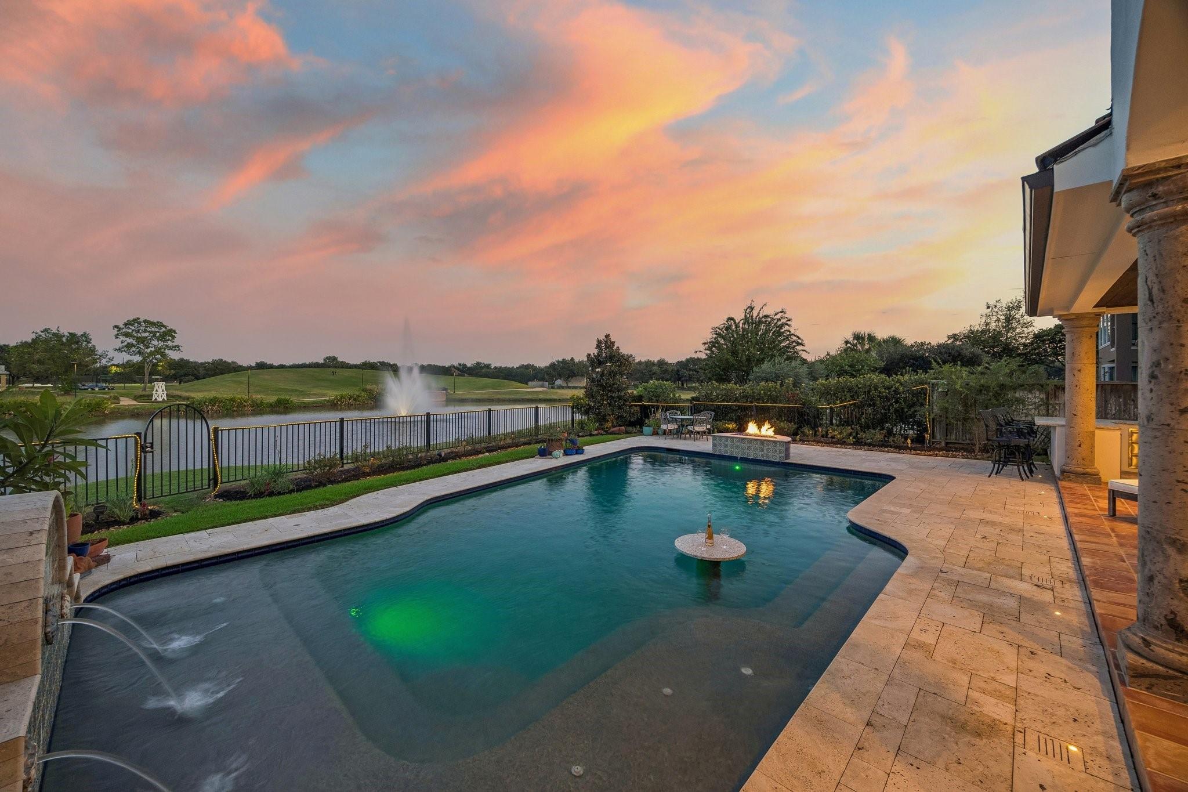
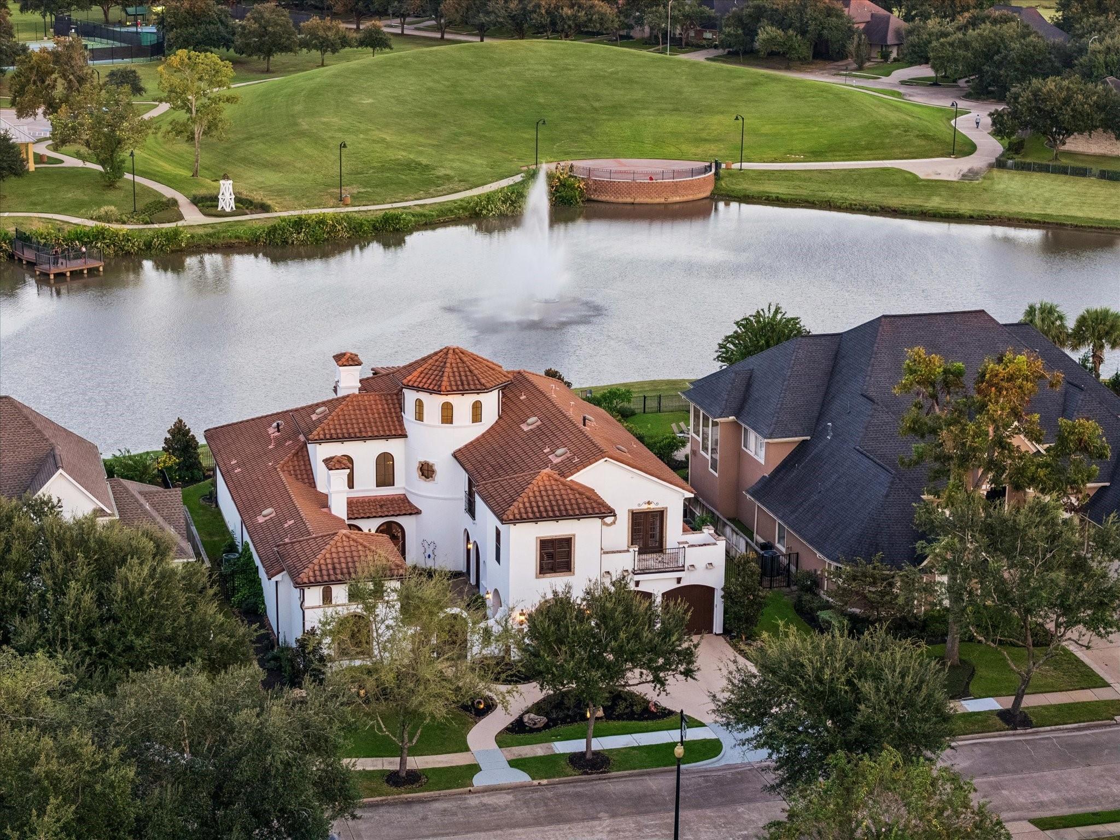
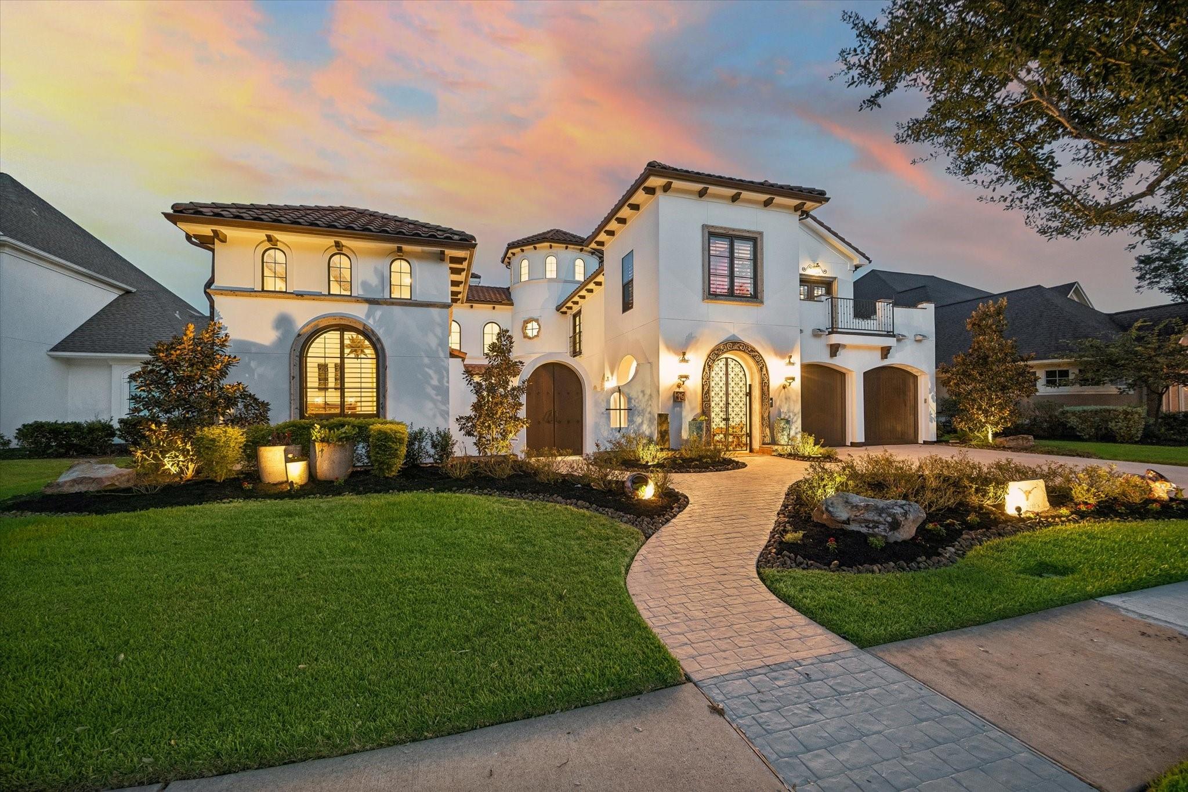
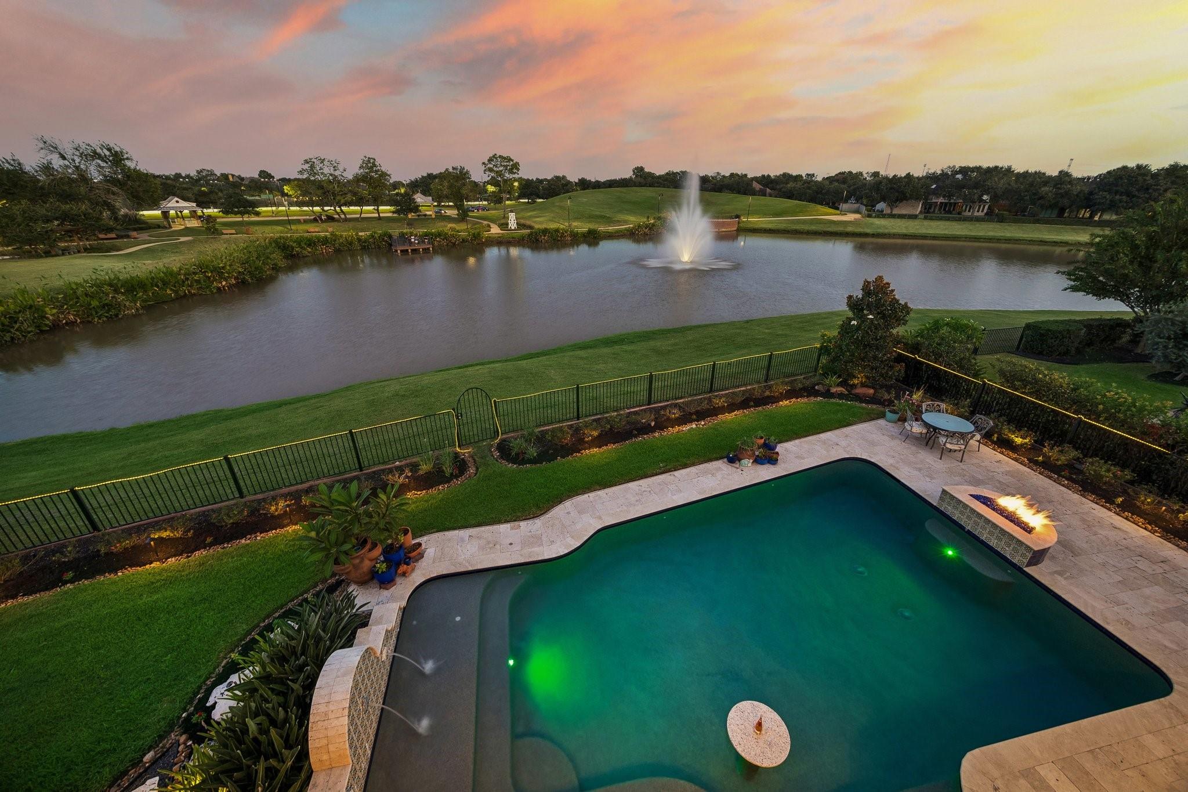
LUXURIOUS, CUSTOM WATERFRONT ESTATE that came straight out of a DESIGNER MAGAZINE! BREATHTAKING WATER VIEWS, Spanish/Mediterranean architecture, and high quality finishes are just some of the highlights! Stunning front elevation with stucco, tile roof and gorgeous courtyard with water fountain and fireplace all welcome your guests. Fantastic open floor plan w/2 bedrooms down, game rooms up & down, and fantastic indoor/outdoor flow and living. Showcase kitchen w/custom cabinetry and top notch appliances. Luxurious primary suite w/spa-like bath that features 2 large closets, onyx counter tops and copper tub & sinks! Downstairs gameroom/ man cave has vaulted ceilings with trusses and flows to the courtyard. Upstairs features another game room, balcony, office, media (could be a 5th bedroom if needed), piano/study room, and 2 more suites. Backyard is your private luxury resort - pool, covered seating, outdoor kitchen/bar and WATER VIEWS!! Great schools! Call the Aida Younis Team today!

Save
Ask
Tour
Hide
Share
Listing Snapshot
Price 
$1,588,000
Days On Site 
10 Days
Bedrooms 
4
Inside Area (SqFt) 
6,049 sqft
Total Baths 
5
Full Baths 
4
Partial Baths 
1
Lot Size 
0.3387 Acres
Year Built 
2007
MLS® Number 
81279089
Status 
Active
Property Tax 
$27,833
HOA/Condo/Coop Fees 
$87.08 monthly
Sq Ft Source 
N/A
Friends & Family
Recent Activity
yesterdayListing updated with changes from the MLS®
a week agoListing first seen on site
General Features
Acres 
0.3387
Attached Garage 
Yes
Disclosures 
Seller's Disclosure
Foundation 
Slab
Garage 
Yes
Garage Spaces 
3
Green Energy Efficient 
ThermostatHVACInsulation
Parking 
AttachedGarage Door Opener
Parking Spaces 
3
Property Sub Type 
Single Family Residence
Sewer 
Public Sewer
SqFt Total 
6049
Style 
MediterraneanSpanish
Water Source 
Public
Interior Features
Appliances 
DisposalWine RefrigeratorDouble OvenMicrowaveGas CooktopDishwasherDryerRefrigeratorWasherCooktop
Cooling 
Ceiling Fan(s)ElectricZoned
Fireplace 
Yes
Fireplace Features 
OutsideGas Log
Fireplaces 
2
Flooring 
CarpetStoneTerrazzoTileWood
Heating 
Natural GasZoned
Interior 
Crown MoldingDry BarHigh CeilingsWet BarWired for SoundWalk-In Closet(s)Breakfast BarPantryEntrance FoyerMaster DownstairsVaulted Ceiling(s)Kitchen IslandDouble VanitySoaking TubSmart Thermostat
Laundry Features 
Electric Dryer HookupGas Dryer HookupWasher Hookup
Window Features 
Window CoveringsLow Emissivity Windows
Bedroom 
Dimensions - 13 x 13Level - ThirdArea - 169
Den 
Dimensions - 21 x 12Level - FirstArea - 252
Dining Room 
Dimensions - 17 x 14Level - FirstArea - 238
Family Room 
Dimensions - 21 x 11Level - FirstArea - 231
Kitchen 
Dimensions - 17 x 15Level - FirstArea - 255
Living Room 
Dimensions - 32 x 30Level - FirstArea - 960
Master Bedroom 
Dimensions - 20 x 17Level - FirstArea - 340
Media Room 
Dimensions - 18 x 15Level - SecondArea - 270
Save
Ask
Tour
Hide
Share
Exterior Features
Construction Details 
StuccoWood Siding
Exterior 
BalconyOutdoor Kitchen
Fencing 
Back YardFull
Frontage 
Lakefront
Lot Features 
Near Golf CourseSubdivided
Patio And Porch 
CoveredPorchDeckPatio
Pool Features 
In GroundSalt Water
Private Pool 
Yes
Roof 
Tile
View 
LakeWater
Waterfront 
Yes
Waterfront Features 
Lake Front
Waterview 
LakeWater
Windows/Doors 
Window CoveringsLow Emissivity Windows
Community Features
Association Fee 
$1045.0
Association Fee Frequency 
Annually
Community Features 
Tennis Court(s)Curbs
MLS Area 
38
School District 
19 - Fort Bend
Financing Terms Available 
CashConventional
Roads 
Concrete
Schools
School District
19 - Fort Bend
Elementary School
Scanlan Oaks Elementary School
Middle School
Thornton Middle School (Fort Bend)
High School
Ridge Point High School
Listing courtesy of RE/MAX Southwest [email protected]

IDX information is provided exclusively for consumers’ personal, non-commercial use. It may not be used for any purpose other than to identify prospective properties consumers may be interested in purchasing. This data is deemed reliable but is not guaranteed accurate by the MLS.

Data provided by HAR.com © 2026. All information provided should be independently verified.

Neighborhood & Commute
Source: Walkscore
Disclosure: Community information and market data powered by Constellation Data Labs. Information is deemed reliable but not guaranteed.
Save
Ask
Tour
Hide
Share