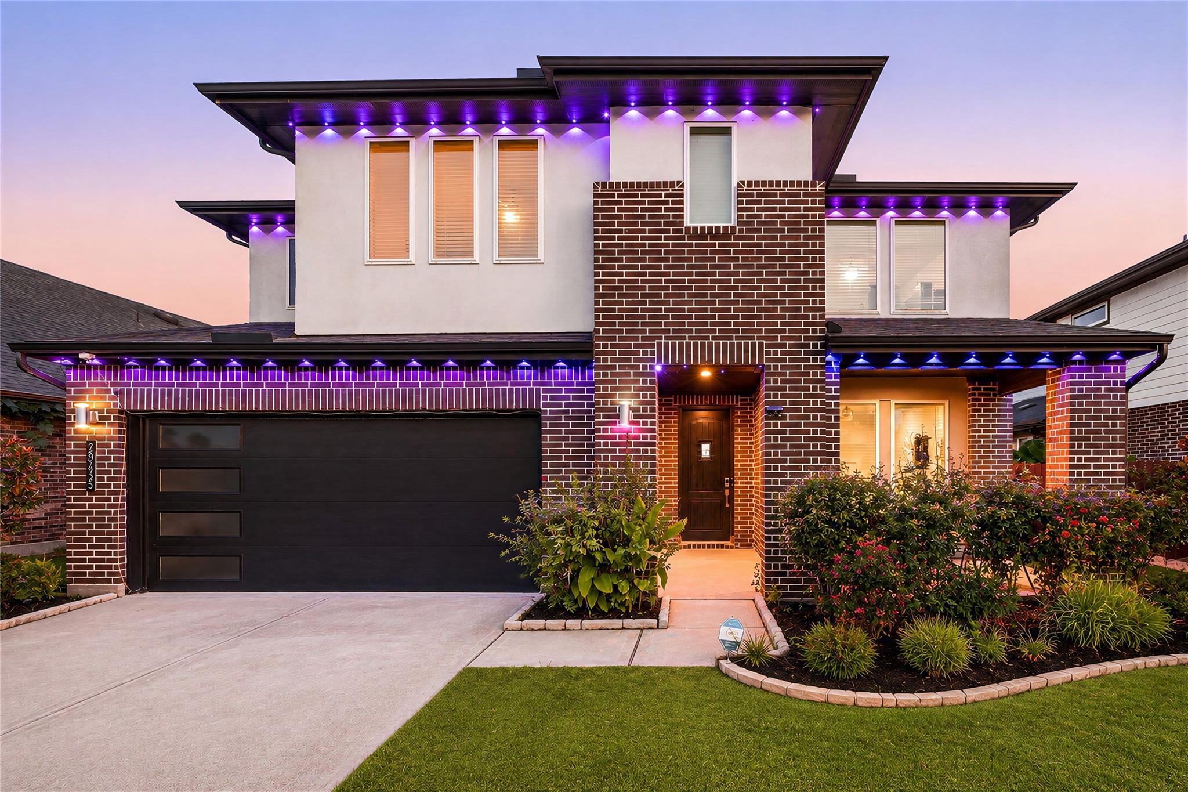
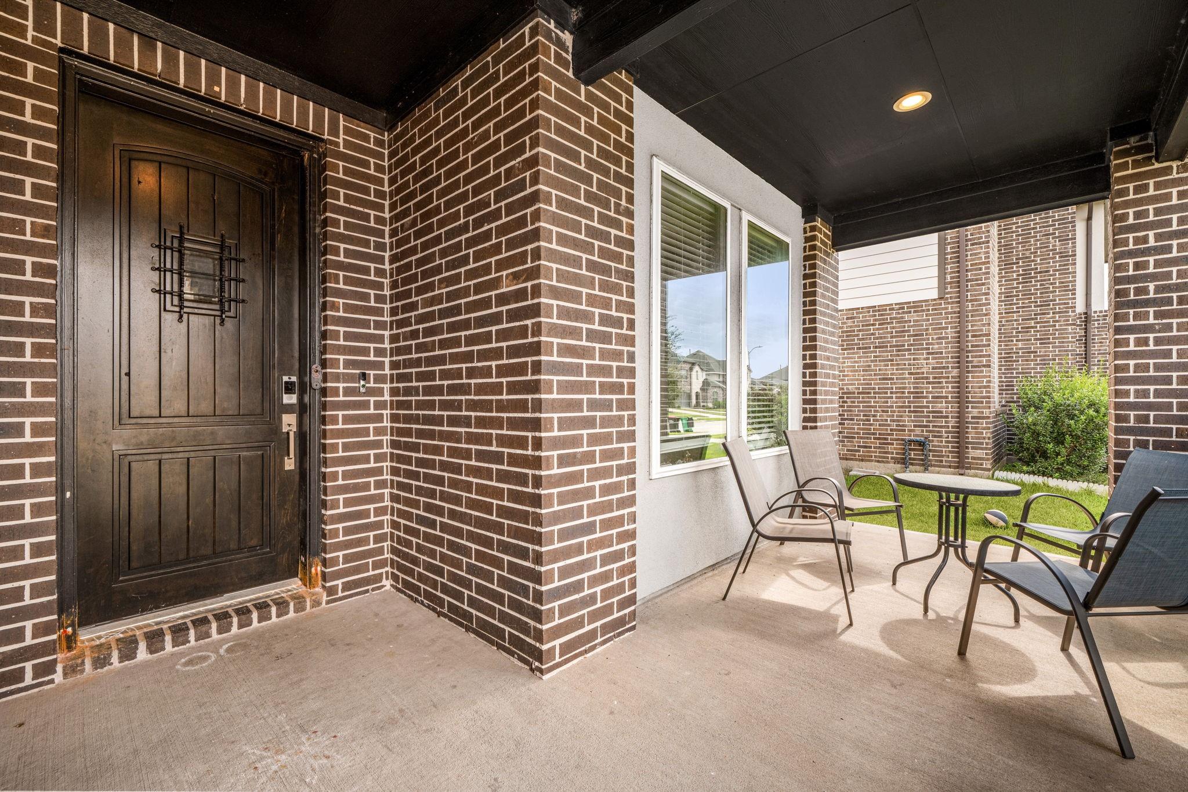
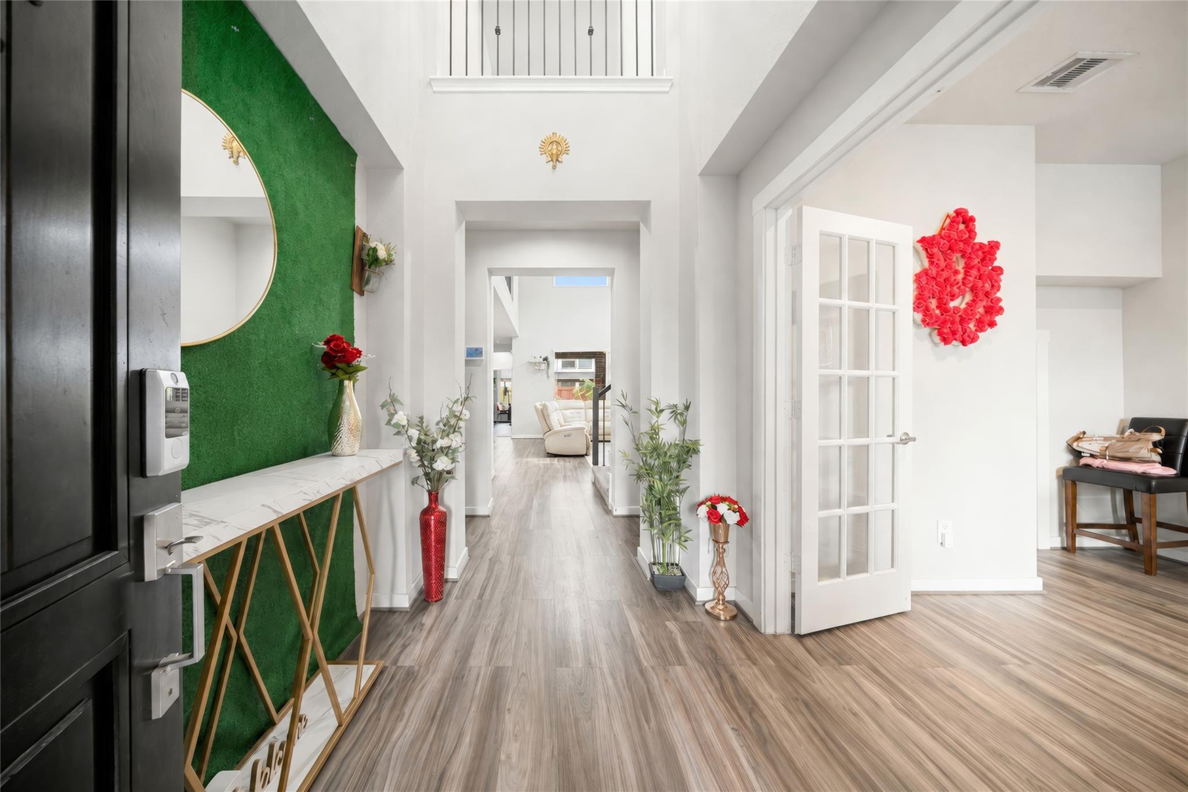
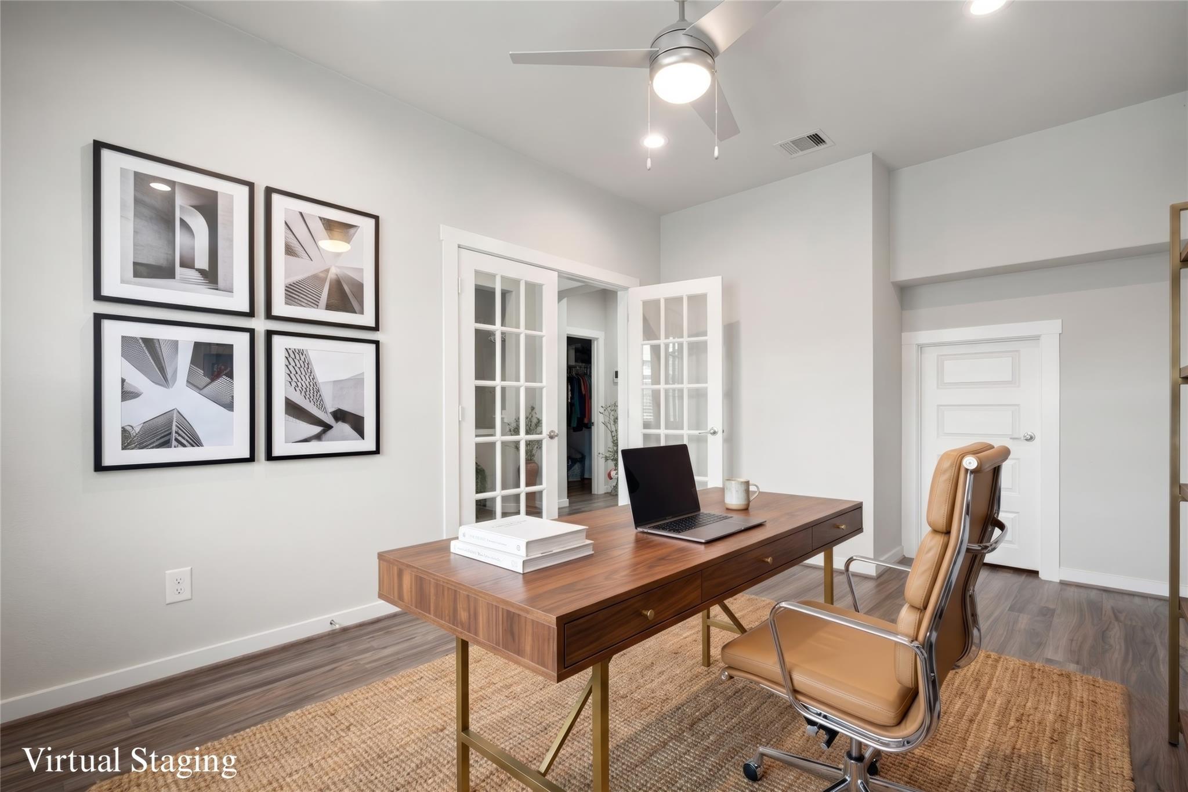
This stunning 2-story DR Horton home in sought-after Tamarron pairs a striking contemporary-modern elevation w/ a spacious, bright & upgraded interior. The open layout features a quartz island kitchen w/ SS appliances, dark cabinetry & seamless flow to the living area w/ fireplace. Enjoy 4 bedrooms, 3 baths, private office, 2nd-floor game room & dedicated media room w/ bar counter. The 1st-floor primary suite offers added privacy, while no carpet downstairs provides easy-care living. Upgrades include ceiling fans throughout, smart switches & door controls, security wiring, water softener, full sprinkler/irrigation system & gutters. Outside, enjoy a larger lot, extended concrete patio & 3-car garage. Tucked near the end of a quiet street & outside the flood zone, plus Tamarron's resort-style amenities - including tennis courts, waterpark, fitness center, 2 large lakes, scenic trails, highly regarded schools, shopping, dining & major roadways!
Save
Ask
Tour
Hide
Share
Listing Snapshot
Price
$549,990
Days On Site
38 Days
Bedrooms
4
Inside Area (SqFt)
3,243 sqft
Total Baths
4
Full Baths
3
Partial Baths
1
Lot Size
0.1762 Acres
Year Built
2021
MLS® Number
81282227
Status
Active
Property Tax
$14,378
HOA/Condo/Coop Fees
$108.33 monthly
Sq Ft Source
N/A
Friends & Family
React
Comment
Invite
No Comments Yet
Did you know? You can invite friends and family to your search. They can join your search, rate and discuss listings with you.
Recent Activity
a month ago
Listing updated with changes from the MLS®
a month ago
Listing first seen on site
General Features
Acres
0.1762
Attached Garage
Yes
Disclosures
Sellers Disclosure
Foundation
Slab
Garage
Yes
Garage Spaces
3
Green Energy Efficient
ThermostatLightingHVACAppliances
Parking
AttachedTandemAdditional ParkingGarage Door OpenerElectric Vehicle Charging Station(s)
Parking Spaces
3
Property Sub Type
Single Family Residence
Sewer
Public Sewer
SqFt Total
3243
Style
Contemporary/Modern
Water Source
Public
Interior Features
Appliances
ENERGY STAR Qualified AppliancesWater HeaterDisposalWater SoftenerWine RefrigeratorDouble OvenElectric OvenTrash CompactorMicrowaveGas CooktopDishwasherInstant Hot WaterWater Purifier
IDX information is provided exclusively for consumers’ personal, non-commercial use. It may not be used for any purpose other than to identify prospective properties consumers may be interested in purchasing. This data is deemed reliable but is not guaranteed accurate by the MLS.

Did you know? You can invite friends and family to your search. They can join your search, rate and discuss listings with you.