Search For Homes

Save
Ask
Tour
Hide
Share
$395,000
77 Days On Site

17707 Belwood Park Lane
Cypress, TX 77433

For Sale|Single Family Residence|Active
4
Beds
3
Total Baths
2
Full Baths
1
Partial Bath
3,188
SqFt
$124
/SqFt
2006
Built
Subdivision:
Barker Lake
County:
Harris
Call Now: 346.202.7307
Is this the listing for you? We can help make it yours.
346.202.7307
17707 Belwood Park Lane17707 Belwood Park Lane17707 Belwood Park Lane17707 Belwood Park Lane
Save
Ask
Tour
Hide
Share

Mortgage Calculator

Monthly Payment (Est.)

Enter an interest rate to see your estimated monthly payment.
Calculator powered by Showcase IDX, a Constellation1 Company. Copyright ©2026 Information is deemed reliable but not guaranteed.

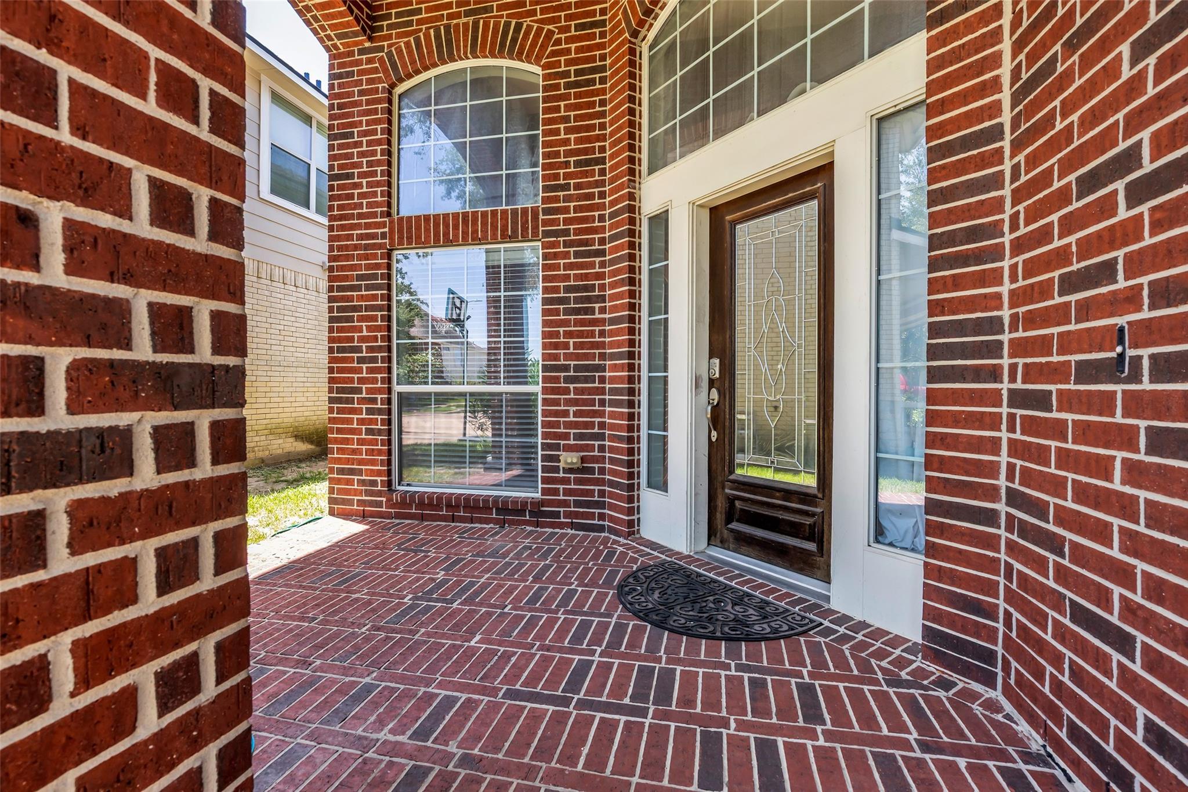
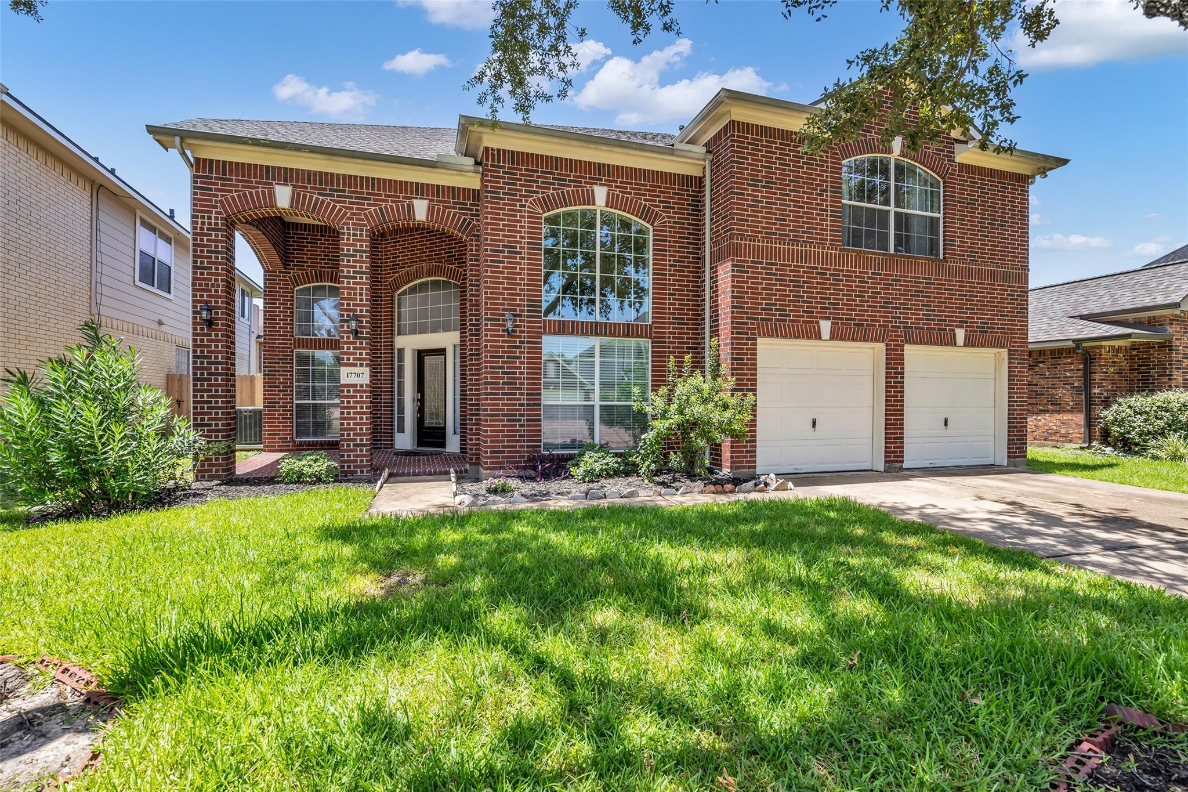
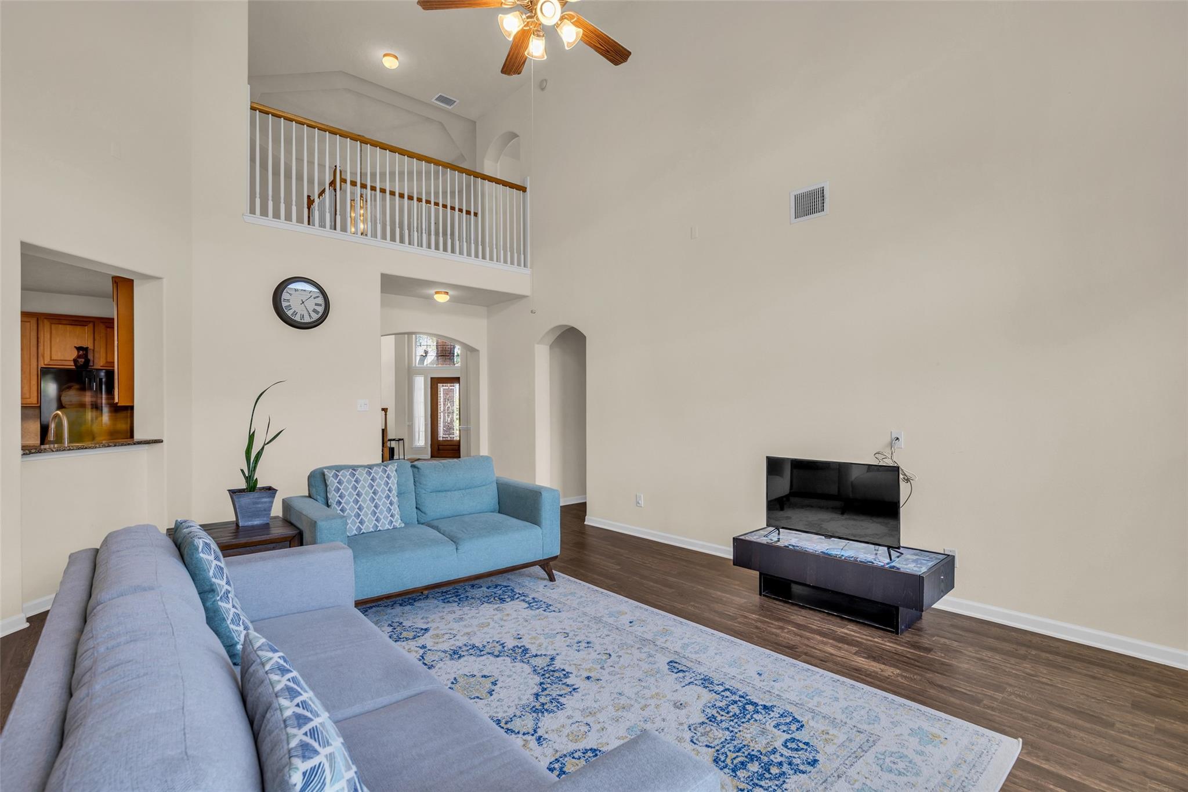
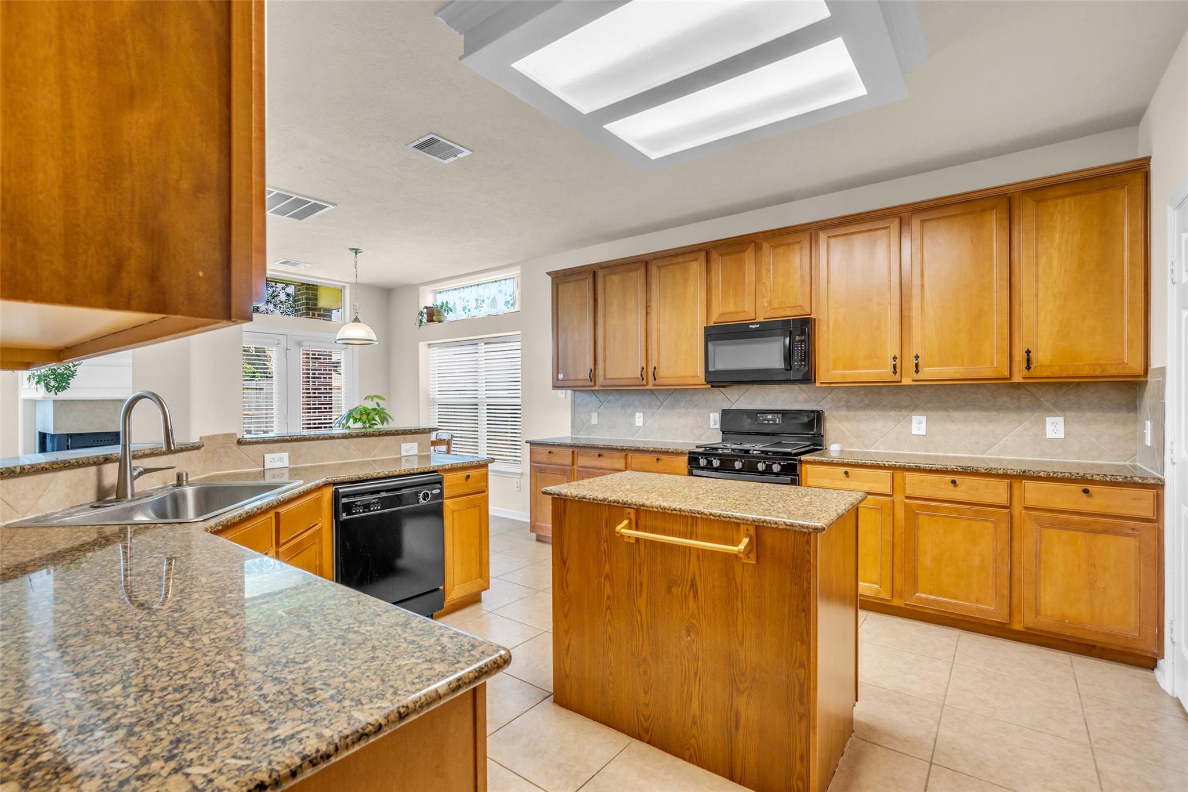
Step into a life defined by light and effortless sophistication at 17707 Belwood Park Lane. This contemporary sanctuary is more than a residence; it’s a canvas for your most inspired chapters. The open-concept design breathes with vitality, where soaring ceilings and crisp architectural lines meet walls of glass that drink in the sun. Every corner feels intentional, from the chef-caliber kitchen that anchors your morning coffee rituals to the airy living spaces that glow as the day unfolds. The first-floor primary suite is a true departure from the everyday—a serene, spa-inspired escape designed for deep restoration. Outside, the covered patio beckons for quiet golden hours or sophisticated evenings under the stars. Perfectly positioned to enjoy the best of Cypress dining and culture, this home offers a rare harmony of high-end design, plenty of space, and soulful comfort. It’s time to stop searching for a house and start living your legacy. Your elevated lifestyle begins here.

Save
Ask
Tour
Hide
Share
Listing Snapshot
Price 
$395,000
Days On Site 
77 Days
Bedrooms 
4
Inside Area (SqFt) 
3,188 sqft
Total Baths 
3
Full Baths 
2
Partial Baths 
1
Lot Size 
0.1515 Acres
Year Built 
2006
MLS® Number 
81296710
Status 
Active
Property Tax 
$9,516
HOA/Condo/Coop Fees 
$91.67 monthly
Sq Ft Source 
N/A
Friends & Family
Recent Activity
21 hours agoListing updated with changes from the MLS®
2 weeks agoPrice changed to $395,000
3 months agoStatus changed to Active
3 months agoListing first seen on site
General Features
Acres 
0.1515
Attached Garage 
Yes
Disclosures 
MudSeller's Disclosure
Foundation 
Slab
Garage 
Yes
Garage Spaces 
2
Parking 
Attached
Parking Spaces 
2
Property Sub Type 
Single Family Residence
SqFt Total 
3188
Style 
Traditional
Water Source 
Public
Interior Features
Appliances 
DisposalElectric OvenMicrowaveDishwasher
Cooling 
Electric
Fireplace 
Yes
Fireplace Features 
Gas
Fireplaces 
1
Heating 
Natural Gas
Interior 
Walk-In Closet(s)Kitchen IslandPantryMaster DownstairsGranite CountersDouble VanitySoaking Tub
Bedroom 
Dimensions - 11x11Level - SecondArea - 121
Breakfast 
Dimensions - 10x10Level - FirstArea - 100
Den 
Dimensions - 15x20Level - FirstArea - 300
Dining Room 
Dimensions - 11x12Level - FirstArea - 132
Game Room 
Dimensions - 13x17Level - SecondArea - 221
Kitchen 
Dimensions - 12x12Level - FirstArea - 144
Master Bedroom 
Dimensions - 13x17Level - FirstArea - 221
Utility Room 
Dimensions - 8x5Level - FirstArea - 40
Save
Ask
Tour
Hide
Share
Exterior Features
Construction Details 
BrickWood Siding
Lot Features 
Cul-De-Sac
Roof 
Composition
Community Features
Association Fee 
$1100.0
Association Fee Frequency 
Annually
MLS Area 
25
School District 
13 - Cypress-Fairbanks
Financing Terms Available 
CashConventionalFHAVA Loan
Schools
School District
13 - Cypress-Fairbanks
Elementary School
Woodard Elementary School
Middle School
Spillane Middle School
High School
Cypress Ranch High School
Listing courtesy of Coldwell Banker Realty - Greater Northwest [email protected]

IDX information is provided exclusively for consumers’ personal, non-commercial use. It may not be used for any purpose other than to identify prospective properties consumers may be interested in purchasing. This data is deemed reliable but is not guaranteed accurate by the MLS.

Data provided by HAR.com © 2026. All information provided should be independently verified.

Neighborhood & Commute
Source: Walkscore
Disclosure: Community information and market data powered by Constellation Data Labs. Information is deemed reliable but not guaranteed.
Save
Ask
Tour
Hide
Share