Search For Homes

Save
Ask
Tour
Hide
Share
$199,900
57 Days On Site

7903 Church Street
Needville, TX 77461

For Sale|Single Family Residence|Active
3
Beds
2
Total Baths
1
Full Bath
1
Partial Bath
1,435
SqFt
$139
/SqFt
1951
Built
Subdivision:
Jurca
County:
Fort Bend
Call Now: 346.202.7307
Is this the listing for you? We can help make it yours.
346.202.7307
7903 Church Street7903 Church Street7903 Church Street7903 Church Street
Save
Ask
Tour
Hide
Share

Mortgage Calculator

Monthly Payment (Est.)

Enter an interest rate to see your estimated monthly payment.
Calculator powered by Showcase IDX, a Constellation1 Company. Copyright ©2026 Information is deemed reliable but not guaranteed.

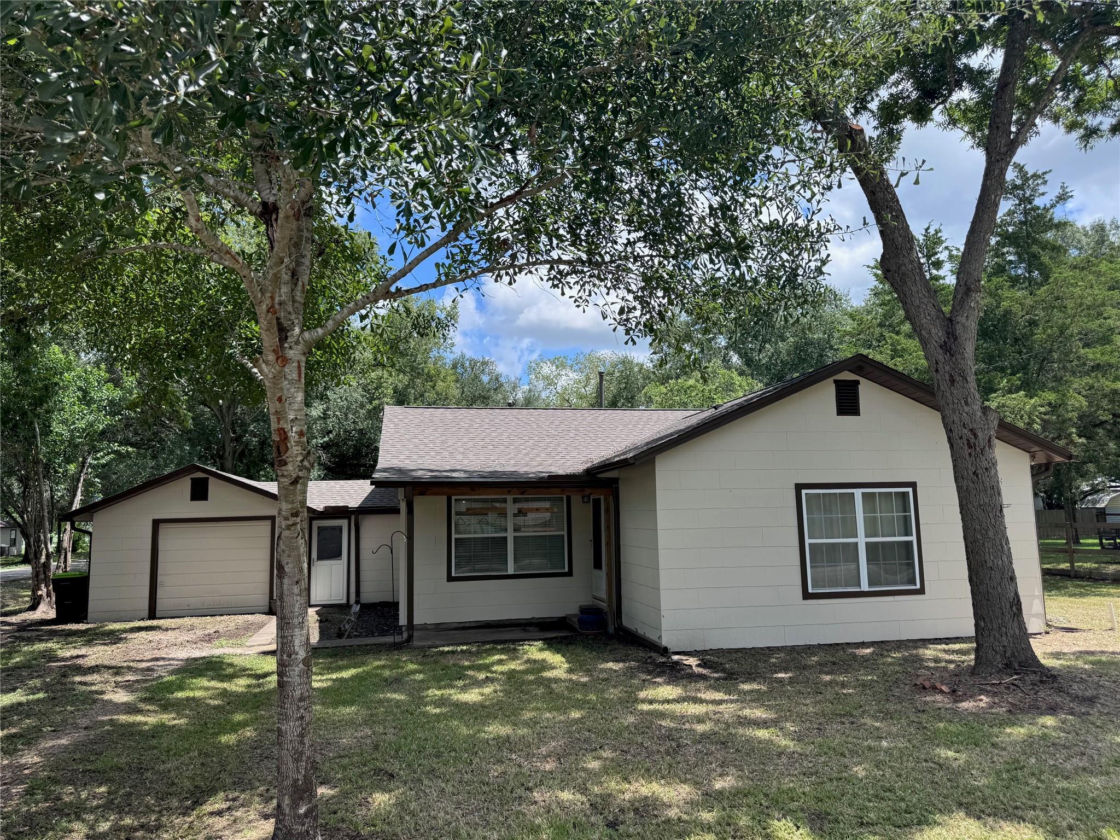
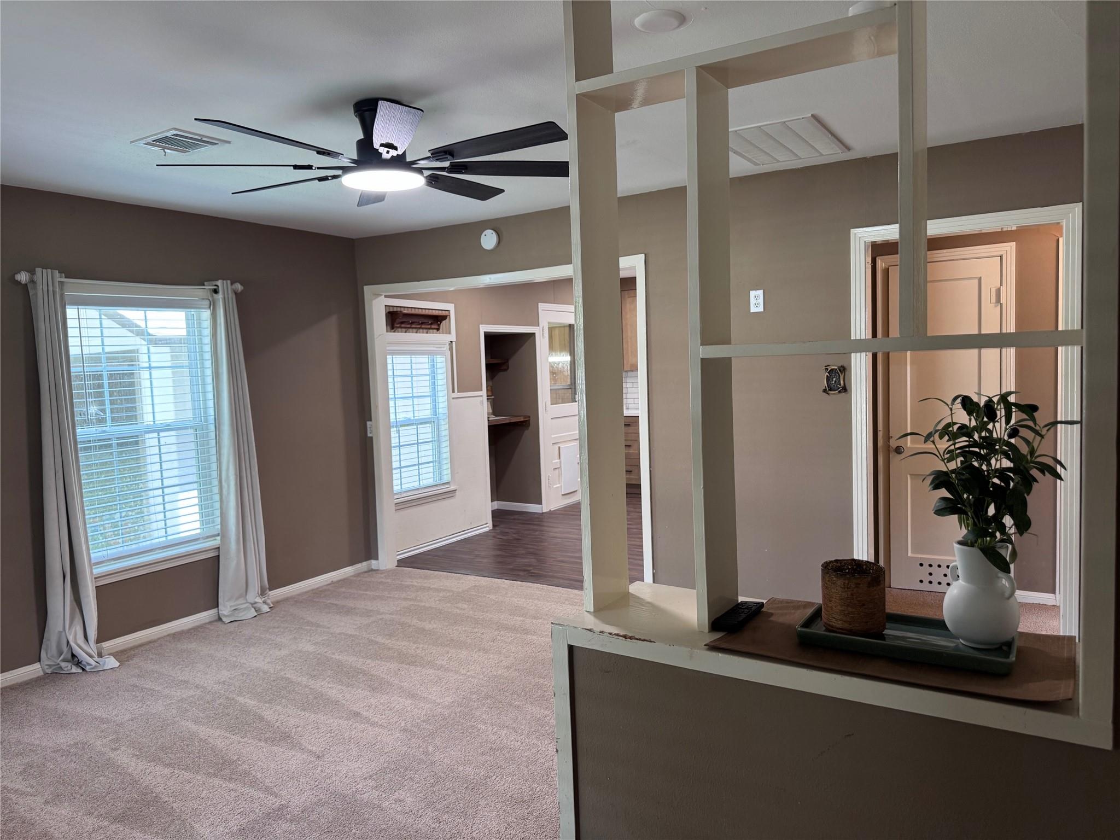
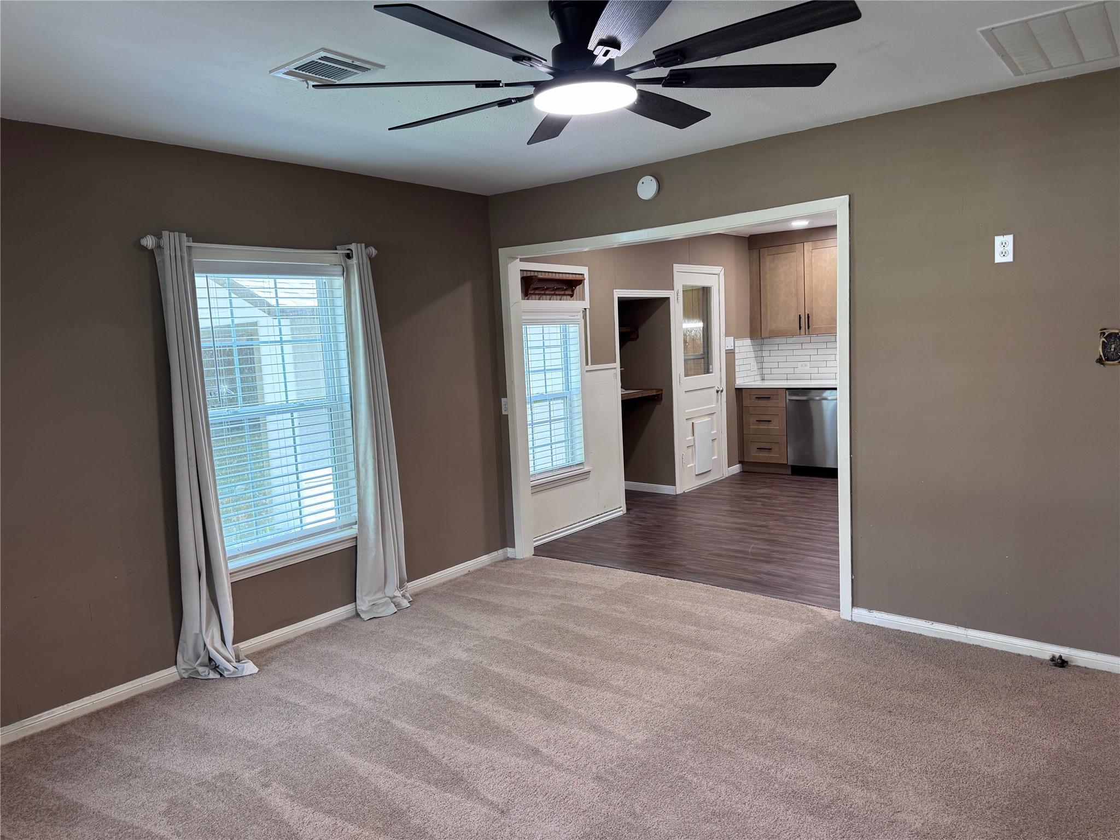
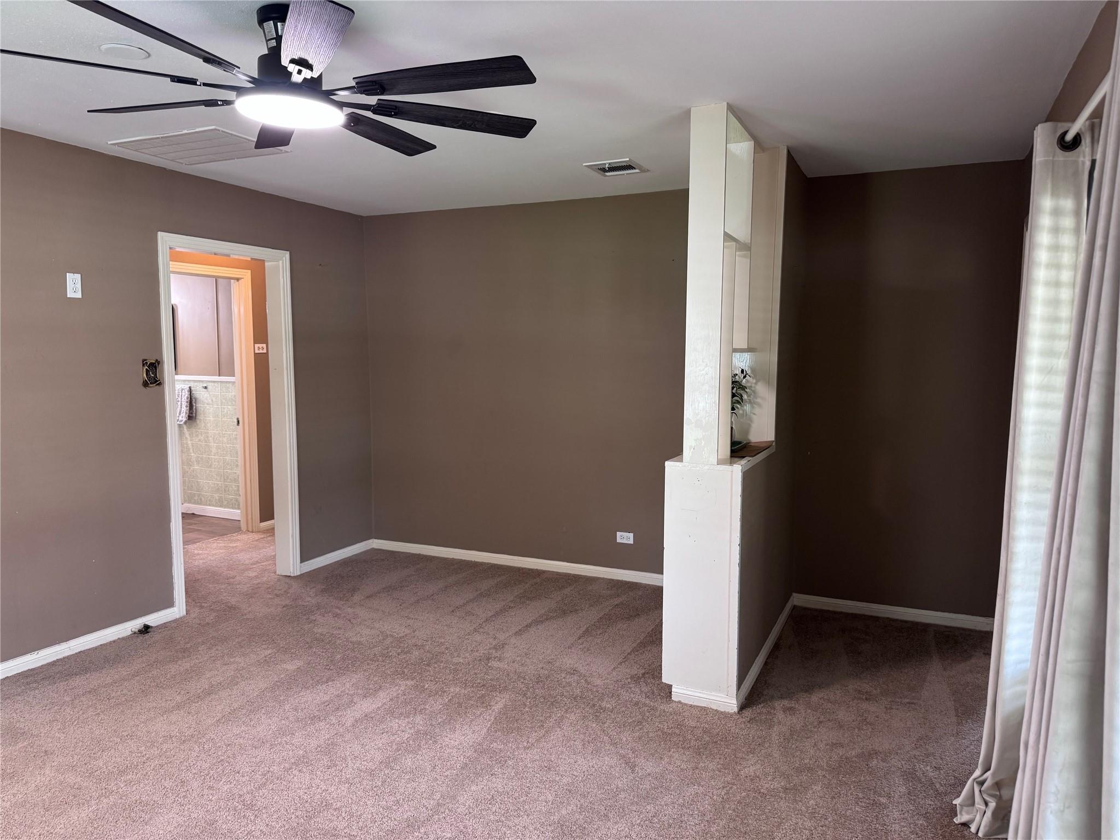
Back on Mkt. buyer lost Financing. Charming 1950s home in Needville – cute as a button & full of updates offers three spacious bedrooms, a large living room, a fully remodeled kitchen (new cabinets, appliances, & sink completed this month), & a bathroom remodeled just one year ago. New carpeting throughout, fresh exterior paint (8/26), a new roof and HVAC system (2024), & upgraded dual-pane windows create a comfortable, move-in-ready feel. Additional features include a breezeway w/ half bath, an attached garage, a large corner lot w/ circular driveway, convenient side-road access to the backyard, & a storage shed. The home also carries a lead-free certification! Perfect for a first-time buyer or investor seeking rental income in a rapidly growing area. There’s still room for a creative touch, but the major work is done. Agent is related to the owner. Come take a look - you’ll love the spacious layout, recent updates, and inviting character. Schedule your private showing today!

Save
Ask
Tour
Hide
Share
Listing Snapshot
Price 
$199,900
Days On Site 
57 Days
Bedrooms 
3
Inside Area (SqFt) 
1,435 sqft
Total Baths 
2
Full Baths 
1
Partial Baths 
1
Lot Size 
0.3021 Acres
Year Built 
1951
MLS® Number 
81352895
Status 
Active
Property Tax 
$2,536
HOA/Condo/Coop Fees 
N/A
Sq Ft Source 
N/A
Friends & Family
Recent Activity
yesterdayListing updated with changes from the MLS®
yesterdayStatus changed to Active
a month agoPrice changed to $199,900
2 months agoListing first seen on site
General Features
Acres 
0.3021
Attached Garage 
Yes
Disclosures 
Home Protection PlanOwner/AgentSeller's Disclosure
Foundation 
Pillar/Post/PierSlab
Garage 
Yes
Garage Spaces 
1
Green Energy Efficient 
ThermostatLightingHVAC
Parking 
AttachedGarage Door OpenerCircular DrivewayWorkshop in Garage
Parking Spaces 
1
Property Sub Type 
Single Family Residence
Sewer 
Public Sewer
SqFt Total 
1435
Style 
Traditional
Water Source 
Public
Interior Features
Appliances 
Electric OvenMicrowaveGas CooktopDishwasher
Cooling 
Ceiling Fan(s)Electric
Flooring 
CarpetTileVinyl
Heating 
Natural Gas
Interior 
Walk-In Closet(s)Master DownstairsSmart Thermostat
Laundry Features 
Electric Dryer HookupWasher Hookup
Window Features 
Window CoveringsLow Emissivity Windows
Bedroom 
Dimensions - 13x10Level - FirstArea - 130
Extra Room 
Dimensions - 20x13Level - FirstArea - 260
Kitchen 
Dimensions - 13x12Level - FirstArea - 156
Living Room 
Dimensions - 17x13Level - FirstArea - 221
Master Bedroom 
Dimensions - 14x14Level - FirstArea - 196
Save
Ask
Tour
Hide
Share
Exterior Features
Construction Details 
Cement SidingUnknown
Fencing 
Back Yard
Lot Features 
Back YardCorner LotSubdivided
Other Structures 
Shed(s)
Patio And Porch 
CoveredPorch
Roof 
Composition
Windows/Doors 
Window CoveringsLow Emissivity Windows
Community Features
MLS Area 
30
School District 
38 - Needville
Financing Terms Available 
CashConventionalFHAVA Loan
Schools
School District
38 - Needville
Elementary School
Needville Elementary School
Middle School
Needville Junior High School
High School
Needville High School
Listing courtesy of REALM Real Estate Professionals - Sugar Land [email protected]

IDX information is provided exclusively for consumers’ personal, non-commercial use. It may not be used for any purpose other than to identify prospective properties consumers may be interested in purchasing. This data is deemed reliable but is not guaranteed accurate by the MLS.

Data provided by HAR.com © 2026. All information provided should be independently verified.

Neighborhood & Commute
Source: Walkscore
Disclosure: Community information and market data powered by Constellation Data Labs. Information is deemed reliable but not guaranteed.
Save
Ask
Tour
Hide
Share