Search For Homes

Save
Ask
Tour
Hide
Share
$2,595
14 Days On Site

1826 Pickford Knolls Lane
Katy, TX 77423

For Rent|Single Family Residence|Active
4
Beds
3
Total Baths
3
Full Baths
2,145
SqFt
$1
/SqFt
2020
Built
Subdivision:
Young Ranch Sec 12
County:
Fort Bend
Call Now: 346.202.7307
Is this the listing for you? We can help make it yours.
346.202.7307
1826 Pickford Knolls Lane1826 Pickford Knolls Lane1826 Pickford Knolls Lane1826 Pickford Knolls Lane
Save
Ask
Tour
Hide
Share

Mortgage Calculator

Monthly Payment (Est.)

Enter an interest rate to see your estimated monthly payment.
Calculator powered by Showcase IDX, a Constellation1 Company. Copyright ©2026 Information is deemed reliable but not guaranteed.

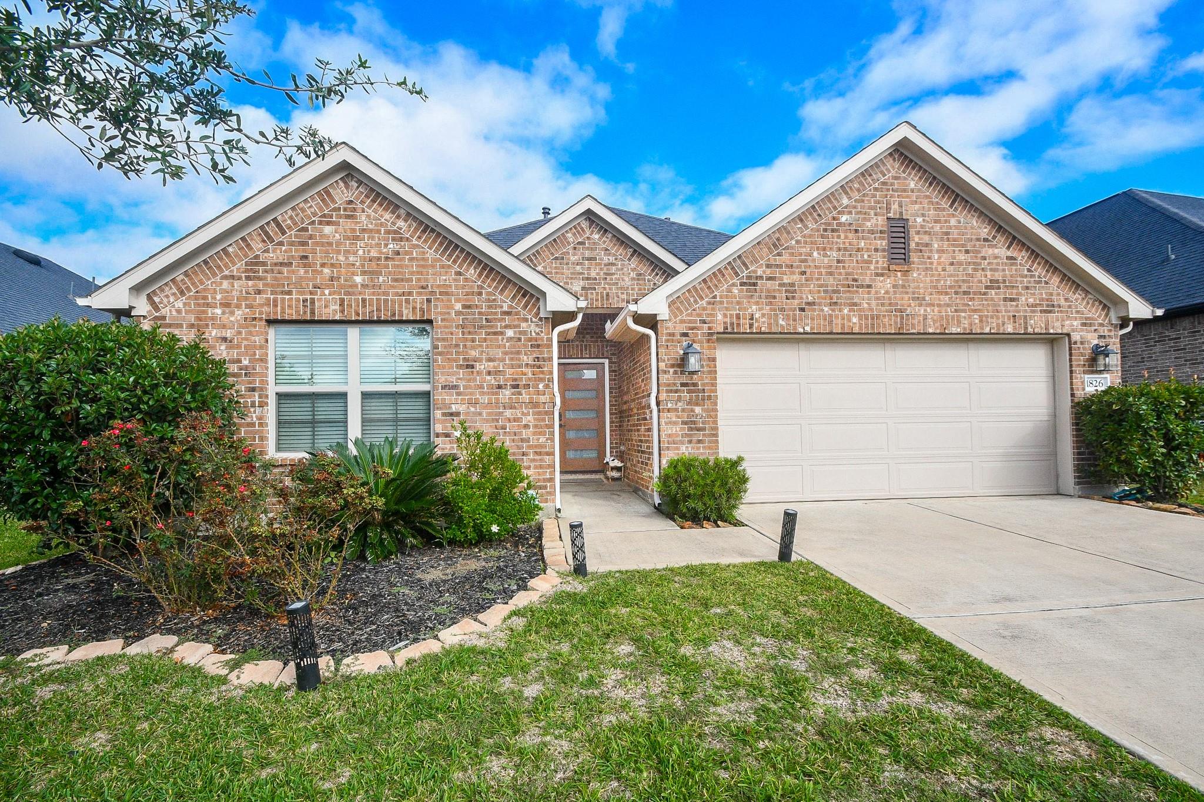
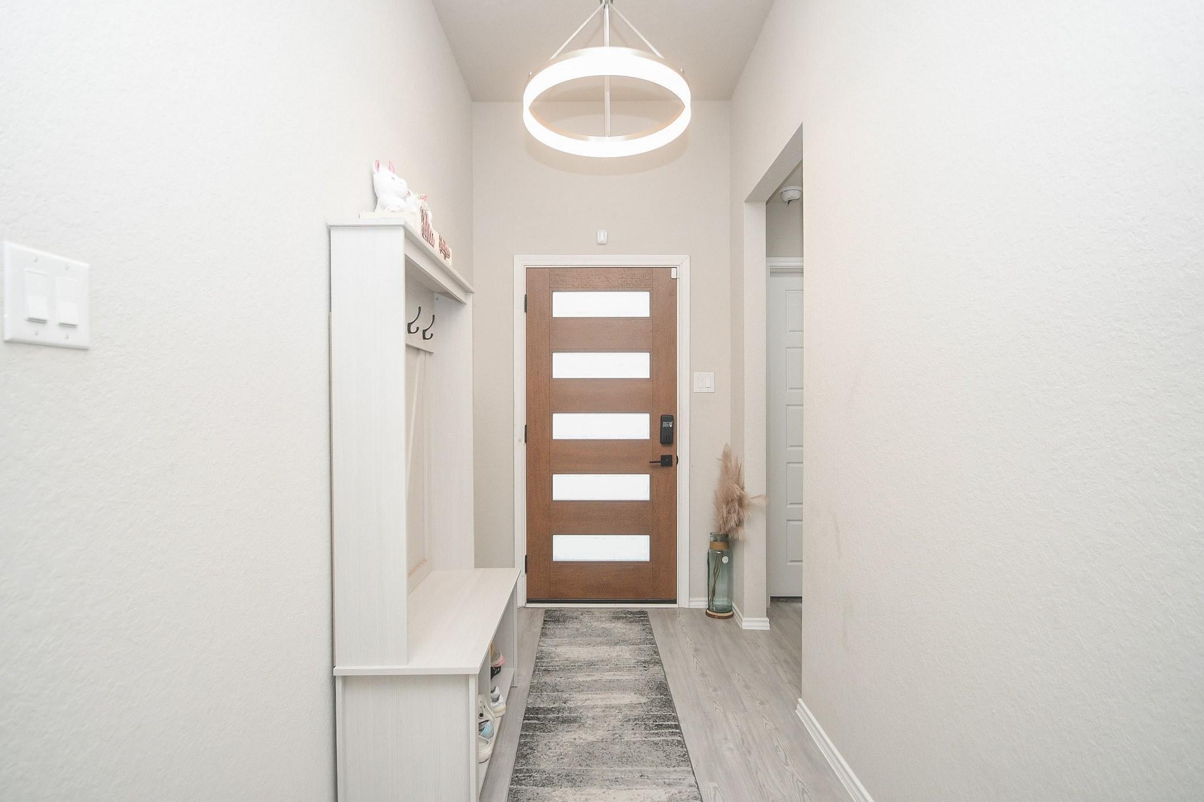
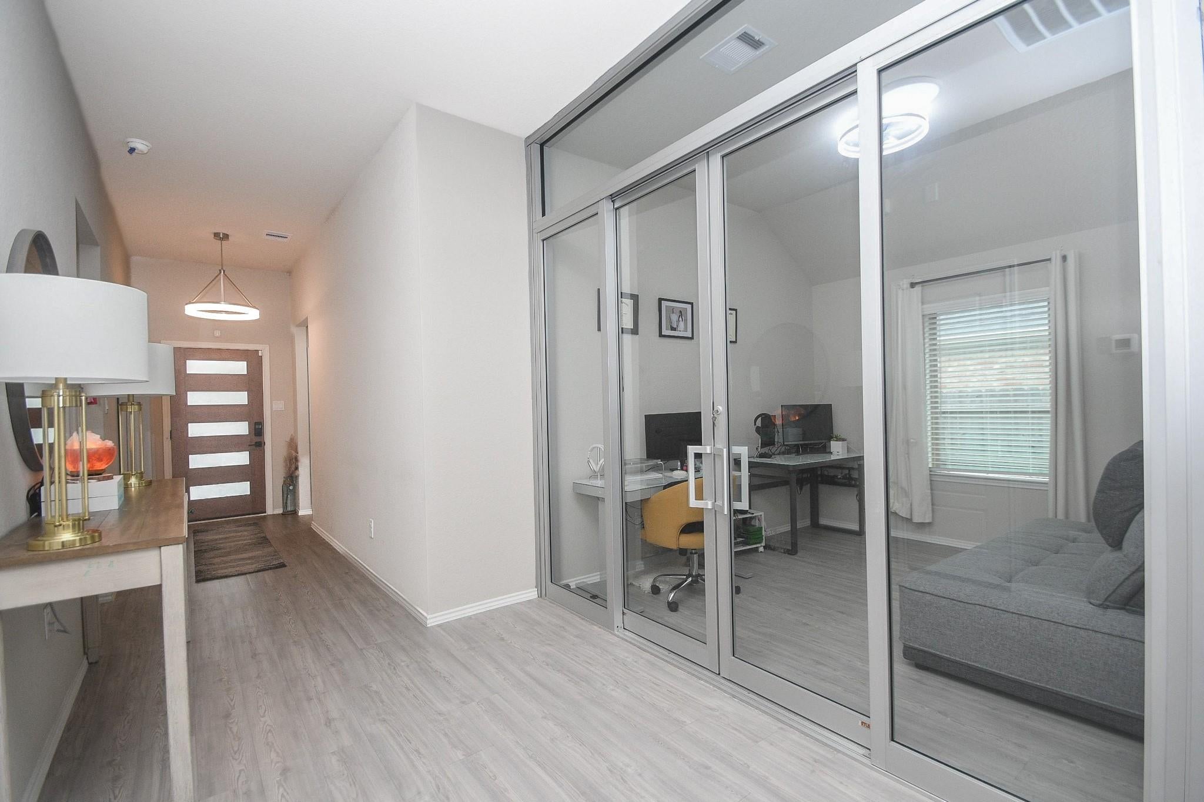
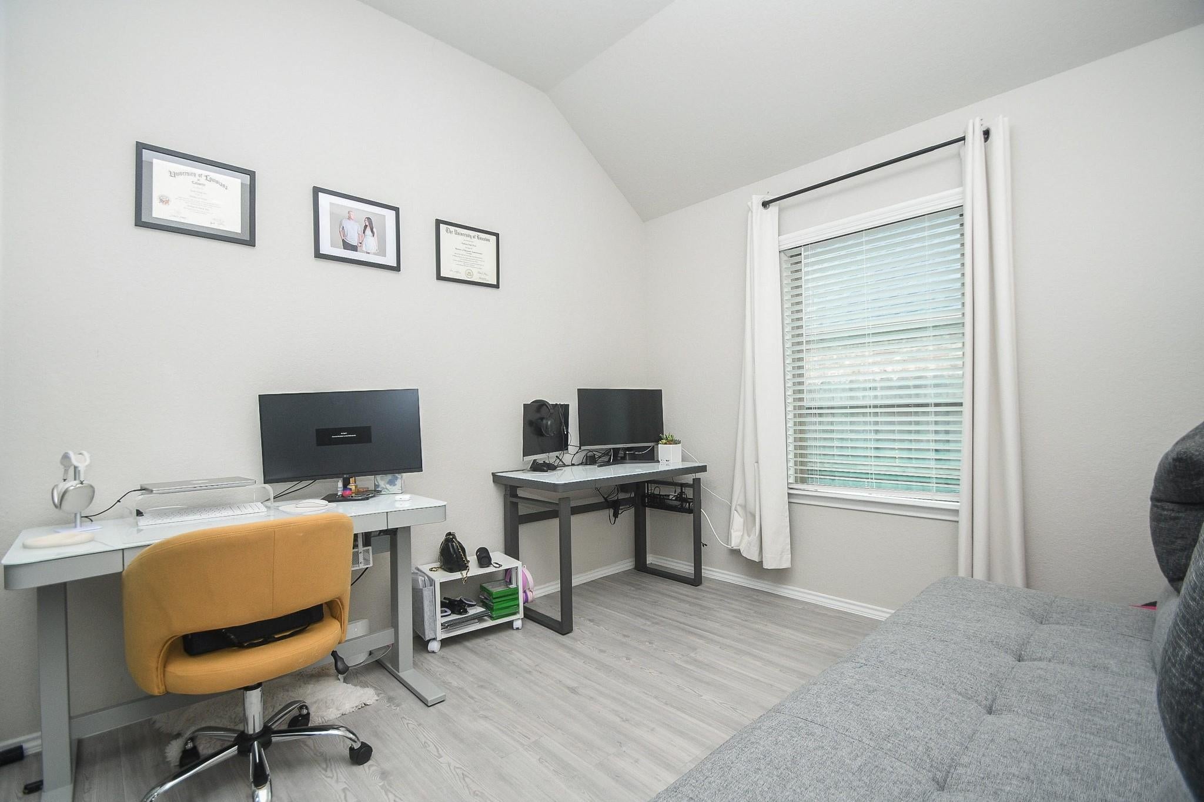
Welcome to 1826 Pickford Knolls Lane, a stunning single-story well maintained home in the highly sought-after Young Ranch Community. Offering a 4 bedrooms, 3 full baths over 2,100 sqft of living area, this residence boasts an open-concept design perfect for everyday living, entertaining and a home office flex space to make it an ideal home. The spacious island kitchen seamlessly connects to the main living areas, ensuring a comfortable and inviting atmosphere with stainless steel appliances. The outdoor backyard space comes with a covered patio to relax in your own private backyard. The 2 Car Attached Garage comes equipped with a Tesla Charger for Tesla Electronic Vehicles. Enjoy resort-style amenities including a pool, splash pad, parks, and scenic walking trails in the communty. Home is located near Texas Heritage Parkway, with convenient access to I-10 and the Westpark Tollway. A new HEB, along with exciting restaurants and retail options, are just minutes away. Come see it today!

Save
Ask
Tour
Hide
Share
Listing Snapshot
Price 
$2,595
Days On Site 
14 Days
Bedrooms 
4
Inside Area (SqFt) 
2,145 sqft
Total Baths 
3
Full Baths 
3
Partial Baths 
N/A
Lot Size 
0.1515 Acres
Year Built 
2020
MLS Number 
813614
Status 
Active
Property Tax 
N/A
HOA/Condo/Coop Fees 
N/A
Sq Ft Source 
N/A
Friends & Family
Recent Activity
2 weeks agoListing updated with changes from the MLS
2 weeks agoStatus changed to Active
2 weeks agoListing first seen on site
General Features
Acres 
0.1515
Attached Garage 
Yes
Disclosures 
Other Disclosures
Garage 
Yes
Garage Spaces 
2
Lease Term 
12 Months
Number Of Stories 
1
Parking 
AttachedGarage Door Opener
Parking Spaces 
2
Pets 
No
Property Sub Type 
Single Family Residence
SqFt Total 
2145
Style 
Traditional
Utilities 
None
Water Source 
Public
Interior Features
Appliances 
DisposalGas OvenMicrowaveGas RangeRefrigeratorDishwasher
Cooling 
Electric
Flooring 
CarpetVinyl
Heating 
Natural Gas
Interior 
Walk-In Closet(s)Kitchen IslandMaster DownstairsDouble Vanity
Laundry Features 
Electric Dryer HookupGas Dryer HookupWasher Hookup
Window Features 
Window CoveringsLow Emissivity Windows
Bedroom 
Dimensions - 11 x 11Level - FirstArea - 121
Breakfast 
Dimensions - 11 x 8Level - FirstArea - 88
Family Room 
Dimensions - 19 x 14Level - FirstArea - 266
Home Office/Study 
Dimensions - 14 x 11Level - FirstArea - 154
Kitchen 
Dimensions - 14 x 10Level - FirstArea - 140
Master Bedroom 
Dimensions - 16 x 12Level - FirstArea - 192
Save
Ask
Tour
Hide
Share
Exterior Features
Fencing 
Back Yard
Lot Features 
Back YardSubdivided
Windows/Doors 
Window CoveringsLow Emissivity Windows
Community Features
Association Amenities 
ClubhouseFitness CenterJogging PathParty RoomPicnic AreaPlaygroundPoolTrail(s)
Community Features 
Clubhouse
MLS Area 
30
School District 
33 - Lamar Consolidated
Schools
School District
33 - Lamar Consolidated
Elementary School
Willie Melton Sr Elementary
Middle School
Leaman Junior High School
High School
Fulshear High School
Listing courtesy of M&M Realty [email protected]

IDX information is provided exclusively for consumers’ personal, non-commercial use. It may not be used for any purpose other than to identify prospective properties consumers may be interested in purchasing. This data is deemed reliable but is not guaranteed accurate by the MLS.

Data provided by HAR.com © 2026. All information provided should be independently verified.

Neighborhood & Commute
Source: Walkscore
Disclosure: Community information and market data powered by Constellation Data Labs. Information is deemed reliable but not guaranteed.
Save
Ask
Tour
Hide
Share