Search For Homes

Save
Ask
Tour
Hide
Share
$319,999
60 Days On Site

21527 Pebble Pine Court
Cypress, TX 77433

Single Family Residence|Pending
4
Beds
3
Total Baths
2
Full Baths
1
Partial Bath
2,485
SqFt
$129
/SqFt
2001
Built
Subdivision:
Fairfield
County:
Harris
Call Now: 346.202.7307
Is this the listing for you? We can help make it yours.
346.202.7307
21527 Pebble Pine Court21527 Pebble Pine Court21527 Pebble Pine Court21527 Pebble Pine Court
Save
Ask
Tour
Hide
Share

Mortgage Calculator

Monthly Payment (Est.)

Enter an interest rate to see your estimated monthly payment.
Calculator powered by Showcase IDX, a Constellation1 Company. Copyright ©2026 Information is deemed reliable but not guaranteed.

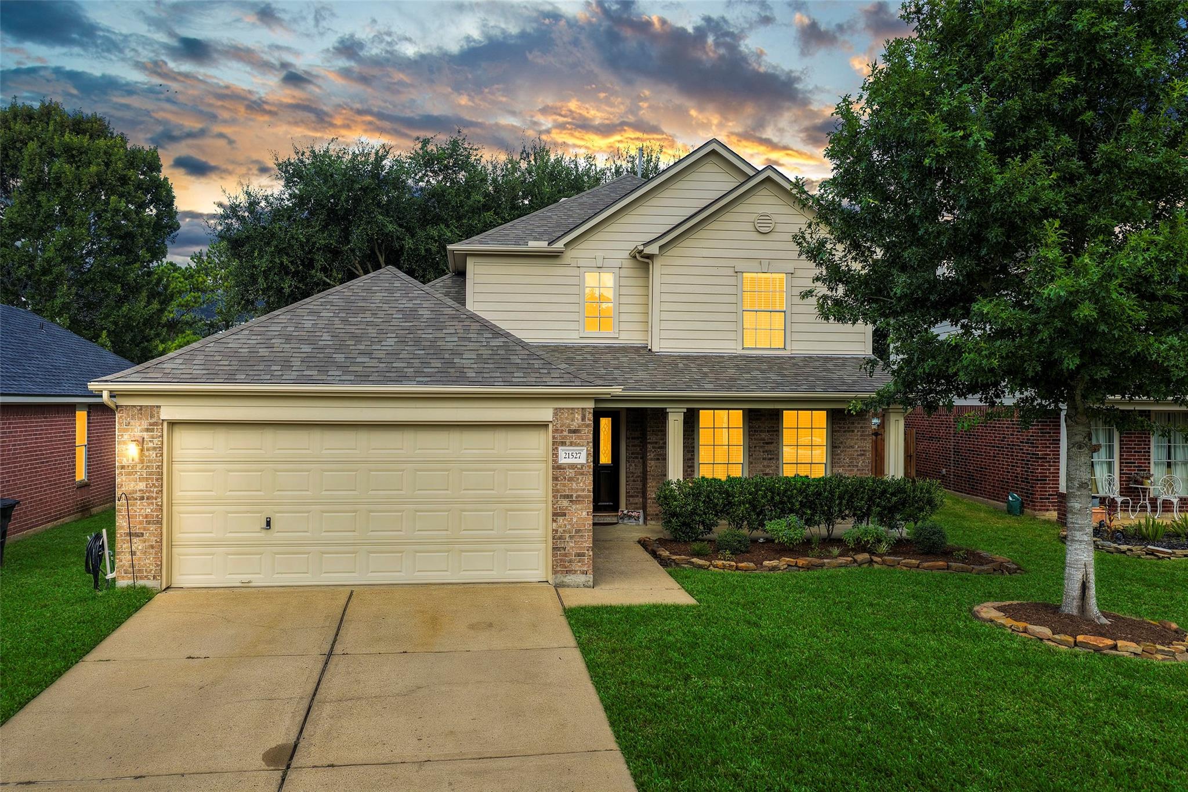
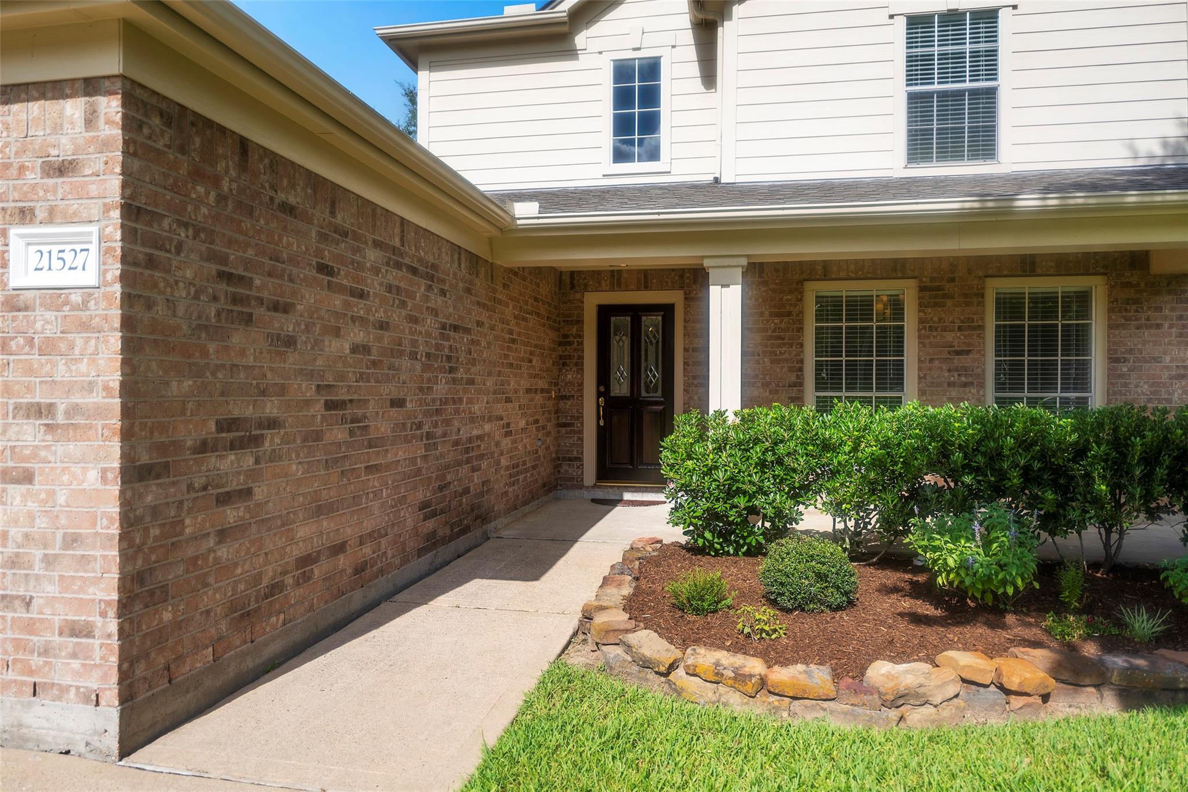
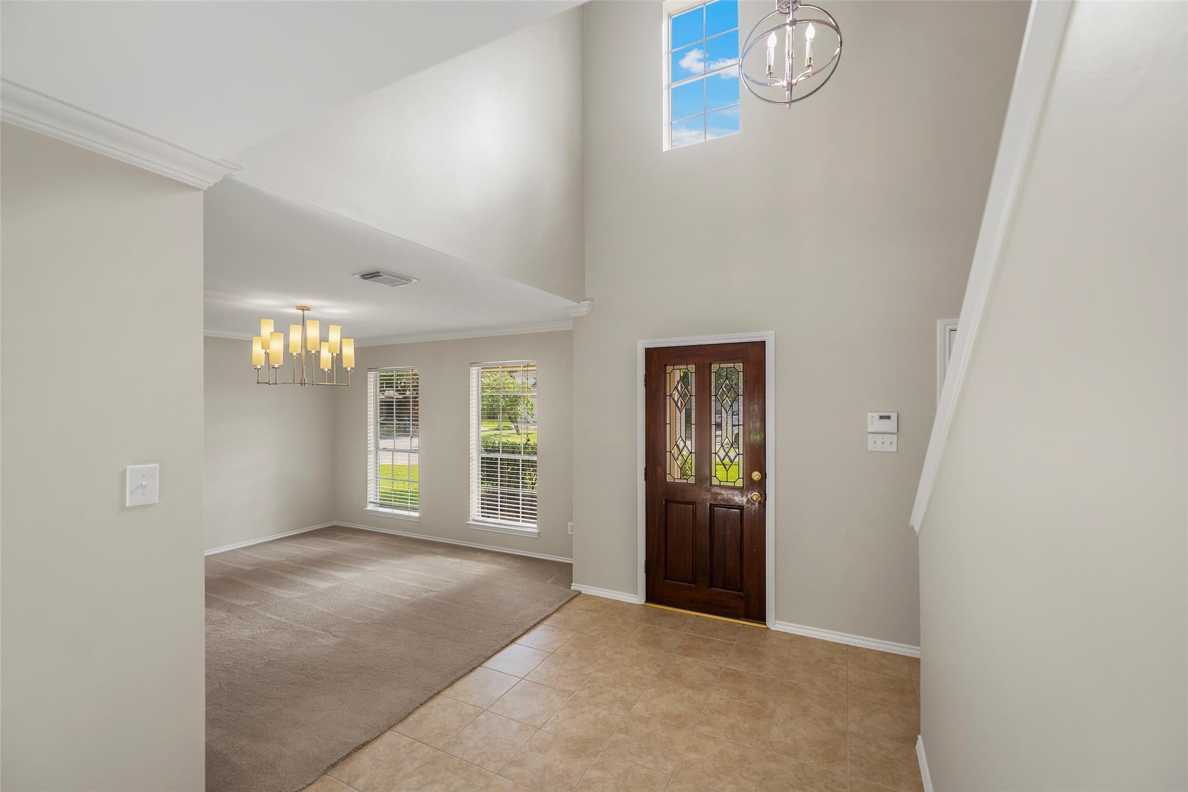
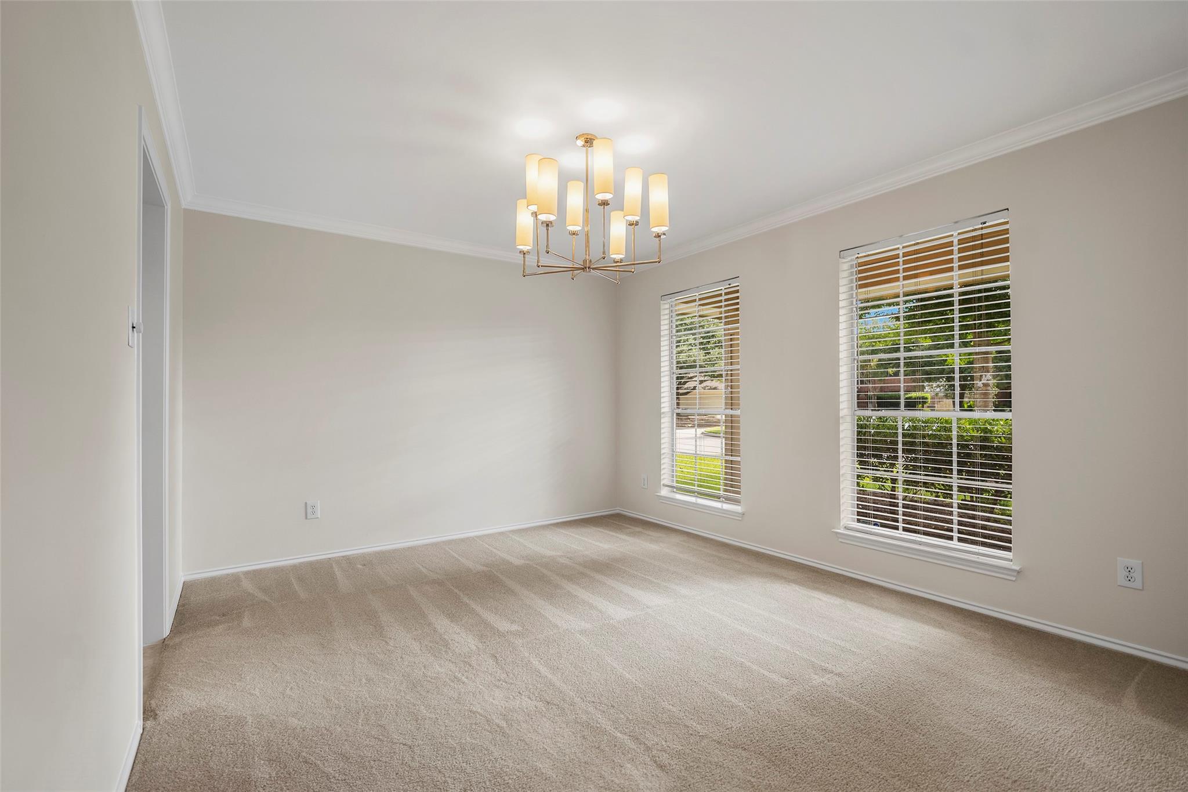
Imagine mornings spent sipping coffee on the covered front porch and evenings unwinding on the patio beneath the mature trees of your spacious backyard. Nestled on a quiet cul-de-sac street in the master-planned community of Fairfield, this charming 2-story home welcomes you with lush landscaping and a light, bright interior freshly painted from top to bottom. Gather with loved ones in the spacious family room by the gas-log fireplace, enjoy casual breakfasts in the cozy kitchen, or host dinner in the formal dining room. The serene primary suite offers a relaxing retreat with dual vanities, garden tub & glass-enclosed shower. Upstairs, a versatile game room and 3 secondary bedrooms provide room for everyone. Enjoy Fairfield's exceptional amenities, nearby shopping & dining, easy access to 290/99 and CFISD schools—all while coming home to a place that feels truly inviting. Full interior paint 8/2026 Walls, ceiling, window sills & baseboards.

Save
Ask
Tour
Hide
Share
Listing Snapshot
Price 
$319,999
Days On Site 
60 Days
Bedrooms 
4
Inside Area (SqFt) 
2,485 sqft
Total Baths 
3
Full Baths 
2
Partial Baths 
1
Lot Size 
0.156 Acres
Year Built 
2001
MLS® Number 
81365854
Status 
Pending
Property Tax 
$7,614
HOA/Condo/Coop Fees 
$80.83 monthly
Sq Ft Source 
N/A
Friends & Family
Recent Activity
2 days agoListing updated with changes from the MLS®
2 days agoStatus changed to Pending
3 weeks agoPrice changed to $319,999
2 months agoListing first seen on site
General Features
Acres 
0.156
Attached Garage 
Yes
Disclosures 
Seller's Disclosure
Foundation 
Slab
Garage 
Yes
Garage Spaces 
2
Green Energy Efficient 
Thermostat
Parking 
AttachedGarage Door Opener
Parking Spaces 
2
Property Sub Type 
Single Family Residence
SqFt Total 
2485
Style 
Traditional
Water Source 
Public
Interior Features
Appliances 
DisposalElectric OvenOvenMicrowaveElectric RangeGas RangeDishwasher
Cooling 
Ceiling Fan(s)Electric
Fireplace 
Yes
Fireplace Features 
GasGas Log
Fireplaces 
1
Flooring 
CarpetLaminateTile
Heating 
Natural Gas
Interior 
Crown MoldingWalk-In Closet(s)Breakfast BarMaster DownstairsPantryDouble VanitySoaking TubSmart Thermostat
Laundry Features 
Electric Dryer HookupWasher Hookup
Bedroom 
Dimensions - 11 x 1Level - SecondArea - 11
Dining Room 
Dimensions - 13 x 11Level - FirstArea - 143
Family Room 
Dimensions - 17 x 15Level - FirstArea - 255
Game Room 
Dimensions - 22 x 13Level - SecondArea - 286
Kitchen 
Dimensions - 12 x 10Level - FirstArea - 120
Master Bedroom 
Dimensions - 18 x 13Level - FirstArea - 234
Save
Ask
Tour
Hide
Share
Exterior Features
Construction Details 
BrickCement Siding
Fencing 
Back Yard
Lot Features 
Cul-De-SacSubdivided
Roof 
Composition
Community Features
Association Amenities 
Basketball CourtClubhouseDog ParkFitness CenterParty RoomPicnic AreaPlaygroundPoolTennis Court(s)Sport Court
Association Fee 
$970.0
Association Fee Frequency 
Annually
Community Features 
Tennis Court(s)CurbsClubhouse
MLS Area 
35
School District 
13 - Cypress-Fairbanks
Financing Terms Available 
CashConventionalFHAVA Loan
Roads 
Concrete
Schools
School District
13 - Cypress-Fairbanks
Elementary School
Ault Elementary School
Middle School
Salyards Middle School
High School
Bridgeland High School
Listing courtesy of Blair Realty Group [email protected]

IDX information is provided exclusively for consumers’ personal, non-commercial use. It may not be used for any purpose other than to identify prospective properties consumers may be interested in purchasing. This data is deemed reliable but is not guaranteed accurate by the MLS.

Data provided by HAR.com © 2026. All information provided should be independently verified.

Neighborhood & Commute
Source: Walkscore
Disclosure: Community information and market data powered by Constellation Data Labs. Information is deemed reliable but not guaranteed.
Save
Ask
Tour
Hide
Share