Search For Homes

Save
Ask
Tour
Hide
Share
$2,300
3 Days On Site

7334 Leighton Meadow Lane
Richmond, TX 77407

For Rent|Single Family Residence|Active
2
Beds
3
Total Baths
2
Full Baths
1
Partial Bath
1,425
SqFt
$2
/SqFt
2025
Built
Subdivision:
District West
County:
Fort Bend
Call Now: 346.202.7307
Is this the listing for you? We can help make it yours.
346.202.7307
7334 Leighton Meadow Lane7334 Leighton Meadow Lane7334 Leighton Meadow Lane7334 Leighton Meadow Lane
Save
Ask
Tour
Hide
Share

Mortgage Calculator

Monthly Payment (Est.)

$10
Calculator powered by Showcase IDX, a Constellation1 Company. Copyright ©2026 Information is deemed reliable but not guaranteed.

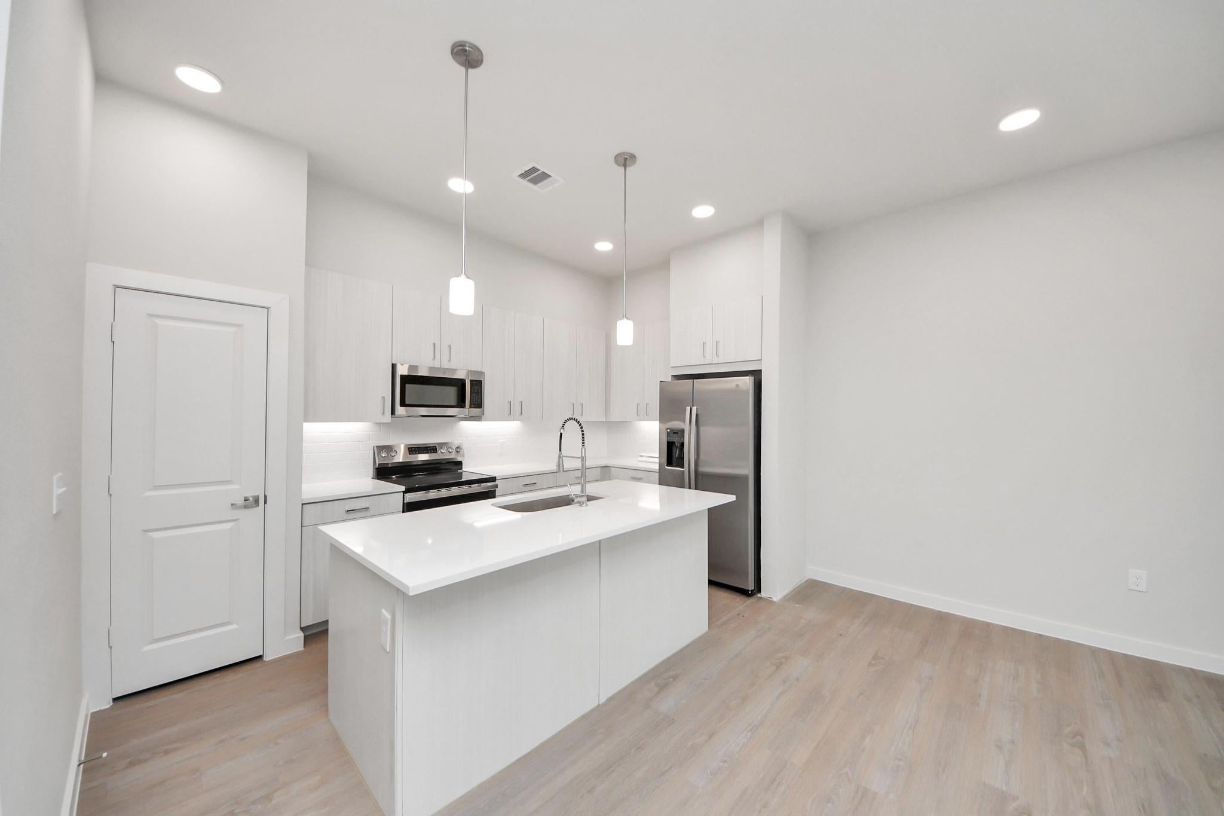
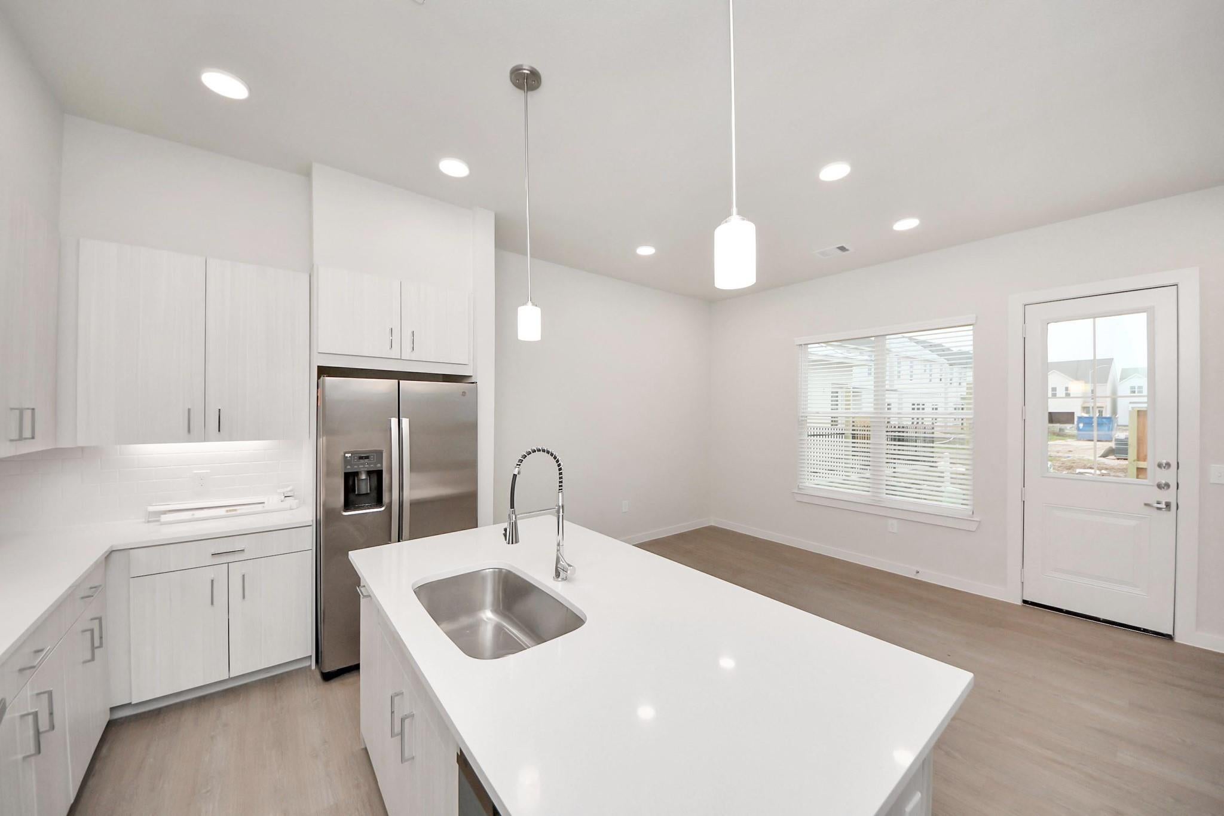
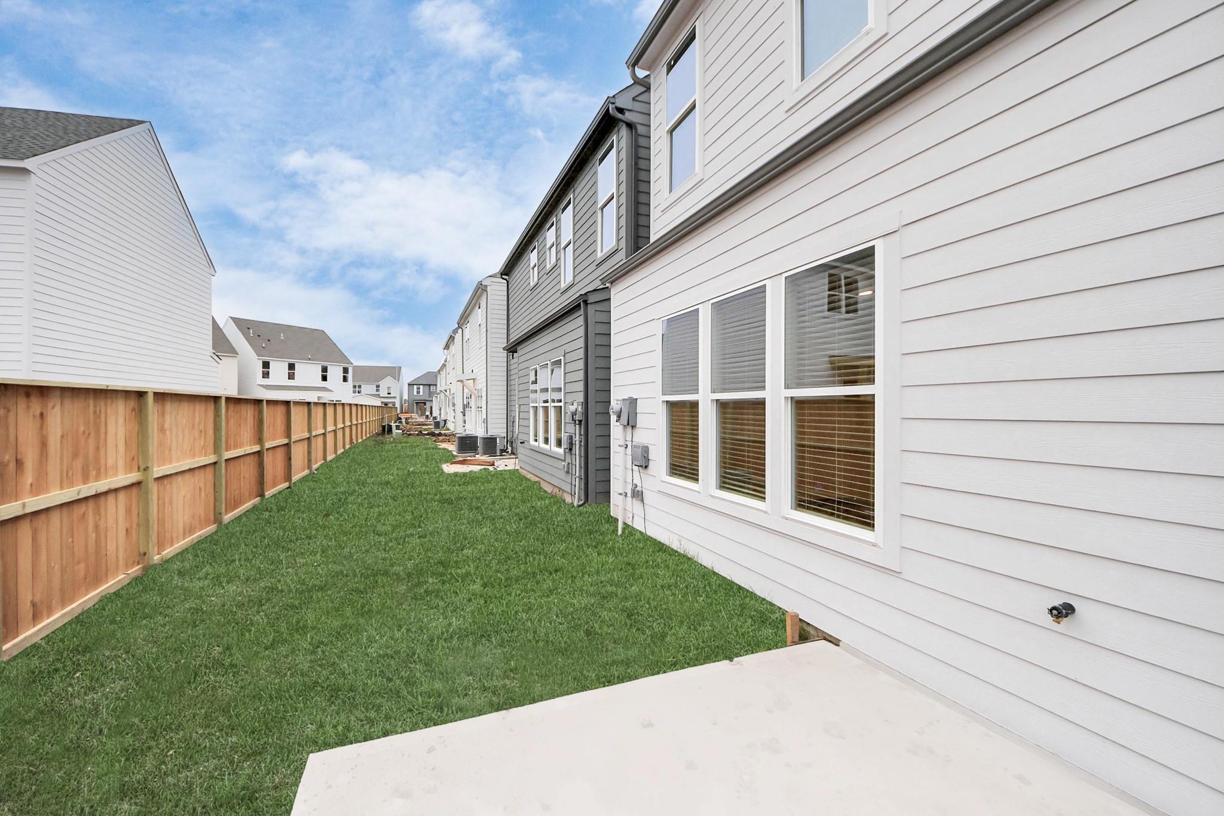
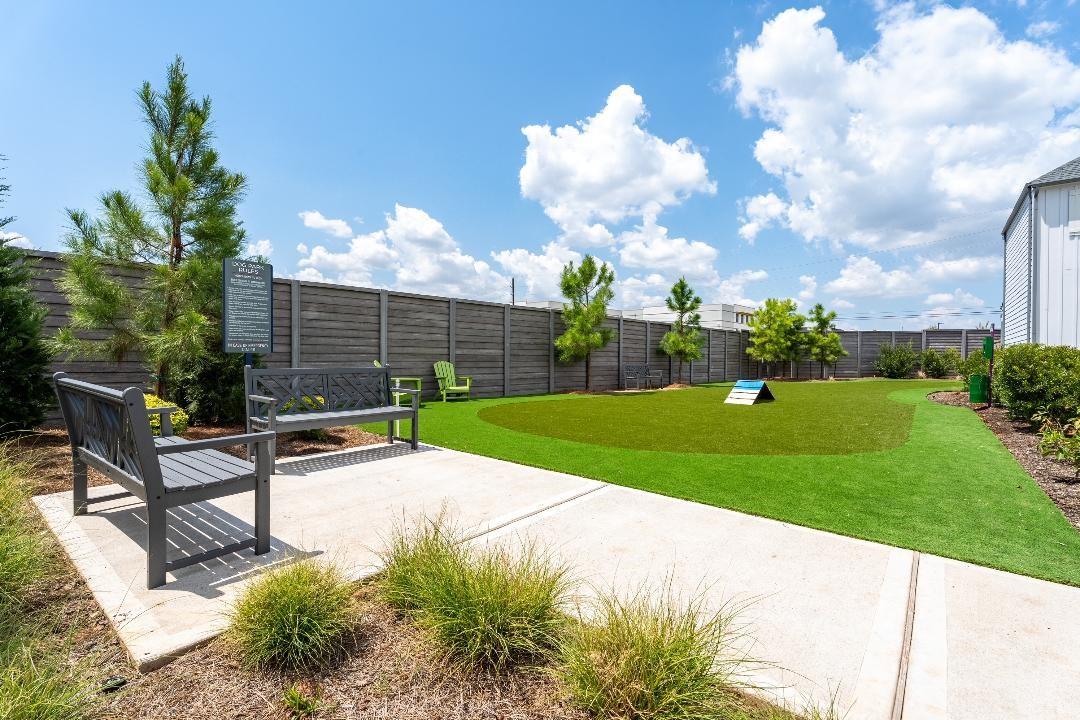
8 WEEKS FREE RENT!*restrictions apply. Modern luxury living, New Construction home in Gated Community nestled in the city of Richmond, TX! Luxury 2 Bedroom, 2.5 Baths, 2-car garage+2-vehicle driveway & private backyard! Boasting modern finishes,quartz counters,tile backsplash,stainless appliances,refrigerator,washer & dryer,walk-in panty,walk-in closets,wood-like floors throughout,9ft ceilings,spa-like baths. Stylish Island kitchen and open concept floor plan. A refreshing Resort-Style Pool, Grilling Station, Dog Park, Outdoor Lounge/Play Area, Community Center w/Lounge area, 24-hr Maintenance. Easy access to Westpark Tollway,Grand Parkway 99,I-10,conveniently near LaCenterra,restaurants,bars & shopping!Close to major employers Houston’s Energy Corridor and neighboring cities of Katy,Fulshear,Sugar Land & Houston.Lamar Consolidated ISD Schools.ALL DOG BREEDS ALLOWED! Ask About Specials! (Canary)

Save
Ask
Tour
Hide
Share
Listing Snapshot
Price 
$2,300
Days On Site 
3 Days
Bedrooms 
2
Inside Area (SqFt) 
1,425 sqft
Total Baths 
3
Full Baths 
2
Partial Baths 
1
Lot Size 
N/A
Year Built 
2025
MLS® Number 
81394500
Status 
Active
Property Tax 
N/A
HOA/Condo/Coop Fees 
N/A
Sq Ft Source 
N/A
Friends & Family
Recent Activity
10 hours agoListing updated with changes from the MLS®
3 days agoListing first seen on site
General Features
Attached Garage 
Yes
Disclosures 
No Disclosures
Garage 
Yes
Garage Spaces 
2
Green Energy Efficient 
Thermostat
Lease Term 
12 Months
Parking 
AttachedAdditional ParkingElectric Gate
Parking Spaces 
2
Pets 
Yes
Property Condition 
New Construction
Property Sub Type 
Single Family Residence
Sewer 
Public Sewer
SqFt Total 
1425
Style 
Traditional
Utilities 
None
Water Source 
Public
Interior Features
Appliances 
DisposalMicrowaveElectric RangeFree-Standing RangeDryerRefrigeratorWasherDishwasher
Cooling 
Ceiling Fan(s)Electric
Flooring 
Vinyl
Heating 
Electric
Interior 
High CeilingsWalk-In Closet(s)Breakfast BarKitchen IslandPantryEntrance FoyerDouble VanitySmart Thermostat
Laundry Features 
Electric Dryer HookupWasher Hookup
Window Features 
Window CoveringsLow Emissivity Windows
Save
Ask
Tour
Hide
Share
Exterior Features
Exterior 
Playground
Fencing 
Back Yard
Lot Features 
Subdivided
Patio And Porch 
Patio
Windows/Doors 
Window CoveringsLow Emissivity Windows
Community Features
Association Amenities 
ClubhouseDog ParkPicnic AreaPool
Community Features 
Clubhouse
MLS Area 
37
School District 
33 - Lamar Consolidated
Schools
School District
33 - Lamar Consolidated
Elementary School
Mcneill Elementary School
Middle School
Banks Middle School
High School
Tomas High School (Lamar)
Listing courtesy of Brokerology Properties [email protected]

IDX information is provided exclusively for consumers’ personal, non-commercial use. It may not be used for any purpose other than to identify prospective properties consumers may be interested in purchasing. This data is deemed reliable but is not guaranteed accurate by the MLS.

Data provided by HAR.com © 2026. All information provided should be independently verified.

Neighborhood & Commute
Source: Walkscore
Disclosure: Community information and market data powered by Constellation Data Labs. Information is deemed reliable but not guaranteed.
Save
Ask
Tour
Hide
Share