Search For Homes

Save
Ask
Tour
Hide
Share
$460,000
30 Days On Site

4526 Selwyn Road
Richmond, TX 77407

For Sale|Single Family Residence|Active
4
Beds
4
Total Baths
3
Full Baths
1
Partial Bath
2,989
SqFt
$154
/SqFt
2014
Built
Subdivision:
Windsor Estates
County:
Fort Bend
Call Now: 346.202.7307
Is this the listing for you? We can help make it yours.
346.202.7307
4526 Selwyn Road4526 Selwyn Road4526 Selwyn Road4526 Selwyn Road
Save
Ask
Tour
Hide
Share

Mortgage Calculator

Monthly Payment (Est.)

$2,099
Calculator powered by Showcase IDX, a Constellation1 Company. Copyright ©2026 Information is deemed reliable but not guaranteed.

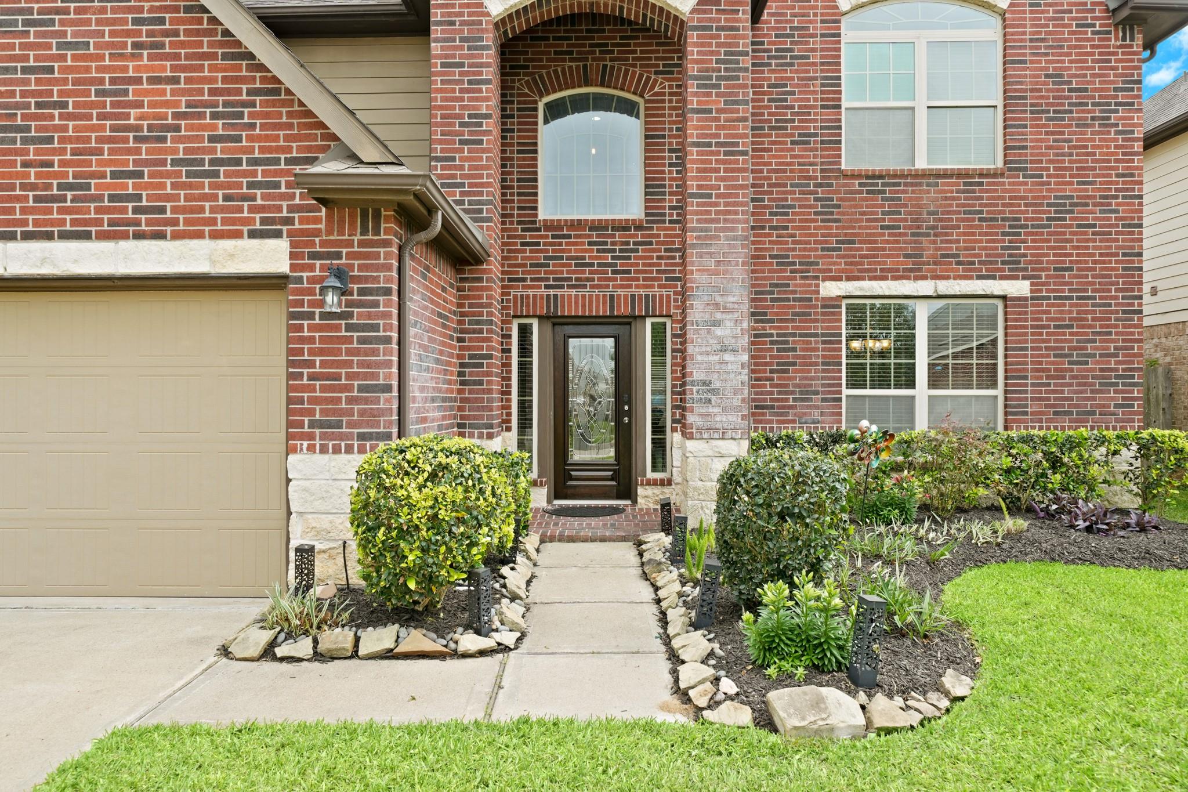
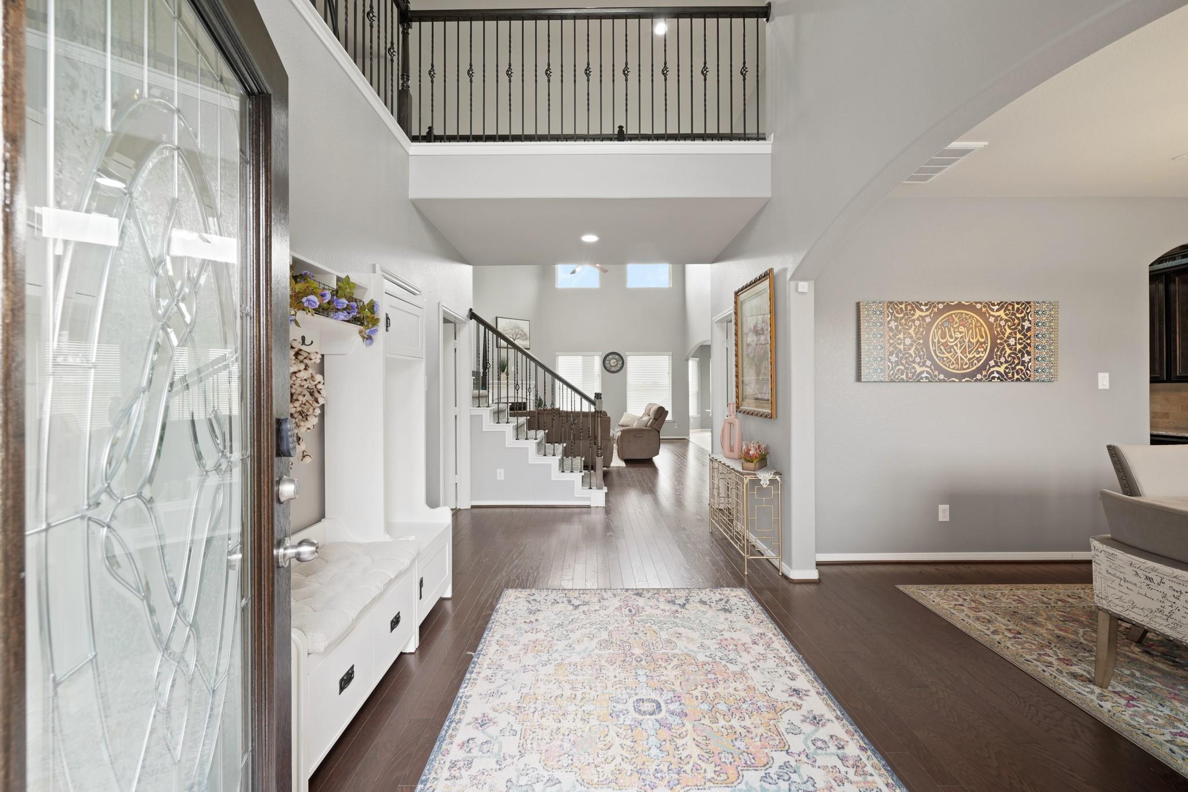
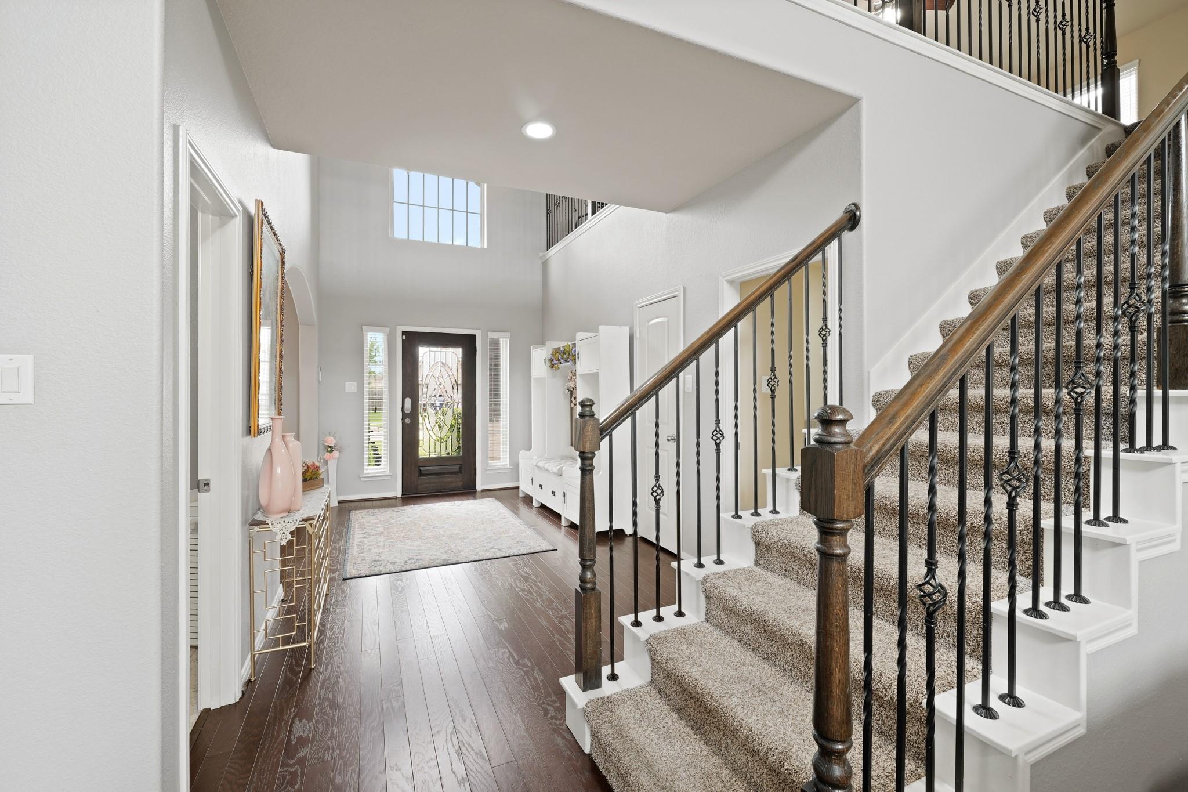
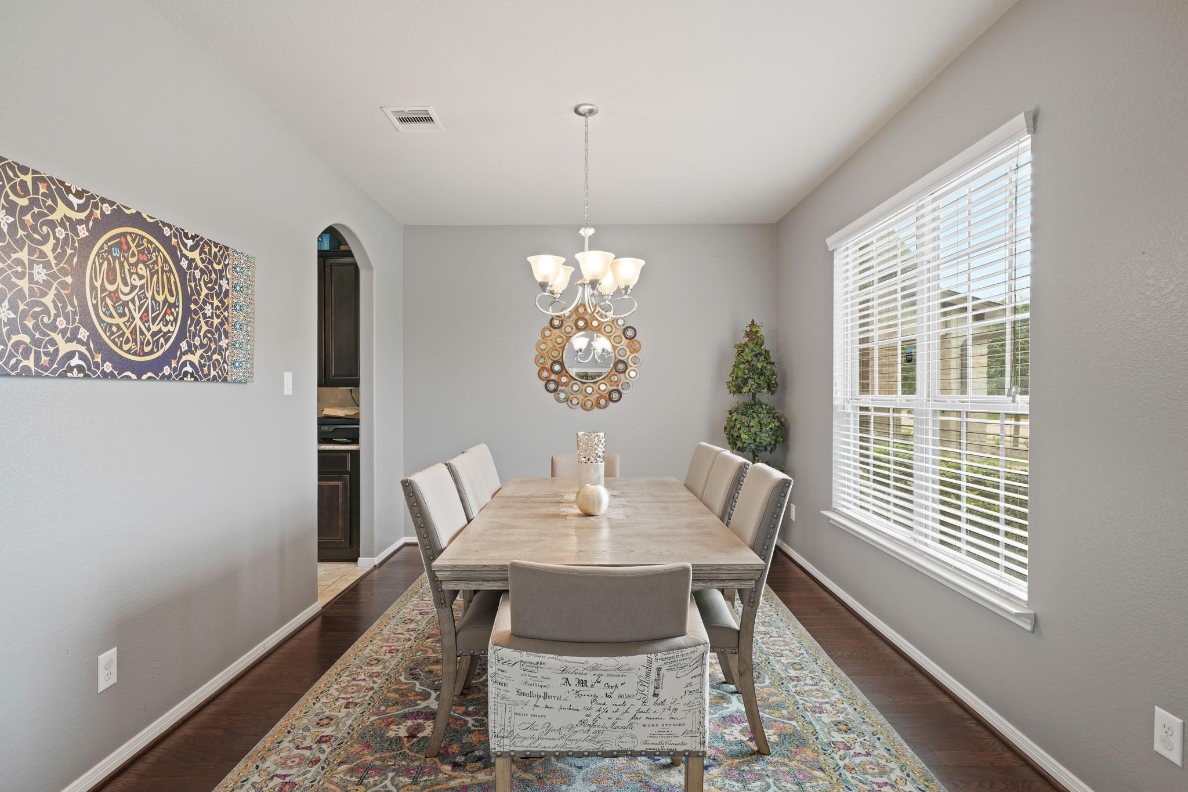
Zoned to highly acclaimed New Territory schools, this thoughtfully designed 2-story w/a Richmond address is ready for its next owners to love. Elegant formal dining is perfect for entertaining. For comfortable daily living, an impressive family room w/a romantic FP & soaring ceiling opens to the kitchen & breakfast area. Spectacular kitchen is a chef’s delight w/granite counters, SS appliances, a butler’s pantry + a walk-in pantry, & bar seating that keeps everyone connected. Private 1st floor owner’s retreat has 2 walk-in closets & a luxurious spa-like ensuite. Upstairs, find room to spread out w/a super-sized game room, 3 bedrooms & 2 full bathrooms. Behind the scenes, (fully-paid) 7.2 Kw solar panels w/25 yr warranty are included along w/a whole home filtration & reverse osmosis system, making this home even more appealing. Enjoy a covered patio, pool-sized fenced yard, & epoxy garage floor. Close to pool, scenic lake trails, shopping, dining & more.

Save
Ask
Tour
Hide
Share
Listing Snapshot
Price 
$460,000
Days On Site 
30 Days
Bedrooms 
4
Inside Area (SqFt) 
2,989 sqft
Total Baths 
4
Full Baths 
3
Partial Baths 
1
Lot Size 
0.1705 Acres
Year Built 
2014
MLS® Number 
81398017
Status 
Active
Property Tax 
$10,479
HOA/Condo/Coop Fees 
$95.42 monthly
Sq Ft Source 
N/A
Friends & Family
Recent Activity
6 days agoListing updated with changes from the MLS®
a month agoListing first seen on site
General Features
Acres 
0.1705
Attached Garage 
Yes
Direction Faces 
North
Disclosures 
Corporate ListingMudSellers Disclosure
Foundation 
Slab
Garage 
Yes
Garage Spaces 
2
Green Energy Efficient 
ThermostatLightingHVACInsulationExposure/Shade
Parking 
Attached
Parking Spaces 
2
Property Sub Type 
Single Family Residence
Security 
Prewired
Sewer 
Public Sewer
SqFt Total 
2989
Style 
Traditional
Water Source 
Public
Interior Features
Appliances 
DisposalDouble OvenElectric OvenMicrowaveGas CooktopGas RangeDishwasher
Cooling 
Ceiling Fan(s)ElectricZoned
Fireplace 
Yes
Fireplace Features 
GasWood Burning
Fireplaces 
1
Flooring 
CarpetTileWood
Heating 
Natural GasZoned
Interior 
High CeilingsWalk-In Closet(s)Breakfast BarKitchen IslandBidetEntrance FoyerMaster DownstairsPantryGranite CountersDouble VanitySoaking TubSmart Thermostat
Laundry Features 
Electric Dryer HookupWasher Hookup
Window Features 
Window CoveringsLow Emissivity Windows
Save
Ask
Tour
Hide
Share
Exterior Features
Construction Details 
Batts InsulationBrickCement SidingStoneWood SidingBlown-In Insulation
Exterior 
Balcony
Fencing 
Back Yard
Lot Features 
Subdivided
Patio And Porch 
Covered
Roof 
Composition
Waterfront Features 
Pond
Windows/Doors 
Window CoveringsLow Emissivity Windows
Community Features
Association Amenities 
ParkPicnic AreaPoolTrail(s)Recreation Facilities
Association Dues 
1145
Community Features 
Curbs
Financing Terms Available 
CashConventionalFHAVA Loan
HOA Fee Frequency 
Annually
MLS Area 
37
Roads 
Concrete
School District 
19 - Fort Bend
Schools
School District
19 - Fort Bend
Elementary School
Walker Station Elementary School
Middle School
Sartartia Middle School
High School
Austin High School (Fort Bend)
Listing courtesy of BHHS Karapasha Realty [email protected]

IDX information is provided exclusively for consumers’ personal, non-commercial use. It may not be used for any purpose other than to identify prospective properties consumers may be interested in purchasing. This data is deemed reliable but is not guaranteed accurate by the MLS.

Data provided by HAR.com © 2026. All information provided should be independently verified.

Neighborhood & Commute
Source: Walkscore
Disclosure: Community information and market data powered by Constellation Data Labs. Information is deemed reliable but not guaranteed.
Save
Ask
Tour
Hide
Share