Search For Homes

Save
Ask
Tour
Hide
Share
$210,000
8 Days On Site

16618 Larchwood Drive
Houston, TX 77396

For Sale|Single Family Residence|Active
2
Beds
1
Total Bath
1
Full Bath
884
SqFt
$238
/SqFt
1974
Built
Subdivision:
Glen Lee Place Sec 03
County:
Harris
Call Now: 346.202.7307
Is this the listing for you? We can help make it yours.
346.202.7307
16618 Larchwood Drive16618 Larchwood Drive16618 Larchwood Drive16618 Larchwood Drive
Save
Ask
Tour
Hide
Share

Mortgage Calculator

Monthly Payment (Est.)

Enter an interest rate to see your estimated monthly payment.
Calculator powered by Showcase IDX, a Constellation1 Company. Copyright ©2026 Information is deemed reliable but not guaranteed.

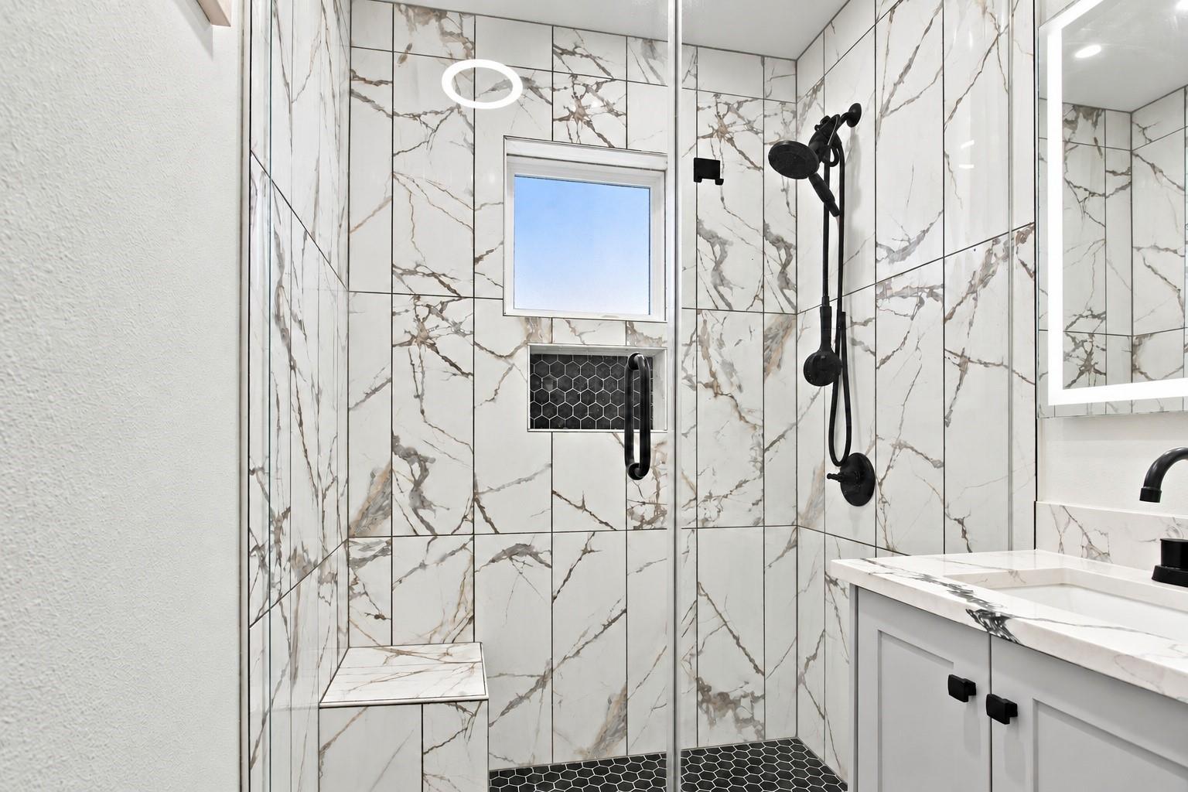
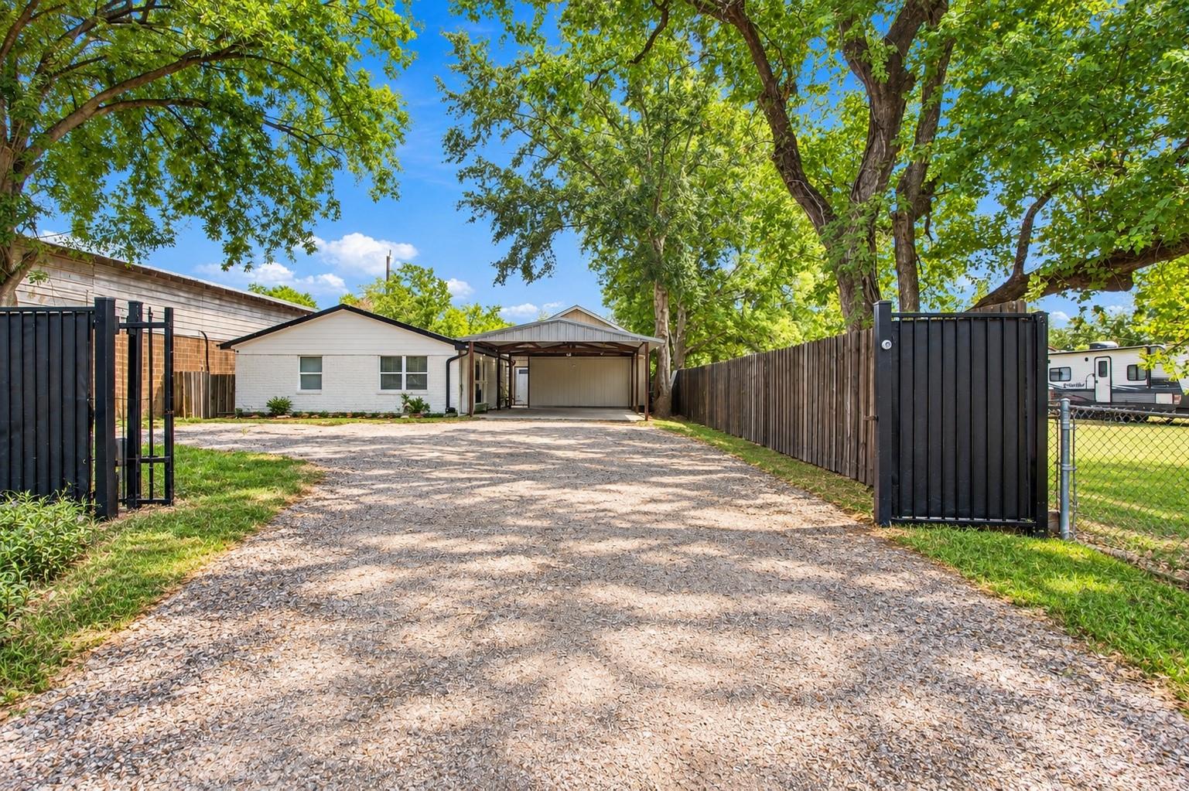
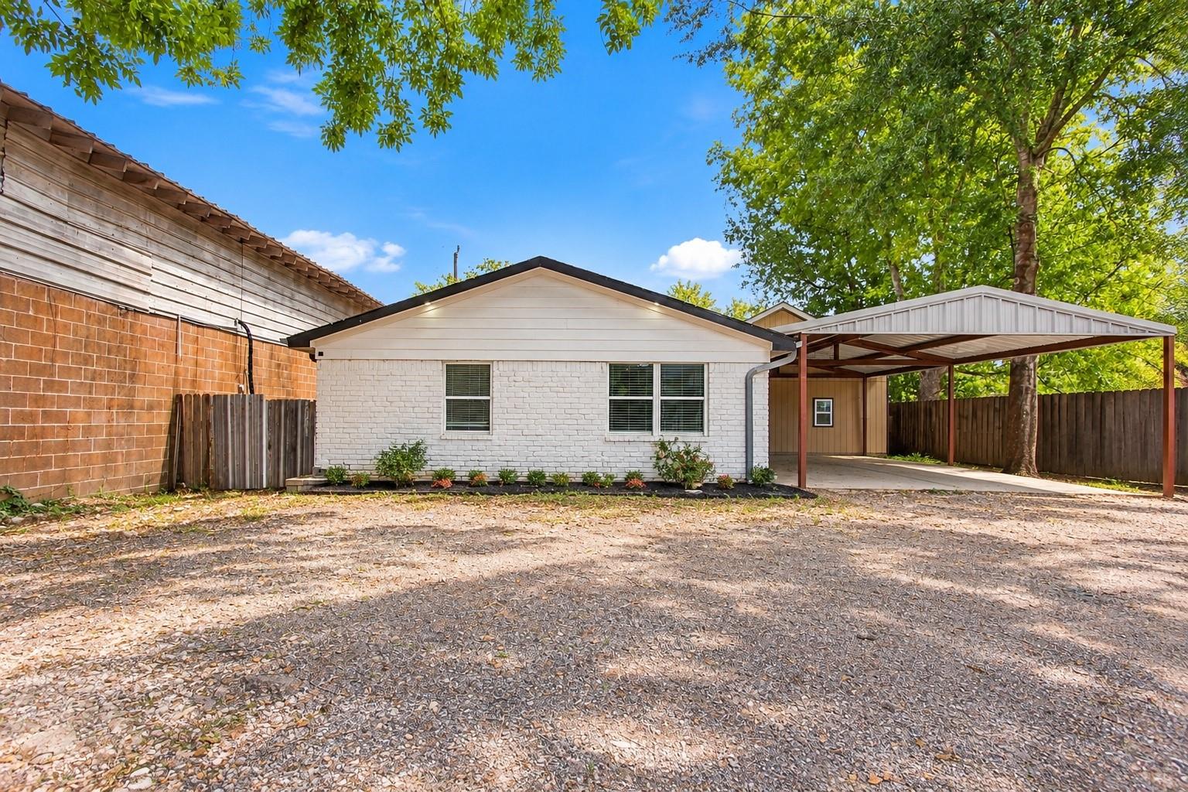
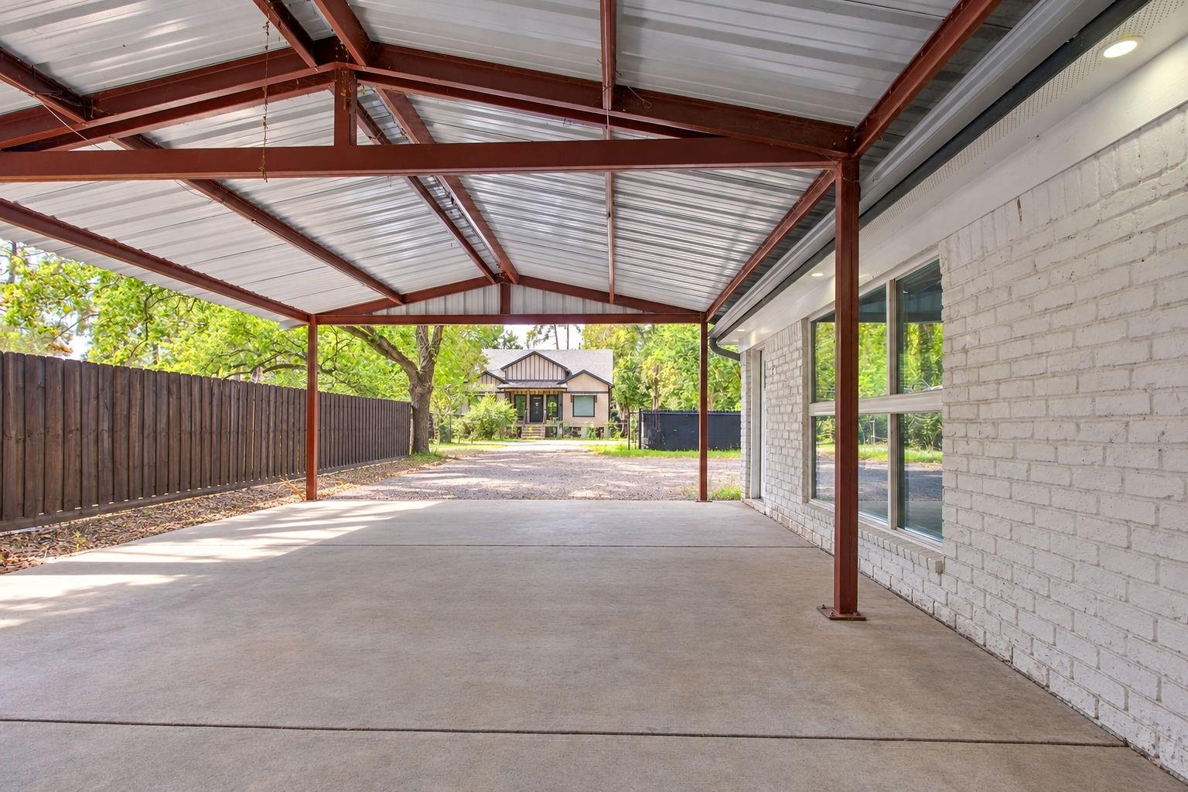
Welcome to this updated home offering modern finishes, major improvements and exciting potential for additional living space or rental income! The home features an updated kitchen with quartz countertops and appliances that convey with the property. The bathroom has been updated with a quartz vanity and beautifully retiled walk-in shower. Major updates include a 4-year-old roof on the main home, 4-year-old AC, 4-year-old tankless water heater, and a 2-year-old roof on the rear addition. The rear addition is partially finished and offers potential for a separate living area, guest suite, home office, or income-producing apartment. Since purchasing, the owners have added new siding and insulation to the addition, giving the next owner a head start on finishing the space. Outside, a gated driveway provides added privacy and security, while the oversized carport offers plenty of covered parking. With stylish updates and added potential, this property is ready for its next owner!

Save
Ask
Tour
Hide
Share
Listing Snapshot
Price 
$210,000
Days On Site 
8 Days
Bedrooms 
2
Inside Area (SqFt) 
884 sqft
Total Baths 
1
Full Baths 
1
Partial Baths 
N/A
Lot Size 
0.1653 Acres
Year Built 
1974
MLS® Number 
81404547
Status 
Active
Property Tax 
$3,688
HOA/Condo/Coop Fees 
N/A
Sq Ft Source 
N/A
Friends & Family
Recent Activity
6 days agoListing updated with changes from the MLS®
a week agoListing first seen on site
General Features
Acres 
0.1653
Carport 
4
Disclosures 
Seller's Disclosure
Foundation 
Slab
Parking 
Additional ParkingRV Access/ParkingAttached CarportAttachedGated
Parking Spaces 
4
Property Sub Type 
Single Family Residence
Sewer 
Public Sewer
SqFt Total 
884
Style 
Traditional
Water Source 
Public
Interior Features
Appliances 
Convection OvenMicrowaveElectric CooktopRefrigerator
Cooling 
Ceiling Fan(s)Electric
Flooring 
Tile
Heating 
Electric
Laundry Features 
Washer Hookup
Bedroom 
Dimensions - 11 x 12Level - FirstArea - 132
Master Bedroom 
Dimensions - 11 x 12Level - FirstArea - 132
Save
Ask
Tour
Hide
Share
Exterior Features
Construction Details 
BrickWood Siding
Lot Features 
Back YardSubdivided
Roof 
Composition
Community Features
MLS Area 
12
School District 
1 - Aldine
Financing Terms Available 
CashConventionalFHAVA Loan
Roads 
ConcreteGravel
Schools
School District
1 - Aldine
Elementary School
Francis Elementary School
Middle School
Jones Middle School (Aldine)
High School
Nimitz High School (Aldine)
Listing courtesy of eXp Realty LLC [email protected]

IDX information is provided exclusively for consumers’ personal, non-commercial use. It may not be used for any purpose other than to identify prospective properties consumers may be interested in purchasing. This data is deemed reliable but is not guaranteed accurate by the MLS.

Data provided by HAR.com © 2026. All information provided should be independently verified.

Neighborhood & Commute
Source: Walkscore
Disclosure: Community information and market data powered by Constellation Data Labs. Information is deemed reliable but not guaranteed.
Save
Ask
Tour
Hide
Share