Search For Homes

Save
Ask
Tour
Hide
Share
$2,500
6 Days On Site

2303 Megellan Point Ln Lane
Pearland, TX 77584

For Rent|Single Family Residence|Active
4
Beds
3
Total Baths
2
Full Baths
1
Partial Bath
2005
Built
Subdivision:
Shadow Creek Ranch
County:
Brazoria
Call Now: 346.202.7307
Is this the listing for you? We can help make it yours.
346.202.7307
2303 Megellan Point Ln Lane2303 Megellan Point Ln Lane2303 Megellan Point Ln Lane2303 Megellan Point Ln Lane
Save
Ask
Tour
Hide
Share

Mortgage Calculator

Monthly Payment (Est.)

Enter an interest rate to see your estimated monthly payment.
Calculator powered by Showcase IDX, a Constellation1 Company. Copyright ©2026 Information is deemed reliable but not guaranteed.

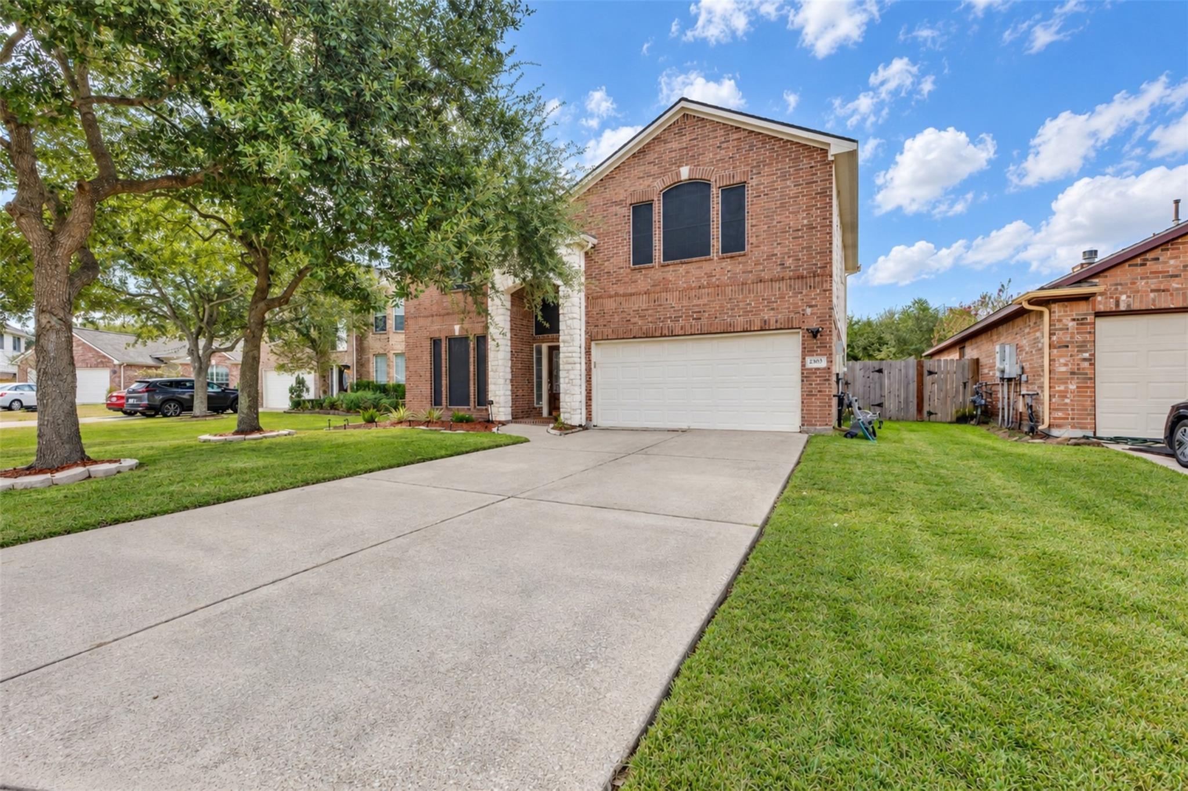
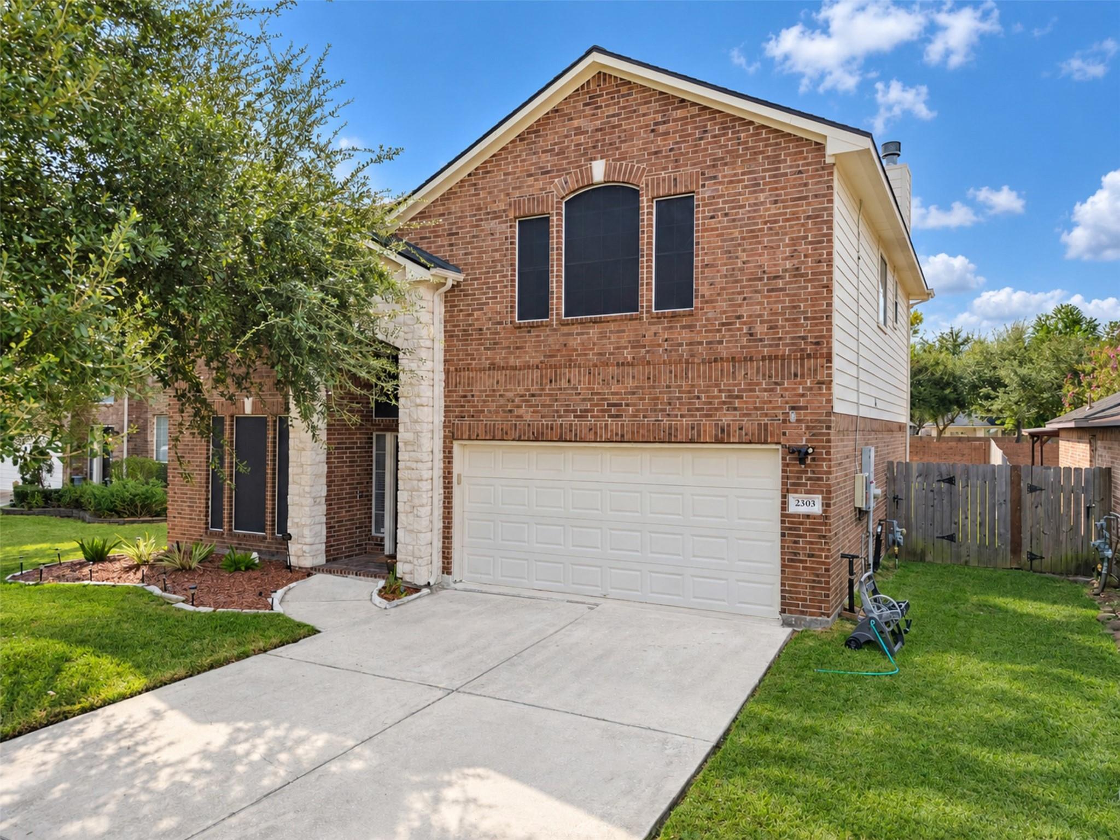
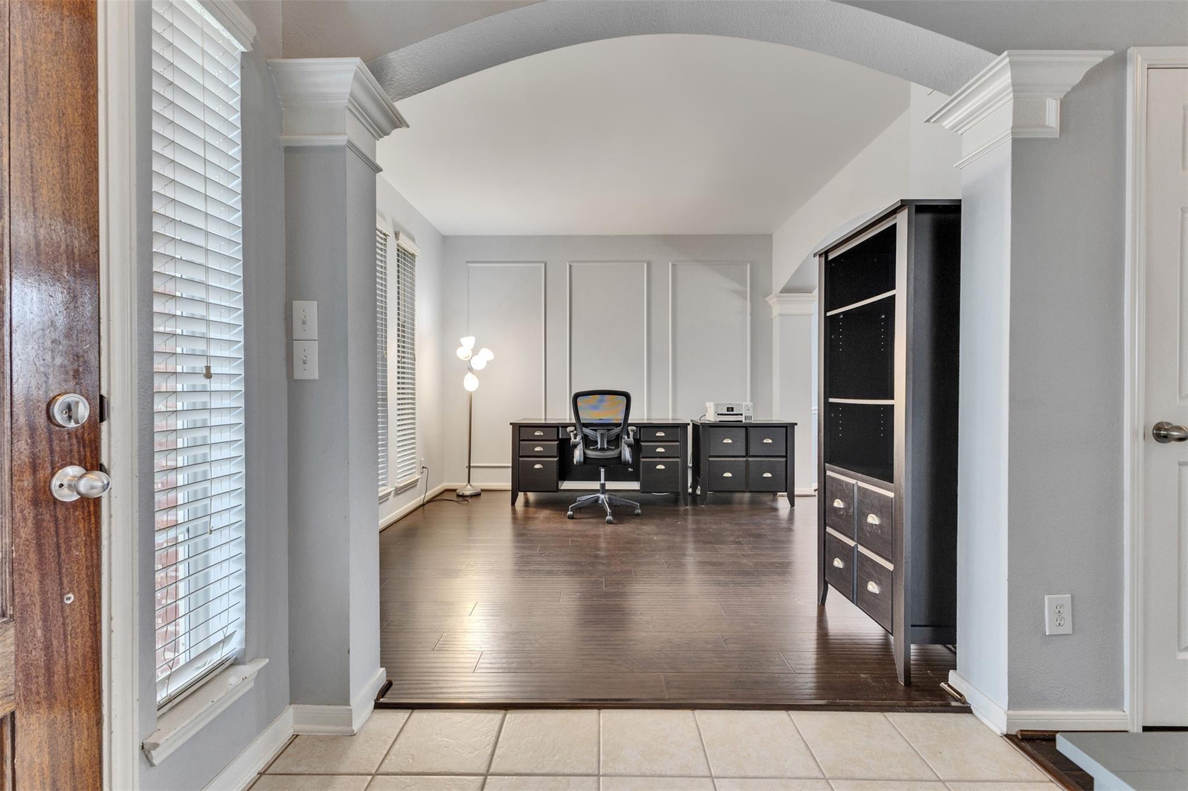
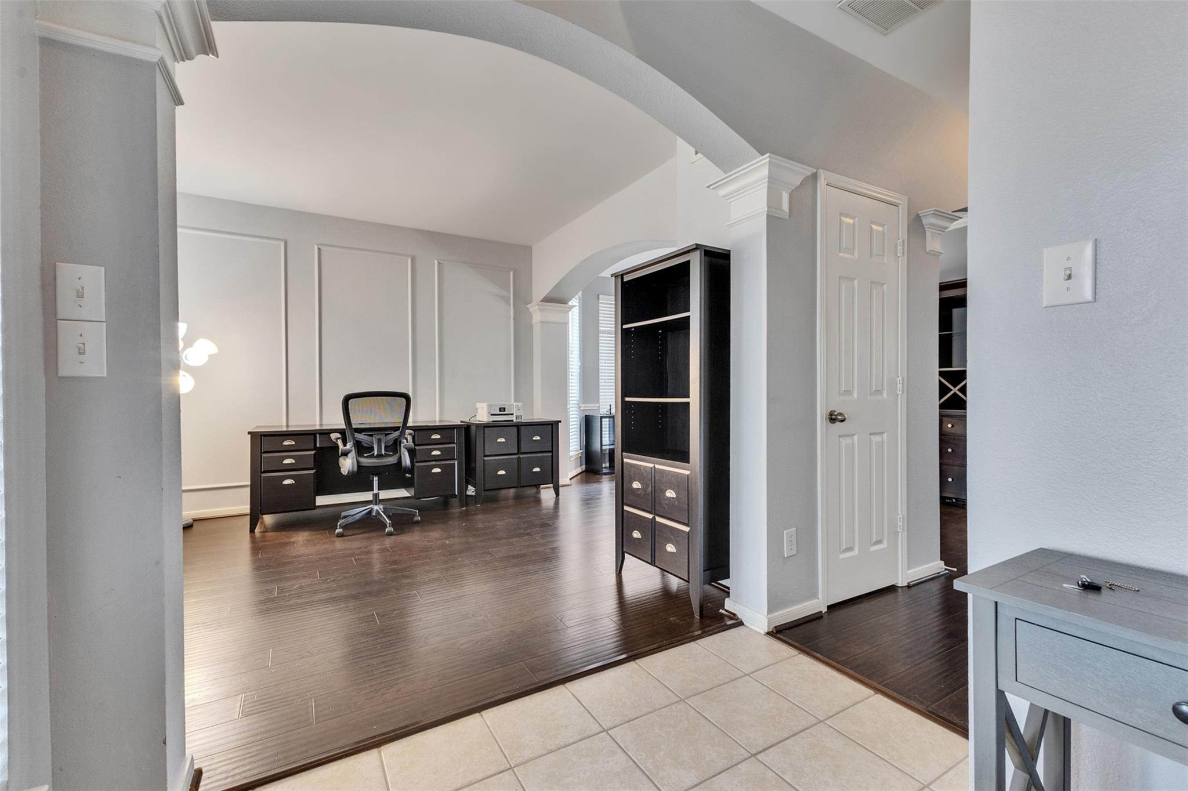
This 4-bedroom, energy-efficient home in Shadow Creek Ranch offers a bright, open-concept layout, a dedicated office, and resort-style neighborhood amenities. Modern single-family or two-story home with classic brick and stone accents, manicured front lawn, and a welcoming covered front entryway. A large, fully fenced private backyard with plenty of green space for pets, kids, or adding a future custom patio, pool, or play area. Equipped with a rooftop solar panel array, drastically lowering monthly electricity bills during hot Texas summers. A dedicated, quiet home office/study, ideal for remote work or a private library. Access to the neighborhood's waterpark and multiple resort-style swimming pools throughout the master-planned community

Save
Ask
Tour
Hide
Share
Listing Snapshot
Price 
$2,500
Days On Site 
6 Days
Bedrooms 
4
Inside Area (SqFt) 
N/A
Total Baths 
3
Full Baths 
2
Partial Baths 
1
Lot Size 
N/A
Year Built 
2005
MLS® Number 
81411478
Status 
Active
Property Tax 
N/A
HOA/Condo/Coop Fees 
N/A
Sq Ft Source 
N/A
Friends & Family
Recent Activity
2 days agoListing updated with changes from the MLS®
6 days agoListing first seen on site
General Features
Attached Garage 
Yes
Disclosures 
No Disclosures
Garage 
Yes
Garage Spaces 
2
Lease Term 
12 Months
Parking 
Attached
Parking Spaces 
2
Pets 
Call
Property Sub Type 
Single Family Residence
Sewer 
Public Sewer
Water Source 
Public
Interior Features
Cooling 
ElectricGas
Heating 
ElectricNatural Gas
Bedroom 
Dimensions - 12x13Level - SecondArea - 156
Master Bedroom 
Dimensions - 14x16Level - SecondArea - 224
Save
Ask
Tour
Hide
Share
Exterior Features
Lot Features 
Corner Lot
Community Features
MLS Area 
5
School District 
3 - Alvin
Schools
School District
3 - Alvin
Elementary School
Wilder Elementary School
Middle School
Nolan Ryan Junior High School
High School
Shadow Creek High School
Listing courtesy of eXp Realty LLC [email protected]

IDX information is provided exclusively for consumers’ personal, non-commercial use. It may not be used for any purpose other than to identify prospective properties consumers may be interested in purchasing. This data is deemed reliable but is not guaranteed accurate by the MLS.

Data provided by HAR.com © 2026. All information provided should be independently verified.

Neighborhood & Commute
Source: Walkscore
Disclosure: Community information and market data powered by Constellation Data Labs. Information is deemed reliable but not guaranteed.
Save
Ask
Tour
Hide
Share