Search For Homes

Save
Ask
Tour
Hide
Share
$7,000
39 Days On Site

1733 Du Barry Lane
Houston, TX 77018

For Rent|Single Family Residence|Active
4
Beds
5
Total Baths
5
Full Baths
3,877
SqFt
$2
/SqFt
2023
Built
Subdivision:
Oak Forest
County:
Harris
Call Now: 346.202.7307
Is this the listing for you? We can help make it yours.
346.202.7307
1733 Du Barry Lane1733 Du Barry Lane1733 Du Barry Lane1733 Du Barry Lane
Save
Ask
Tour
Hide
Share

Mortgage Calculator

Monthly Payment (Est.)

Enter an interest rate to see your estimated monthly payment.
Calculator powered by Showcase IDX, a Constellation1 Company. Copyright ©2026 Information is deemed reliable but not guaranteed.

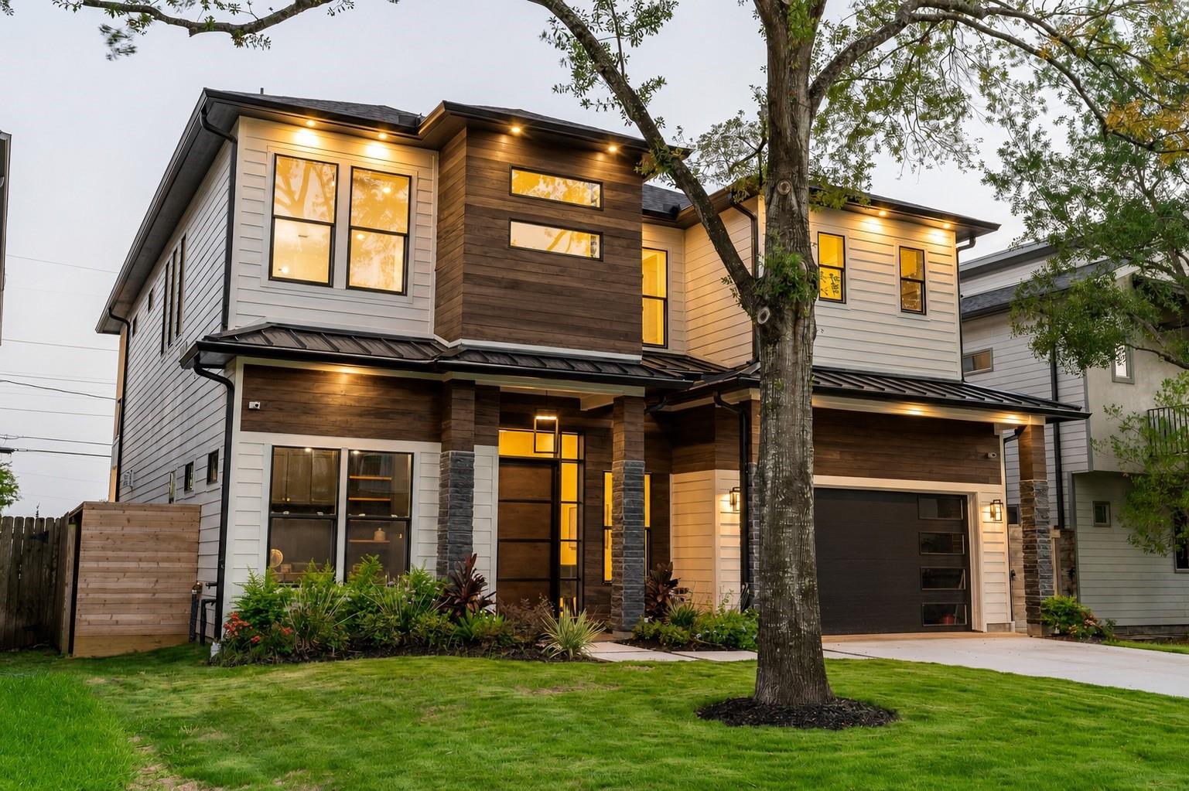
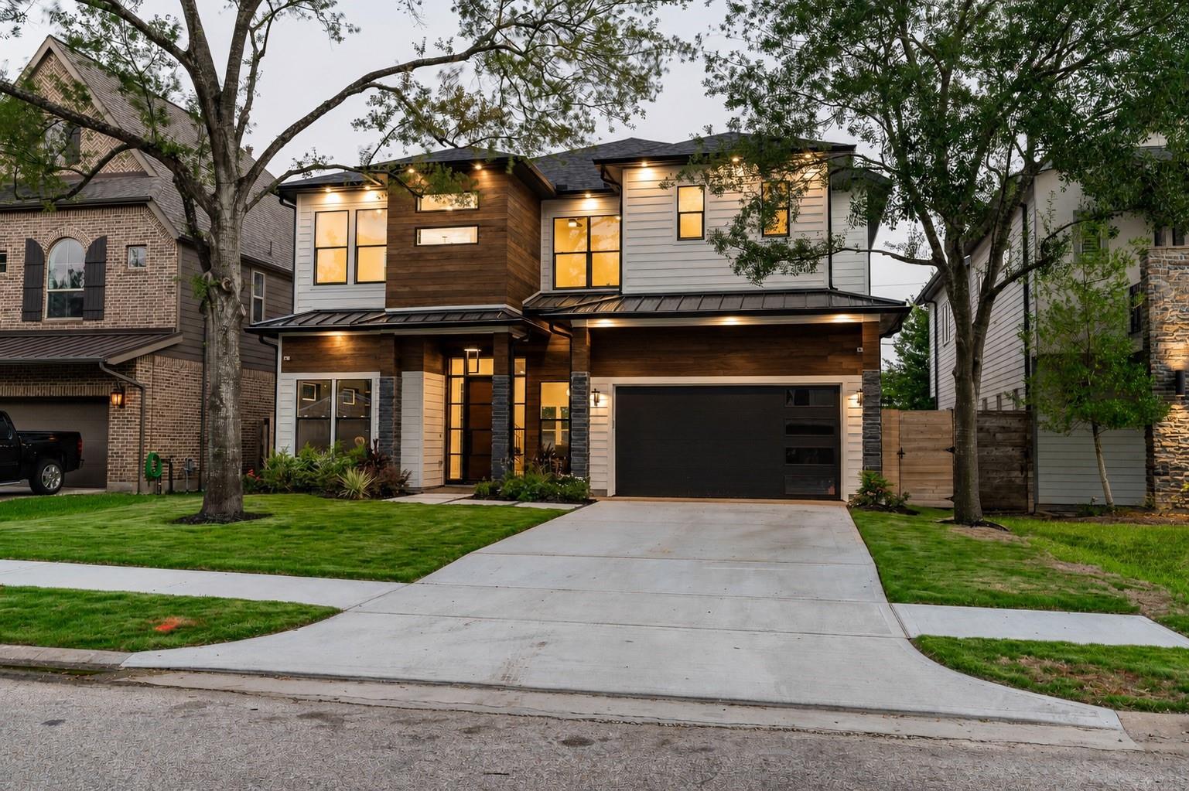
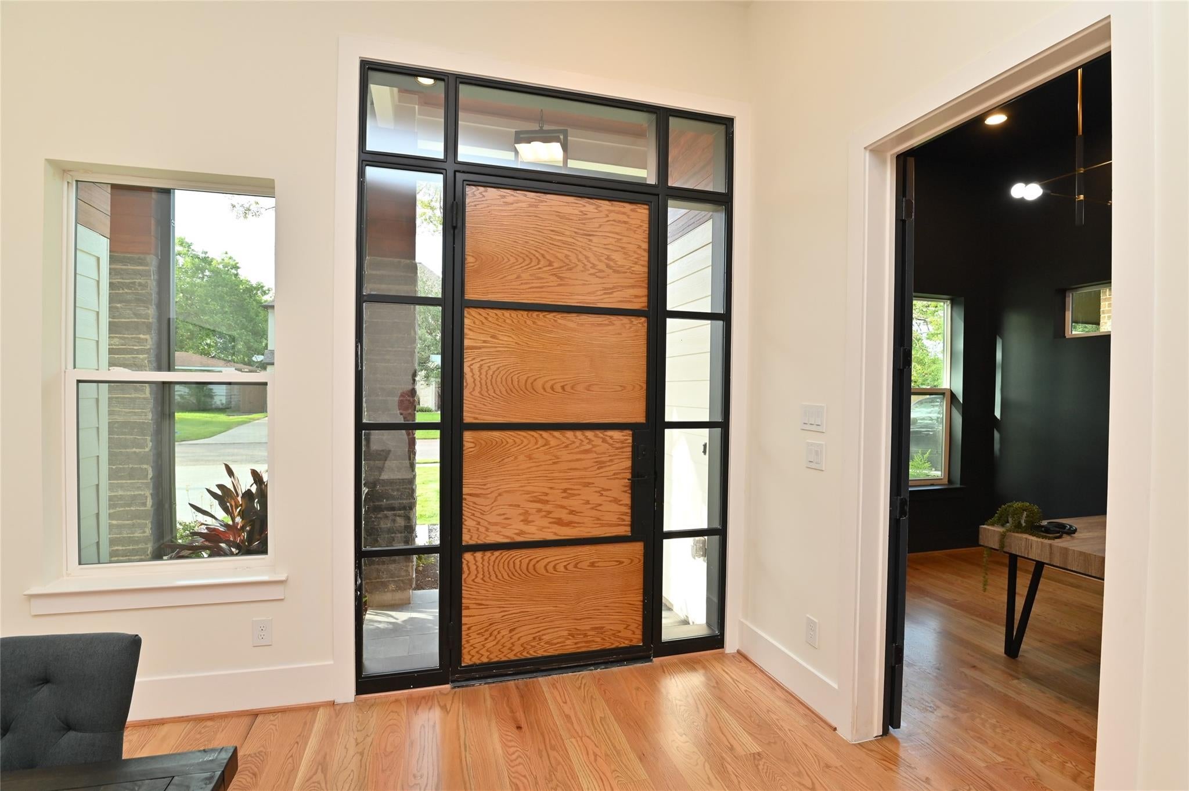
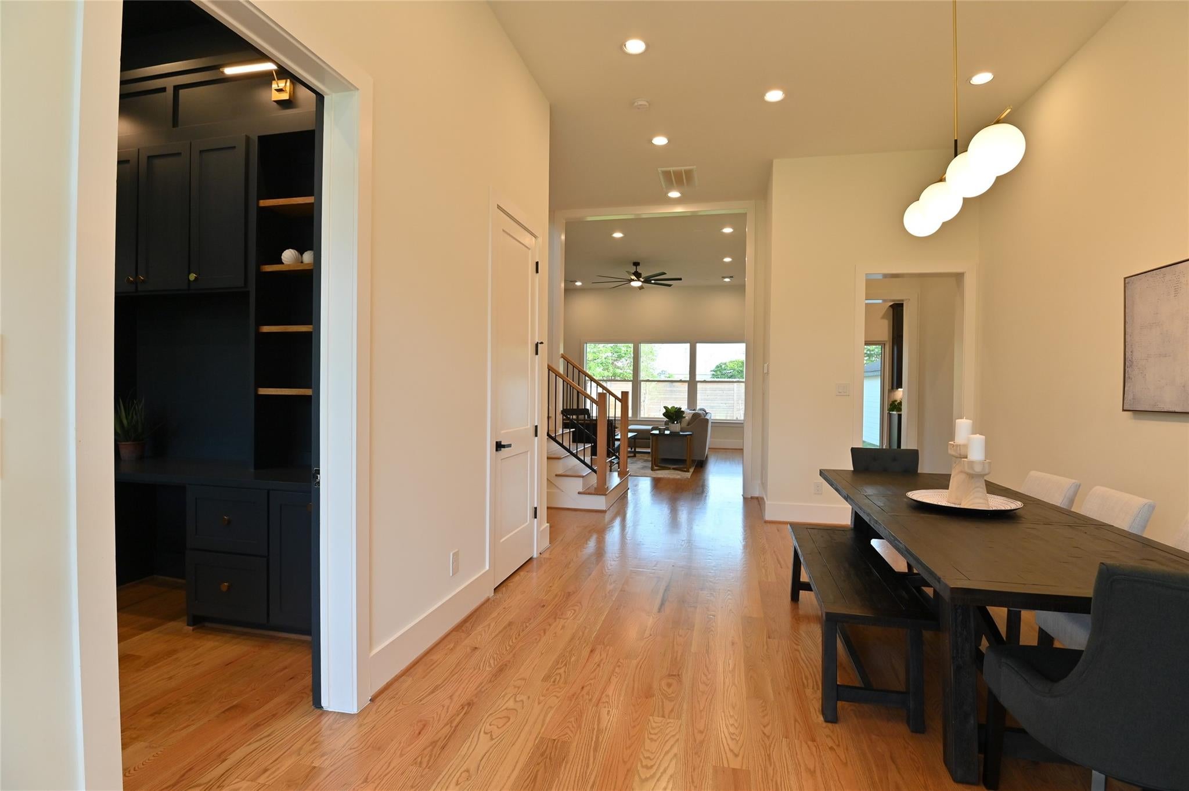
Beautiful Modern home on extra large lot. 4 bedroom (5th if using Study) 5 full bath. 2 car attached and 1 car detached garage with access to street behind, allowing perfect parking for hobby or work vehicles. 8' x 12' Custom Iron Front Door, Brazilian Tigerwood exterior, formal study, two wine bars, Game room, Large PRIMARY Retreat w/ Balcony overlooking backyard with private coffee bar, walk-in closet, walk-in shower, soaking tub, his/her vanities. Oversized secondary bedrooms all with private bathroom. Mudroom entry down. Large laundry room up. Oversized covered Outdoor kitchen and Patio. Hardwood floors throughout. Solid Wood Cabinetry, Chef Kitchen, 48 inch Stainless appliances, wine grotto, 10ft island, custom white oak trim, designer plumbing fixtures, walls of windows offering tons of natural light. Alarm and security cameras included, wired for surround sound. Upgraded 6" exterior walls, foam insulation including garage, tankless hot water heaters, whole home dehumidifier!

Save
Ask
Tour
Hide
Share
Listing Snapshot
Price 
$7,000
Days On Site 
39 Days
Bedrooms 
4
Inside Area (SqFt) 
3,877 sqft
Total Baths 
5
Full Baths 
5
Partial Baths 
N/A
Lot Size 
0.1768 Acres
Year Built 
2023
MLS® Number 
81441923
Status 
Active
Property Tax 
N/A
HOA/Condo/Coop Fees 
N/A
Sq Ft Source 
N/A
Friends & Family
Recent Activity
3 weeks agoListing updated with changes from the MLS®
3 weeks agoPrice changed to $7,000
a month agoListing first seen on site
General Features
Acres 
0.1768
Attached Garage 
Yes
Direction Faces 
East
Disclosures 
Home Protection PlanOwner/Agent
Garage 
Yes
Garage Spaces 
3
Green Energy Efficient 
ThermostatLightingHVACRoofAppliances
Lease Term 
12 Months
Parking 
AttachedDetached
Parking Spaces 
3
Pets 
Call
Property Sub Type 
Single Family Residence
Security 
Prewired
Sewer 
Public Sewer
SqFt Total 
3877
Style 
Contemporary/ModernTraditional
Water Source 
Public
Interior Features
Appliances 
ENERGY STAR Qualified AppliancesWater HeaterDisposalDouble OvenMicrowaveGas RangeDishwasherRefrigerator
Cooling 
Ceiling Fan(s)Electric
Fireplace 
Yes
Fireplace Features 
Gas Log
Fireplaces 
1
Flooring 
TileWood
Heating 
Natural Gas
Interior 
Crown MoldingDry BarHigh CeilingsWet BarWired for SoundWalk-In Closet(s)Kitchen IslandPantryEntrance FoyerDouble VanitySmart Thermostat
Laundry Features 
Electric Dryer HookupGas Dryer HookupWasher Hookup
Window Features 
Low Emissivity Windows
Bedroom 
Dimensions - 12x13Level - SecondArea - 156
Game Room 
Dimensions - 20x18Level - SecondArea - 360
Master Bedroom 
Dimensions - 18x23Level - SecondArea - 414
Save
Ask
Tour
Hide
Share
Exterior Features
Construction Details 
Batts InsulationBlown-In Insulation
Exterior 
BalconyOutdoor Kitchen
Fencing 
Back Yard
Lot Features 
Back YardClearedSubdivided
Other Structures 
Shed(s)Workshop
Patio And Porch 
Patio
Windows/Doors 
Low Emissivity Windows
Community Features
MLS Area 
9
School District 
27 - Houston
Roads 
AsphaltConcrete
Schools
School District
27 - Houston
Elementary School
Stevens Elementary School
Middle School
Black Middle School
High School
Waltrip High School
Listing courtesy of Mark Maniha Real Estate [email protected]

IDX information is provided exclusively for consumers’ personal, non-commercial use. It may not be used for any purpose other than to identify prospective properties consumers may be interested in purchasing. This data is deemed reliable but is not guaranteed accurate by the MLS.

Data provided by HAR.com © 2026. All information provided should be independently verified.

Neighborhood & Commute
Source: Walkscore
Disclosure: Community information and market data powered by Constellation Data Labs. Information is deemed reliable but not guaranteed.
Save
Ask
Tour
Hide
Share