Search For Homes

Save
Ask
Tour
Hide
Share
$274,999
62 Days On Site

4522 Sandy Ridge Lane C100C
Manvel, TX 77578

For Sale|Single Family Residence|Active
3
Beds
2
Total Baths
2
Full Baths
1,216
SqFt
$226
/SqFt
2002
Built
Subdivision:
Sandy Ridge
County:
Brazoria
Call Now: 346.202.7307
Is this the listing for you? We can help make it yours.
346.202.7307
4522 Sandy Ridge Lane C100C4522 Sandy Ridge Lane C100C4522 Sandy Ridge Lane C100C4522 Sandy Ridge Lane C100C
Save
Ask
Tour
Hide
Share

Mortgage Calculator

Monthly Payment (Est.)

Enter an interest rate to see your estimated monthly payment.
Calculator powered by Showcase IDX, a Constellation1 Company. Copyright ©2026 Information is deemed reliable but not guaranteed.

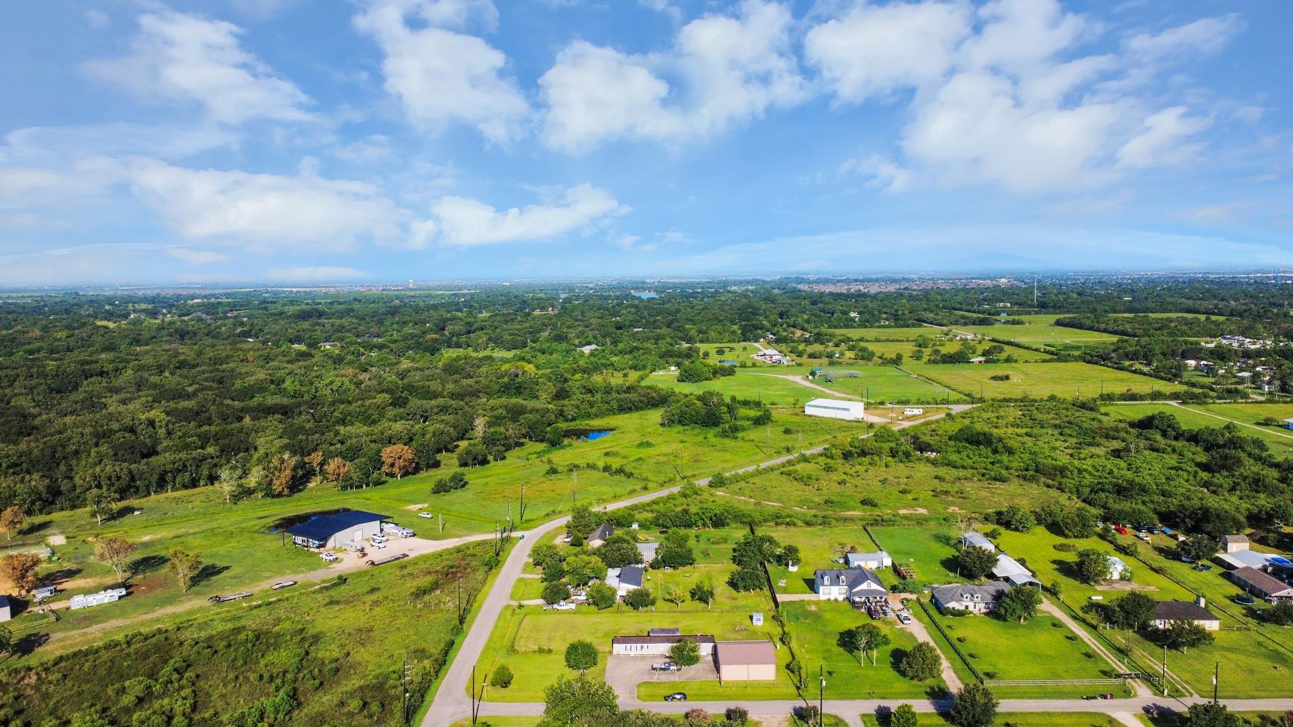
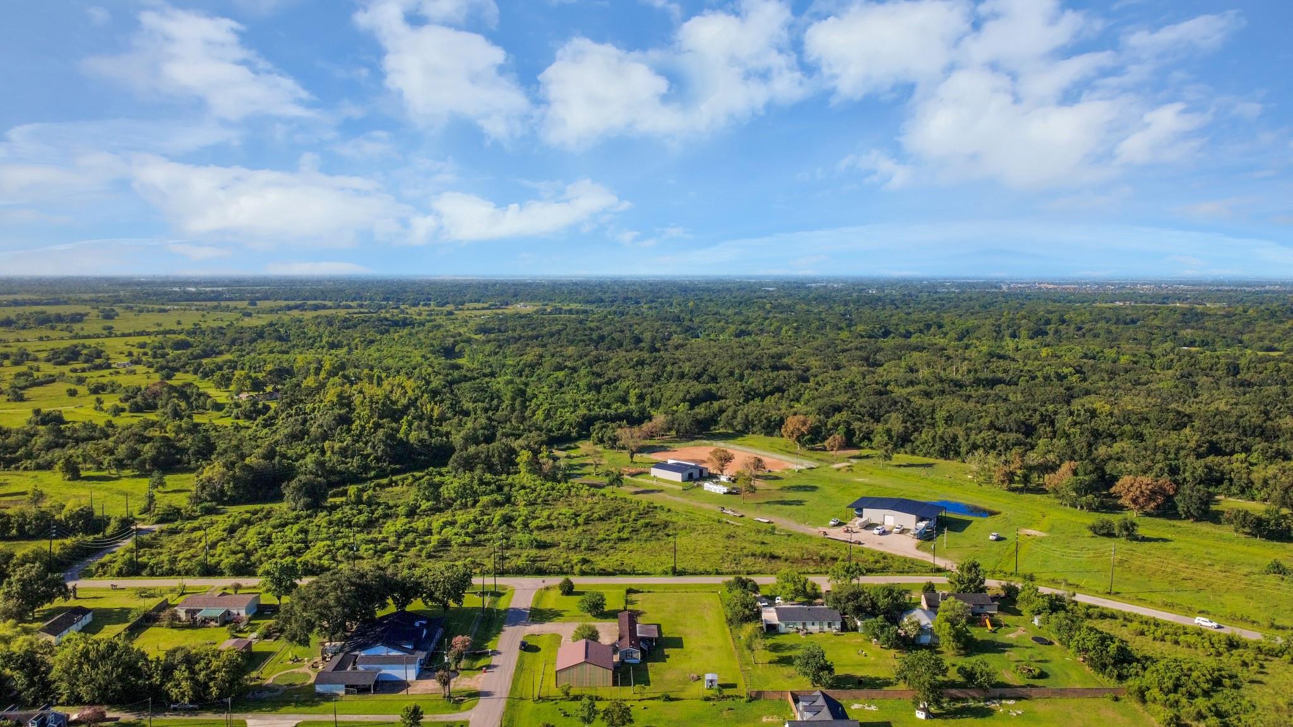
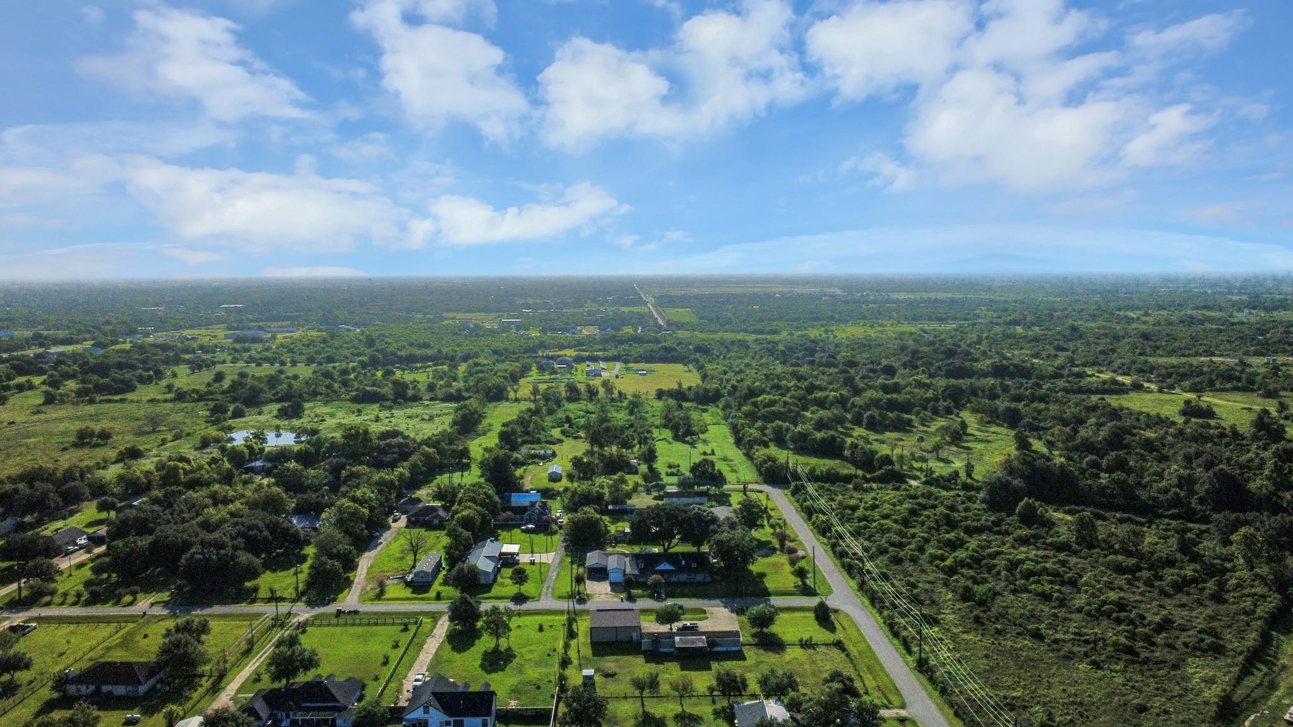
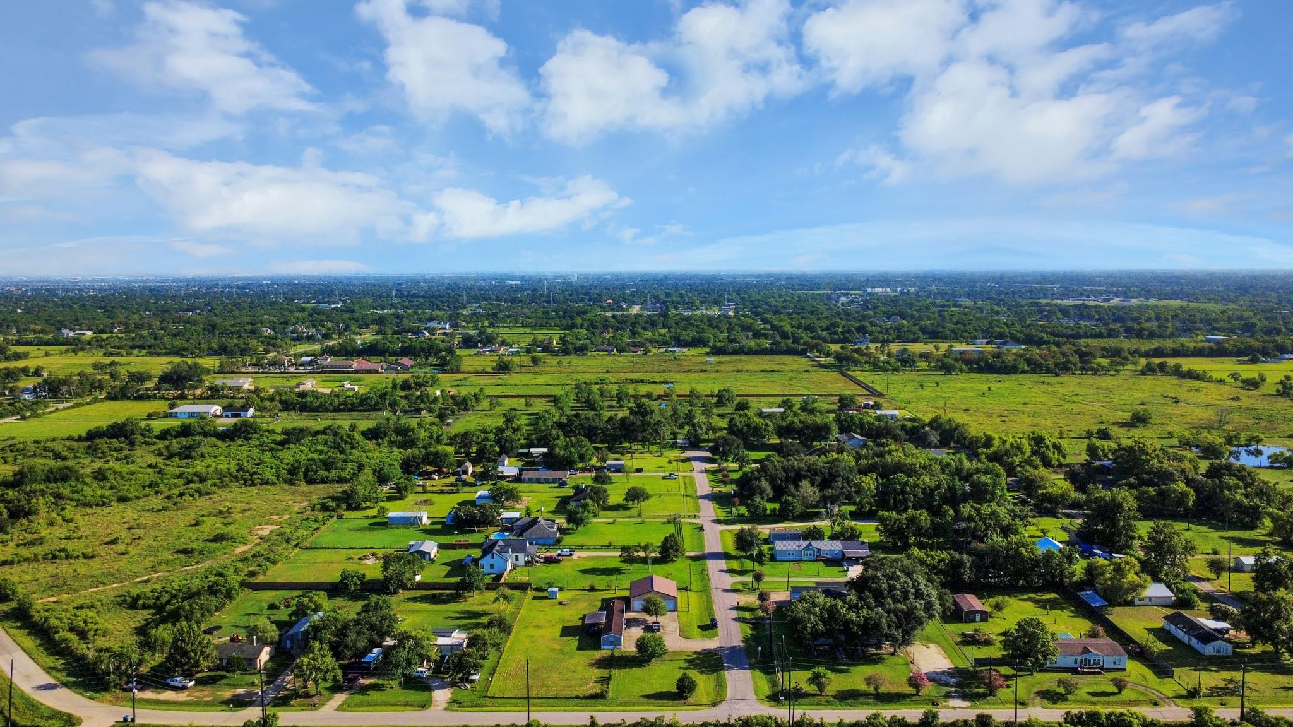
Discover the perfect blend of country living and city convenience at 4522 Sandy Ridge Ln! Situated on a spacious, fully usable lot, this property offers endless possibilities for hobbyists, contractors, small business owners, or anyone needing extra space. The home is complemented by a massive metal workshop with oversized roll-up door, ideal for equipment, RV, boat, or vehicle storage. A large concrete driveway provides ample parking, while the expansive yard offers room to garden, entertain, or expand. Enjoy peaceful surroundings with beautiful open views and plenty of privacy, all while being just minutes from shopping, dining, schools, and major commuter routes. A unique opportunity to own acreage, functional workspace, and comfortable living all in one property. Schedule your private tour today!

Save
Ask
Tour
Hide
Share
Listing Snapshot
Price 
$274,999
Days On Site 
62 Days
Bedrooms 
3
Inside Area (SqFt) 
1,216 sqft
Total Baths 
2
Full Baths 
2
Partial Baths 
N/A
Lot Size 
0.72 Acres
Year Built 
2002
MLS® Number 
81465972
Status 
Active
Property Tax 
$3,264
HOA/Condo/Coop Fees 
N/A
Sq Ft Source 
N/A
Friends & Family
Recent Activity
2 months agoListing updated with changes from the MLS®
2 months agoListing first seen on site
General Features
Acres 
0.72
Disclosures 
Sellers Disclosure
Foundation 
Pillar/Post/Pier
Garage 
Yes
Garage Spaces 
2
Parking 
DetachedOversizedAdditional ParkingWorkshop in Garage
Parking Spaces 
2
Property Sub Type 
Single Family Residence
SqFt Total 
1216
Style 
Traditional
Water Source 
Public
Interior Features
Appliances 
Microwave
Cooling 
Ceiling Fan(s)ElectricWindow Unit(s)
Heating 
Electric
Interior 
Master Downstairs
Laundry Features 
Electric Dryer HookupGas Dryer HookupWasher Hookup
Bedroom 
Dimensions - 12x10Level - FirstArea - 120
Master Bedroom 
Dimensions - 15x12Level - FirstArea - 180
Save
Ask
Tour
Hide
Share
Exterior Features
Construction Details 
Vinyl Siding
Fencing 
Back YardPartial
Lot Features 
Back YardCleared
Other Structures 
Workshop
Patio And Porch 
CoveredPatio
Roof 
CompositionMetalOther
Community Features
MLS Area 
5
School District 
42 - Pearland
Financing Terms Available 
CashConventional
Roads 
Concrete
Schools
School District
42 - Pearland
Elementary School
Massey Ranch Elementary School
Middle School
Pearland Junior High South
High School
Glenda Dawson High School
Listing courtesy of CB&A, Realtors- Southeast [email protected]

IDX information is provided exclusively for consumers’ personal, non-commercial use. It may not be used for any purpose other than to identify prospective properties consumers may be interested in purchasing. This data is deemed reliable but is not guaranteed accurate by the MLS.

Data provided by HAR.com © 2026. All information provided should be independently verified.

Neighborhood & Commute
Source: Walkscore
Disclosure: Community information and market data powered by Constellation Data Labs. Information is deemed reliable but not guaranteed.
Save
Ask
Tour
Hide
Share